1111 - 135 Hillcrest Avenue Mississauga (Cooksville), Ontario L5B 4B1

$2,450 Monthly
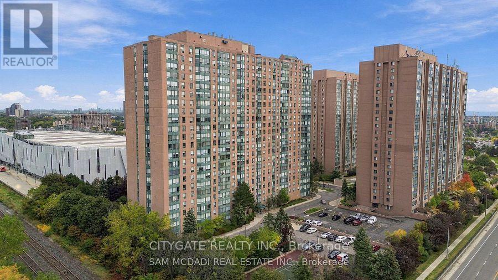
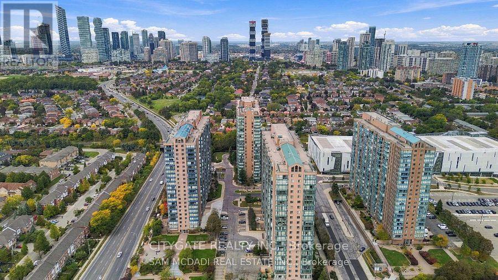
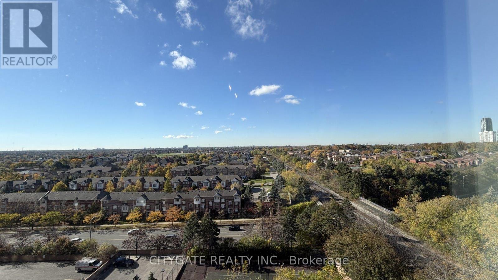
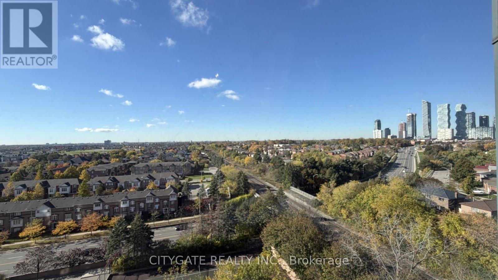
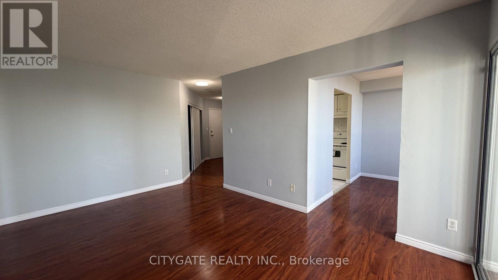
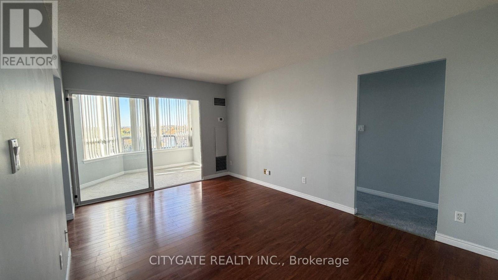
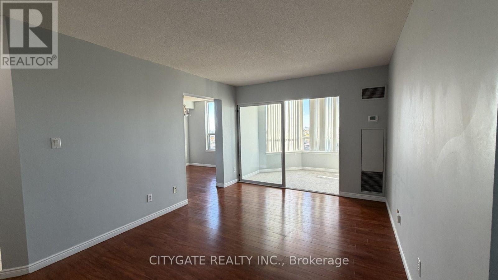
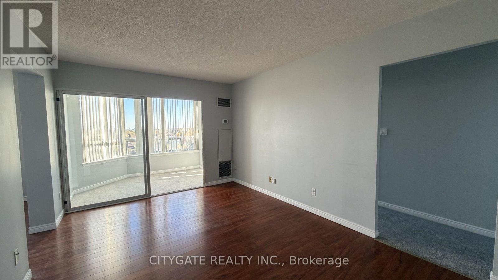
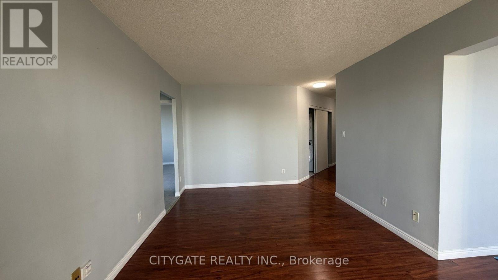
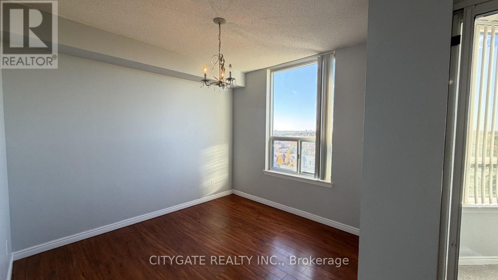
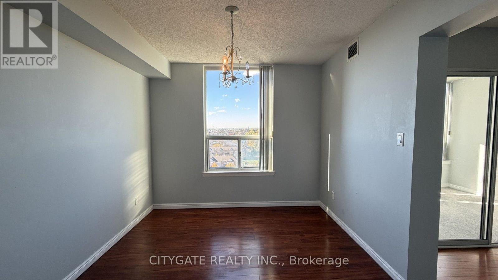
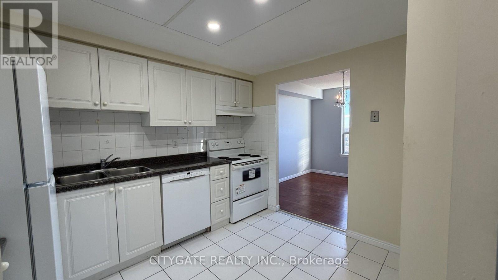
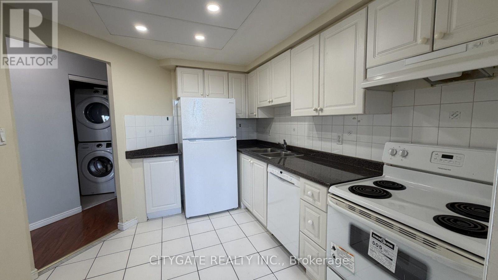
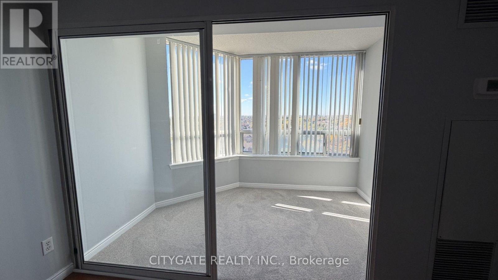
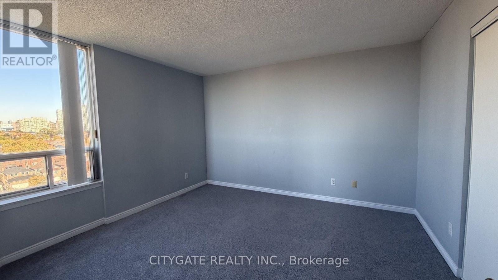
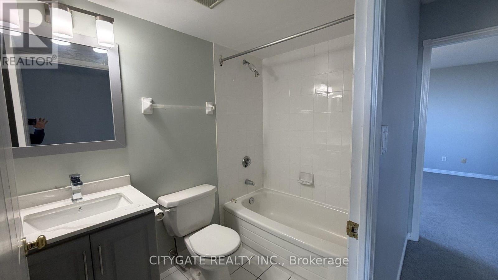
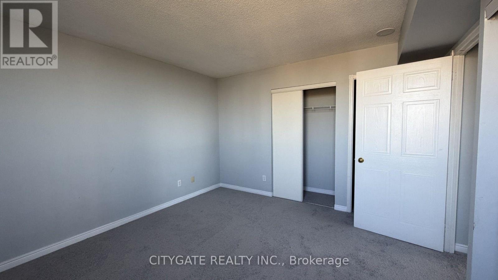
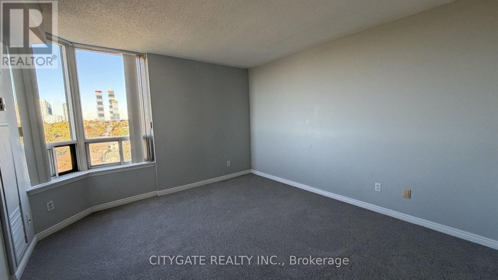
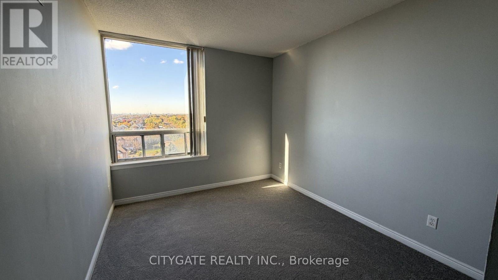
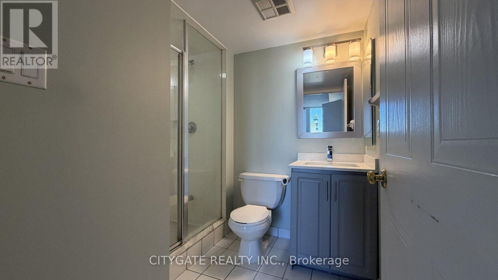
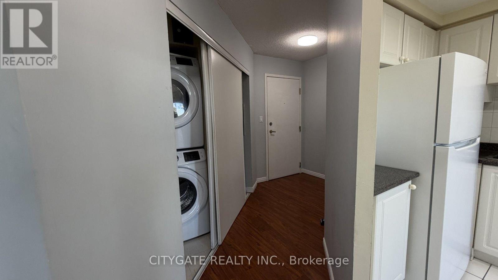
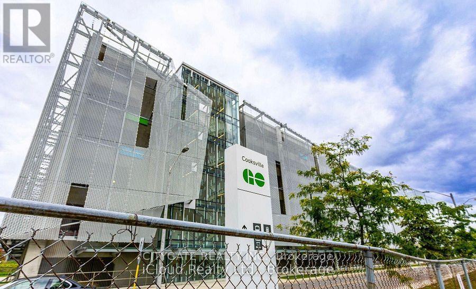
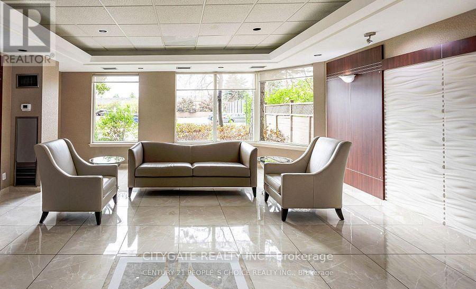
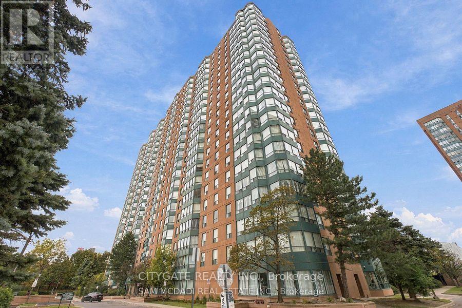
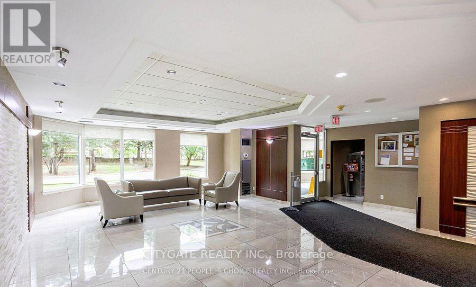
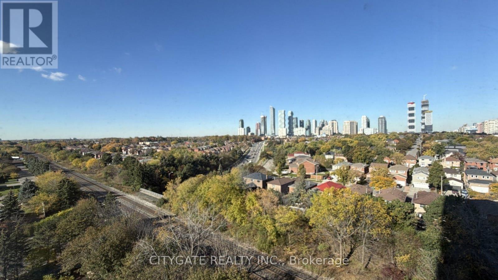
Beautiful Dutch Clean Rare Corner Suite featuring 2 Bedrooms + Bonus Large Solarium, 2 Full Bathrooms, Spacious Layout With Separate Formal Dining Room, Walk Thru Kitchen, Large Living Room open to Solarium featuring Sliding Doors & Huge Window, 2 Large Bedrooms, Ensuite Laundry with Storage, Large Entry Foyer, Centrally Located Steps To Cooksville Go Station* Public Transit* (Bus/New LRT) Spectacular Unobstructed Bright West & North Views!!! This is a MUST SEE!!! Approx*1038 Sq Feet* Well Maintained Safe Building With 24 Hours Concierge* Nice Facilities, Combined Laminate & New Broadloom (Bedrooms/Solarium/Hallway) All Utilities included ONLY Hydro billed Separately. Close to Schools, Park, Transit, Square One, Hospital, Shopping, Hwy's & Much More! (id:45725)
Property Details
| MLS® Number | W14111156 |
| Property Type | Single Family |
| Community Name | Cooksville |
| Amenities Near By | Park, Public Transit, Schools, Place Of Worship |
| Community Features | Pets Not Allowed |
| Parking Space Total | 1 |
| Structure | Tennis Court |
| View Type | View |
Building
| Bathroom Total | 2 |
| Bedrooms Above Ground | 2 |
| Bedrooms Below Ground | 1 |
| Bedrooms Total | 3 |
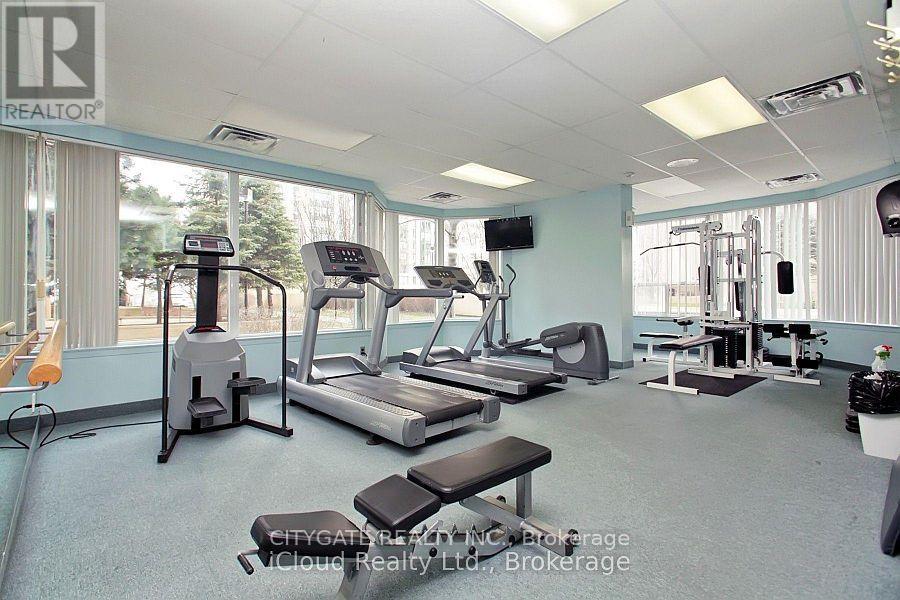
| Amenities | Exercise Centre, Party Room, Visitor Parking |
| Basement Type | None |
| Cooling Type | Central Air Conditioning |
| Exterior Finish | Concrete |
| Fire Protection | Controlled Entry, Security Guard, Smoke Detectors |
| Flooring Type | Laminate, Ceramic, Carpeted |
| Heating Fuel | Natural Gas |
| Heating Type | Forced Air |
| Size Interior | 1000 - 1199 Sqft |
| Type | Apartment |
Parking
| Underground | |
| Garage |
Land
| Acreage | No |
| Land Amenities | Park, Public Transit, Schools, Place Of Worship |
Rooms
| Level | Type | Length | Width | Dimensions |
|---|---|---|---|---|
| Flat | Living Room | 4.82 m | 3.23 m | 4.82 m x 3.23 m |
| Flat | Dining Room | 2.93 m | 2.77 m | 2.93 m x 2.77 m |
| Flat | Kitchen | 3.29 m | 2.74 m | 3.29 m x 2.74 m |
| Flat | Solarium | 3.23 m | 2.13 m | 3.23 m x 2.13 m |
| Flat | Primary Bedroom | 3.84 m | 2.54 m | 3.84 m x 2.54 m |
| Flat | Bedroom 2 | 3.35 m | 2.74 m | 3.35 m x 2.74 m |
| Flat | Bathroom | Measurements not available | ||
| Flat | Bathroom | Measurements not available |
Interested?
Contact us for more information

The trademarks REALTOR®, REALTORS®, and the REALTOR® logo are controlled by The Canadian Real Estate Association (CREA) and identify real estate professionals who are members of CREA. The trademarks MLS®, Multiple Listing Service® and the associated logos are owned by The Canadian Real Estate Association (CREA) and identify the quality of services provided by real estate professionals who are members of CREA. The trademark DDF® is owned by The Canadian Real Estate Association (CREA) and identifies CREA's Data Distribution Facility (DDF®)
Toronto Real Estate Board
Citygate Realty Inc.
October 23 2026 04:35:22
