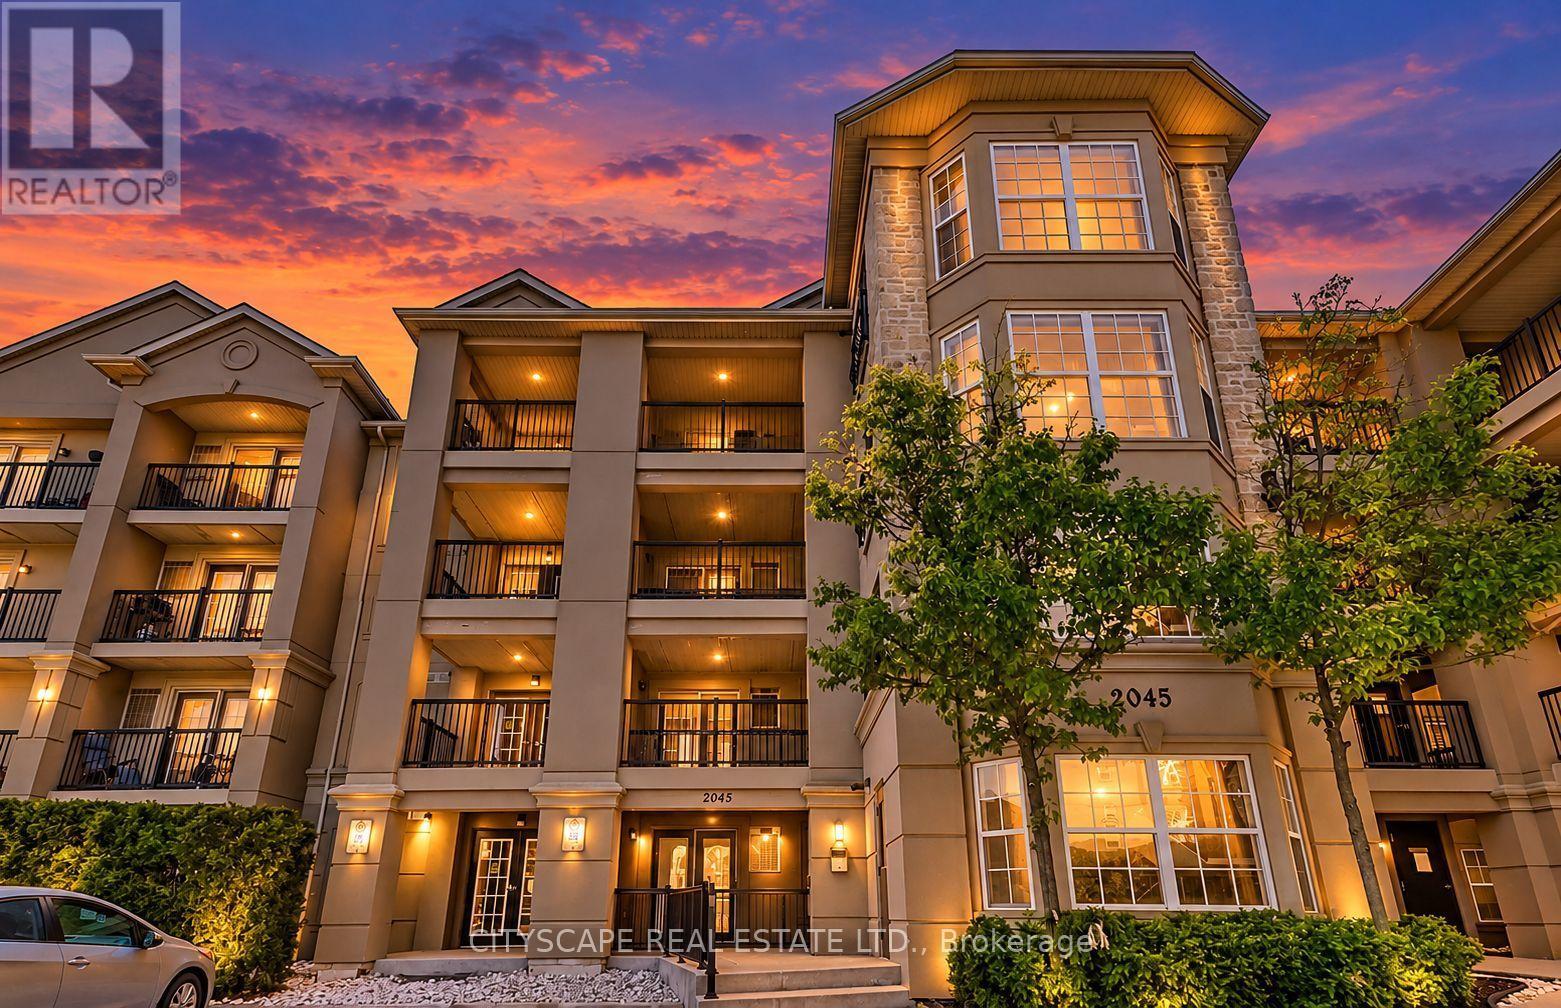
402 - 2045 Appleby Line Burlington (Orchard), Ontario L7L 7G9

$2,800 Monthly
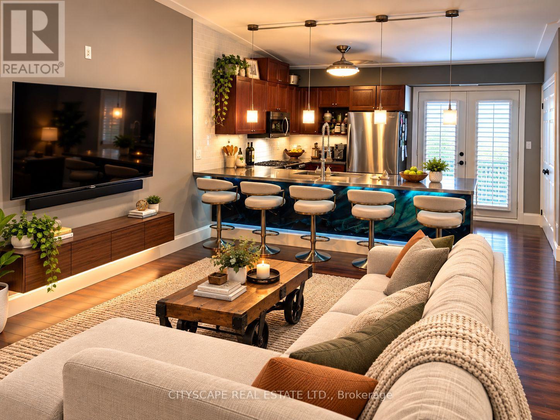
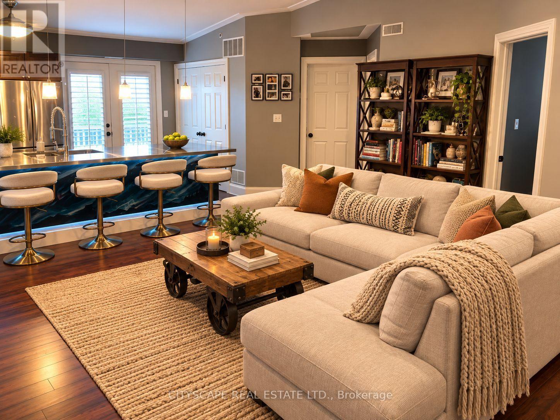
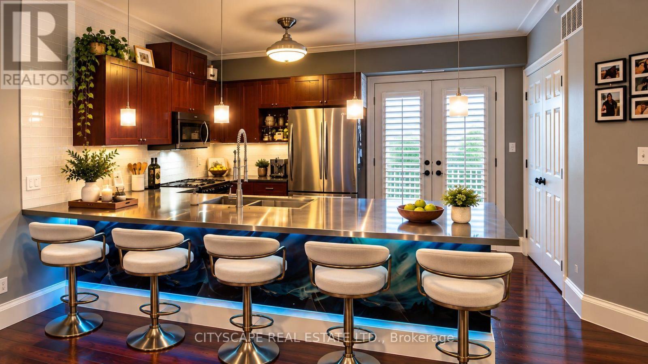
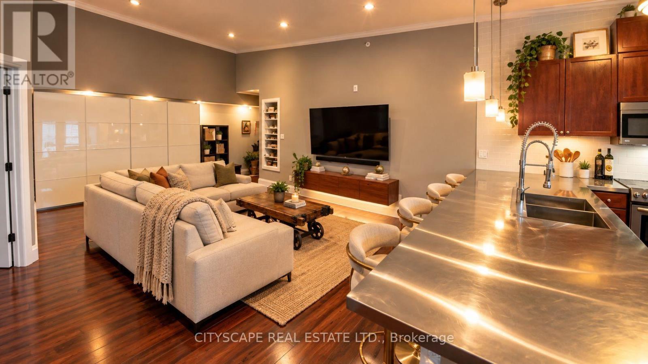
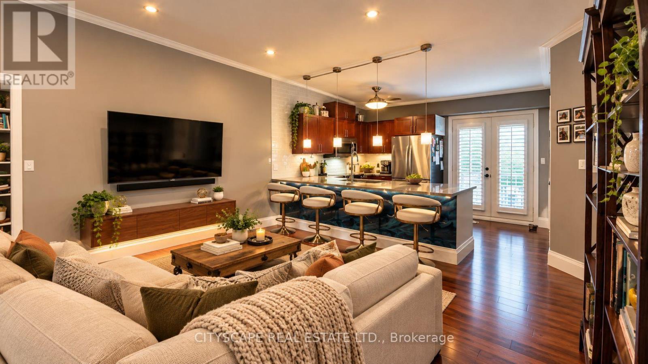
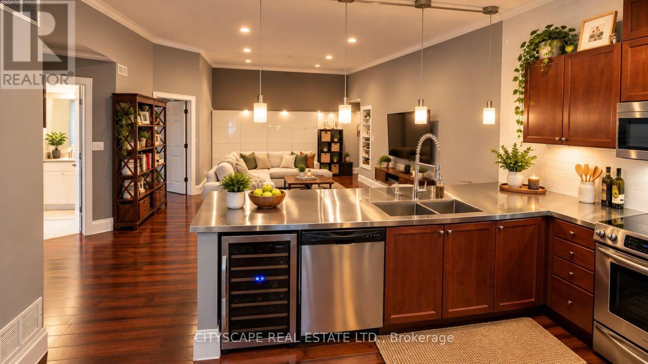
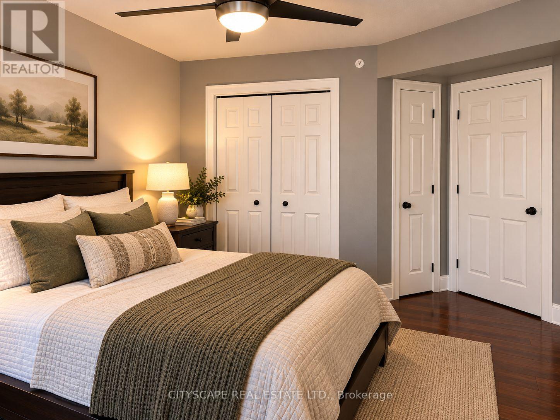
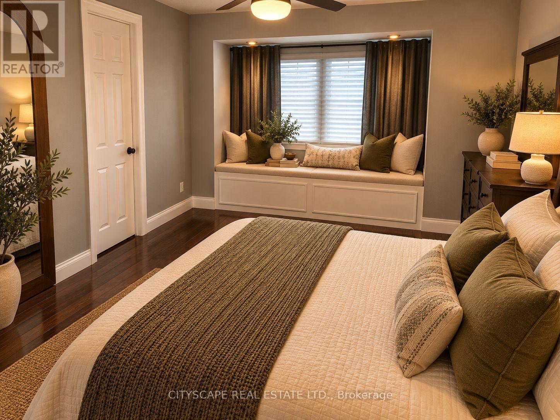
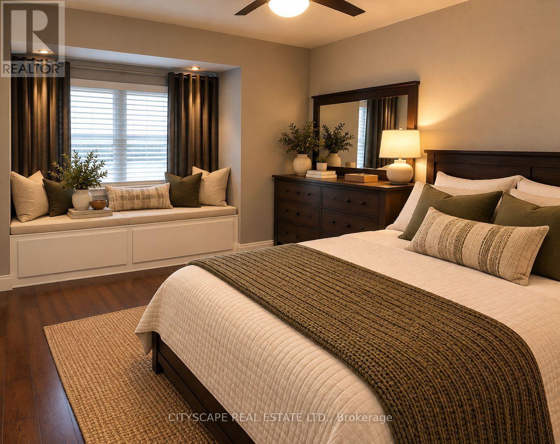
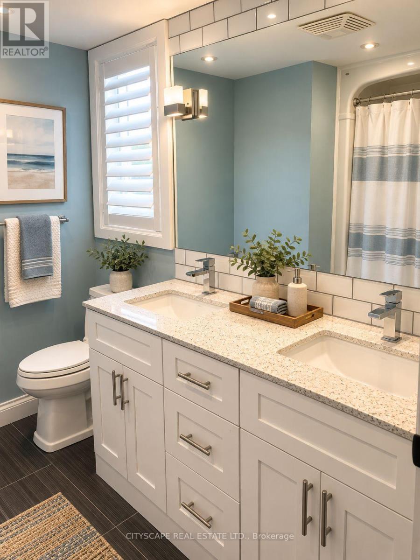
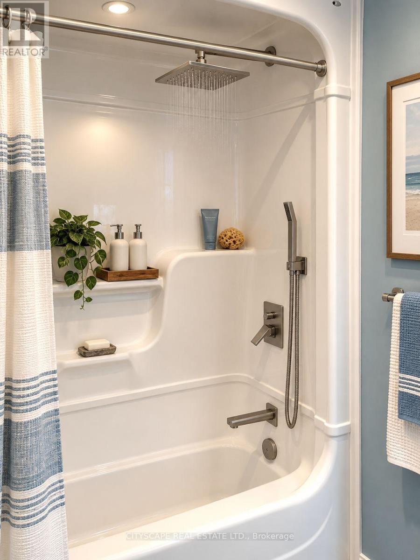
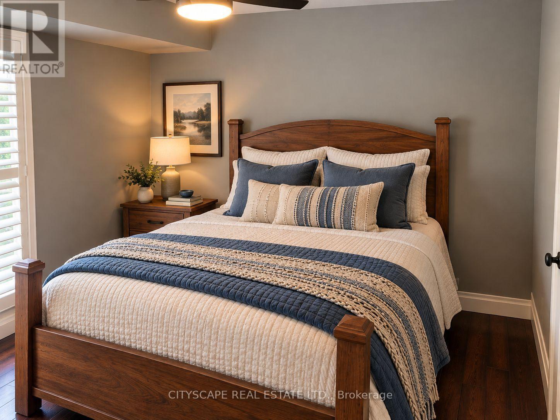
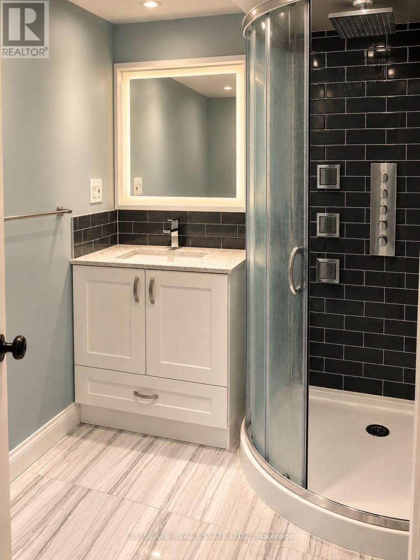
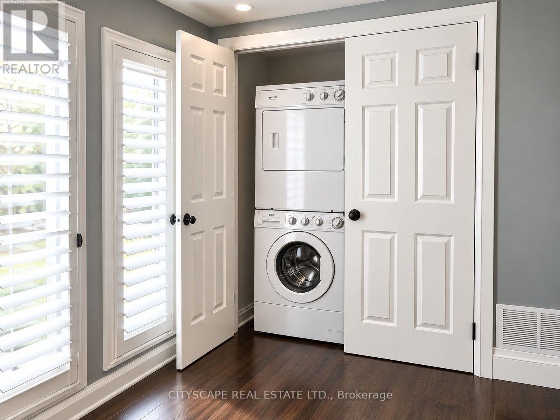
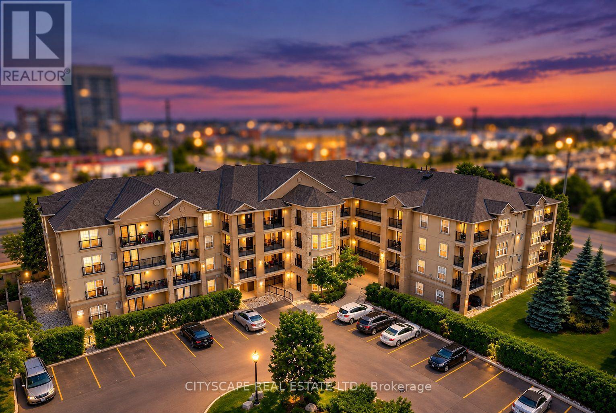
Beautiful! Upgraded! 2 Bedroom Condo Apt. In 'Orchard Uptown' Situated On The Fourth Floor With A Lovely View & Large Balcony. Vaulted Ceilings In The Main Living Area. Spacious Layout With Open Concept Living/Dining Room And Upgraded Kitchen With A Spacious Eating Area. Perfect For Entertaining. Extra Storage In Unit With Pax Wardrobes. Two Full Bathrooms Both Updated For You Enjoyment. Unit Includes 1 Parking and 1 Locker. Lots Of Visitor Parking Available. Close To It All (Shopping, Restaurants, Gym, Golf, 407/403/Hwy 5, Transit). This Is Such A Desired Location And The Complex Features A Party Room, Exercise Facility And Car Wash. (id:45725)
Property Details
| MLS® Number | W14110484 |
| Property Type | Single Family |
| Community Name | Orchard |
| Amenities Near By | Hospital, Park, Public Transit, Schools |
| Community Features | Pets Allowed With Restrictions, School Bus |
| Features | Balcony, Carpet Free |
| Parking Space Total | 1 |
Building
| Bathroom Total | 2 |
| Bedrooms Above Ground | 2 |
| Bedrooms Total | 2 |
| Amenities | Car Wash, Exercise Centre, Party Room, Visitor Parking, Storage - Locker |
| Appliances | Dishwasher, Dryer, Microwave, Stove, Washer, Refrigerator |
| Basement Type | None |
| Cooling Type | Central Air Conditioning |
| Exterior Finish | Concrete |
| Heating Fuel | Natural Gas |
| Heating Type | Forced Air |
| Size Interior | 1000 - 1199 Sqft |
| Type | Apartment |
Parking
| Attached Garage | |
| Garage |
Land
| Acreage | No |
| Land Amenities | Hospital, Park, Public Transit, Schools |
Rooms
| Level | Type | Length | Width | Dimensions |
|---|---|---|---|---|
| Main Level | Living Room | 6.18 m | 4.63 m | 6.18 m x 4.63 m |
| Main Level | Kitchen | 4.35 m | 2.75 m | 4.35 m x 2.75 m |
| Main Level | Primary Bedroom | 4.88 m | 4.2 m | 4.88 m x 4.2 m |
| Main Level | Bedroom 2 | 4.98 m | 3.51 m | 4.98 m x 3.51 m |
https://www.realtor.ca/real-estate/30437040/402-2045-appleby-line-burlington-orchard-orchard
Interested?
Contact us for more information

The trademarks REALTOR®, REALTORS®, and the REALTOR® logo are controlled by The Canadian Real Estate Association (CREA) and identify real estate professionals who are members of CREA. The trademarks MLS®, Multiple Listing Service® and the associated logos are owned by The Canadian Real Estate Association (CREA) and identify the quality of services provided by real estate professionals who are members of CREA. The trademark DDF® is owned by The Canadian Real Estate Association (CREA) and identifies CREA's Data Distribution Facility (DDF®)
Toronto Real Estate Board
Cityscape Real Estate Ltd.
October 23 2026 03:07:06
