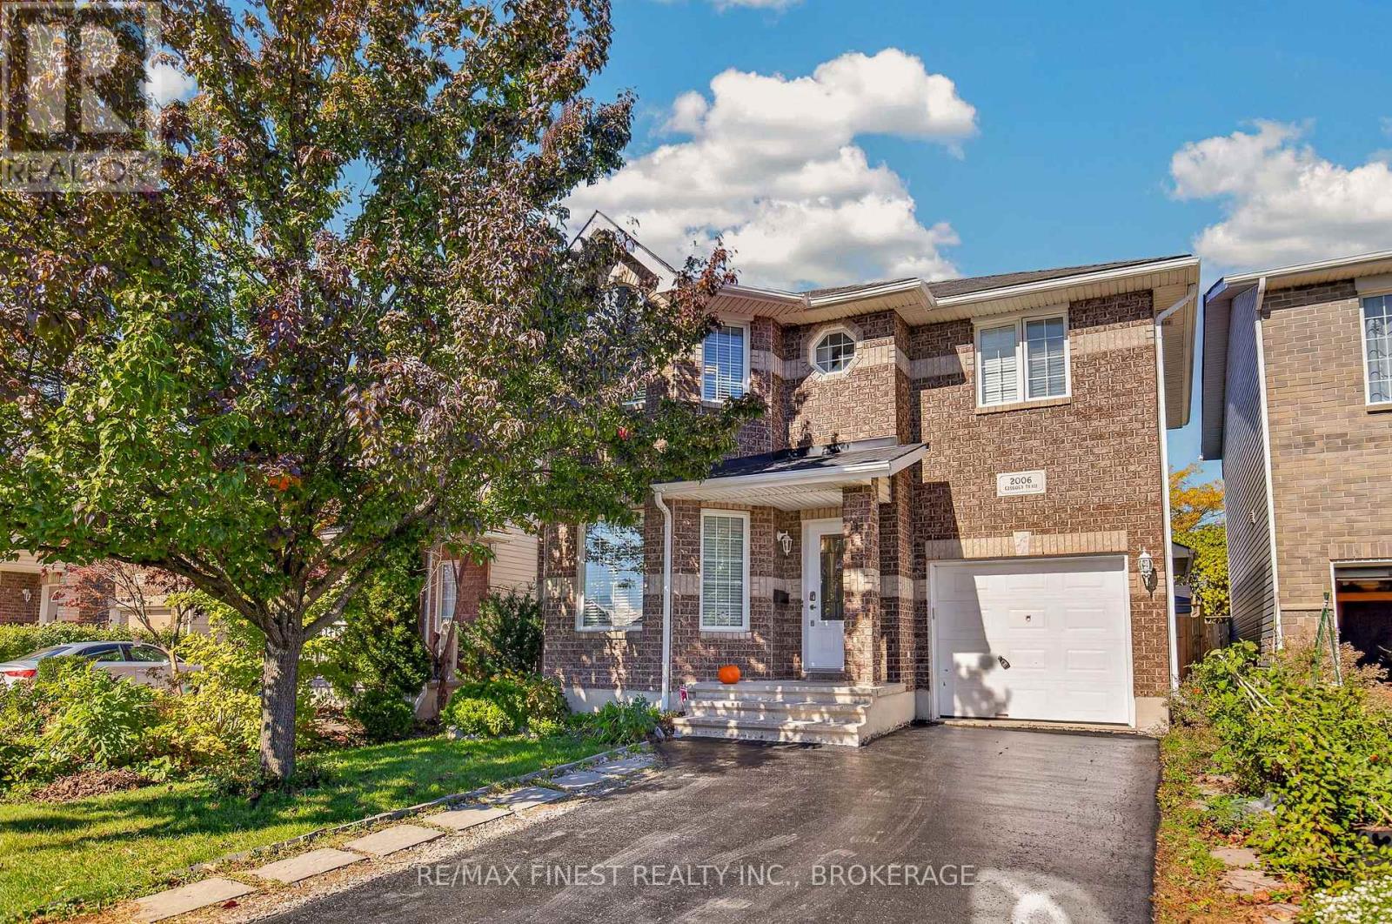
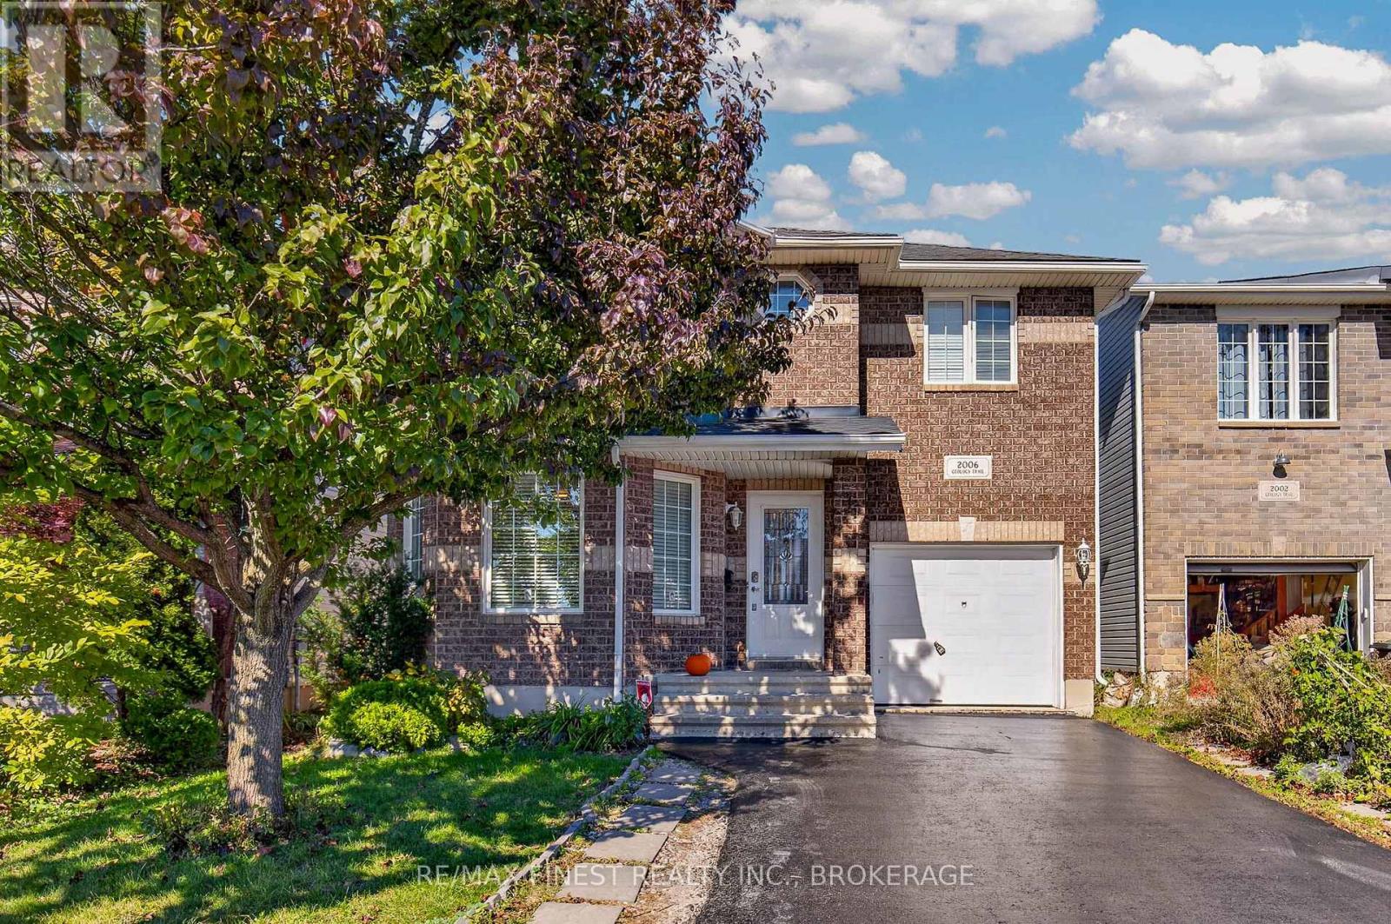
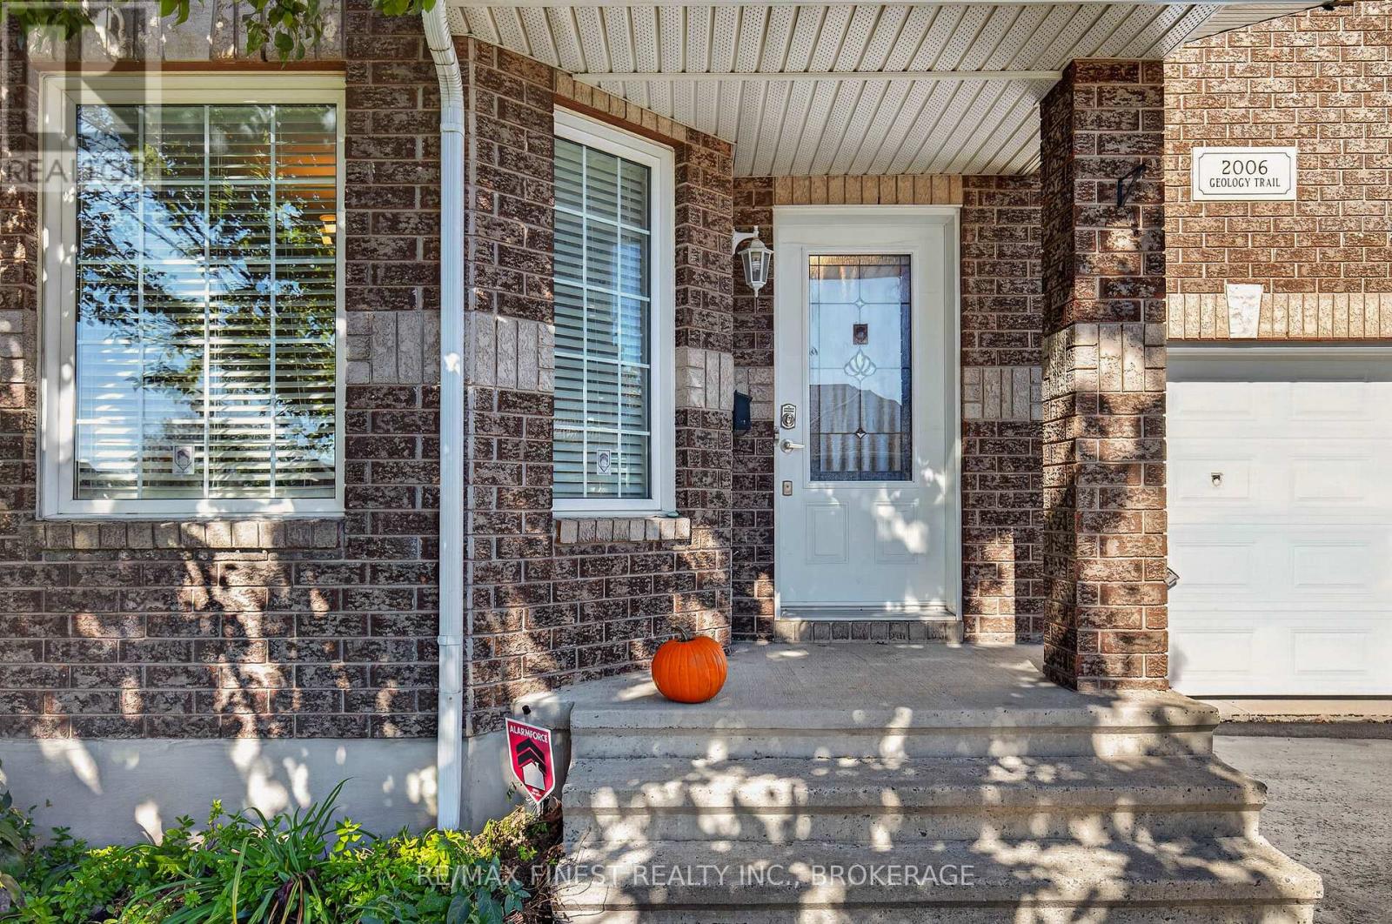
2006 Geology Trail Kingston (City Southwest), Ontario K7M 9H5

$649,900
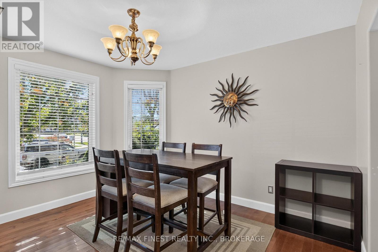
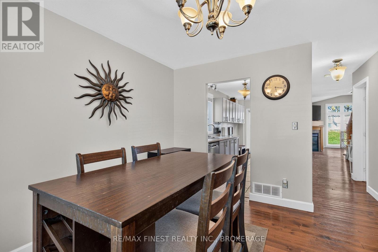
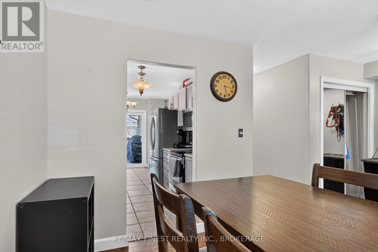
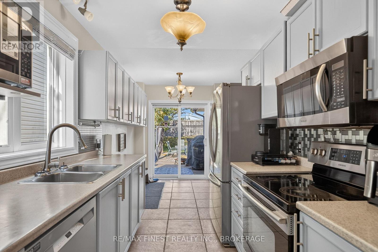
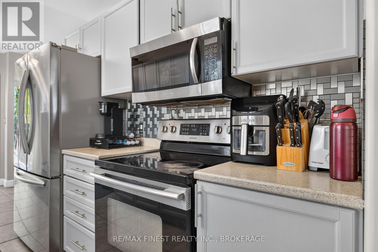
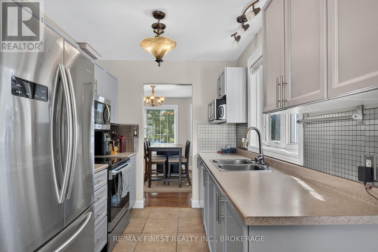
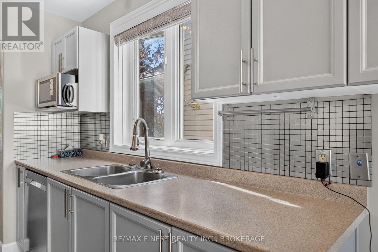
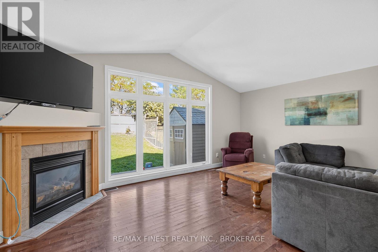
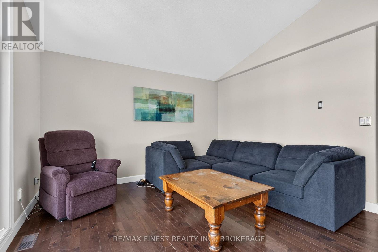
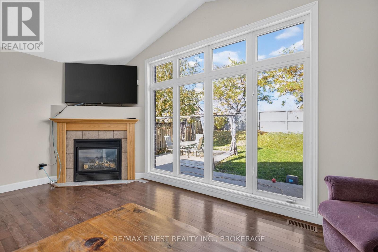
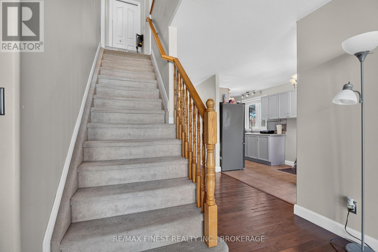
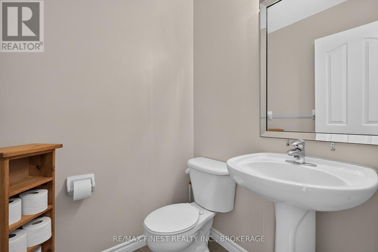
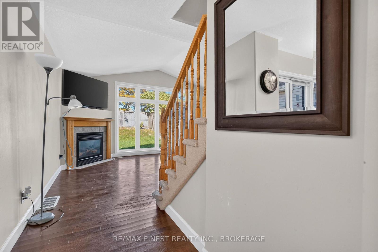
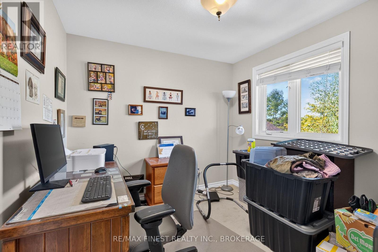
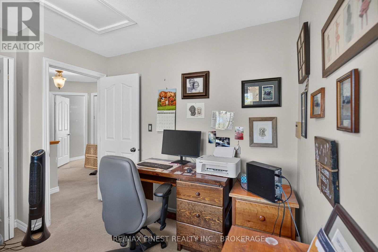
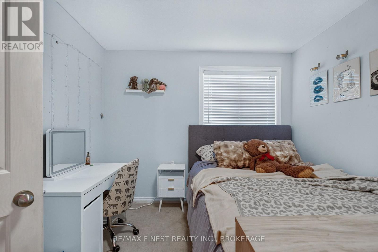
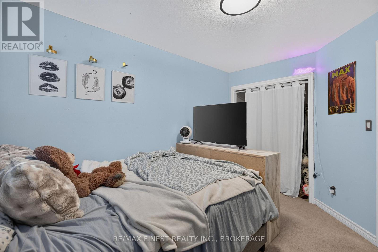
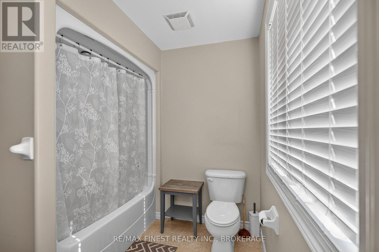
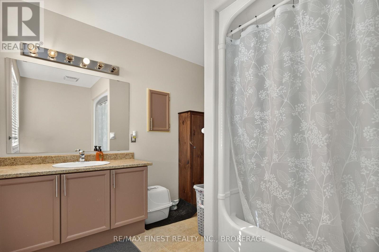
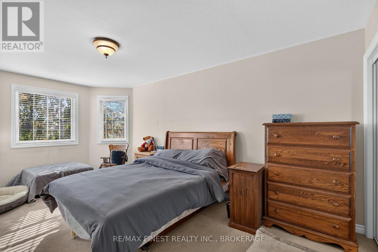
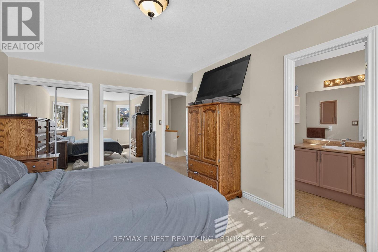
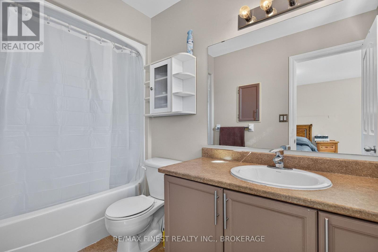
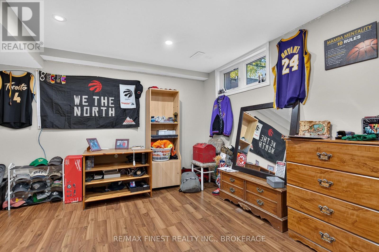
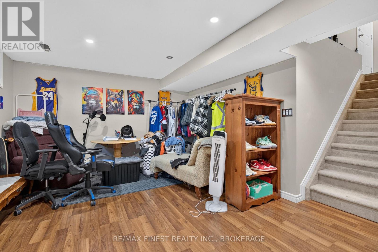
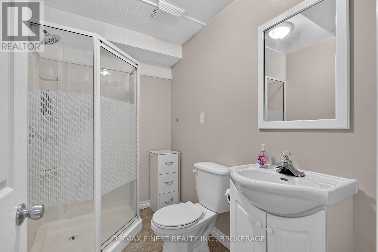
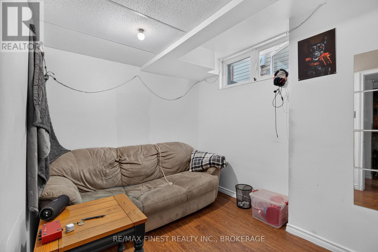
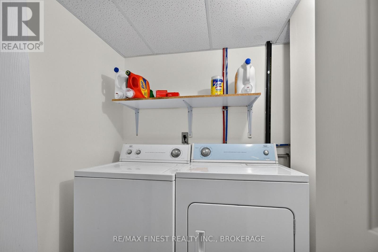
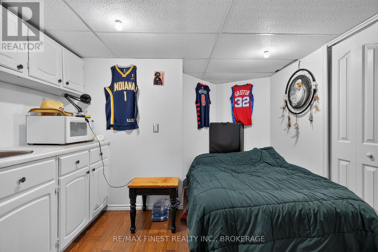
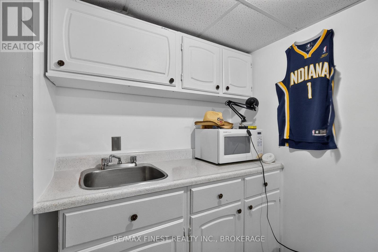
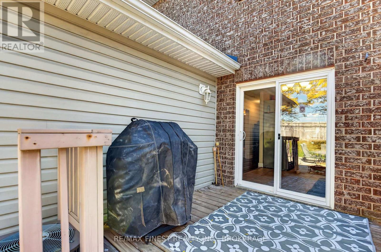
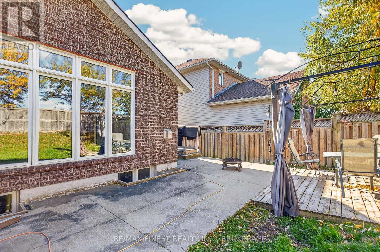
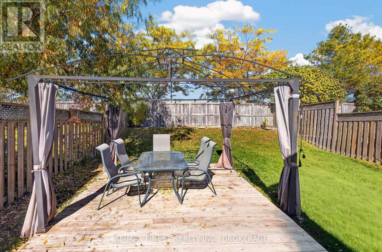
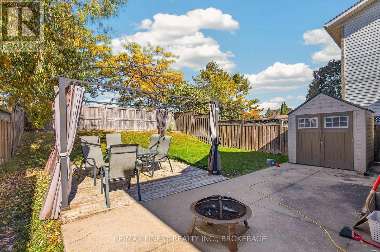
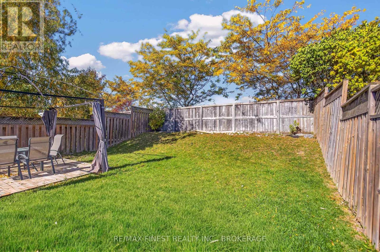
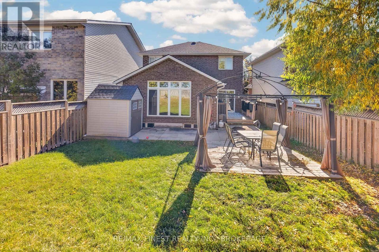
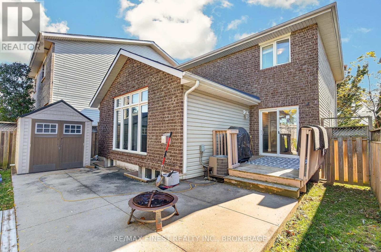
3+1 bedroom, 3.5 bath home on a quiet cul-de-sac in desirable west-end neighbourhood. Ceramic tile and maple hardwood flooring throughout the main floor, patio doors off kitchen lead to concrete patio and fully fenced rear yard with no rear neighbours.The living room comes with gas fireplace, large picture window and vaulted ceilings. Upstairs features 3 spacious bedrooms including primary with 4-piece ensuite. Fully finished lower level features large rec room with pot lighting, guest room, 3-piece bathroom and wetbar/kitchenette area (potential for in-law suite) and storage. Attached garage with opener, central air, and more! Shingles replaced in 2019. Ideally located just steps to the park and minutes to all west end amenities, schools and easy access to Downtown Kingston. (id:45725)
Property Details
| MLS® Number | X14110618 |
| Property Type | Single Family |
| Community Name | 28 - City SouthWest |
| Parking Space Total | 3 |
Building
| Bathroom Total | 4 |
| Bedrooms Above Ground | 3 |
| Bedrooms Below Ground | 1 |
| Bedrooms Total | 4 |
| Amenities | Fireplace(s) |
| Appliances | Garage Door Opener Remote(s), Dryer, Garage Door Opener, Microwave, Stove, Washer, Refrigerator |
| Basement Development | Finished |
| Basement Features | Separate Entrance |
| Basement Type | N/a, N/a (finished) |
| Construction Style Attachment | Detached |
| Cooling Type | Central Air Conditioning |
| Exterior Finish | Brick, Vinyl Siding |
| Fireplace Present | Yes |
| Fireplace Total | 1 |
| Foundation Type | Poured Concrete |
| Half Bath Total | 1 |
| Heating Fuel | Natural Gas |
| Heating Type | Forced Air |
| Stories Total | 2 |
| Size Interior | 1500 - 2000 Sqft |
| Type | House |
| Utility Water | Municipal Water |
Parking
| Attached Garage | |
| Garage |
Land
| Acreage | No |
| Sewer | Sanitary Sewer |
| Size Depth | 108 Ft ,3 In |
| Size Frontage | 35 Ft |
| Size Irregular | 35 X 108.3 Ft |
| Size Total Text | 35 X 108.3 Ft |
Rooms
| Level | Type | Length | Width | Dimensions |
|---|---|---|---|---|
| Lower Level | Bathroom | 2.41 m | 1.52 m | 2.41 m x 1.52 m |
| Lower Level | Recreational, Games Room | 6.19 m | 4.16 m | 6.19 m x 4.16 m |
| Lower Level | Laundry Room | 2.23 m | 2.03 m | 2.23 m x 2.03 m |
| Lower Level | Other | 4.57 m | 2.69 m | 4.57 m x 2.69 m |
| Main Level | Dining Room | 3.91 m | 3.35 m | 3.91 m x 3.35 m |
| Main Level | Kitchen | 5.68 m | 3.65 m | 5.68 m x 3.65 m |
| Main Level | Living Room | 6.5 m | 5.43 m | 6.5 m x 5.43 m |
| Main Level | Bathroom | 1.49 m | 3.5 m | 1.49 m x 3.5 m |
| Upper Level | Bathroom | 5.02 m | 1.49 m | 5.02 m x 1.49 m |
| Upper Level | Bathroom | 5.02 m | 2.89 m | 5.02 m x 2.89 m |
| Upper Level | Primary Bedroom | 5.46 m | 3.6 m | 5.46 m x 3.6 m |
| Upper Level | Bedroom 2 | 5.18 m | 2.99 m | 5.18 m x 2.99 m |
| Upper Level | Bedroom 3 | 4.31 m | 2.99 m | 4.31 m x 2.99 m |
| Upper Level | Bedroom 4 | 3.3 m | 4.16 m | 3.3 m x 4.16 m |
Interested?
Contact us for more information

The trademarks REALTOR®, REALTORS®, and the REALTOR® logo are controlled by The Canadian Real Estate Association (CREA) and identify real estate professionals who are members of CREA. The trademarks MLS®, Multiple Listing Service® and the associated logos are owned by The Canadian Real Estate Association (CREA) and identify the quality of services provided by real estate professionals who are members of CREA. The trademark DDF® is owned by The Canadian Real Estate Association (CREA) and identifies CREA's Data Distribution Facility (DDF®)
Kingston & Area Real Estate Association
RE/MAX Rise Executives, Brokerage
October 23 2026 03:20:28
