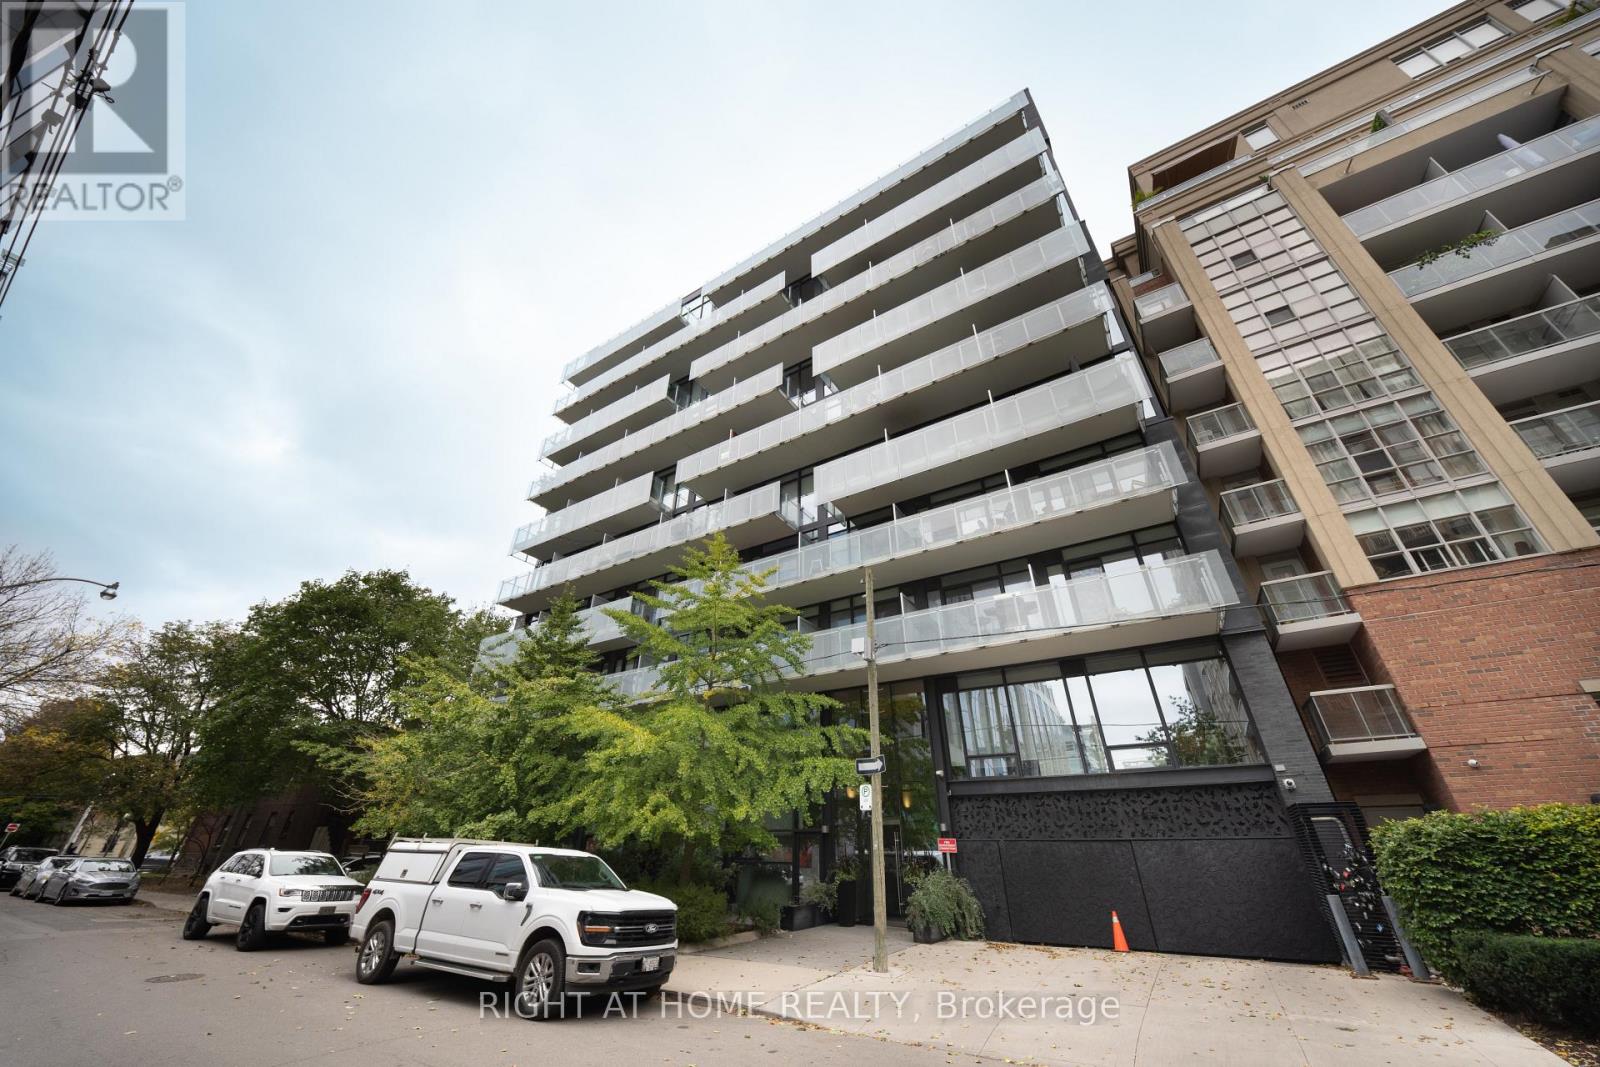
704 - 25 Stafford Street Toronto (Niagara), Ontario M5V 0G3

$2,800 Monthly
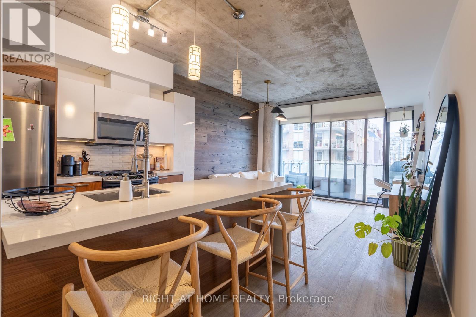
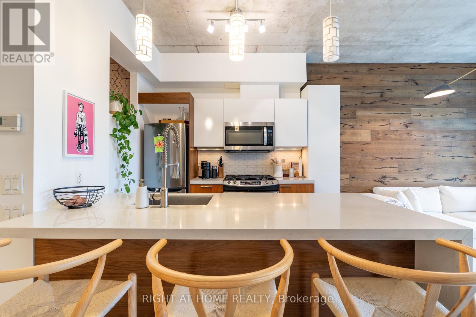
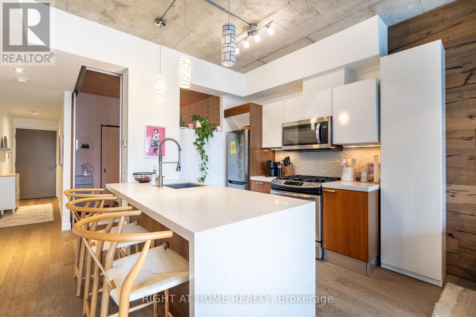
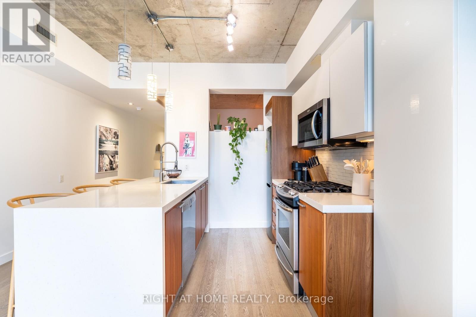
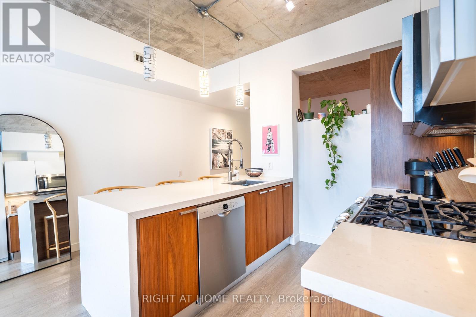
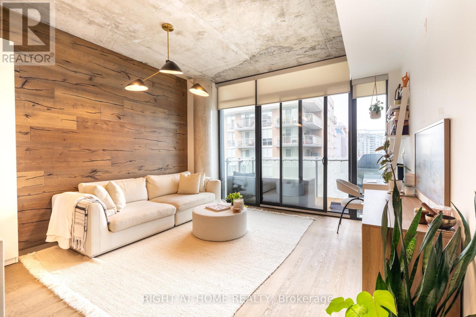
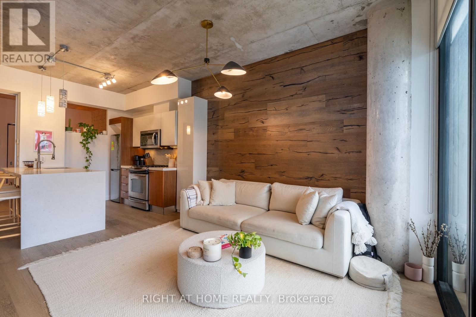
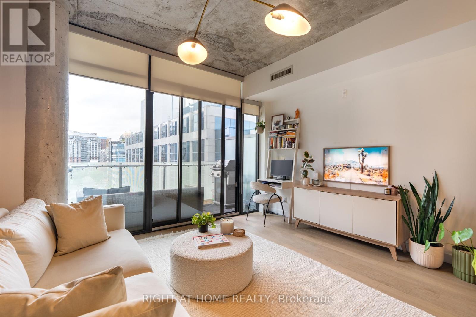
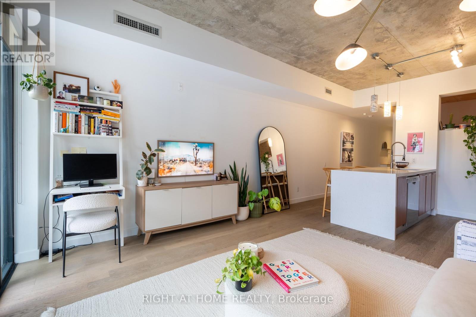
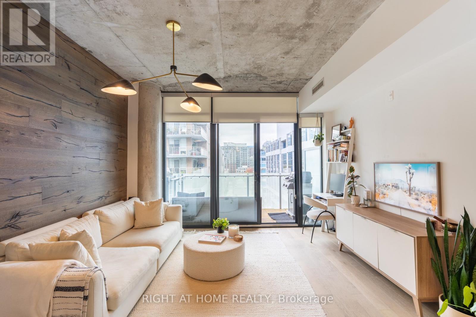
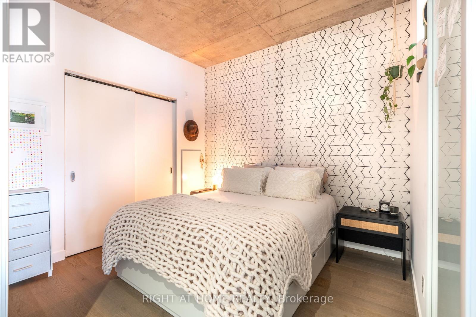
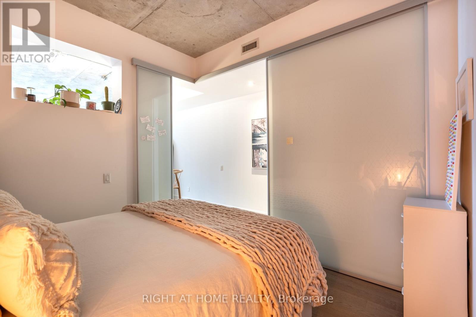
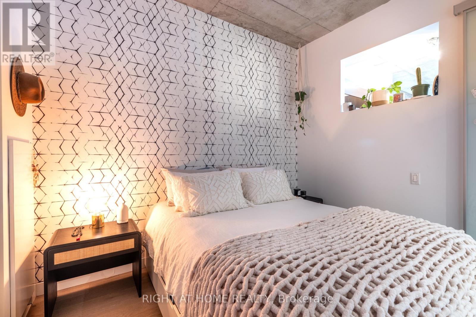
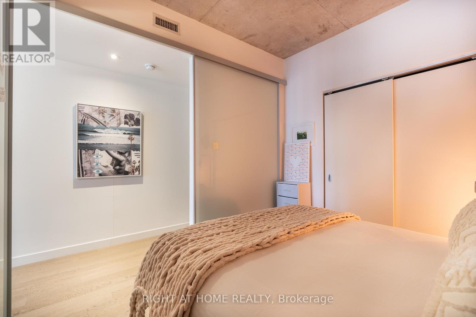
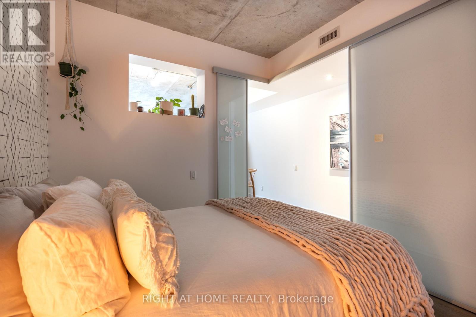
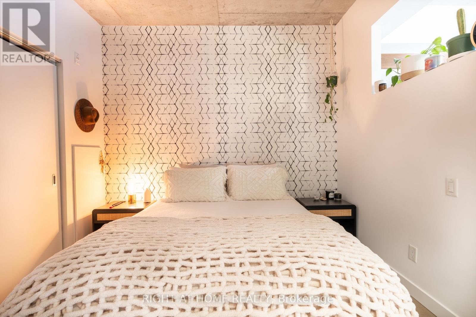
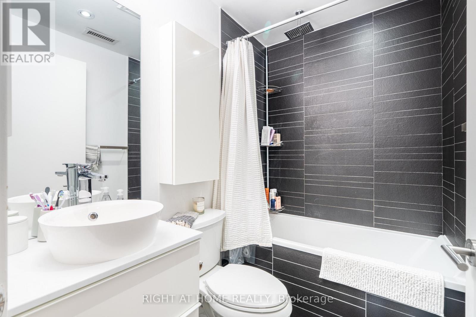
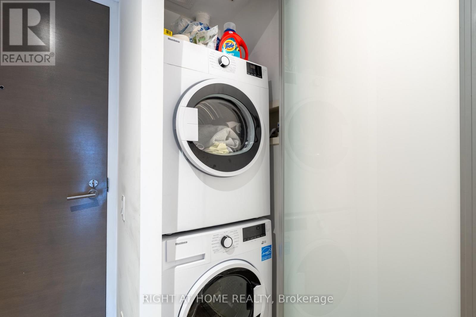
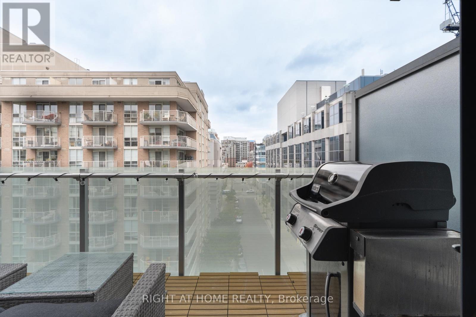
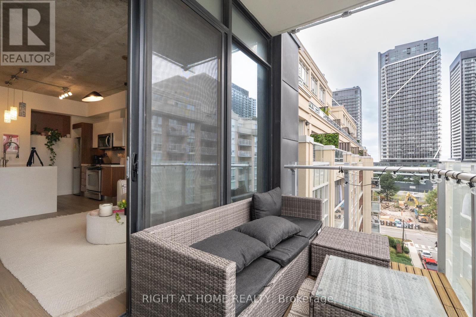
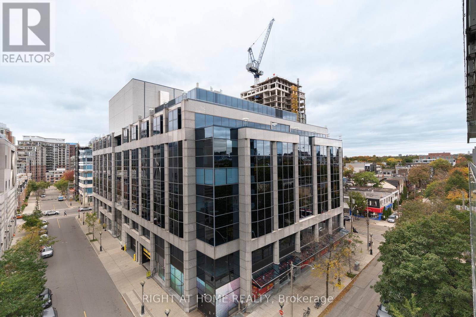
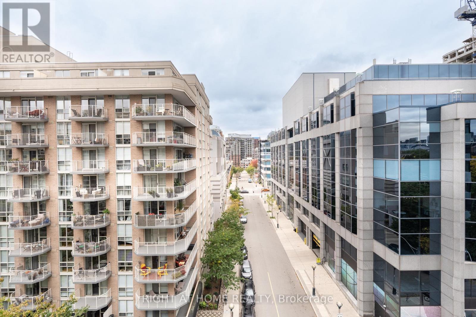
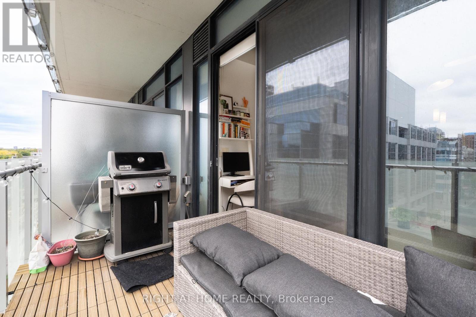
Welcome to Parc Lofts - 25 Stafford Street, Unit 704!Discover modern downtown living in this stylish one-bedroom soft loft, featuring contemporary finishes, exposed concrete ceilings, and floor-to-ceiling windows showcasing unobstructed views.Enjoy engineered flooring throughout, sleek quartz countertops, under-cabinet lighting, a gas stove, and stainless steel appliances. Complete with one parking space and one locker, this home offers the perfect blend of style, comfort, and convenience.Step outside to enjoy TTC transit, trendy bars, top-rated restaurants, and vibrant city living right at your doorstep.Your downtown lifestyle starts here! (id:45725)
Property Details
| MLS® Number | C14110748 |
| Property Type | Single Family |
| Community Name | Niagara |
| Community Features | Pets Allowed With Restrictions |
| Features | Balcony, Carpet Free |
| Parking Space Total | 1 |
Building
| Bathroom Total | 1 |
| Bedrooms Above Ground | 1 |
| Bedrooms Total | 1 |
| Amenities | Storage - Locker |
| Appliances | Dryer, Hood Fan, Microwave, Gas Stove(s), Washer, Refrigerator |
| Basement Type | None |
| Cooling Type | Central Air Conditioning |
| Exterior Finish | Brick |
| Flooring Type | Hardwood, Tile |
| Heating Fuel | Electric |
| Heating Type | Forced Air |
| Size Interior | 600 - 699 Sqft |
| Type | Apartment |
Parking
| Underground | |
| Garage |
Land
| Acreage | No |
Rooms
| Level | Type | Length | Width | Dimensions |
|---|---|---|---|---|
| Flat | Kitchen | 4.15 m | 2.83 m | 4.15 m x 2.83 m |
| Flat | Living Room | 4.15 m | 3.72 m | 4.15 m x 3.72 m |
| Flat | Primary Bedroom | 2.97 m | 2.93 m | 2.97 m x 2.93 m |
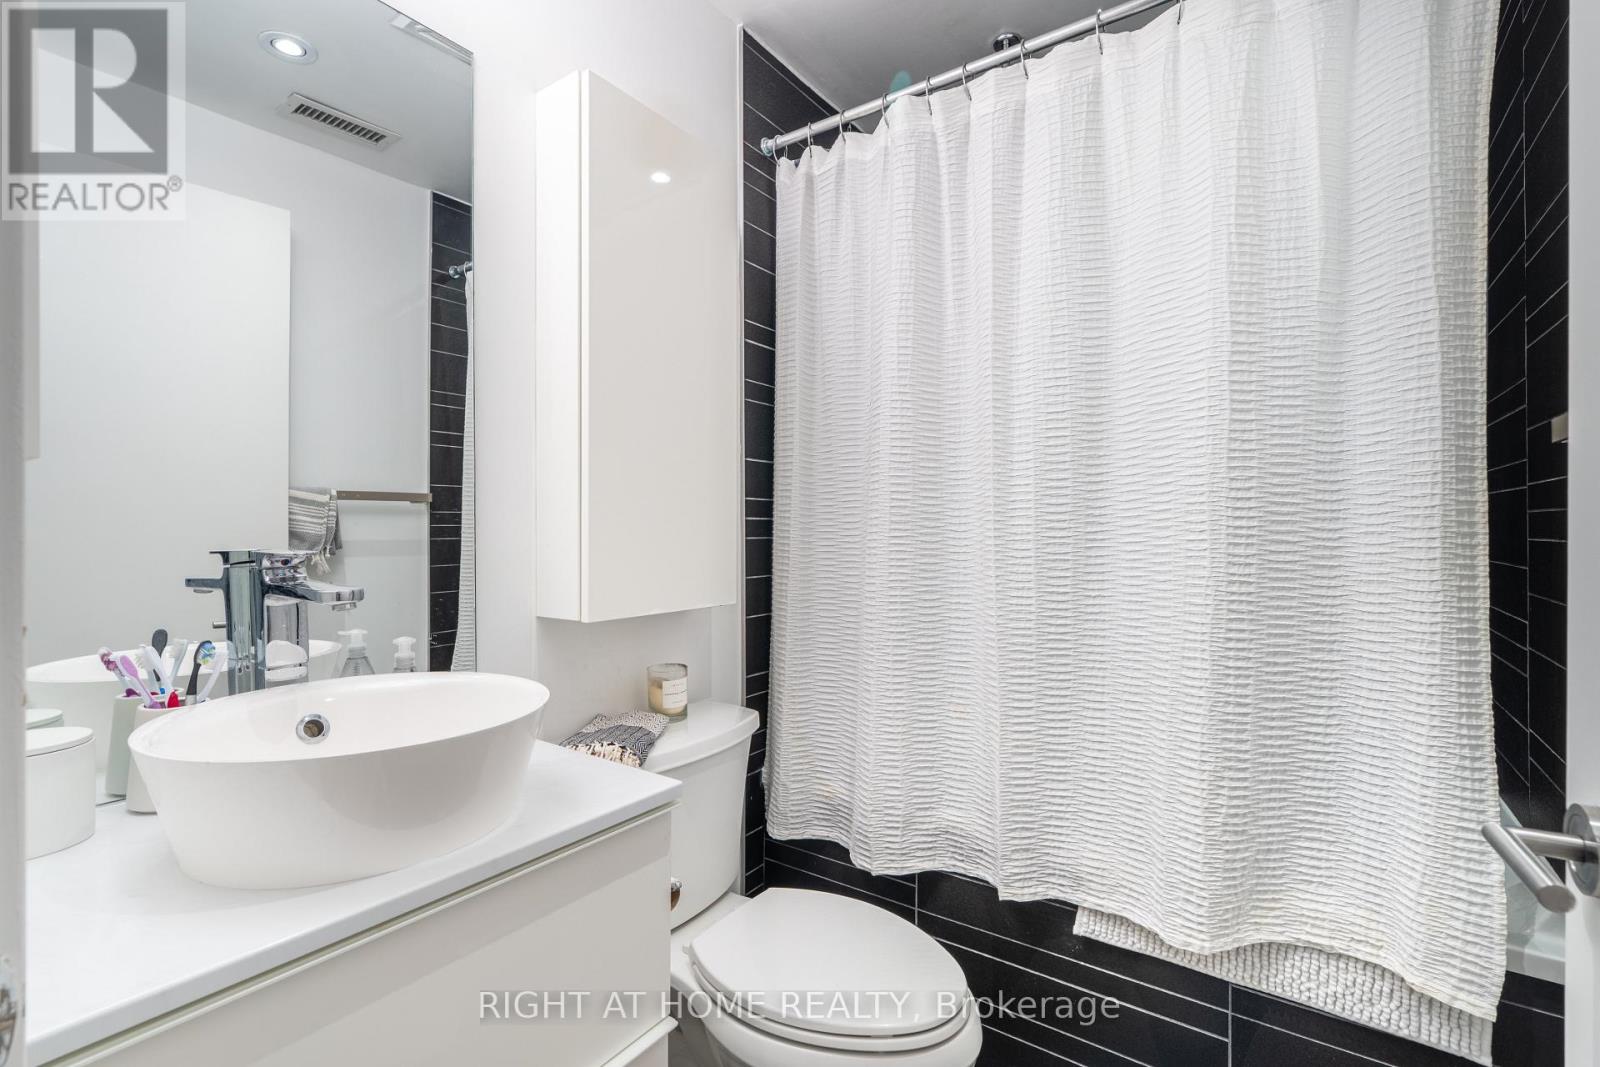
| Flat | Bathroom | 2.2 m | 1.61 m | 2.2 m x 1.61 m |
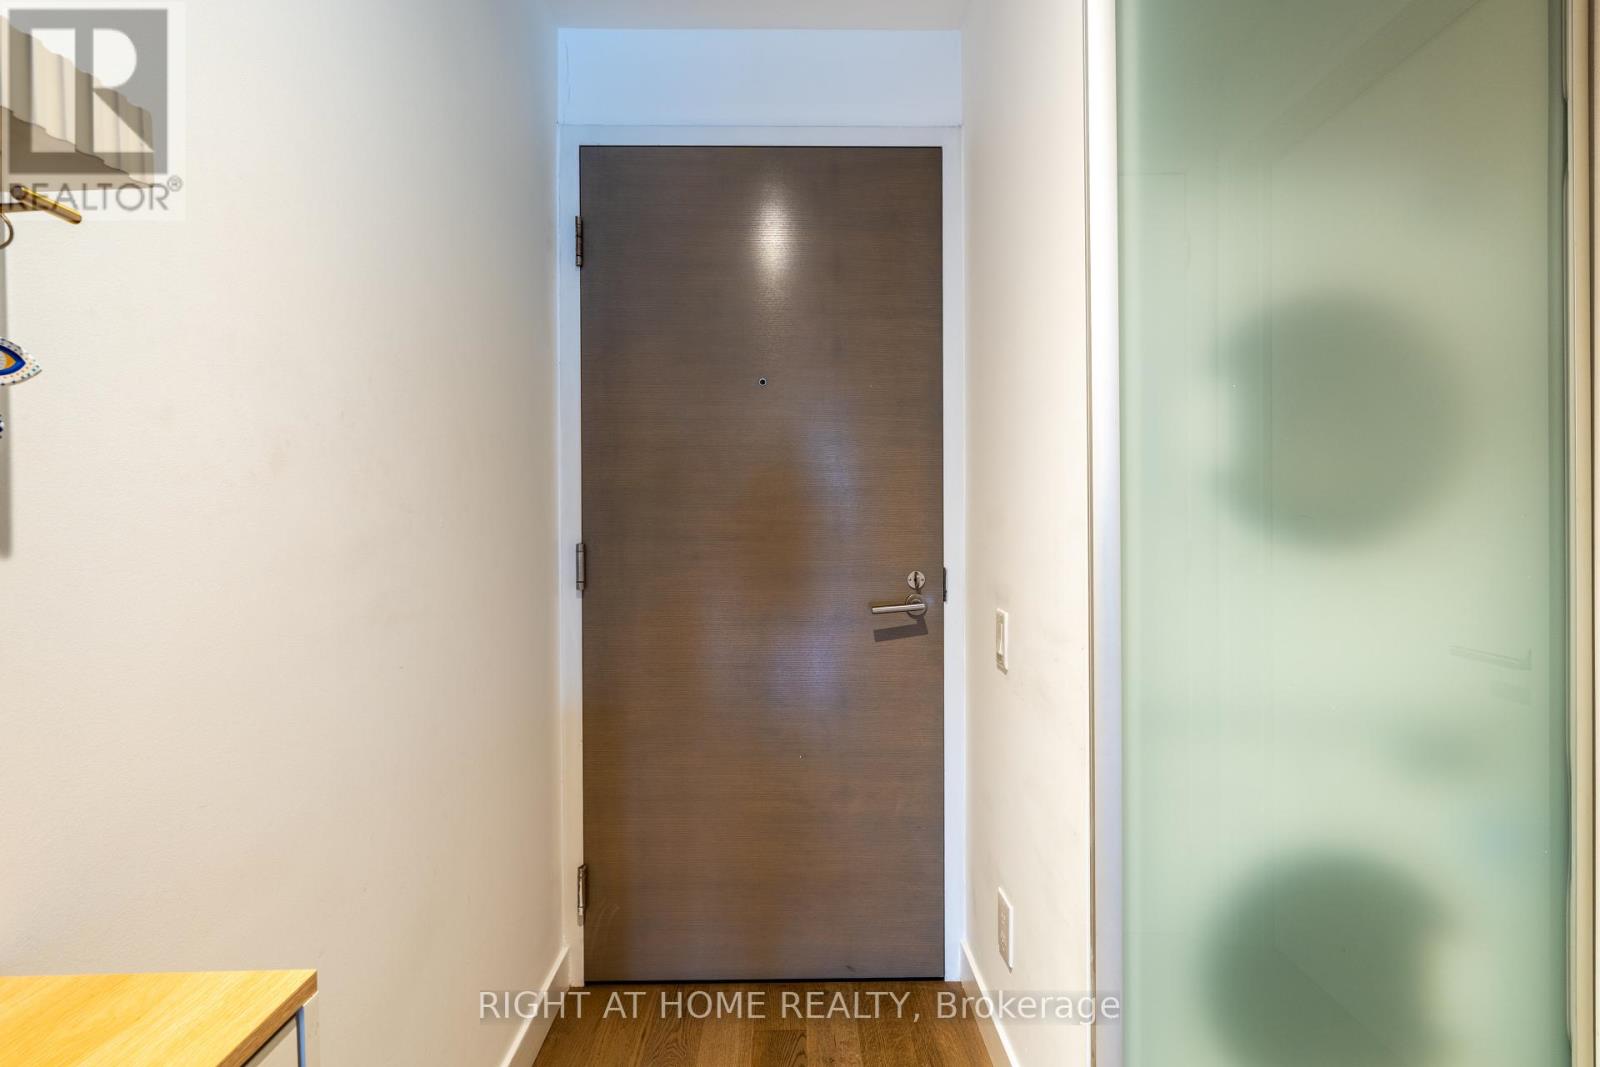
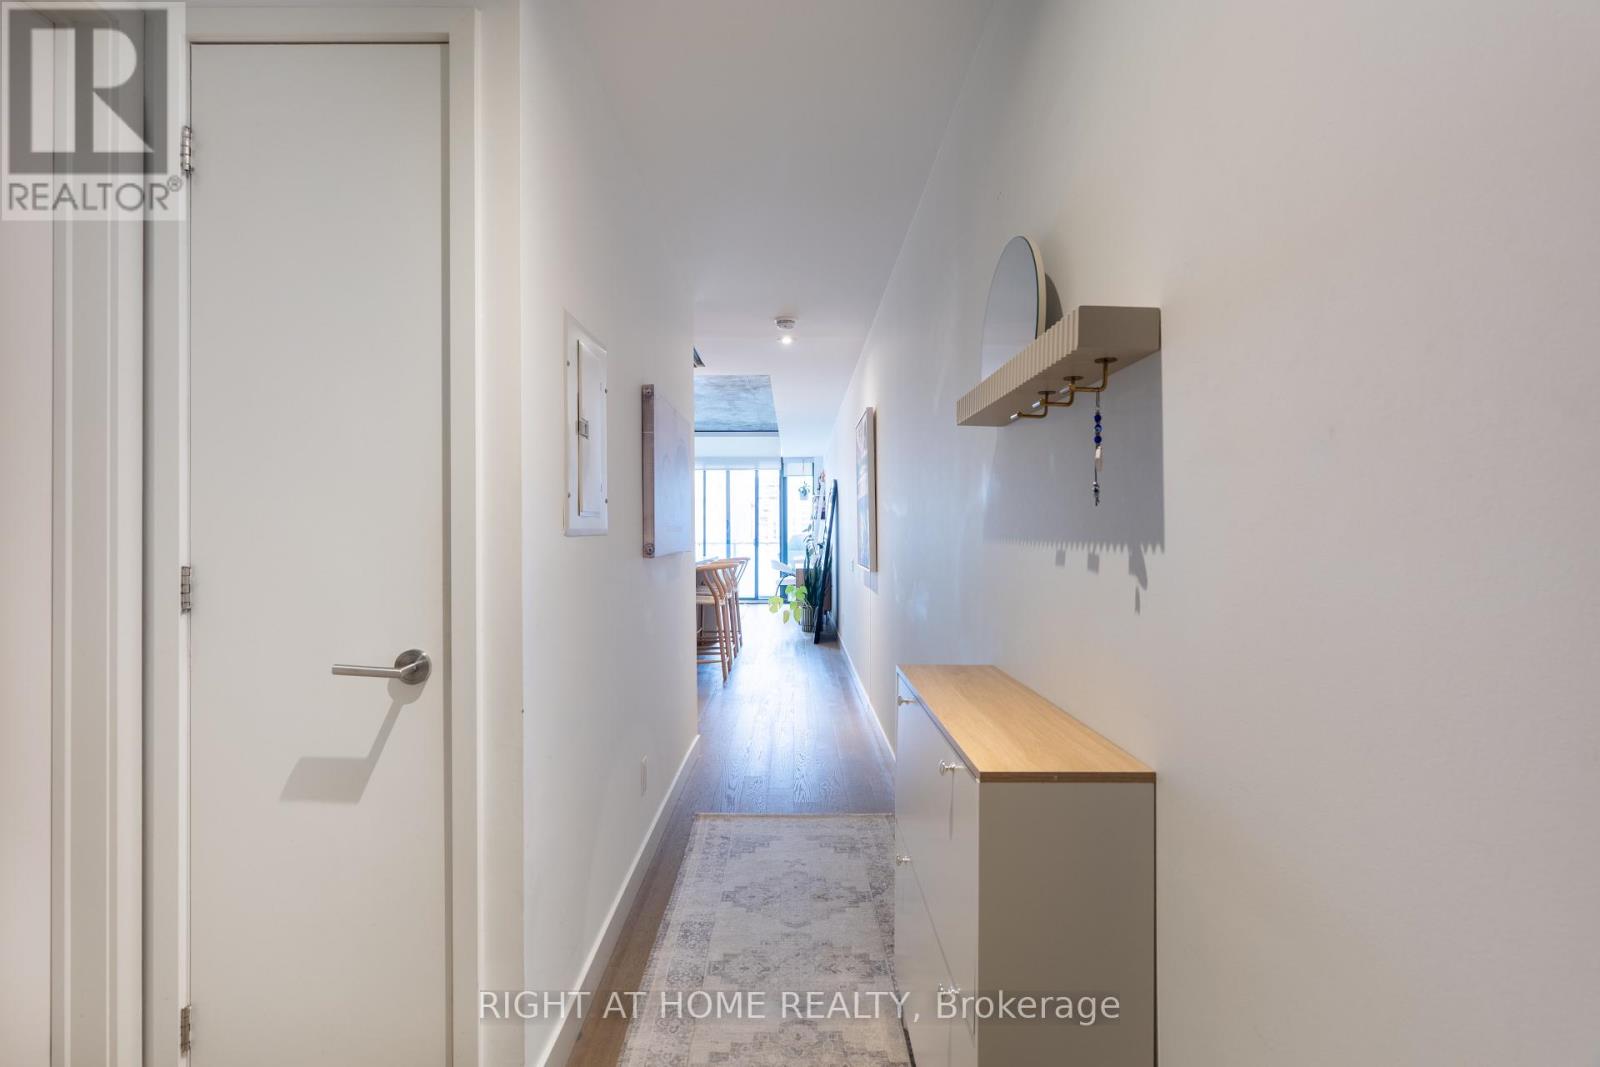
| Flat | Foyer | 5.73 m | 1.8 m | 5.73 m x 1.8 m |
https://www.realtor.ca/real-estate/30437150/704-25-stafford-street-toronto-niagara-niagara
Interested?
Contact us for more information

The trademarks REALTOR®, REALTORS®, and the REALTOR® logo are controlled by The Canadian Real Estate Association (CREA) and identify real estate professionals who are members of CREA. The trademarks MLS®, Multiple Listing Service® and the associated logos are owned by The Canadian Real Estate Association (CREA) and identify the quality of services provided by real estate professionals who are members of CREA. The trademark DDF® is owned by The Canadian Real Estate Association (CREA) and identifies CREA's Data Distribution Facility (DDF®)
Toronto Real Estate Board
Right At Home Realty
October 23 2026 03:30:00
