705 - 85 Mcmahon Drive Toronto (Bayview Village), Ontario M2K 0H1

$2,350 Monthly
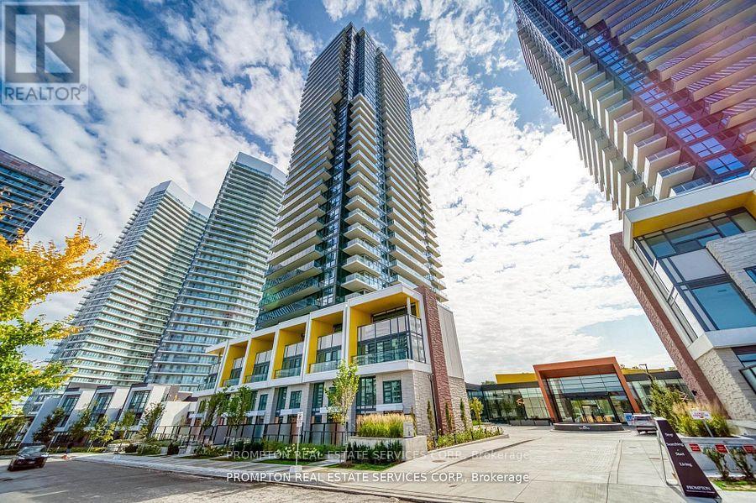
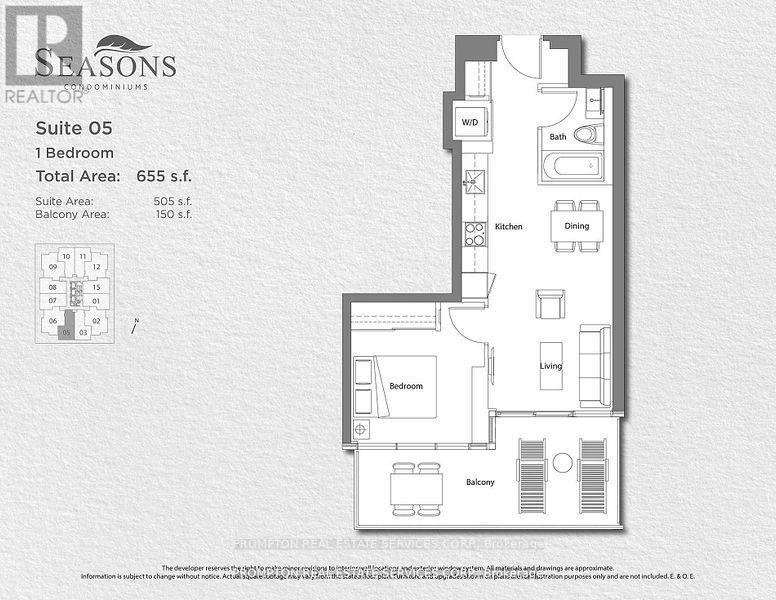
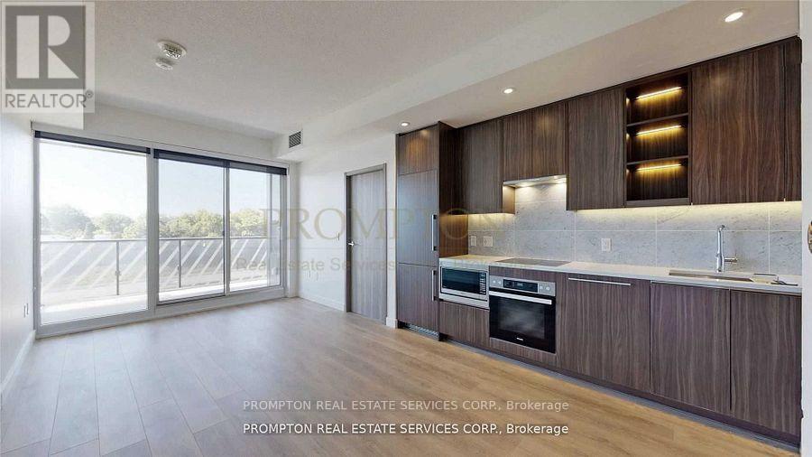
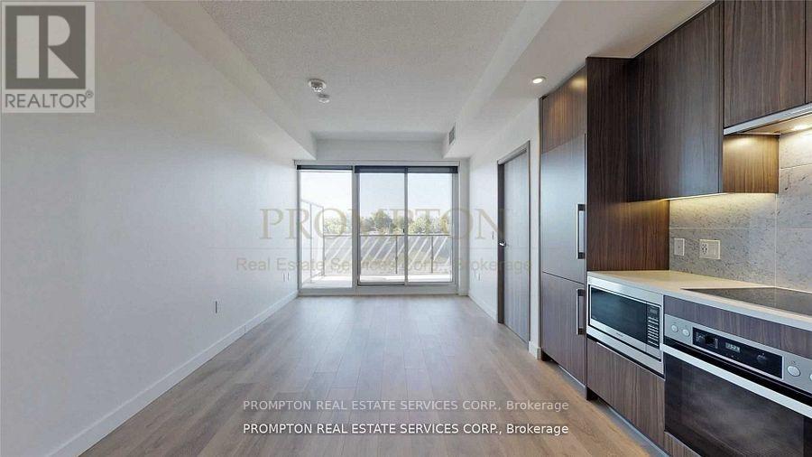
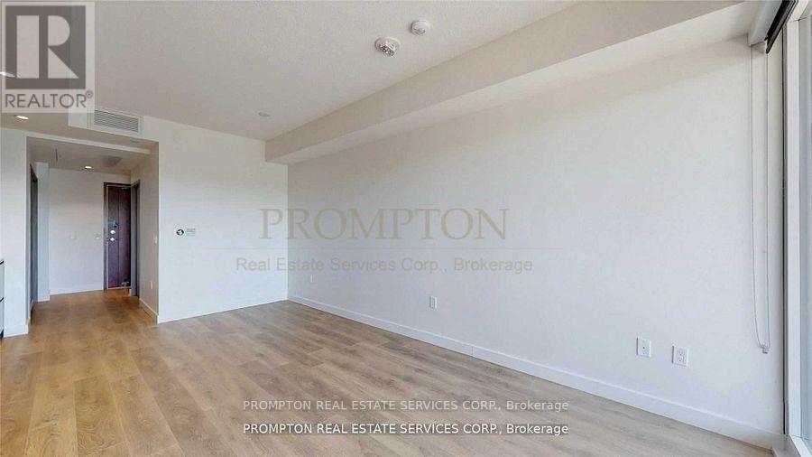
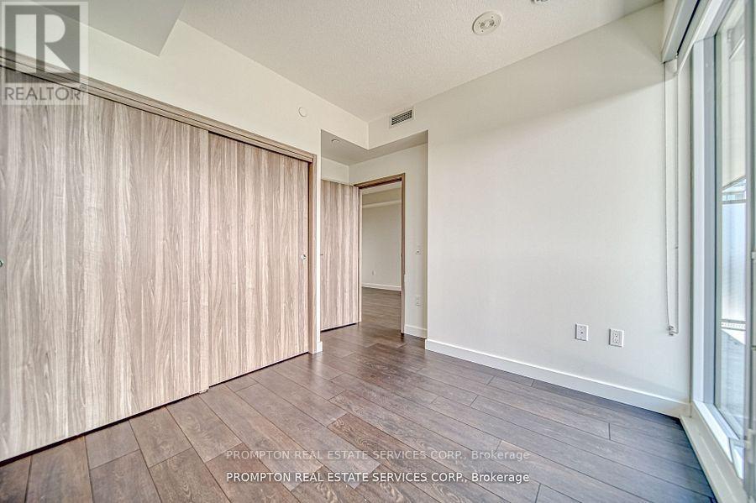
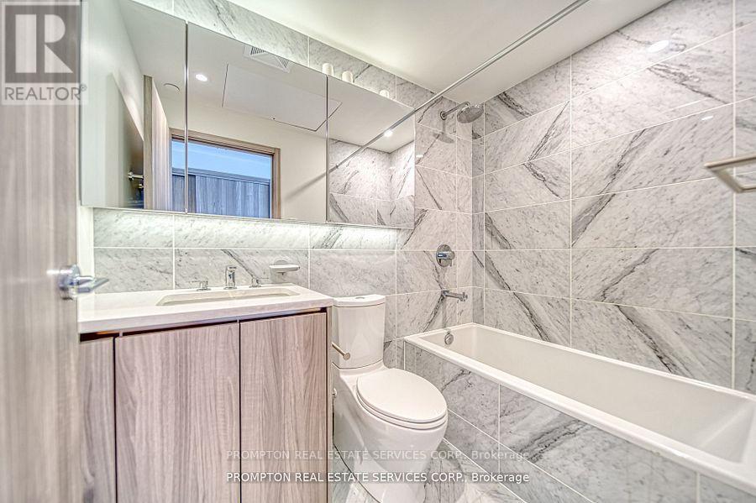
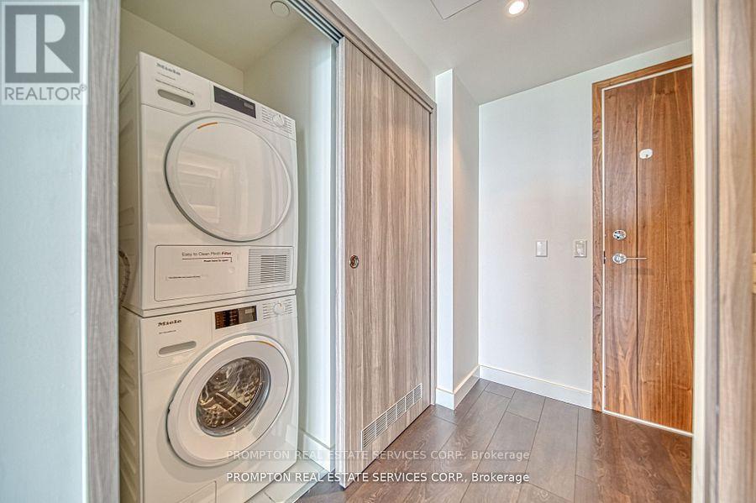
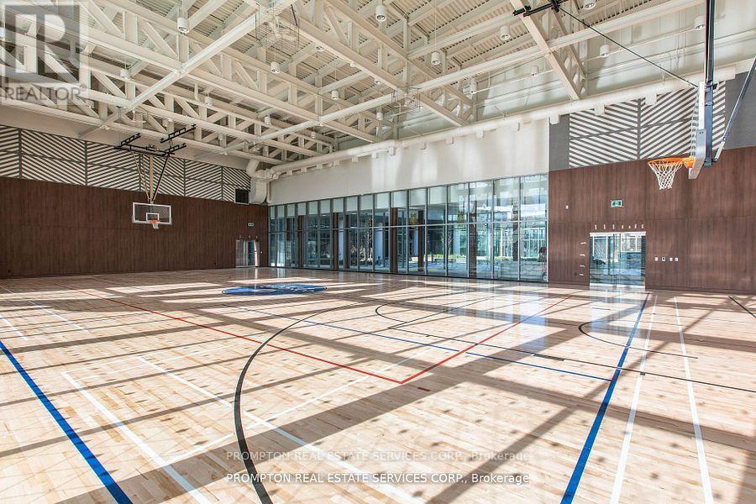
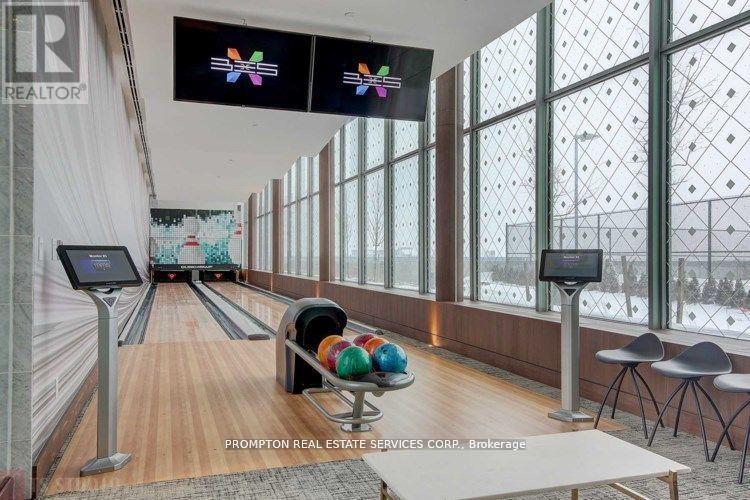
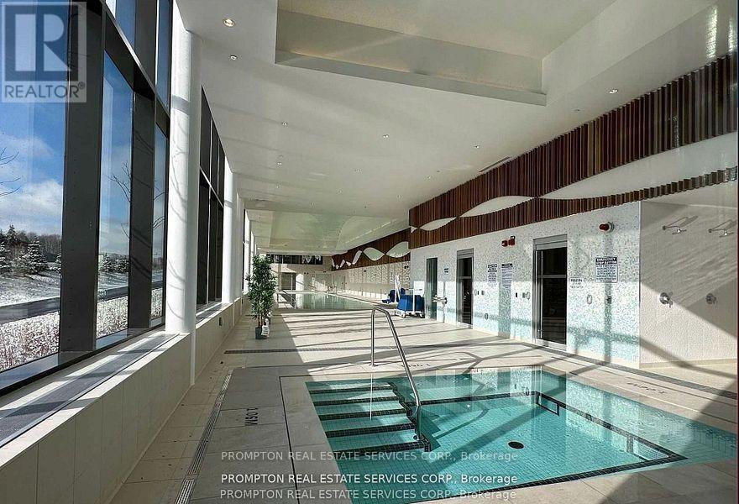
Welcome To Seasons By Concord, Located in Prestigious Bayview Village! 655sf Enjoyable Space (505sf+ 150sf Balcony), 9'Ceiling, Laminate Floor Throughout, Modern Kitchen With Integrated Appliances,Premium Finishes, Quartz Countertop. One Parking and One Locker Included. building features visitorparking & an 80,000 sq. ft. Mega Club. Tennis/Basketball Crt/Swimming Pool/Sauna/Formal Ballroom AndWalk to Bessarion subway & Leslie Subway Station, Oriole GO & IKEA. Minutes to 401, 404, etc.Bayview Village & Fairview Mall. Students & Work Permit Are Welcome. (id:45725)
Property Details
| MLS® Number | C14112208 |
| Property Type | Single Family |
| Community Name | Bayview Village |
| Amenities Near By | Hospital, Place Of Worship, Public Transit, Schools |
| Community Features | Pets Allowed With Restrictions, Community Centre |
| Features | Balcony |
| Parking Space Total | 1 |
| Pool Type | Indoor Pool |
Building
| Bathroom Total | 1 |
| Bedrooms Above Ground | 1 |
| Bedrooms Total | 1 |
| Age | 0 To 5 Years |
| Amenities | Security/concierge, Exercise Centre, Visitor Parking, Party Room, Separate Electricity Meters, Separate Heating Controls, Storage - Locker |
| Basement Type | None |
| Cooling Type | Central Air Conditioning |
| Exterior Finish | Concrete |
| Flooring Type | Laminate |
| Heating Fuel | Natural Gas |
| Heating Type | Coil Fan |
| Size Interior | 500 - 599 Sqft |
| Type | Apartment |
Parking
| Underground | |
| Garage |
Land
| Acreage | No |
| Land Amenities | Hospital, Place Of Worship, Public Transit, Schools |
Rooms
| Level | Type | Length | Width | Dimensions |
|---|---|---|---|---|
| Flat | Living Room | 3.01 m | 2.66 m | 3.01 m x 2.66 m |
| Flat | Dining Room | 3.01 m | 2.66 m | 3.01 m x 2.66 m |
| Flat | Kitchen | 3.67 m | 1.5 m | 3.67 m x 1.5 m |
| Flat | Primary Bedroom | 2.92 m | 3.72 m | 2.92 m x 3.72 m |
Interested?
Contact us for more information

The trademarks REALTOR®, REALTORS®, and the REALTOR® logo are controlled by The Canadian Real Estate Association (CREA) and identify real estate professionals who are members of CREA. The trademarks MLS®, Multiple Listing Service® and the associated logos are owned by The Canadian Real Estate Association (CREA) and identify the quality of services provided by real estate professionals who are members of CREA. The trademark DDF® is owned by The Canadian Real Estate Association (CREA) and identifies CREA's Data Distribution Facility (DDF®)
Toronto Real Estate Board
Prompton Real Estate Services Corp.
October 23 2026 06:55:14
