878 Trafalgar Street London East (East L), Ontario N5Z 1E8

$239,900
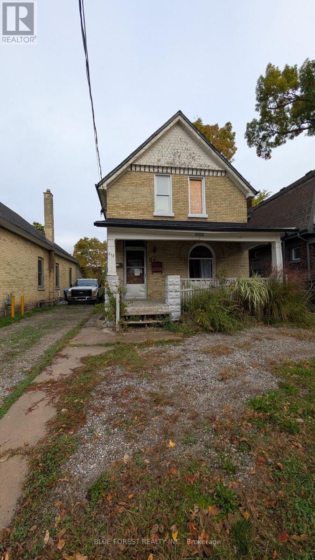
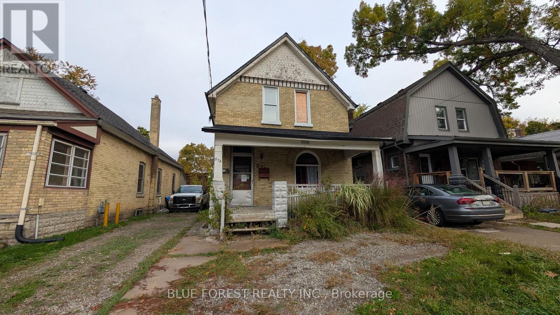
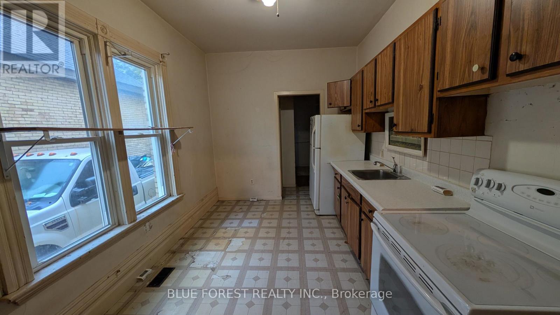
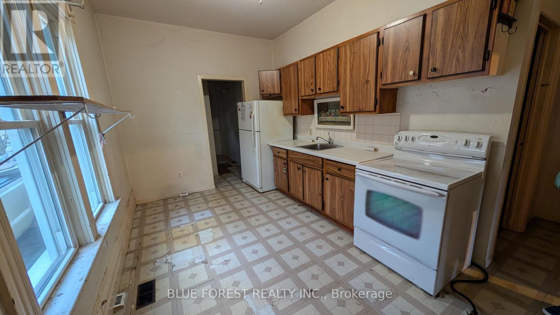
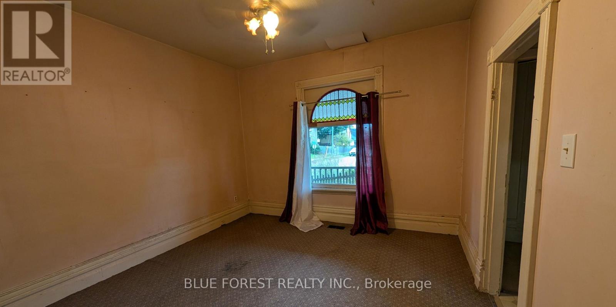
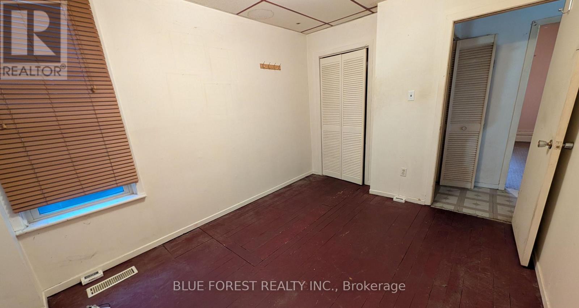
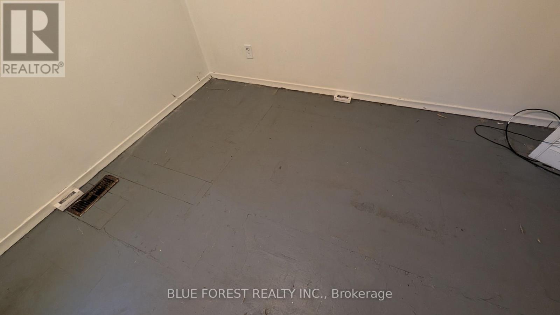
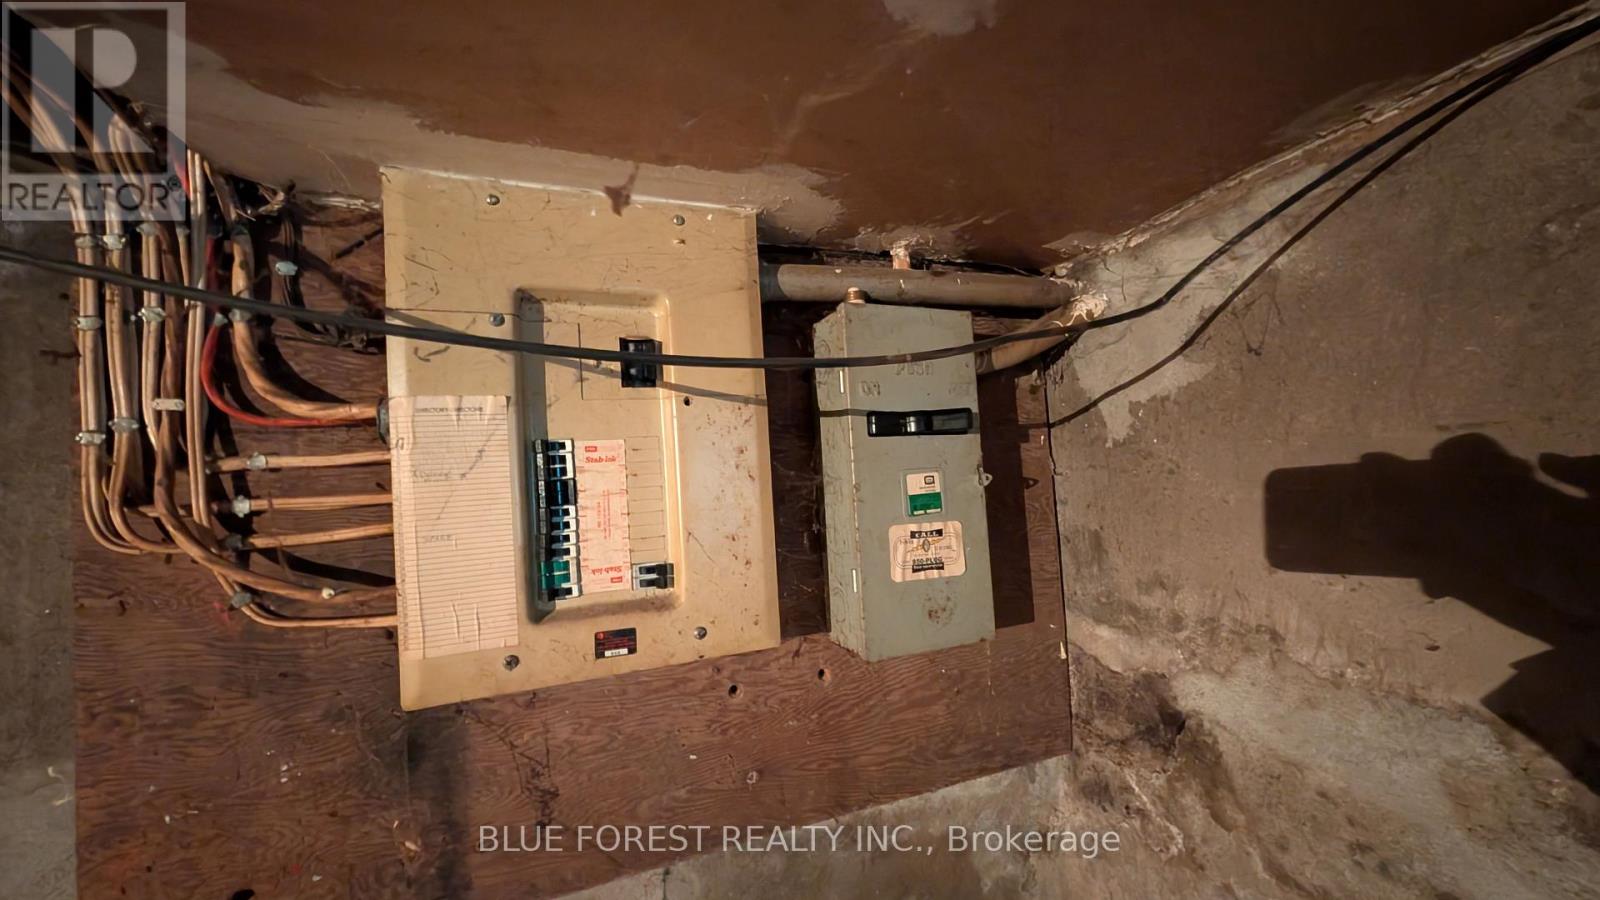
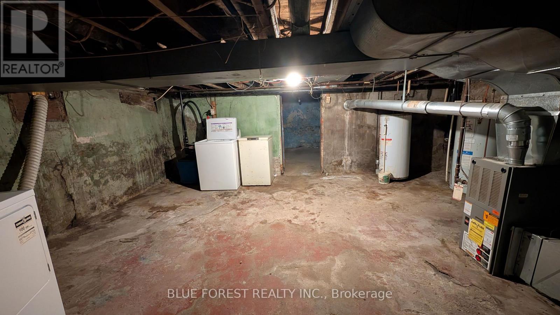
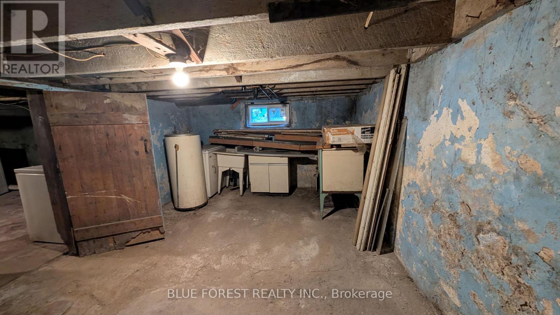
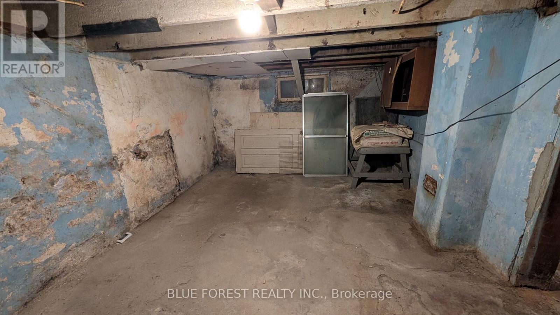
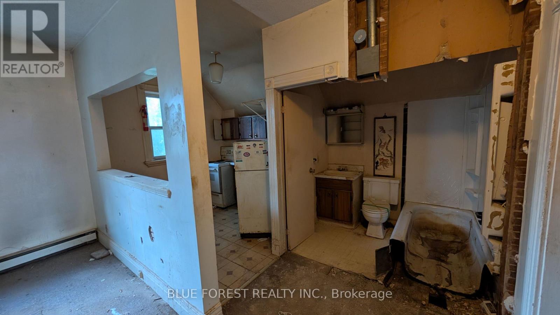
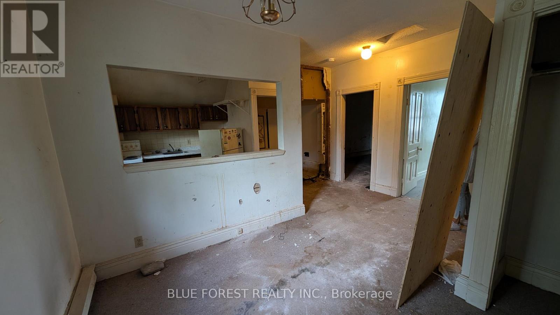
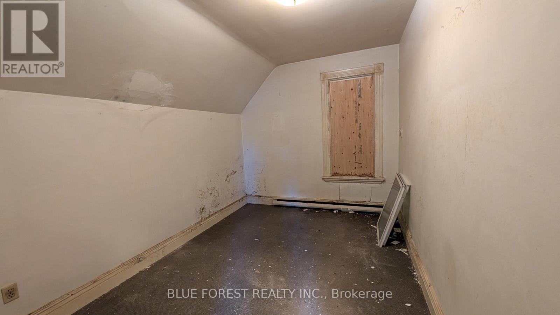
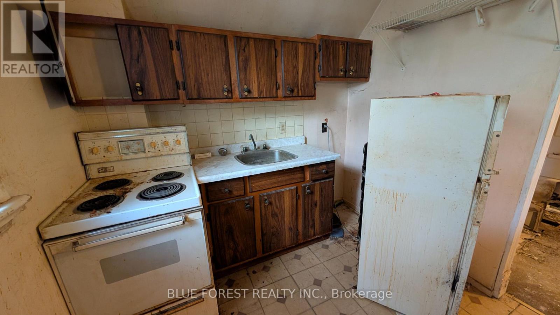
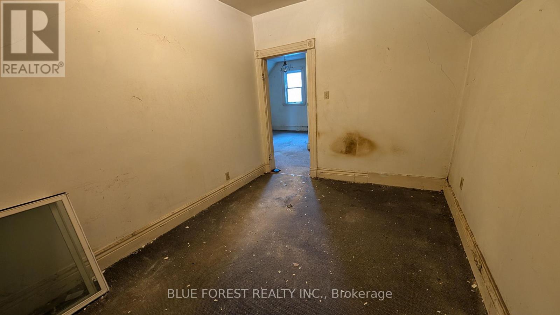
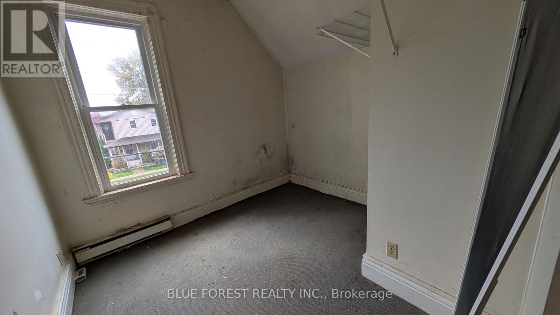
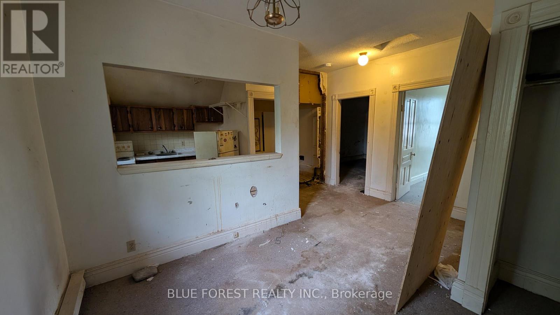
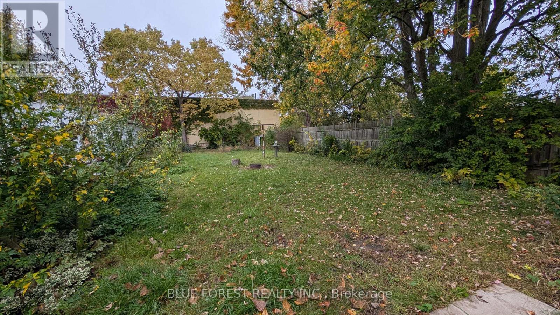
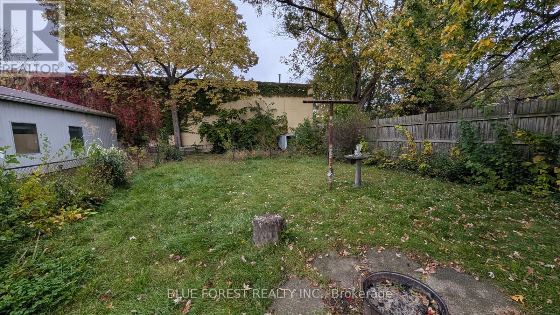
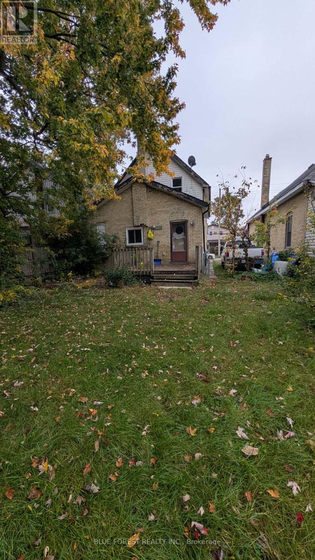
Value priced and looking for a special buyer. Currently setup as two units but easily converted back to single family. Classic yellow brick exterior. Character features include original trim and baseboards, stained glass window, large front porch. Mature lot. Quick possession available. Sold as is. (id:45725)
Property Details
| MLS® Number | X14112252 |
| Property Type | Multi-family |
| Community Name | East L |
| Parking Space Total | 2 |
Building
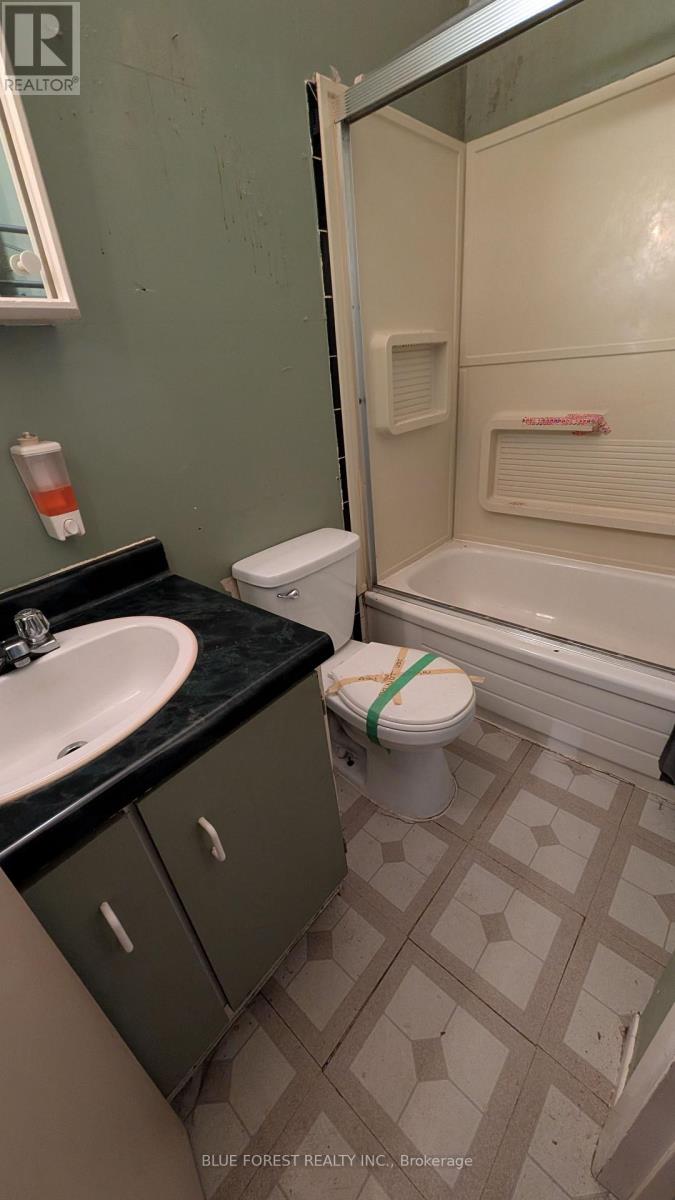
| Bathroom Total | 2 |
| Bedrooms Above Ground | 4 |
| Bedrooms Total | 4 |
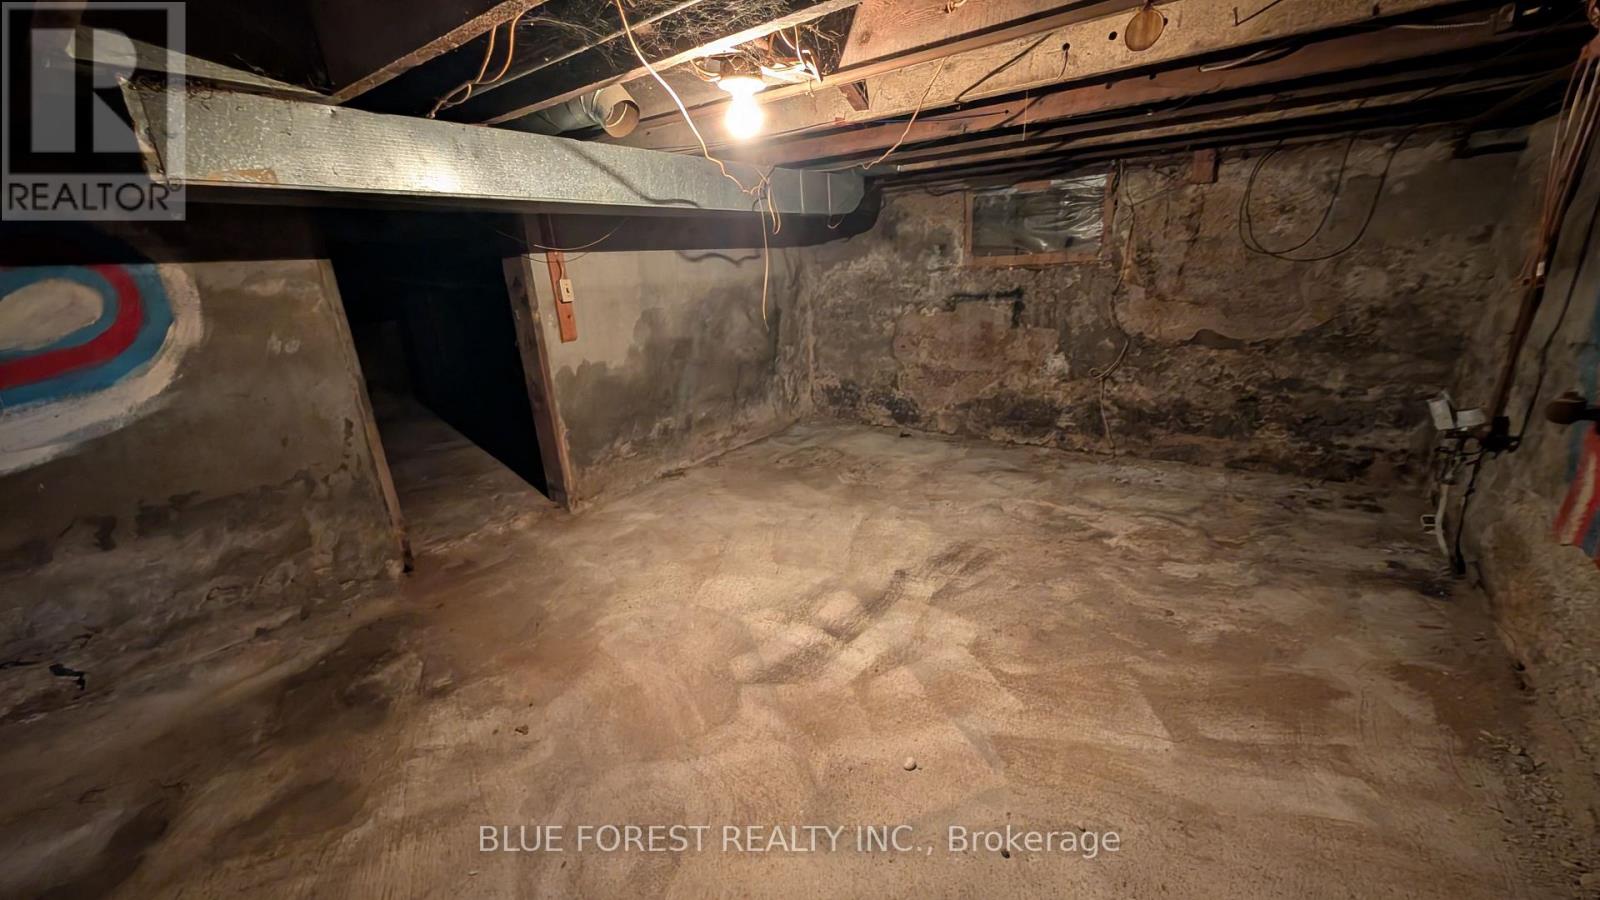
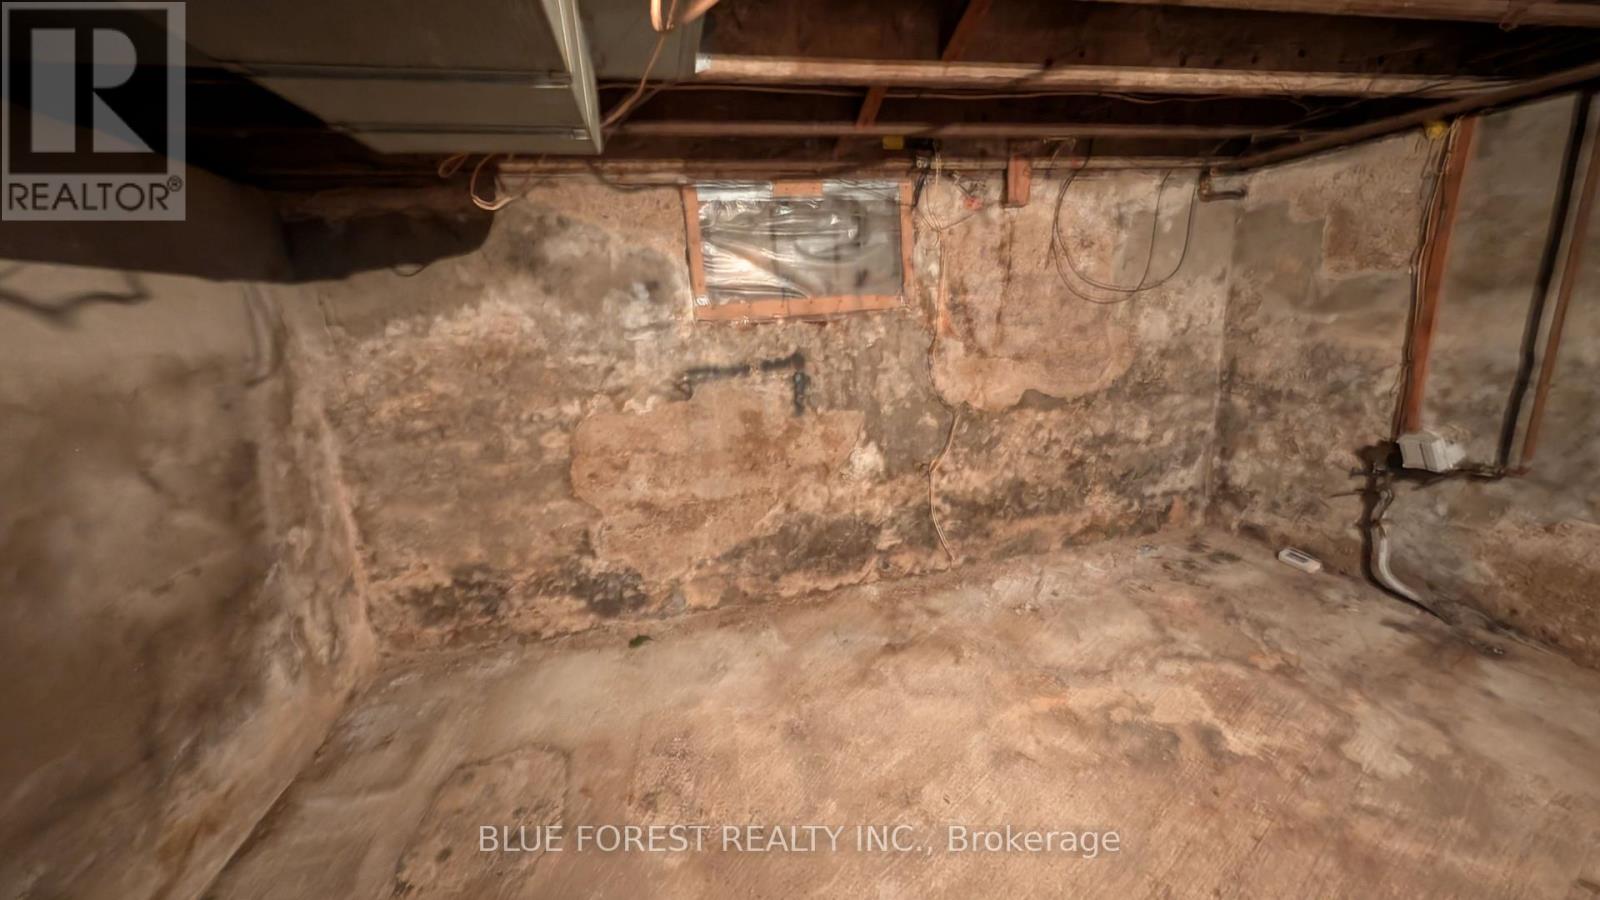
| Basement Development | Unfinished |
| Basement Type | N/a (unfinished) |
| Cooling Type | None |
| Exterior Finish | Brick |
| Foundation Type | Block, Concrete |
| Heating Fuel | Natural Gas |
| Heating Type | Forced Air |
| Stories Total | 2 |
| Size Interior | 1500 - 2000 Sqft |
| Type | Duplex |
| Utility Water | Municipal Water |
Parking
| No Garage |
Land
| Acreage | No |
| Sewer | Sanitary Sewer |
| Size Depth | 146 Ft |
| Size Frontage | 35 Ft ,8 In |
| Size Irregular | 35.7 X 146 Ft |
| Size Total Text | 35.7 X 146 Ft |
Rooms
| Level | Type | Length | Width | Dimensions |
|---|---|---|---|---|
| Second Level | Living Room | 4.57 m | 3.11 m | 4.57 m x 3.11 m |
| Second Level | Kitchen | 2.65 m | 2.53 m | 2.65 m x 2.53 m |
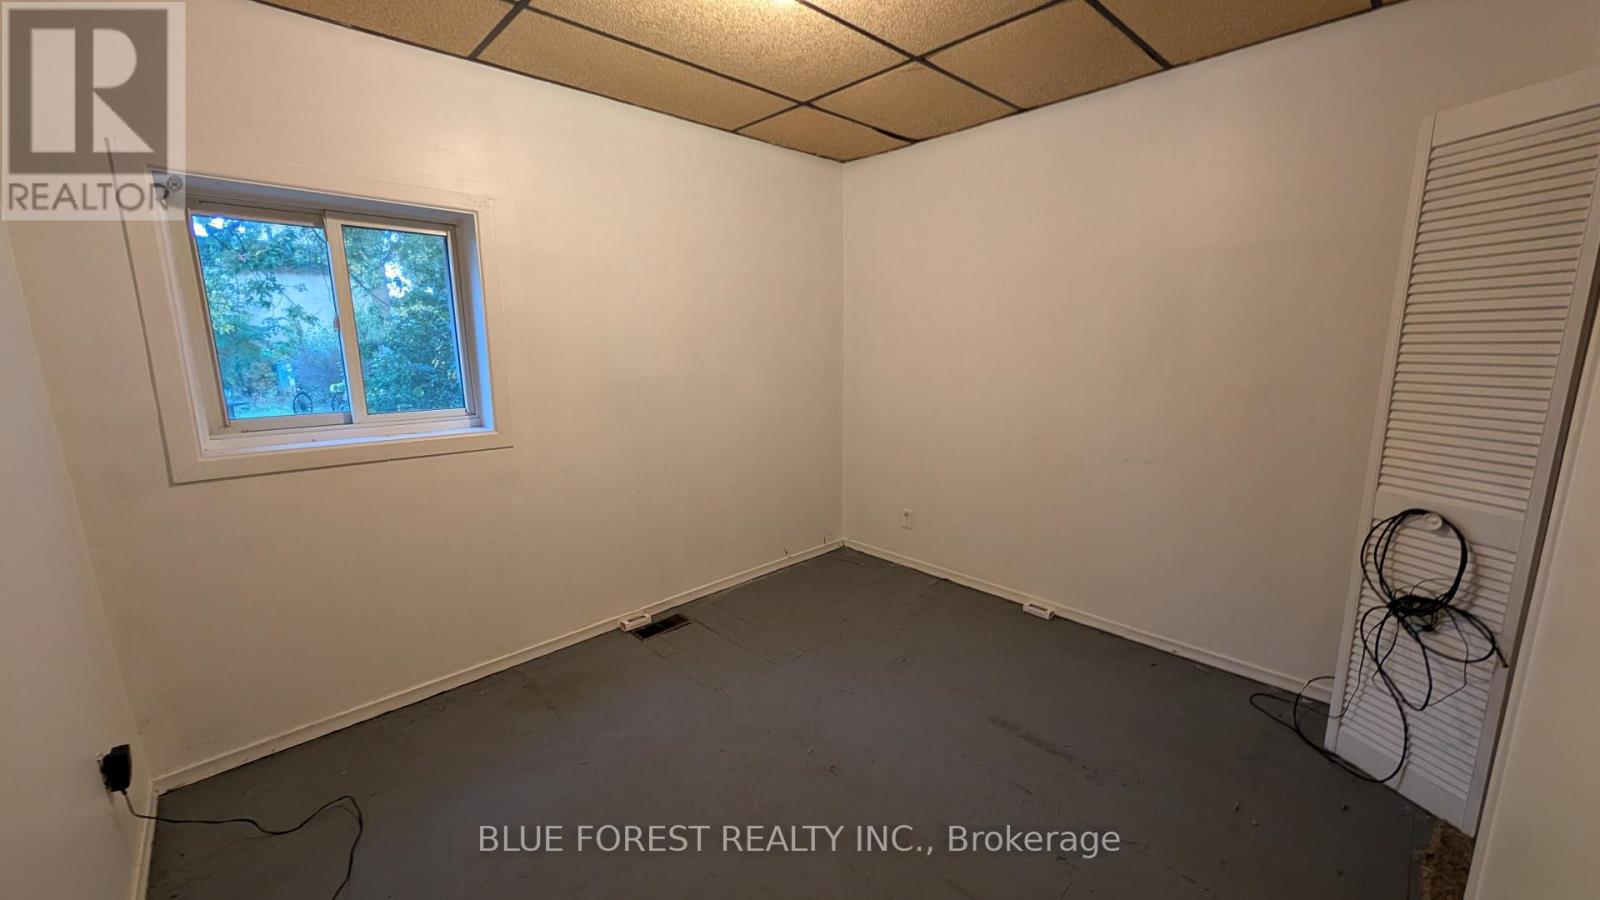
| Second Level | Bedroom | 3.87 m | 2.87 m | 3.87 m x 2.87 m |
| Second Level | Bedroom | 3.9 m | 2.84 m | 3.9 m x 2.84 m |
| Main Level | Living Room | 3.78 m | 3.9 m | 3.78 m x 3.9 m |
| Main Level | Kitchen | 4.51 m | 2.8 m | 4.51 m x 2.8 m |
| Main Level | Bedroom | 3.26 m | 2.84 m | 3.26 m x 2.84 m |
| Main Level | Bedroom | 2.87 m | 2.87 m | 2.87 m x 2.87 m |
https://www.realtor.ca/real-estate/30438855/878-trafalgar-street-london-east-east-l-east-l
Interested?
Contact us for more information

The trademarks REALTOR®, REALTORS®, and the REALTOR® logo are controlled by The Canadian Real Estate Association (CREA) and identify real estate professionals who are members of CREA. The trademarks MLS®, Multiple Listing Service® and the associated logos are owned by The Canadian Real Estate Association (CREA) and identify the quality of services provided by real estate professionals who are members of CREA. The trademark DDF® is owned by The Canadian Real Estate Association (CREA) and identifies CREA's Data Distribution Facility (DDF®)
London and St. Thomas Association of REALTORS®
Blue Forest Realty Inc.
October 23 2026 07:23:10
