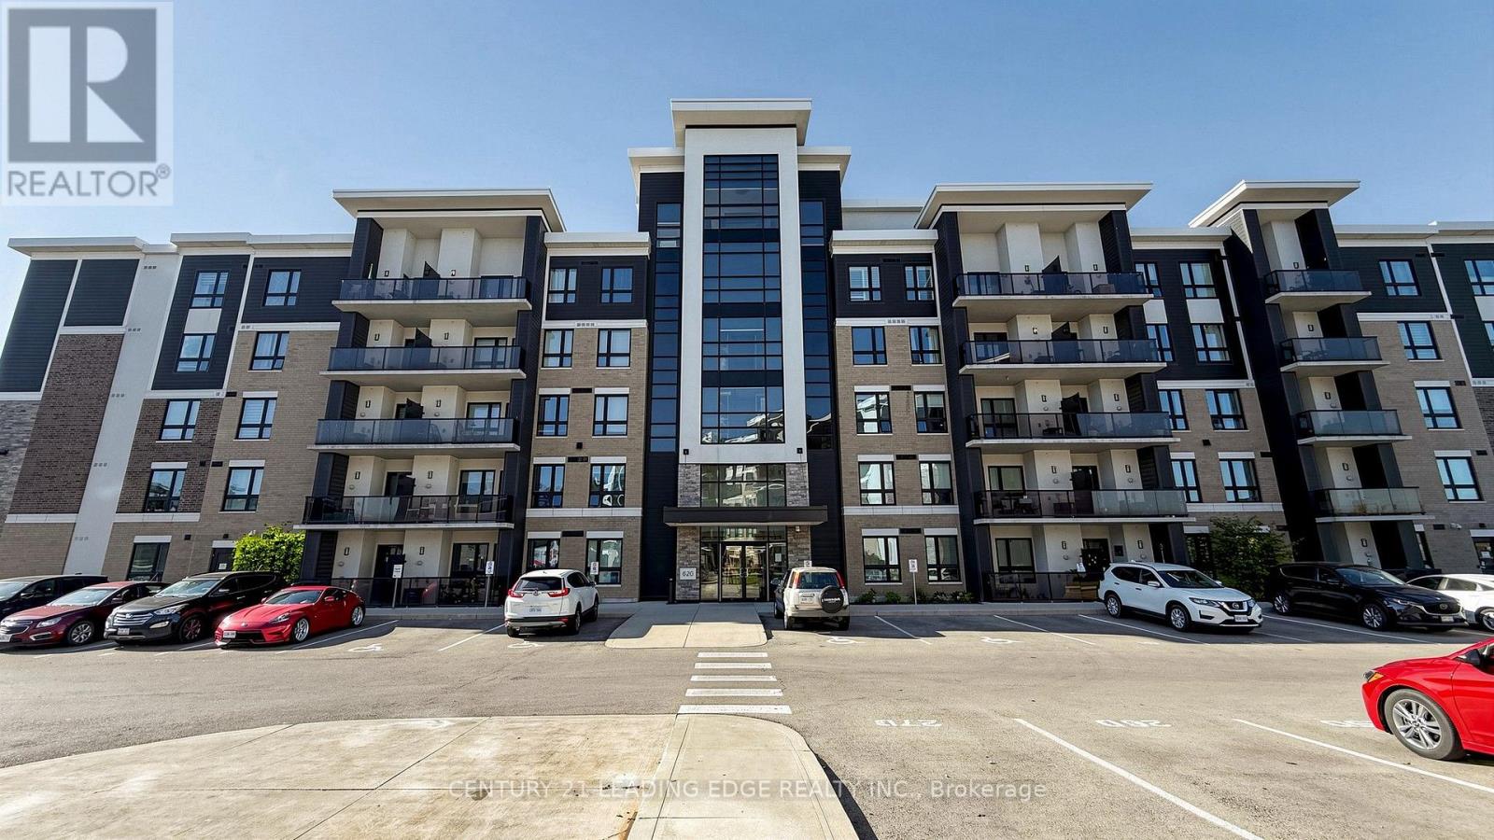
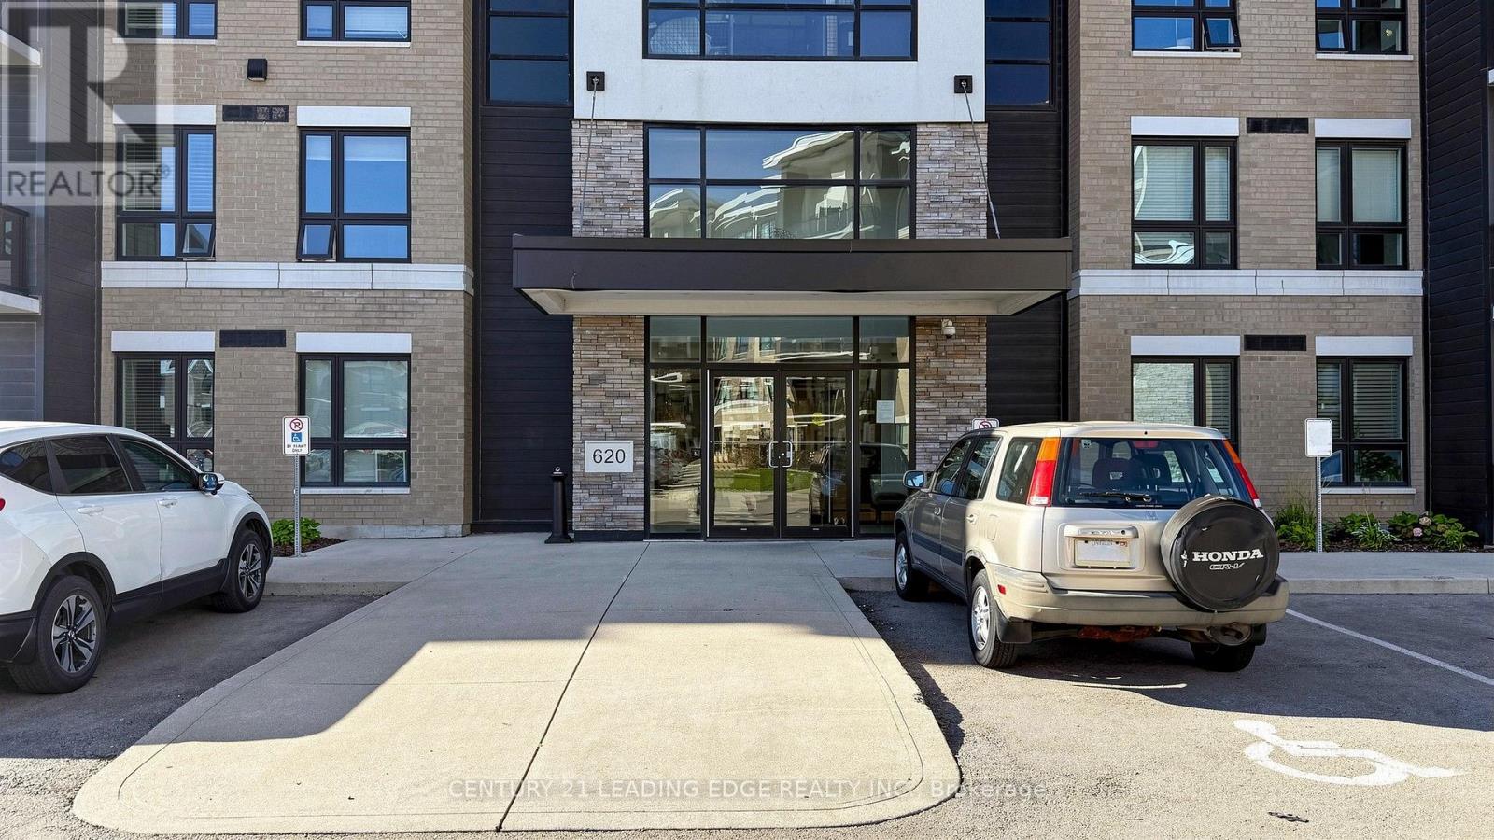
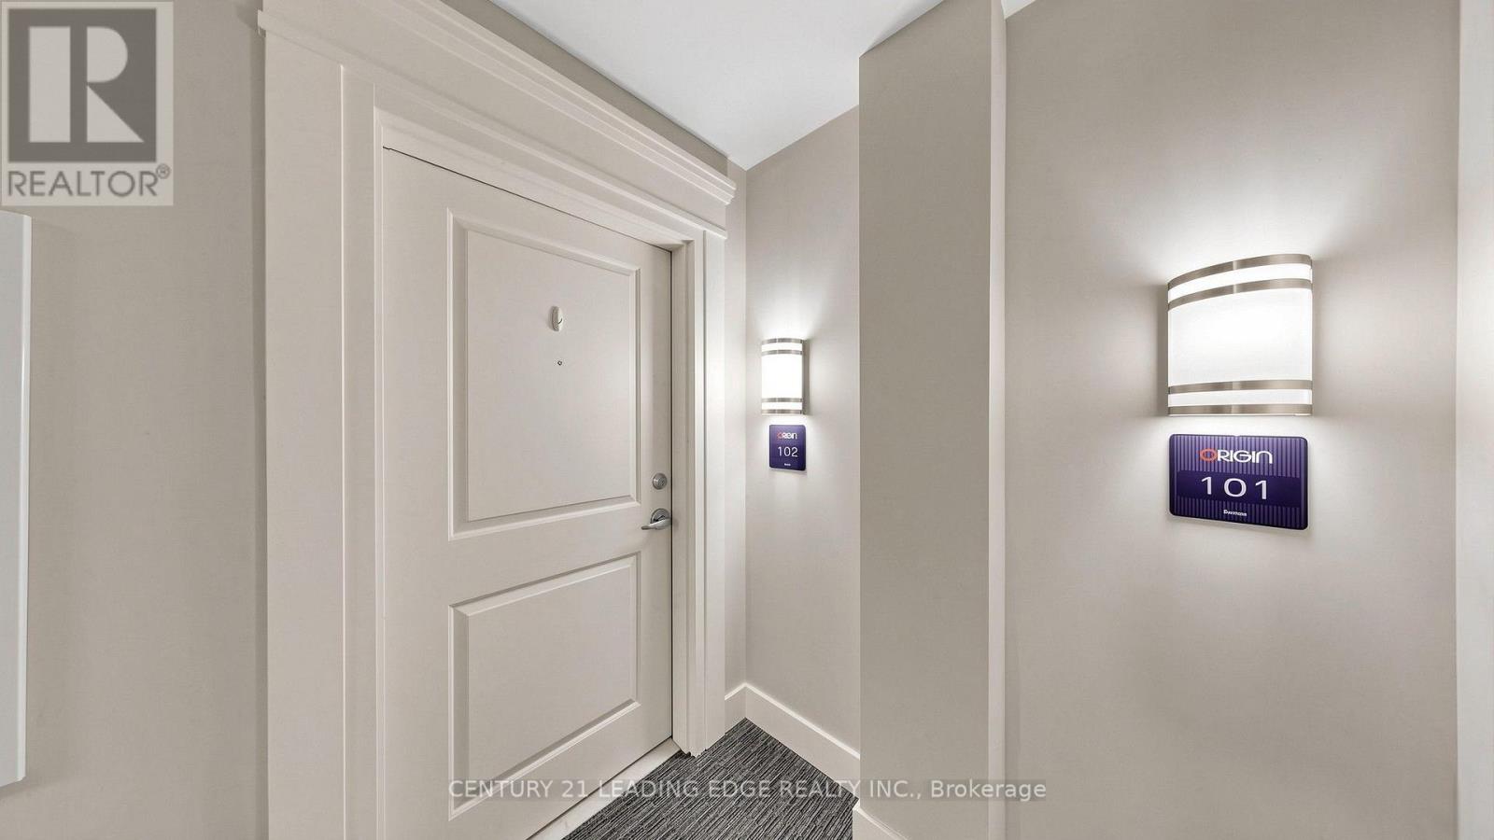
102 - 620 Sauve Street Milton (Be Beaty), Ontario L9T 9A5

$619,000Maintenance, Common Area Maintenance, Insurance, Parking
$501.53 Monthly
Maintenance, Common Area Maintenance, Insurance, Parking
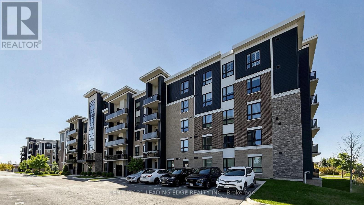
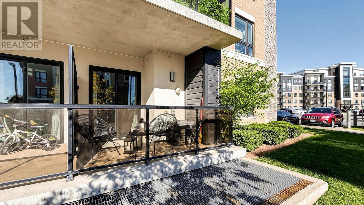
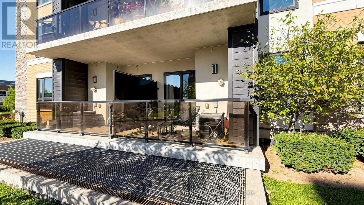
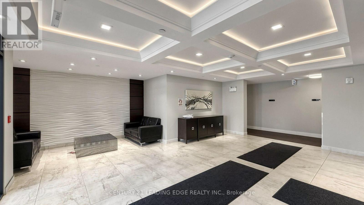
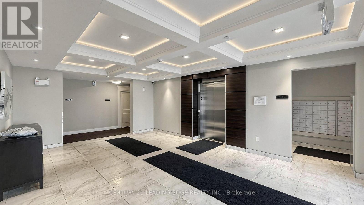
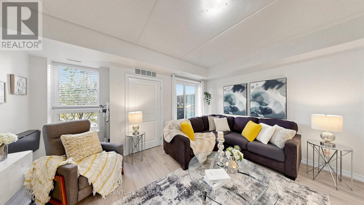
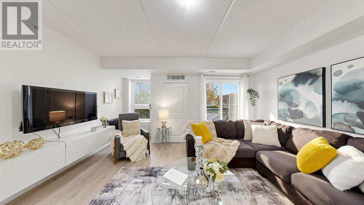
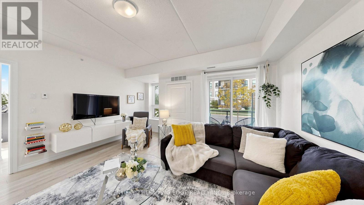
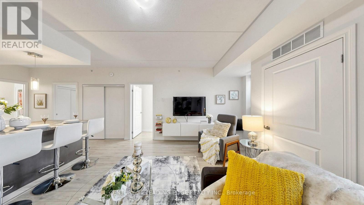
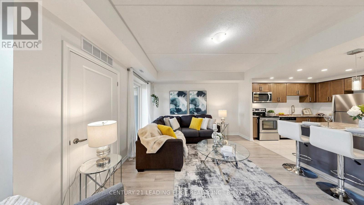
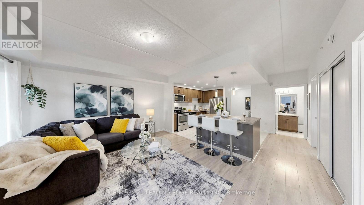
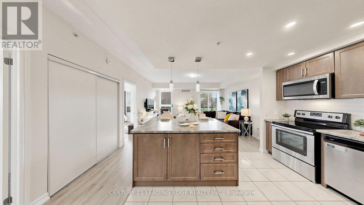
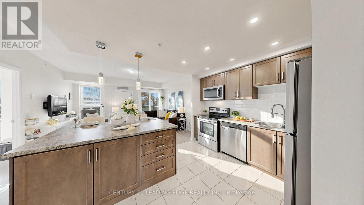
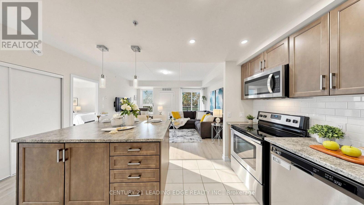
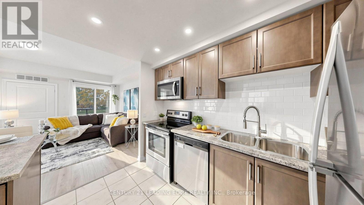
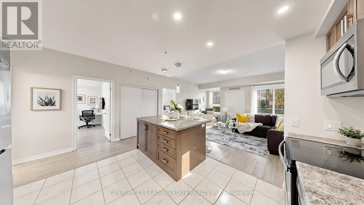
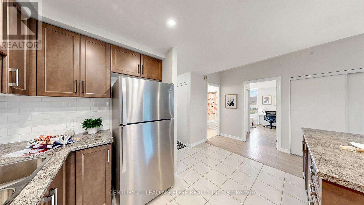
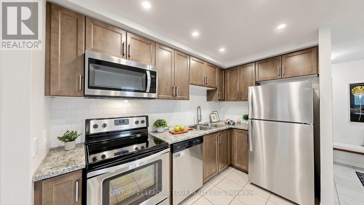
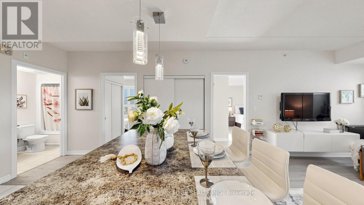
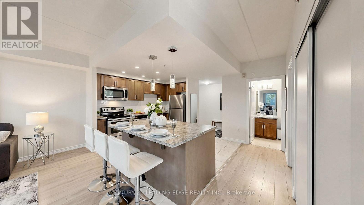
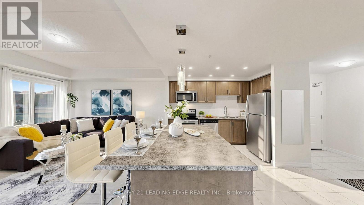
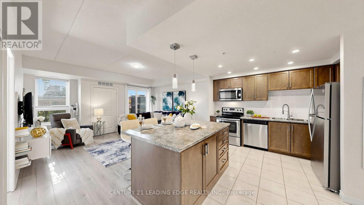
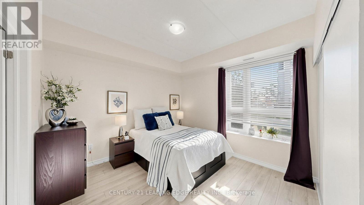
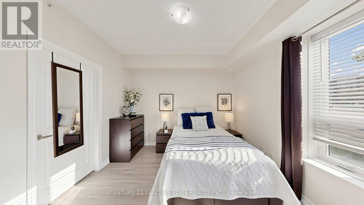
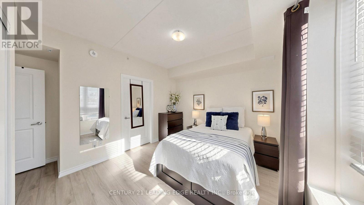
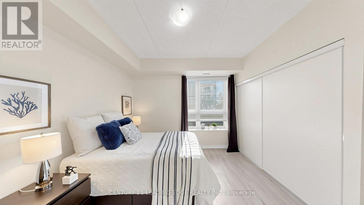
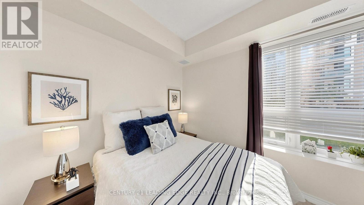
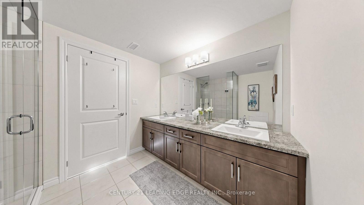
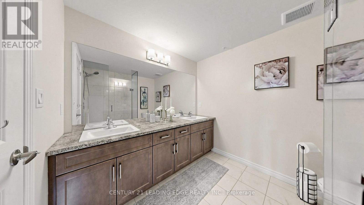
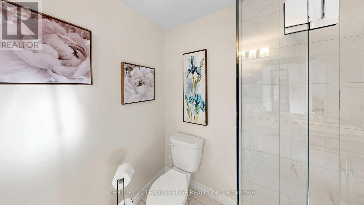
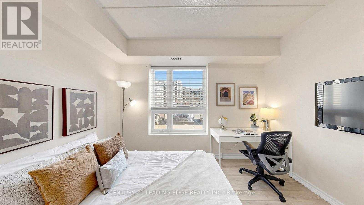
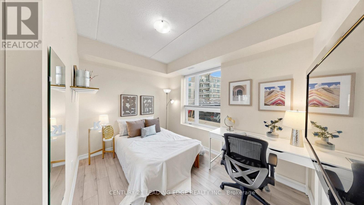
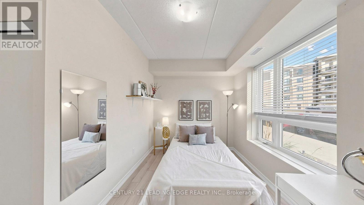
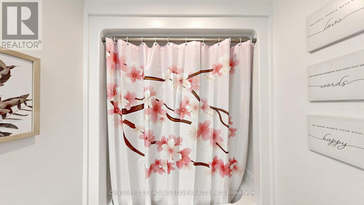
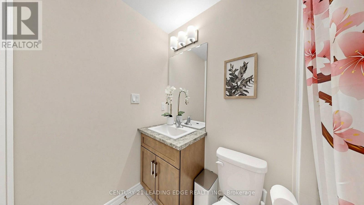
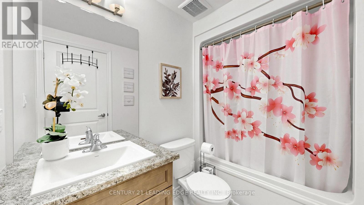
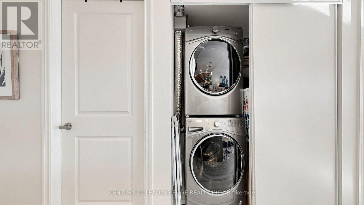
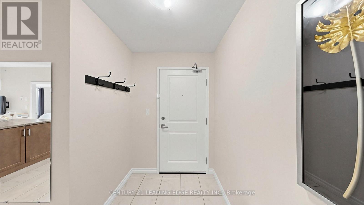
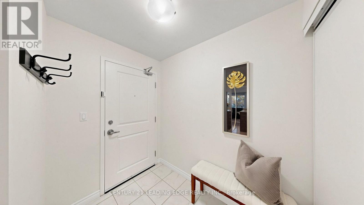
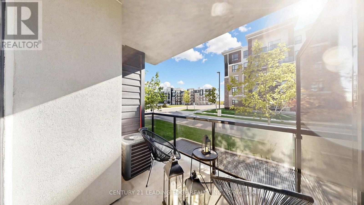
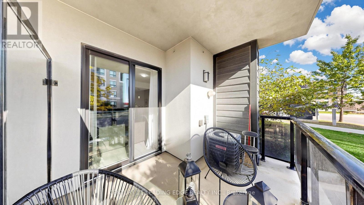
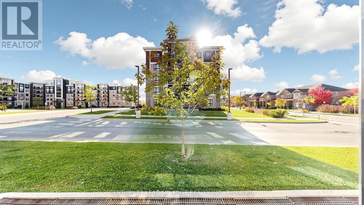
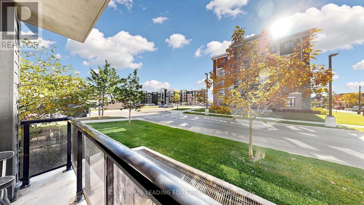
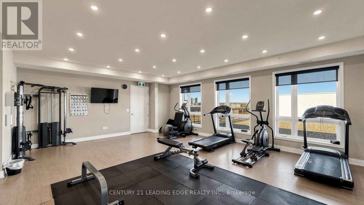
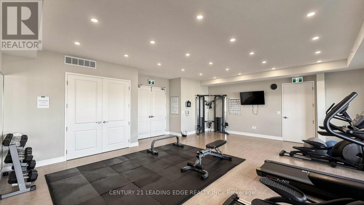
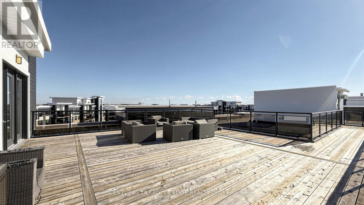
$501.53 MonthlyVery well Maintain 9 yr new Condo Over 1000-sf LARGE CORNER UNIT..2bdrm 2-Full Bath w/Parking + Locker.. Large unit ideal for Family w/Children.. Ideal for Senior w/xtra room for caretaker..Side door access to unit..Large Bedrooms sizes..OPEN CONCEPT..Kitchen overlook Living and Dining..Breakfast Bar Kitchen w/Granite Countertop..Top Quality S/S Appliances..Living Room WALKOUT to large Balcony w/ South Sun..Rooftop Terrace, Gym, Party Room..5minute drive to 401 & James Snow Prkway, connect to 407/410/403..Steps across to Irma Coulson Public School, Nursery Center, Milton Transit, Plaza..Minute to Go Transit, Milton Old Town, Shopping, Fine Dining..So conviently located away from the busy Oakville and Mississauga. (id:45725)
Property Details
| MLS® Number | W14109988 |
| Property Type | Single Family |
| Community Name | 1023 - BE Beaty |
| Amenities Near By | Golf Nearby, Hospital, Public Transit |
| Community Features | Pets Allowed With Restrictions, Community Centre |
| Equipment Type | Water Heater |
| Features | Cul-de-sac, Elevator, Wheelchair Access, Balcony, Carpet Free, In Suite Laundry |
| Parking Space Total | 1 |
| Rental Equipment Type | Water Heater |
Building
| Bathroom Total | 2 |
| Bedrooms Above Ground | 2 |
| Bedrooms Total | 2 |
| Age | 6 To 10 Years |
| Amenities | Exercise Centre, Party Room, Visitor Parking, Separate Heating Controls, Storage - Locker |
| Appliances | Garage Door Opener Remote(s), Dishwasher, Dryer, Microwave, Stove, Washer, Refrigerator |
| Basement Type | None |
| Cooling Type | Central Air Conditioning |
| Exterior Finish | Brick, Concrete |
| Fire Protection | Alarm System, Monitored Alarm, Security System, Smoke Detectors |
| Flooring Type | Ceramic, Laminate |
| Heating Fuel | Natural Gas |
| Heating Type | Forced Air |
| Size Interior | 1000 - 1199 Sqft |
| Type | Apartment |
Parking
| Underground | |
| Garage |
Land
| Acreage | No |
| Land Amenities | Golf Nearby, Hospital, Public Transit |
| Zoning Description | Residential |
Rooms
| Level | Type | Length | Width | Dimensions |
|---|---|---|---|---|
| Ground Level | Foyer | 2.5 m | 1.8 m | 2.5 m x 1.8 m |
| Ground Level | Living Room | 4.8 m | 4.8 m | 4.8 m x 4.8 m |
| Ground Level | Dining Room | 4.8 m | 4.8 m | 4.8 m x 4.8 m |
| Ground Level | Kitchen | 4.8 m | 3.5 m | 4.8 m x 3.5 m |
| Ground Level | Primary Bedroom | 4.2 m | 3.6 m | 4.2 m x 3.6 m |
| Ground Level | Bedroom 2 | 4.2 m | 3.6 m | 4.2 m x 3.6 m |
https://www.realtor.ca/real-estate/30436581/102-620-sauve-street-milton-be-beaty-1023-be-beaty
Interested?
Contact us for more information

The trademarks REALTOR®, REALTORS®, and the REALTOR® logo are controlled by The Canadian Real Estate Association (CREA) and identify real estate professionals who are members of CREA. The trademarks MLS®, Multiple Listing Service® and the associated logos are owned by The Canadian Real Estate Association (CREA) and identify the quality of services provided by real estate professionals who are members of CREA. The trademark DDF® is owned by The Canadian Real Estate Association (CREA) and identifies CREA's Data Distribution Facility (DDF®)
Toronto Real Estate Board
Century 21 Leading Edge Realty Inc.
October 23 2026 02:04:38
