Lot 2 Creekview Chase London North (North R), Ontario N6G 3Z7

$2,105,000
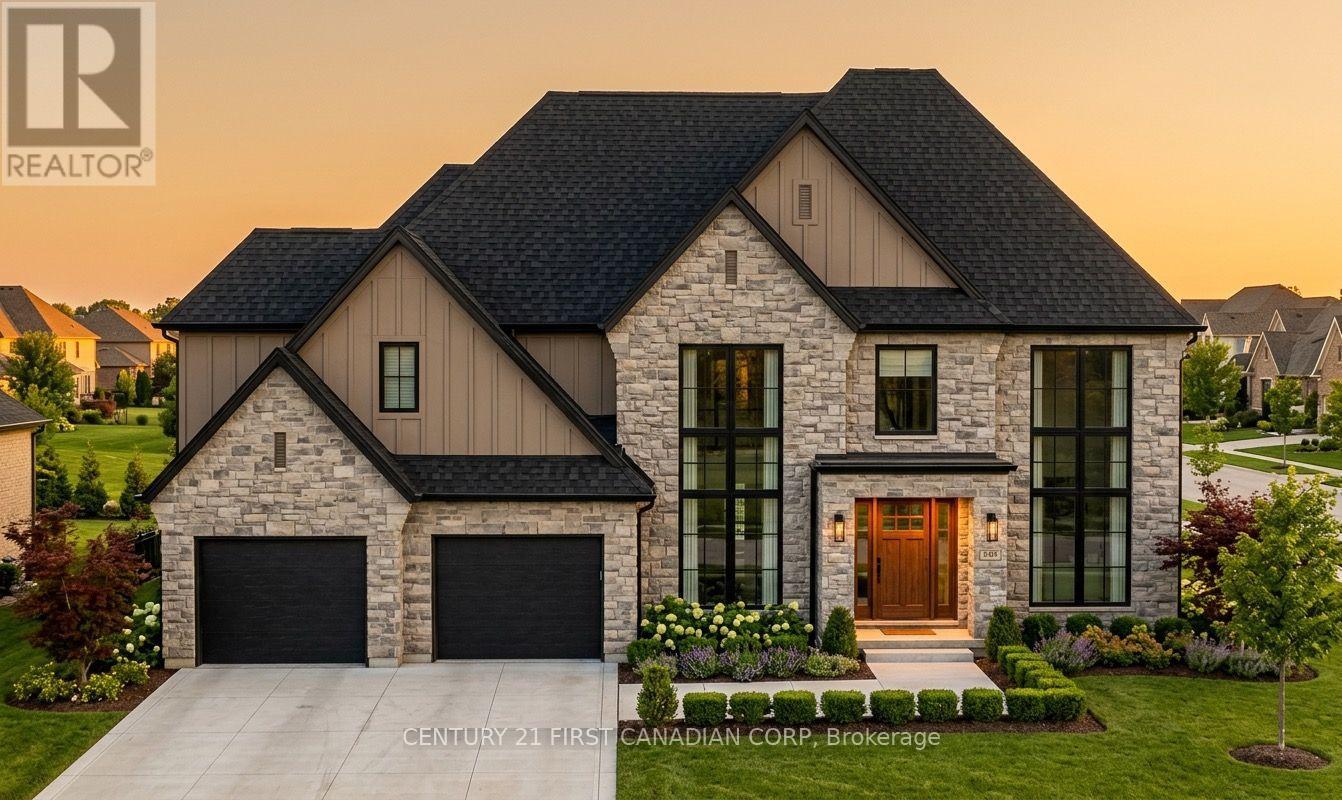
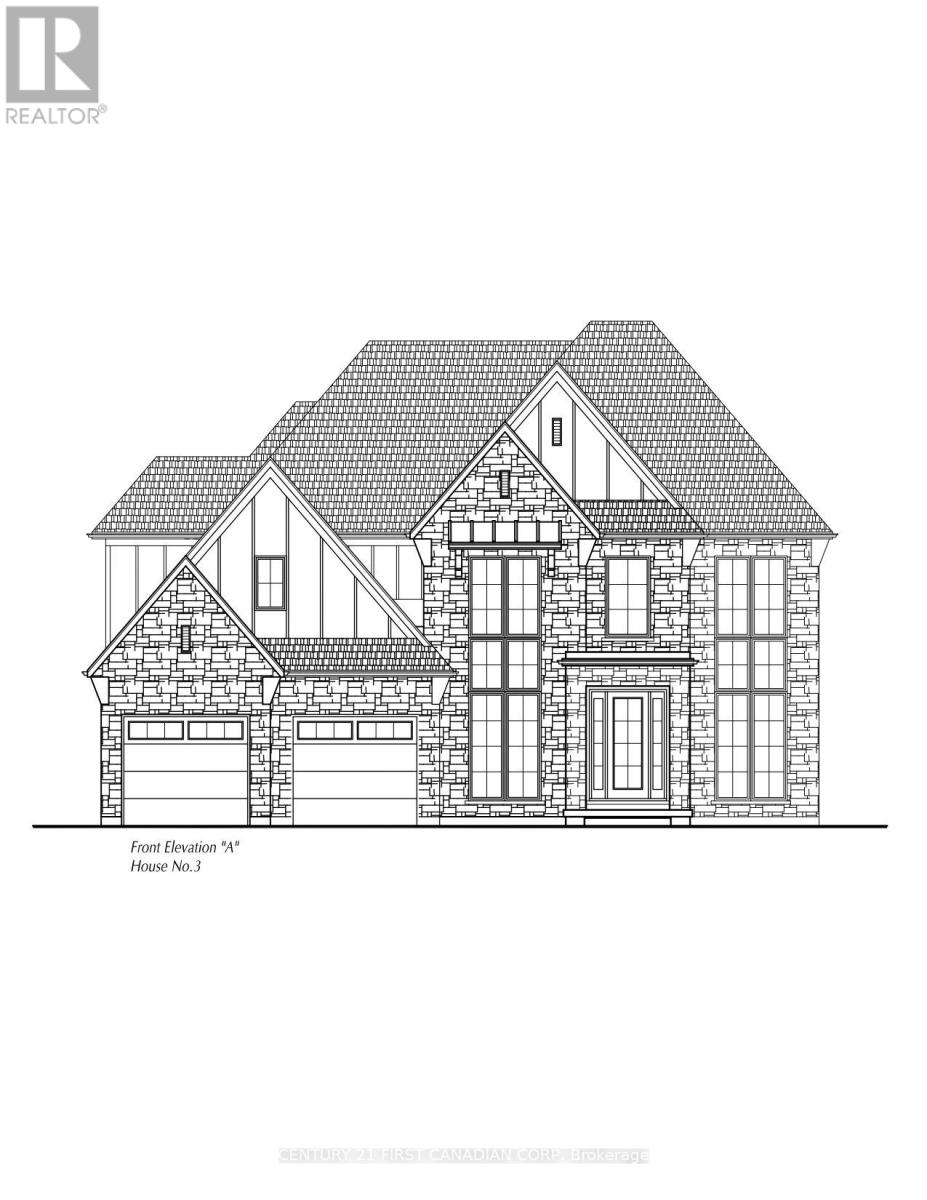
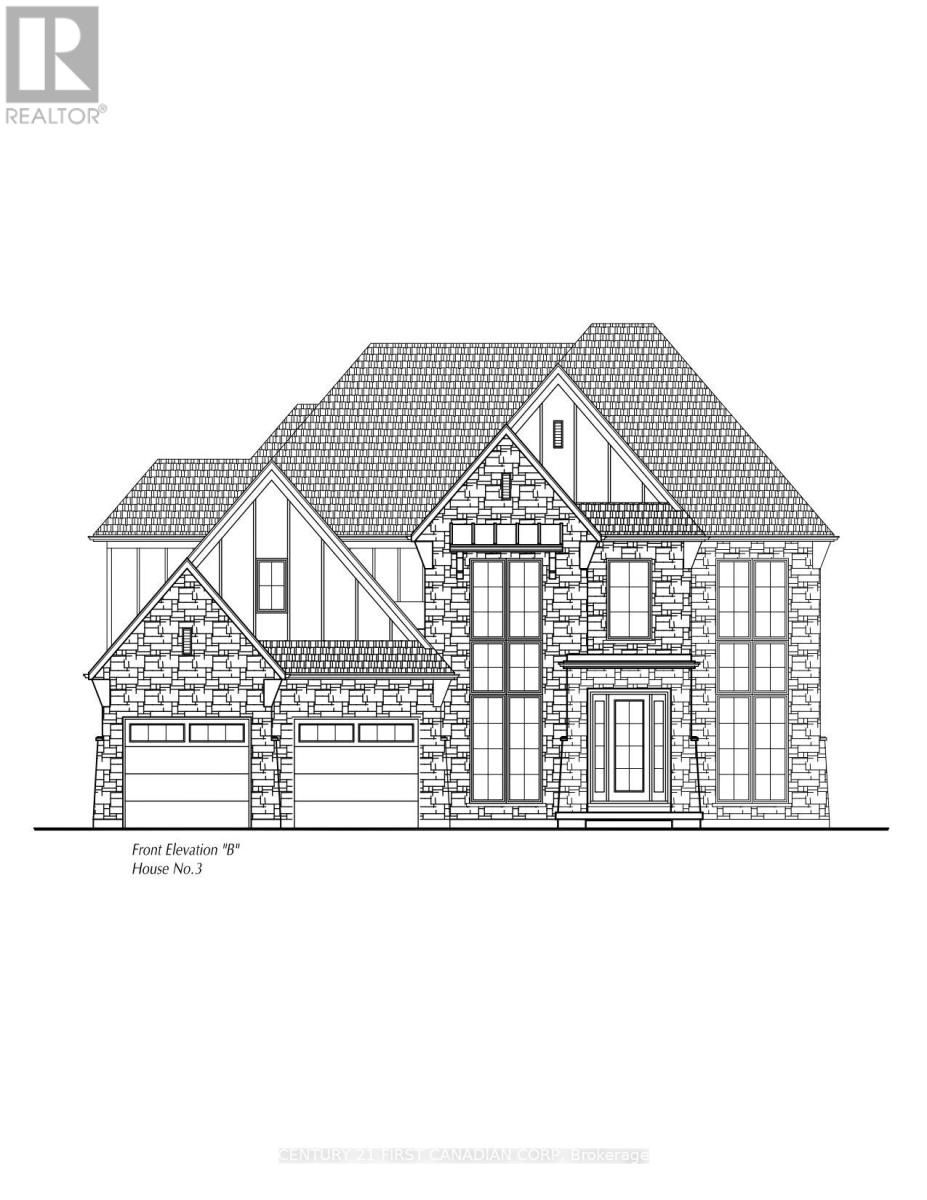
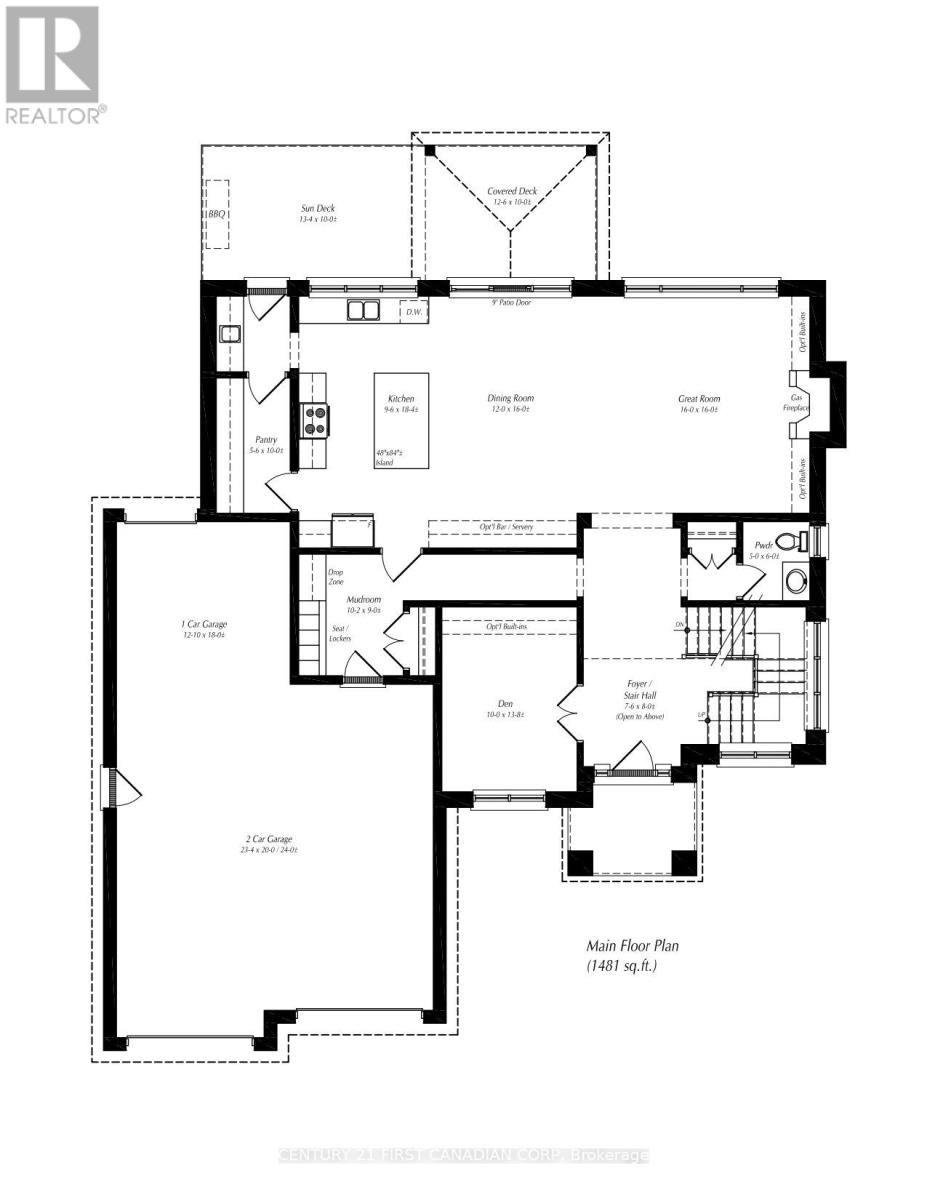
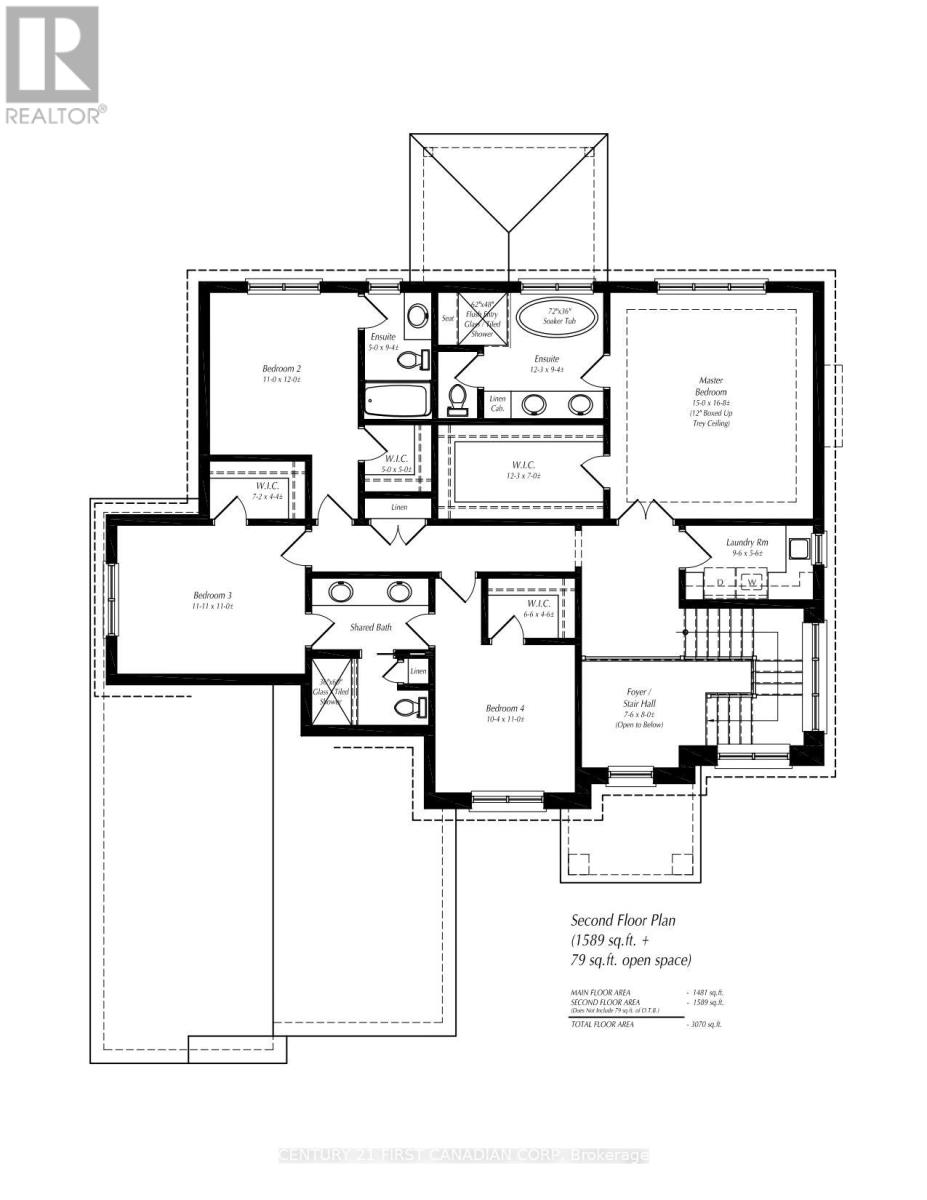
Welcome to The Diamond by Clayfield Builders, an impressive 3,070 sq. ft. luxury home offering 4 bedrooms, 3.5 bathrooms and a 3-car garage in prestigious Sunningdale, one of North London's most desirable neighbourhoods. This thoughtfully designed home features a grand open-to-above foyer, main-floor den, spacious great room with fireplace, elegant dining area and a stunning kitchen with oversized island and walk-in pantry. Upstairs, discover four generous bedrooms, convenient laundry and a luxurious primary retreat with walk-in closet and spa-inspired ensuite. Enjoy an exceptional lifestyle surrounded by beautiful green spaces, excellent schools, nearby Sunningdale Golf & Country Club, shopping, dining and convenient access to Grand Bend for weekend getaways. Clayfield Builders is a boutique, hands-on builder known for exceptional craftsmanship, personal attention and quality that extends beyond what you see, including the important details behind the walls. The advertised price reflects this premium lot backing onto greenspace and includes a significant lot premium. Buyers may substantially reduce the purchase price by choosing an available standard interior lot, potentially qualifying for applicable GST/HST new-housing rebates, including the federal First-Time Home Buyers' rebate, subject to eligibility requirements. The advertised price does not include any GST/HST rebate deductions. Additional lots and home designs are available at various price points. Experience the Clayfield difference in Sunningdale! (id:45725)
Property Details
| MLS® Number | X14109954 |
| Property Type | Single Family |
| Community Name | North R |
| Equipment Type | Water Heater |
| Parking Space Total | 5 |
| Rental Equipment Type | Water Heater |
Building
| Bathroom Total | 4 |
| Bedrooms Above Ground | 4 |
| Bedrooms Total | 4 |
| Basement Type | Full |
| Construction Style Attachment | Detached |
| Cooling Type | Central Air Conditioning |
| Exterior Finish | Stone |
| Fireplace Present | Yes |
| Foundation Type | Poured Concrete |
| Half Bath Total | 1 |
| Heating Fuel | Natural Gas |
| Heating Type | Forced Air |
| Stories Total | 2 |
| Size Interior | 3000 - 3500 Sqft |
| Type | House |
| Utility Water | Municipal Water |
Parking
| Attached Garage | |
| Garage |
Land
| Acreage | No |
| Sewer | Sanitary Sewer |
| Size Depth | 39.42 M |
| Size Frontage | 19.81 M |
| Size Irregular | 19.8 X 39.4 M |
| Size Total Text | 19.8 X 39.4 M |
Rooms
| Level | Type | Length | Width | Dimensions |
|---|---|---|---|---|
| Second Level | Bedroom | 3.35 m | 3.66 m | 3.35 m x 3.66 m |
| Second Level | Bathroom | 1.52 m | 2.87 m | 1.52 m x 2.87 m |
| Second Level | Primary Bedroom | 4.57 m | 5.12 m | 4.57 m x 5.12 m |
| Second Level | Bathroom | 3.75 m | 2.87 m | 3.75 m x 2.87 m |
| Second Level | Laundry Room | 2.93 m | 1.71 m | 2.93 m x 1.71 m |
| Second Level | Bedroom | 3.17 m | 3.35 m | 3.17 m x 3.35 m |
| Second Level | Bedroom | 3.39 m | 3.35 m | 3.39 m x 3.35 m |
| Main Level | Foyer | 2.32 m | 2.44 m | 2.32 m x 2.44 m |
| Main Level | Den | 3.05 m | 4.21 m | 3.05 m x 4.21 m |
| Main Level | Mud Room | 3.11 m | 2.74 m | 3.11 m x 2.74 m |
| Main Level | Bathroom | 1.52 m | 1.83 m | 1.52 m x 1.83 m |
| Main Level | Kitchen | 2.93 m | 5.61 m | 2.93 m x 5.61 m |
| Main Level | Dining Room | 3.66 m | 4.88 m | 3.66 m x 4.88 m |
| Main Level | Great Room | 4.88 m | 4.88 m | 4.88 m x 4.88 m |
Utilities
| Electricity | Available |
| Sewer | Available |
https://www.realtor.ca/real-estate/30436488/lot-2-creekview-chase-london-north-north-r-north-r
Interested?
Contact us for more information

The trademarks REALTOR®, REALTORS®, and the REALTOR® logo are controlled by The Canadian Real Estate Association (CREA) and identify real estate professionals who are members of CREA. The trademarks MLS®, Multiple Listing Service® and the associated logos are owned by The Canadian Real Estate Association (CREA) and identify the quality of services provided by real estate professionals who are members of CREA. The trademark DDF® is owned by The Canadian Real Estate Association (CREA) and identifies CREA's Data Distribution Facility (DDF®)
London and St. Thomas Association of REALTORS®
Century 21 First Canadian Corp
October 23 2026 01:50:37
