129 Van Scott Drive Brampton (Northwest Sandalwood Parkway), Ontario L7A 2C7

$3,350 Monthly
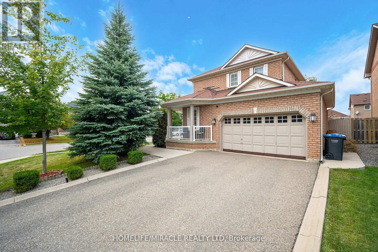
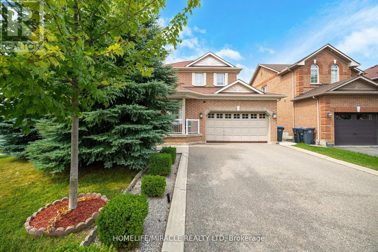
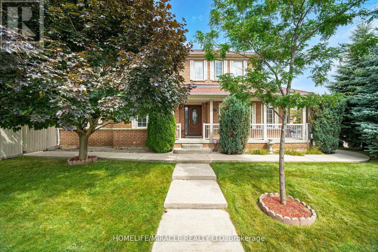
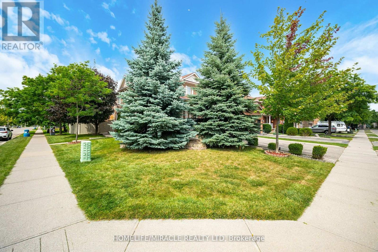
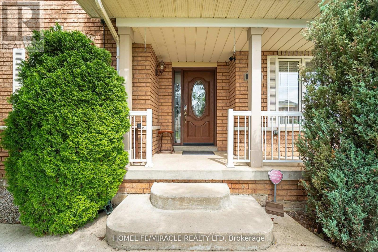
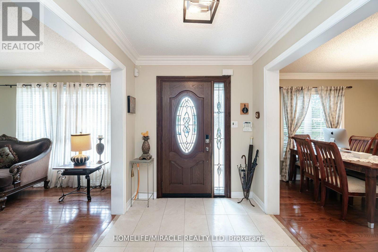
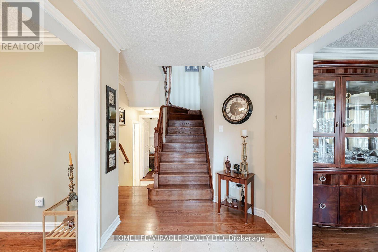
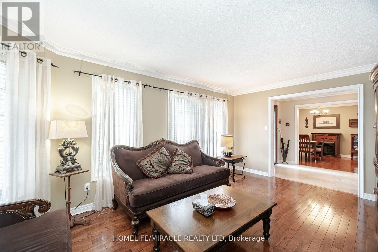
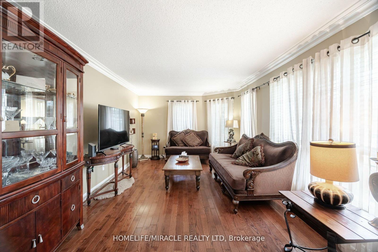
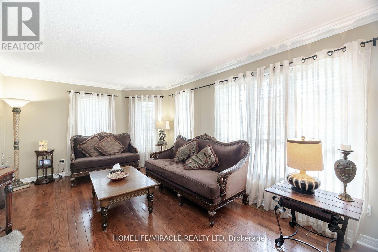
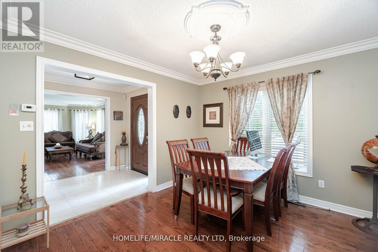
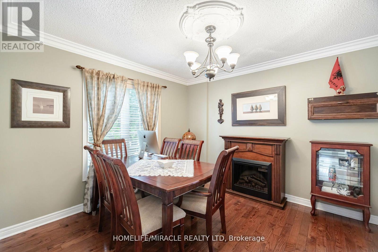
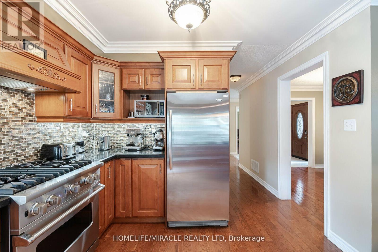
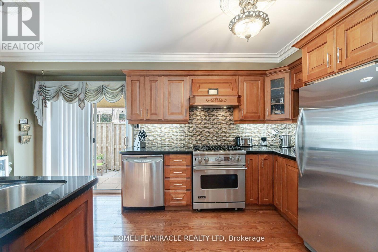
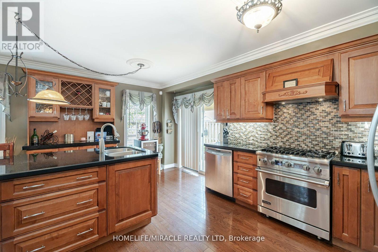
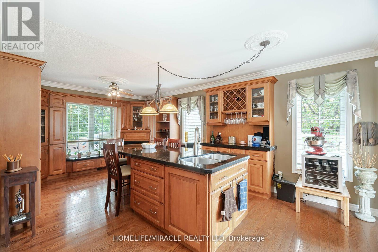
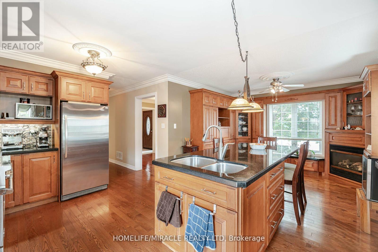
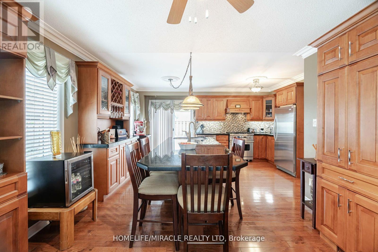
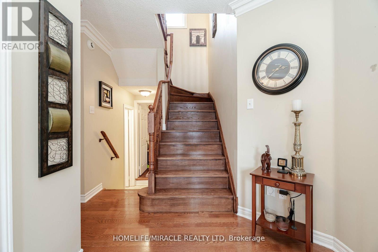
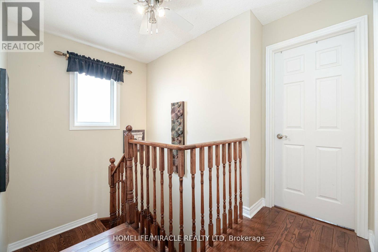
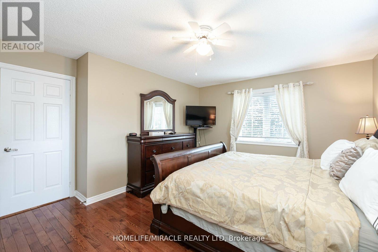
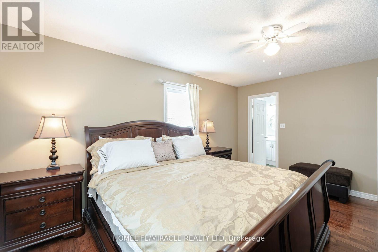
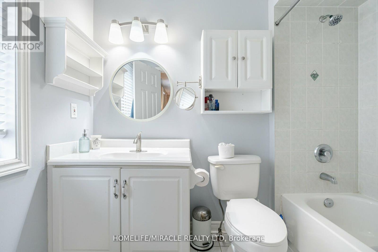
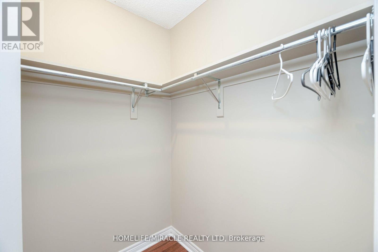
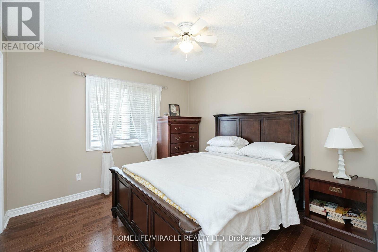
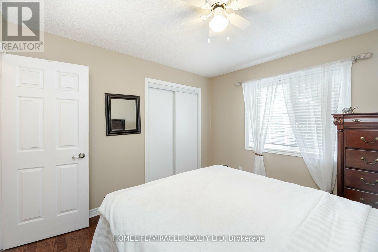
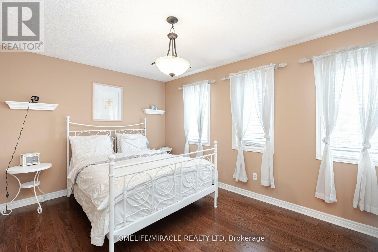
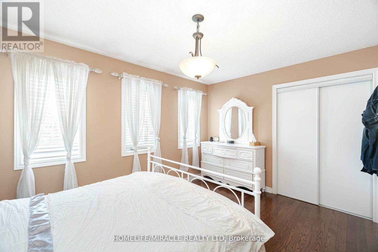
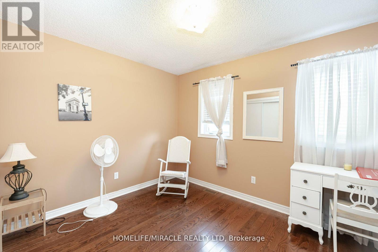
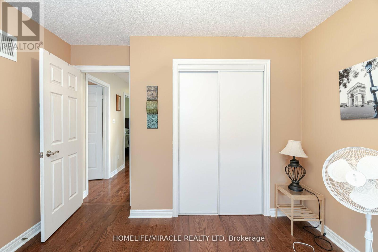
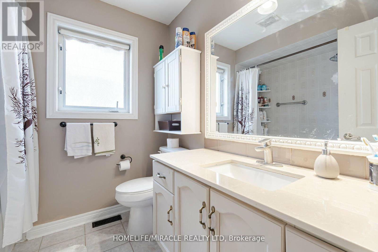
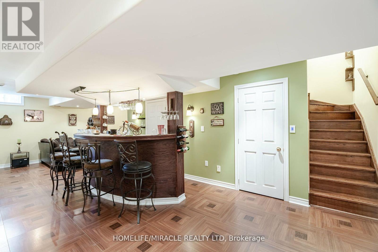
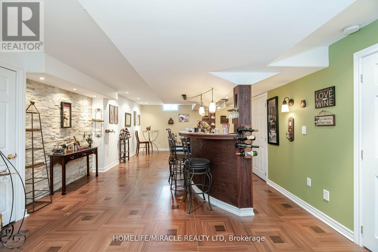
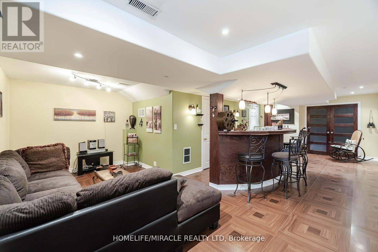
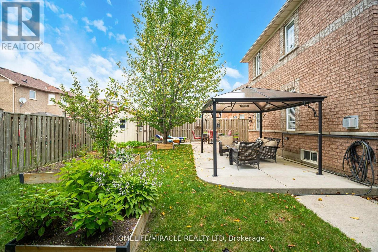
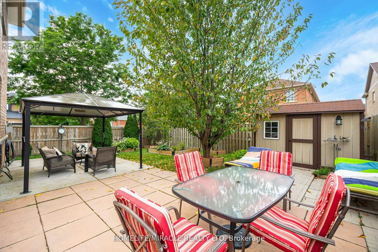
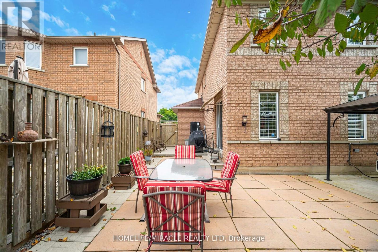
Premium Corner Lot!!! Fully Furnished 4-Bedroom Home with Open-Concept Layout. This beautifully maintained home offers a functional and spacious design, perfect for comfortable living and entertaining. Features include: a Grand kitchen with a central island and a family-size breakfast area. Gourmet, professionally finished basement featuring a custom wet bar-ideal for entertaining Open-concept recreational room. Mature, private treed lot with professionally landscaped grounds Luxurious finishes throughout: hardwood floors, porcelain tiles, granite countertops, pot lights New A/C (2022), automatic sprinkler system with timer, and much more Important Notes: Garage, shed, and basement are reserved for the landlord's use only (storage)Tenant is responsible for 100% of utilities and the hot water tank rental. The property will be delivered fully furnished, including all existing furniture shown. One bedroom in the basement and garage is not included in the rent. (id:45725)
Property Details
| MLS® Number | W14110226 |
| Property Type | Single Family |
| Community Name | Northwest Sandalwood Parkway |
| Equipment Type | Water Heater |
| Parking Space Total | 4 |
| Rental Equipment Type | Water Heater |
Building
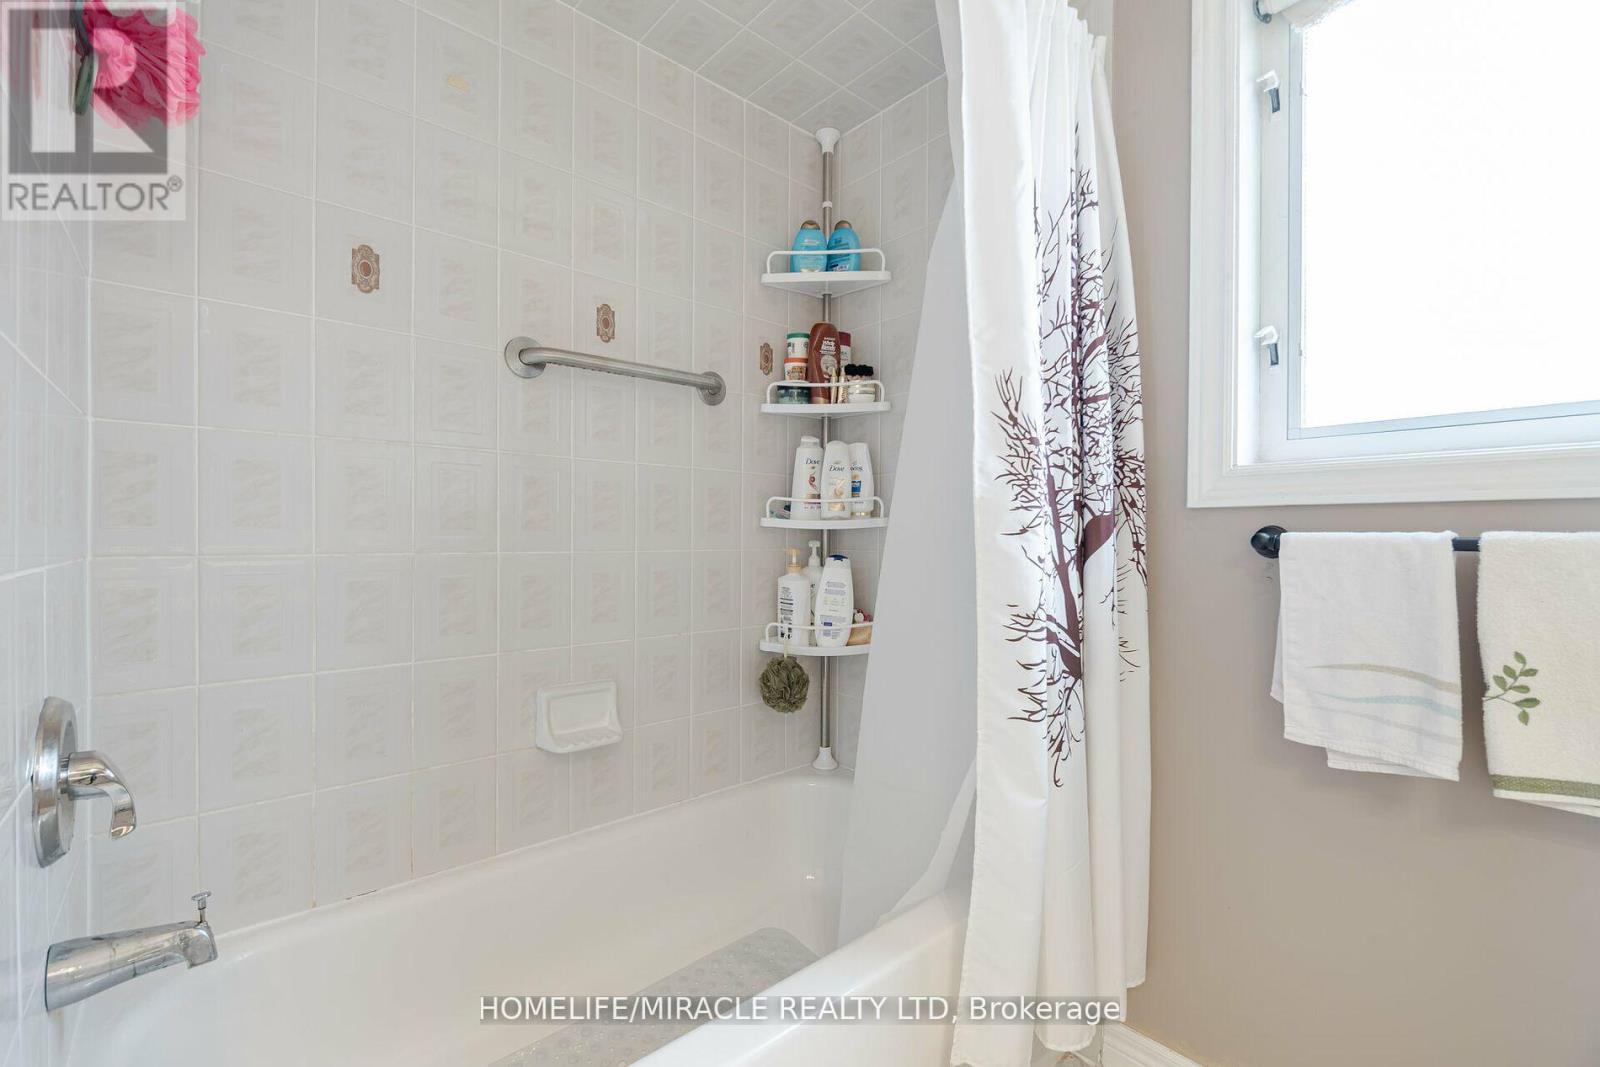
| Bathroom Total | 3 |
| Bedrooms Above Ground | 4 |
| Bedrooms Total | 4 |
| Basement Development | Finished |
| Basement Type | N/a (finished) |
| Construction Style Attachment | Detached |
| Cooling Type | Central Air Conditioning |
| Exterior Finish | Brick |
| Fireplace Present | Yes |
| Flooring Type | Hardwood |
| Foundation Type | Concrete |
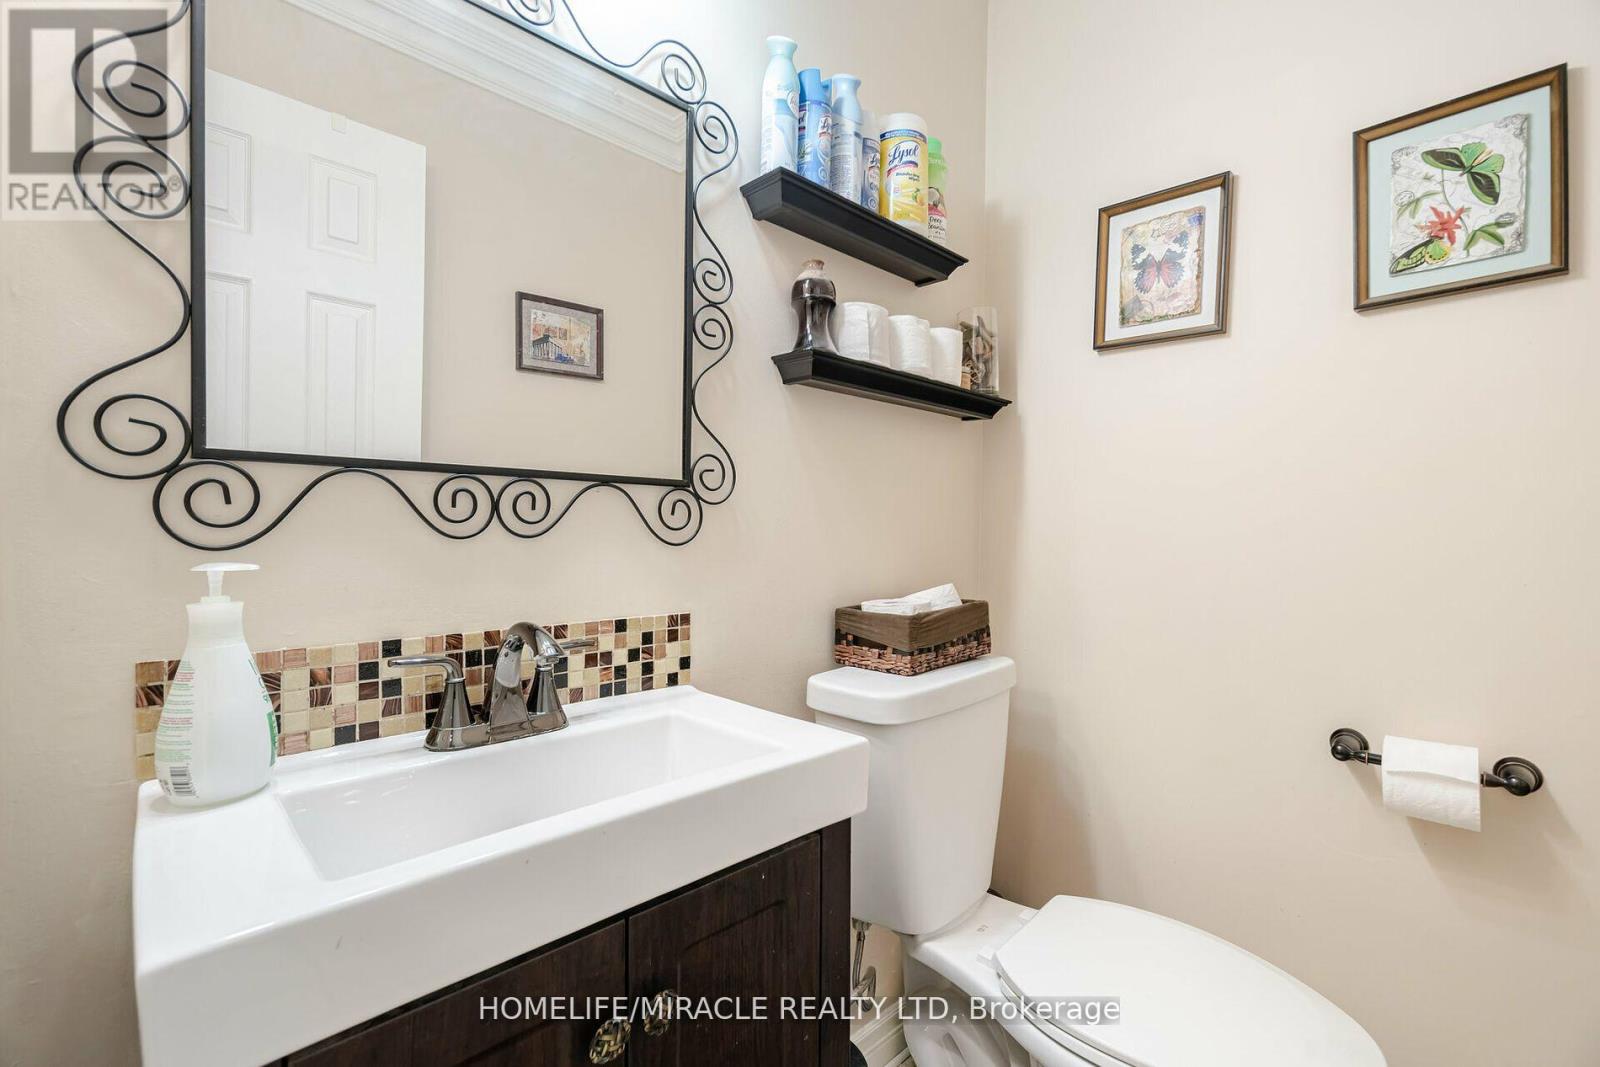
| Half Bath Total | 1 |
| Heating Fuel | Natural Gas |
| Heating Type | Forced Air |
| Stories Total | 2 |
| Size Interior | 2000 - 2500 Sqft |
| Type | House |
| Utility Water | Municipal Water |
Parking
| Garage |
Land
| Acreage | No |
| Sewer | Sanitary Sewer |
Rooms
| Level | Type | Length | Width | Dimensions |
|---|---|---|---|---|
| Second Level | Primary Bedroom | 4.82 m | 3.66 m | 4.82 m x 3.66 m |
| Second Level | Bedroom 2 | 3.35 m | 2.8 m | 3.35 m x 2.8 m |
| Second Level | Bedroom 3 | 3.05 m | 4.51 m | 3.05 m x 4.51 m |
| Second Level | Bedroom 4 | 3.35 m | 3.35 m | 3.35 m x 3.35 m |
| Basement | Recreational, Games Room | Measurements not available | ||
| Main Level | Living Room | 5.43 m | 3.49 m | 5.43 m x 3.49 m |
| Main Level | Dining Room | 3.54 m | 3.35 m | 3.54 m x 3.35 m |
| Main Level | Kitchen | 3.23 m | 6.4 m | 3.23 m x 6.4 m |
Interested?
Contact us for more information

The trademarks REALTOR®, REALTORS®, and the REALTOR® logo are controlled by The Canadian Real Estate Association (CREA) and identify real estate professionals who are members of CREA. The trademarks MLS®, Multiple Listing Service® and the associated logos are owned by The Canadian Real Estate Association (CREA) and identify the quality of services provided by real estate professionals who are members of CREA. The trademark DDF® is owned by The Canadian Real Estate Association (CREA) and identifies CREA's Data Distribution Facility (DDF®)
Toronto Real Estate Board
Homelife/miracle Realty Ltd
October 23 2026 02:35:29
