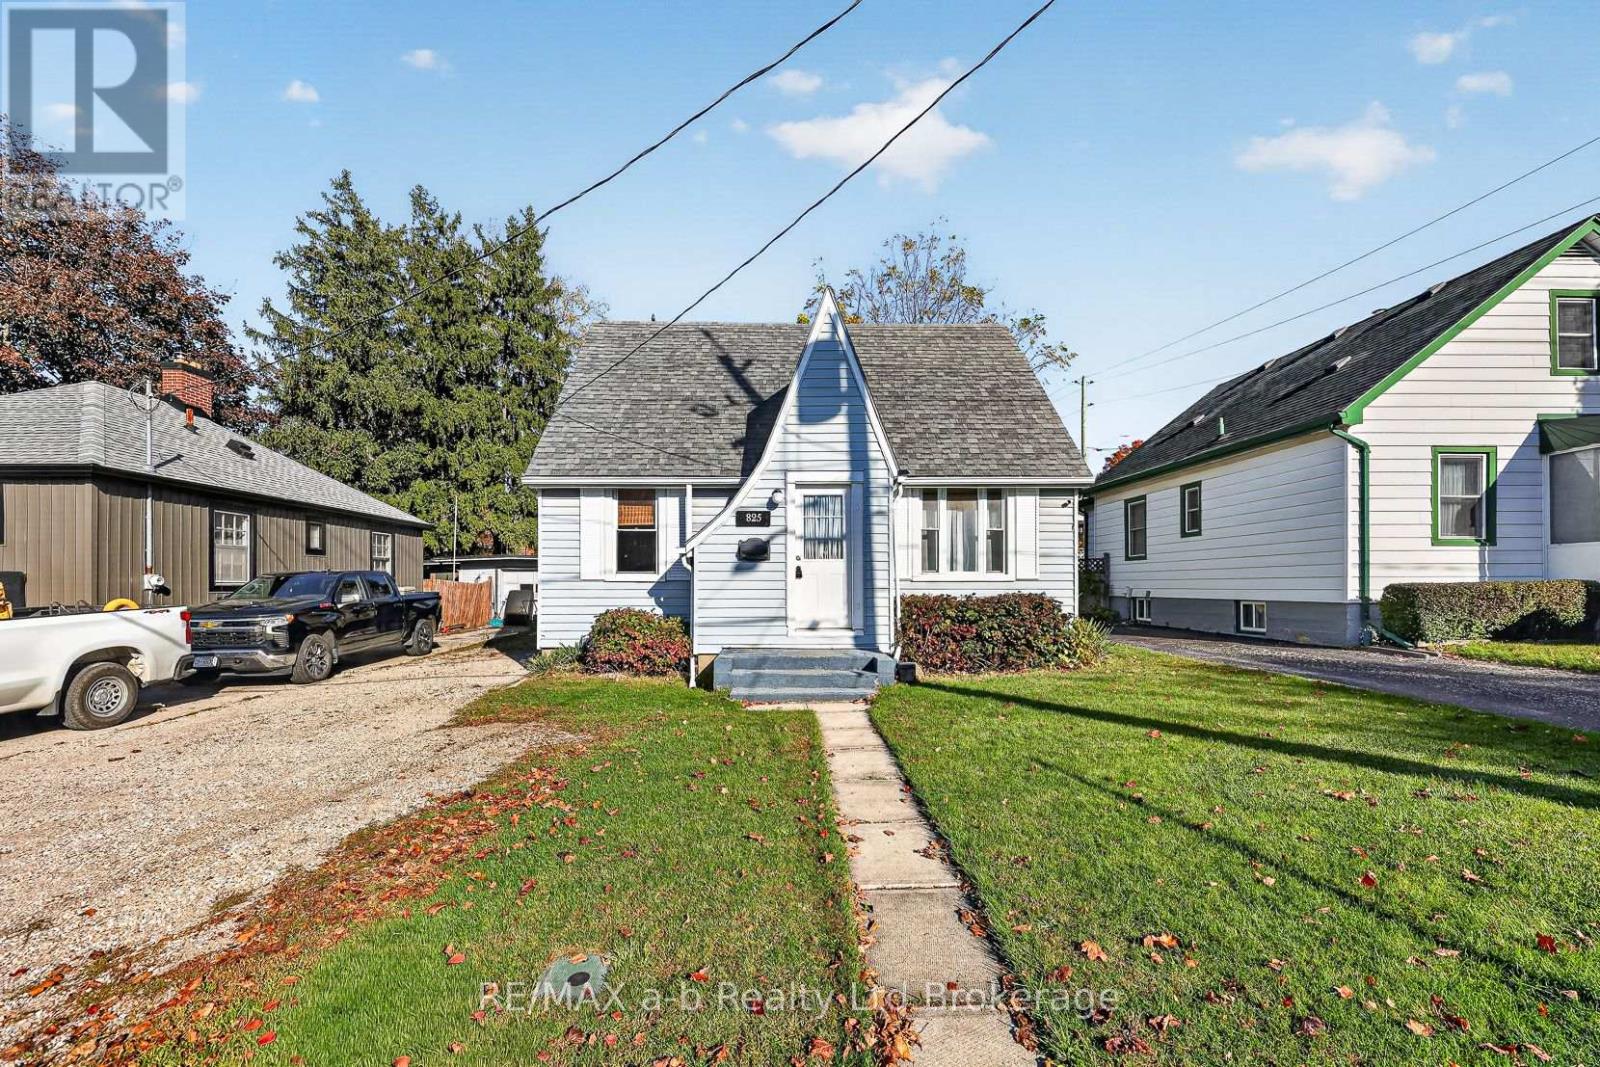
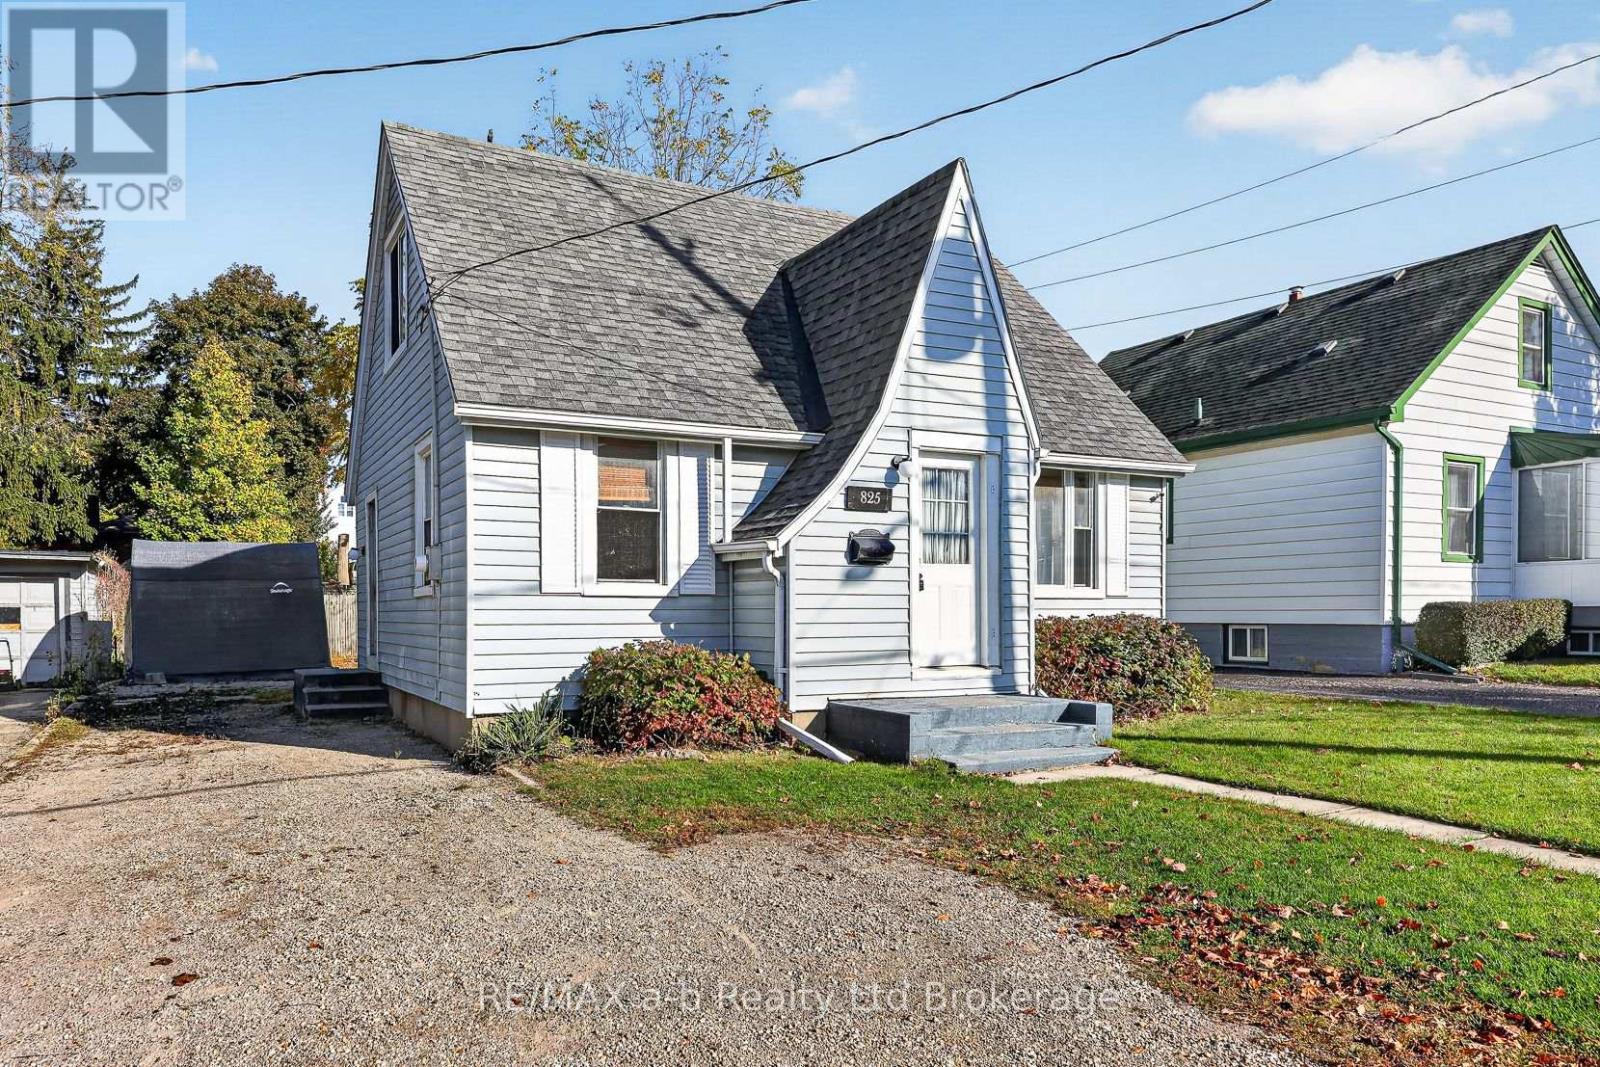
825 James Street Woodstock (Woodstock - South), Ontario N4S 1R9

$434,900
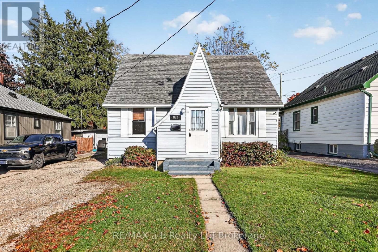
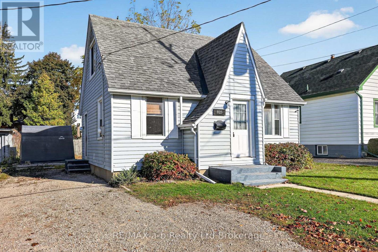
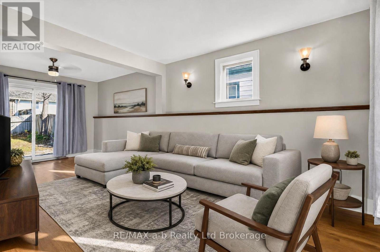
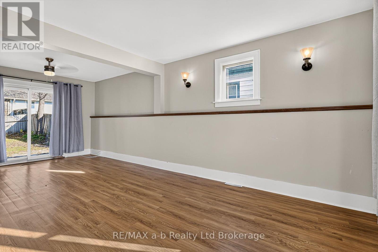
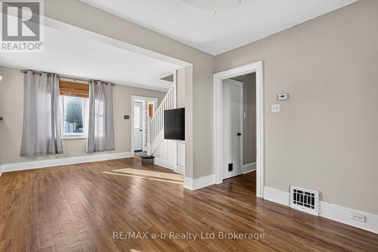
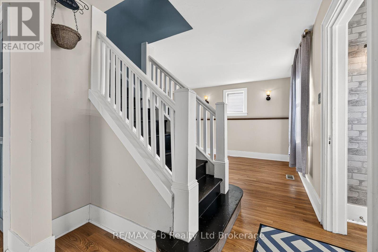
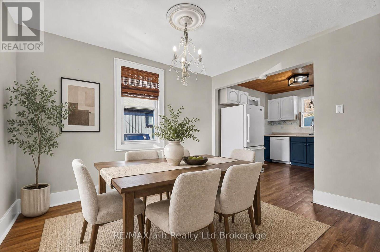
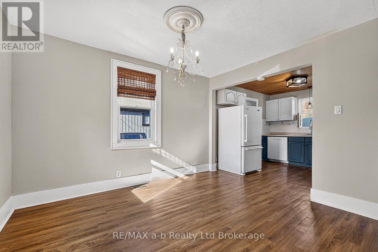
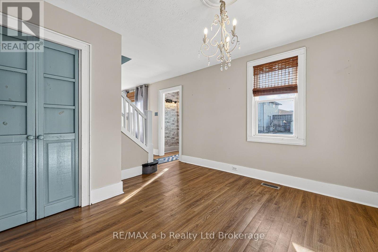
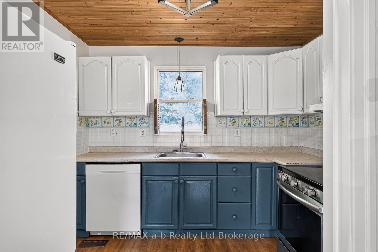
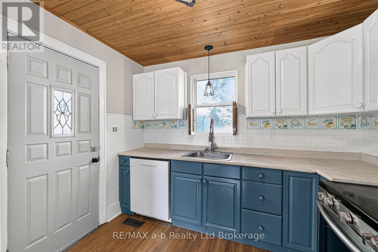
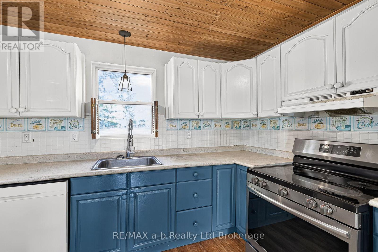
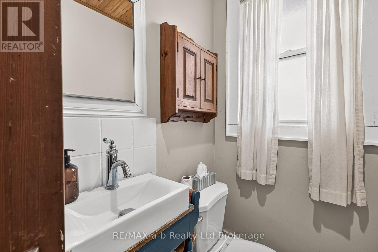
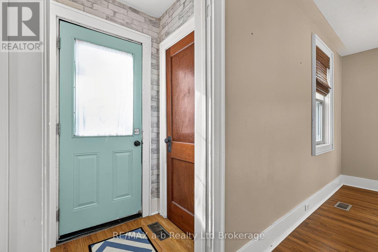
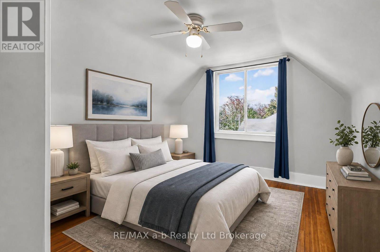
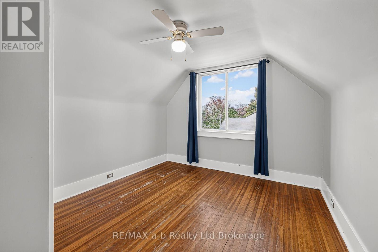
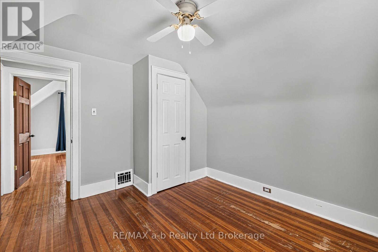
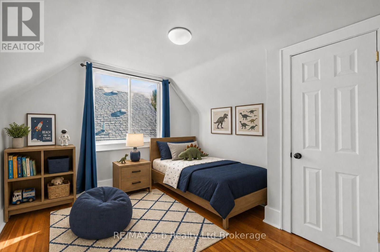
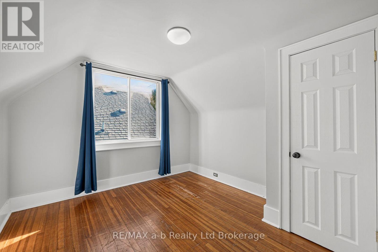
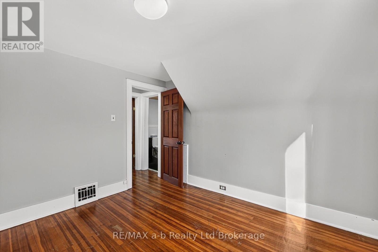
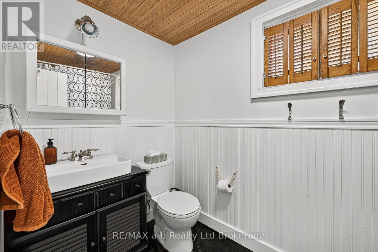
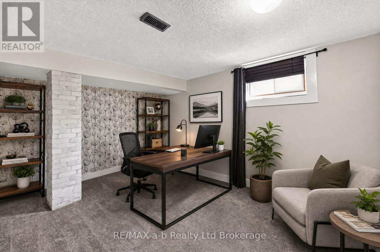
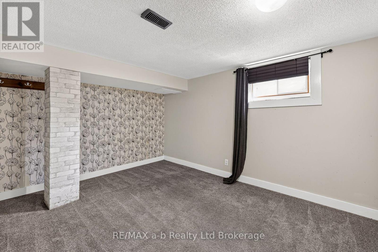
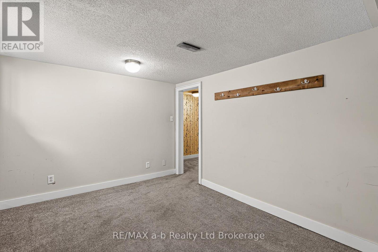
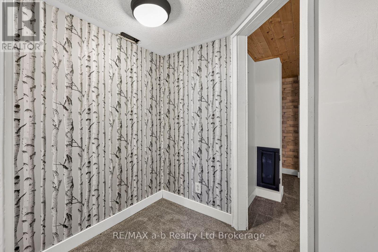
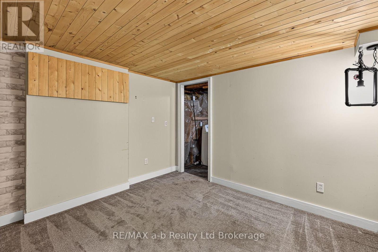
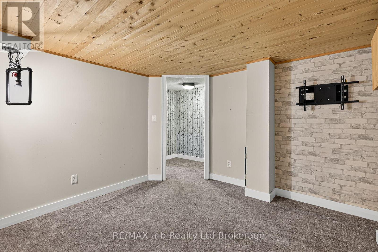
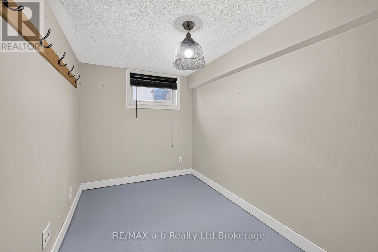
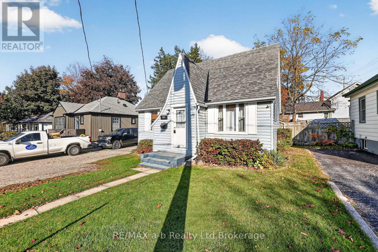
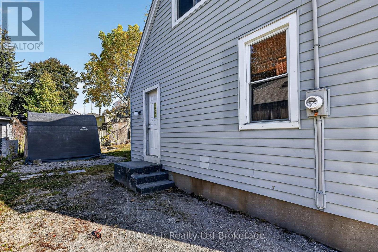
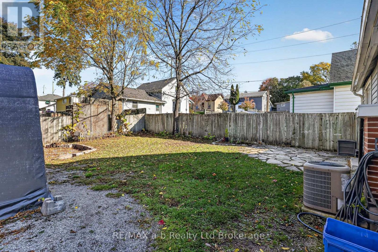
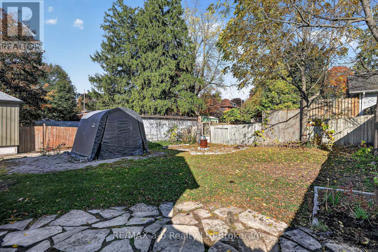
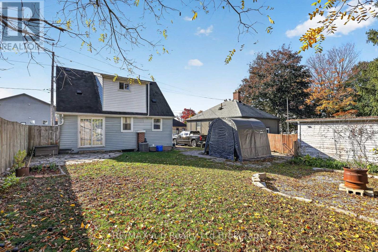
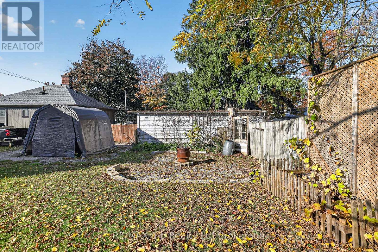
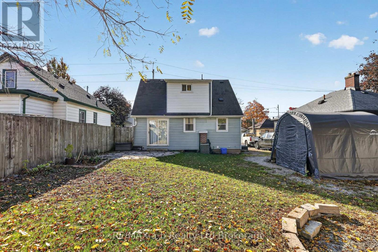
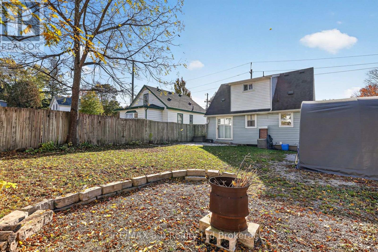
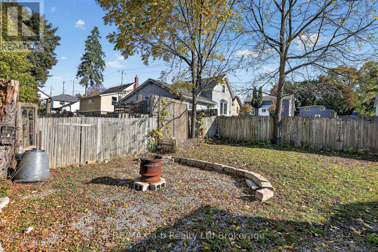
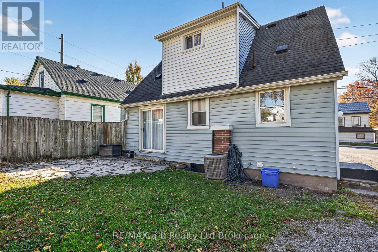
Charming 1.5 storey home in the heart of Woodstock! You will fall in love with the character and features of this 2 bedroom, 1.5 bathroom house. Unwind in the large living room which offers a versatile space for separate seating area or home office space looking out the patio doors to the back yard. Formal dining room off of the kitchen which has convenient access to the driveway for bringing in the groceries. Upstairs you will find 2 bedrooms and a 4 piece bathroom. The lower level offers bonus finished space for recreation or hobbies. Potential for an additional bedroom if you add an egress window. Great back yard with patio area and a canvas shortage shelter. Convenient location with easy access to shopping and all the city's great amenities. Note: furniture in the rooms has been virtually staged. (id:45725)
Property Details
| MLS® Number | X14110320 |
| Property Type | Single Family |
| Community Name | Woodstock - South |
| Equipment Type | Water Heater |
| Parking Space Total | 3 |
| Rental Equipment Type | Water Heater |
| Structure | Patio(s) |
Building
| Bathroom Total | 2 |
| Bedrooms Above Ground | 2 |
| Bedrooms Total | 2 |
| Age | 51 To 99 Years |
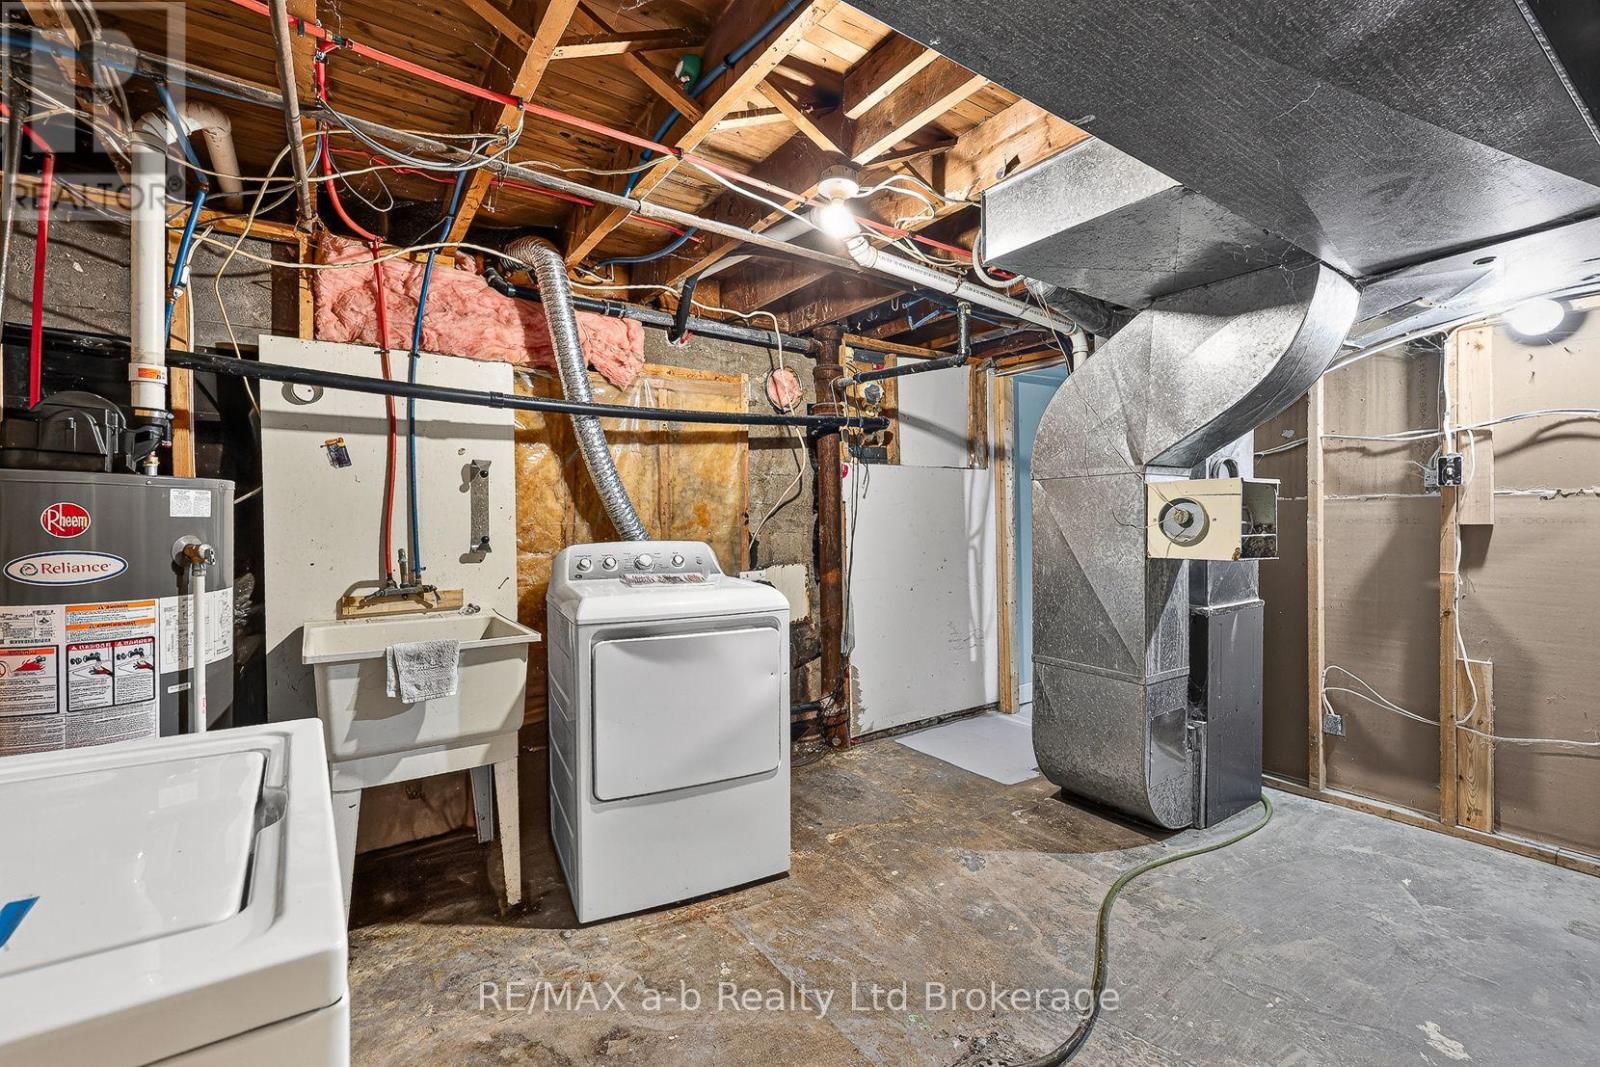
| Appliances | Water Heater, Dishwasher, Dryer, Stove, Washer, Refrigerator |
| Basement Development | Partially Finished |
| Basement Type | Partial (partially Finished) |
| Construction Style Attachment | Detached |
| Cooling Type | Central Air Conditioning |
| Exterior Finish | Vinyl Siding |
| Foundation Type | Poured Concrete |
| Half Bath Total | 1 |
| Heating Fuel | Natural Gas |
| Heating Type | Forced Air |
| Stories Total | 2 |
| Size Interior | 700 - 1100 Sqft |
| Type | House |
| Utility Water | Municipal Water |
Parking
| No Garage |
Land
| Acreage | No |
| Sewer | Sanitary Sewer |
| Size Depth | 89 Ft |
| Size Frontage | 44 Ft |
| Size Irregular | 44 X 89 Ft |
| Size Total Text | 44 X 89 Ft|under 1/2 Acre |
| Zoning Description | R2 |
Rooms
| Level | Type | Length | Width | Dimensions |
|---|---|---|---|---|
| Second Level | Bedroom | 3.49 m | 3.23 m | 3.49 m x 3.23 m |
| Second Level | Bedroom | 3.29 m | 3.22 m | 3.29 m x 3.22 m |
| Second Level | Bathroom | 2.87 m | 1.5 m | 2.87 m x 1.5 m |
| Basement | Other | 3.17 m | 2.04 m | 3.17 m x 2.04 m |
| Basement | Den | 4.02 m | 3.14 m | 4.02 m x 3.14 m |
| Basement | Recreational, Games Room | 3.32 m | 3.07 m | 3.32 m x 3.07 m |
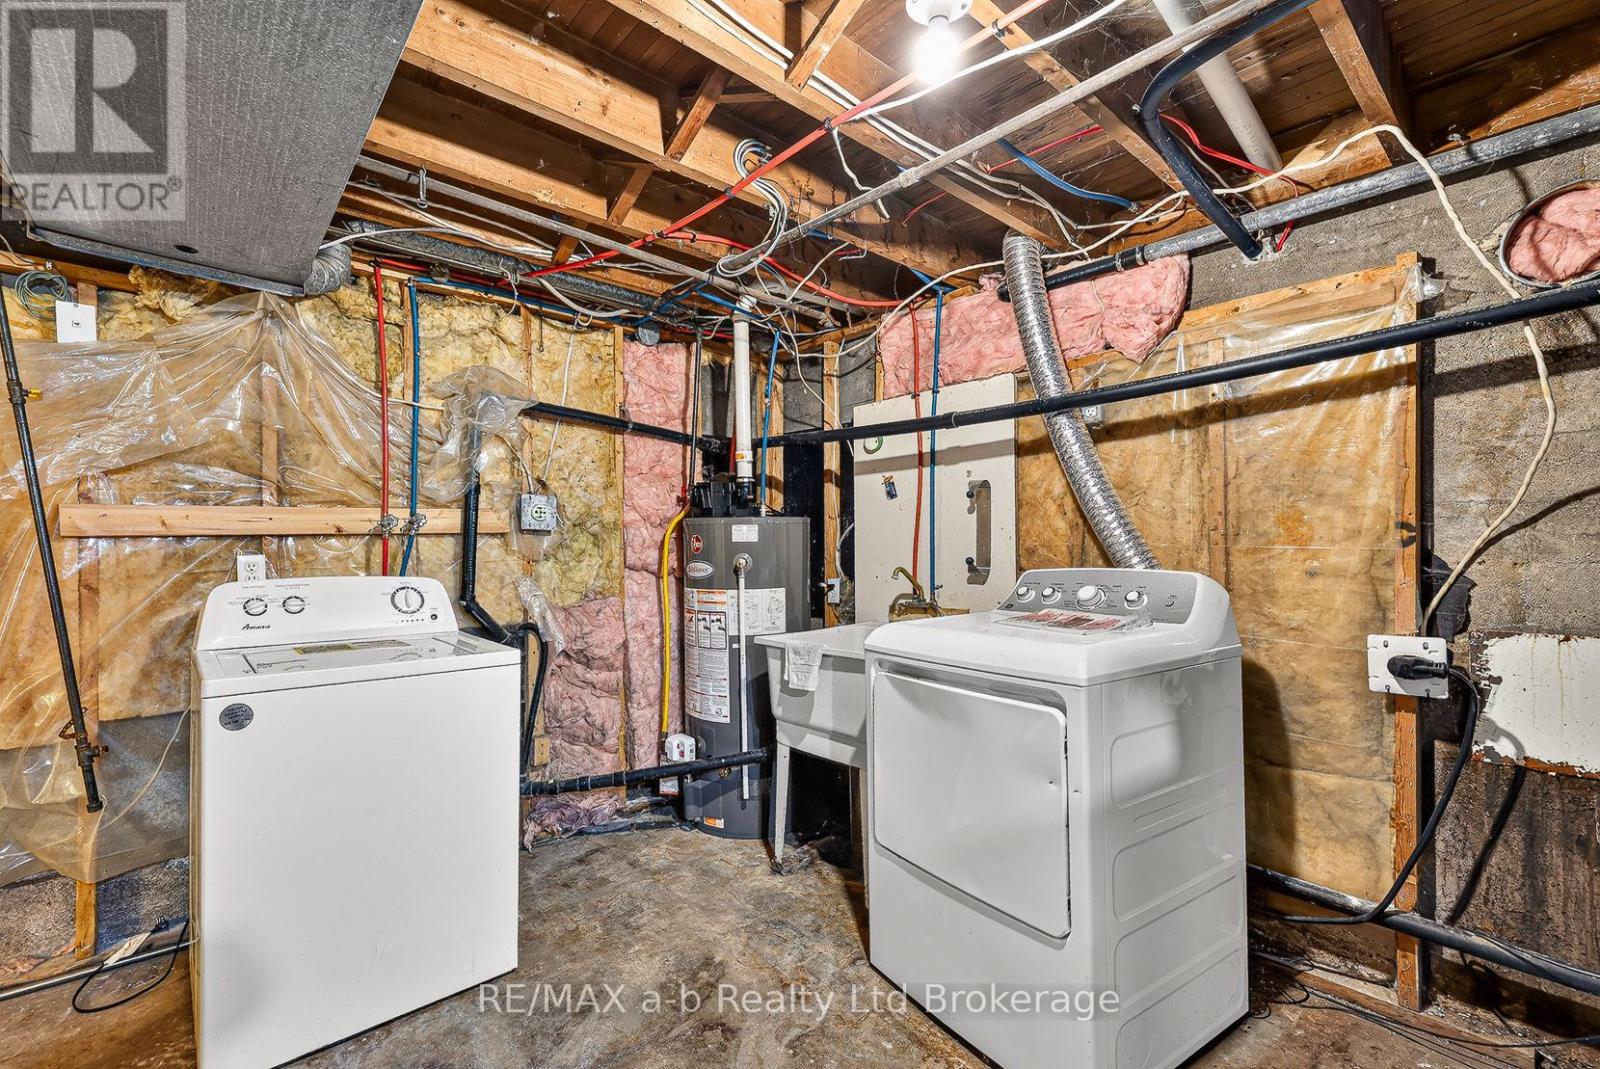
| Basement | Laundry Room | 4.15 m | 3.01 m | 4.15 m x 3.01 m |
| Main Level | Living Room | 6.58 m | 4.35 m | 6.58 m x 4.35 m |
| Main Level | Dining Room | 3.49 m | 3.46 m | 3.49 m x 3.46 m |
| Main Level | Kitchen | 3 m | 2.98 m | 3 m x 2.98 m |
| Main Level | Bathroom | 1.85 m | 1.18 m | 1.85 m x 1.18 m |
Interested?
Contact us for more information

The trademarks REALTOR®, REALTORS®, and the REALTOR® logo are controlled by The Canadian Real Estate Association (CREA) and identify real estate professionals who are members of CREA. The trademarks MLS®, Multiple Listing Service® and the associated logos are owned by The Canadian Real Estate Association (CREA) and identify the quality of services provided by real estate professionals who are members of CREA. The trademark DDF® is owned by The Canadian Real Estate Association (CREA) and identifies CREA's Data Distribution Facility (DDF®)
Woodstock-Ingersoll Real Estate Board
RE/MAX A-B Realty Ltd Brokerage
October 23 2026 02:55:07
