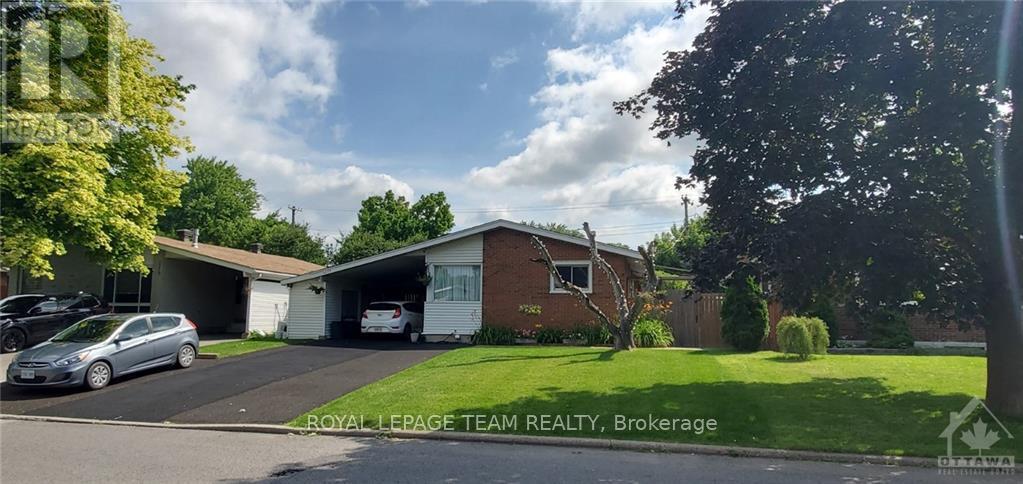
A - 2219 Melfort Street Ottawa, Ontario K1G 1H6

$1,300 Monthly
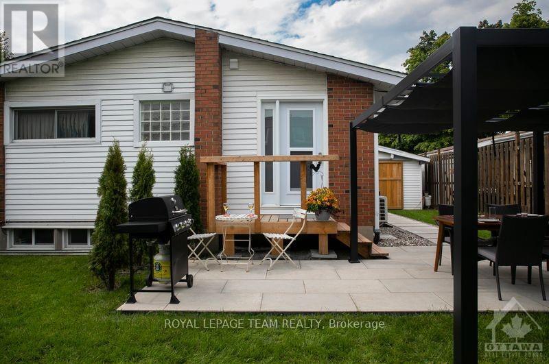
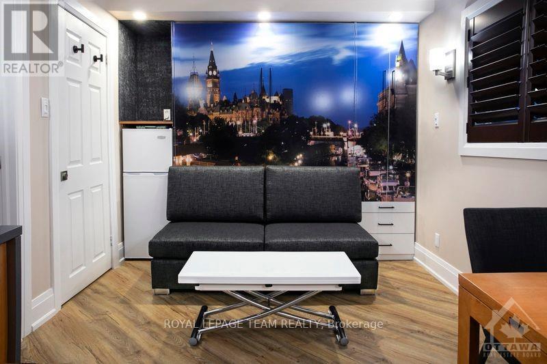
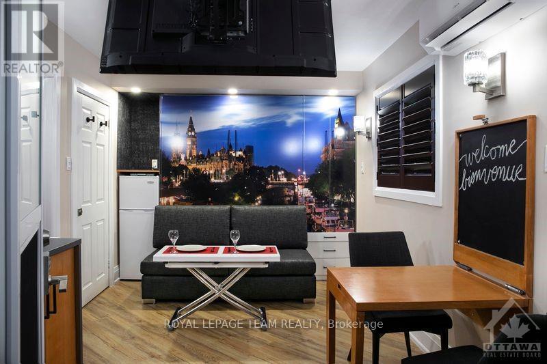
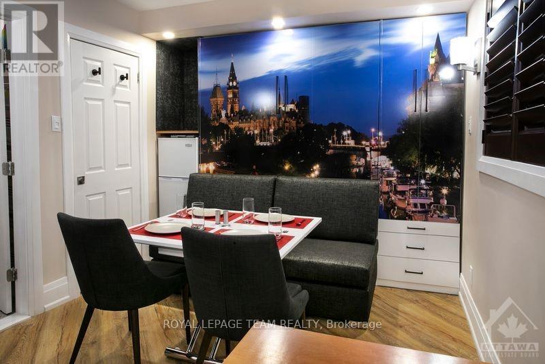
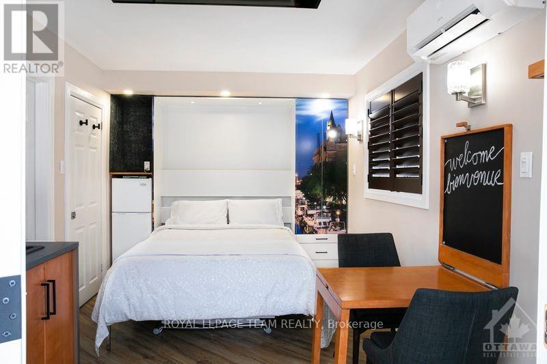
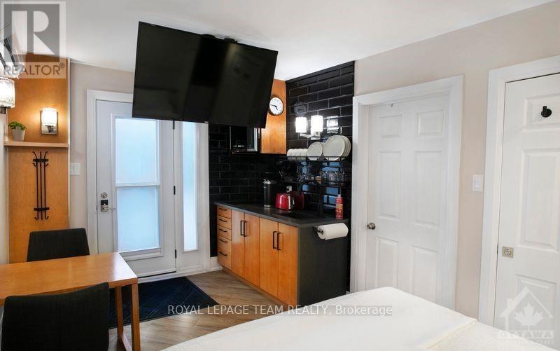
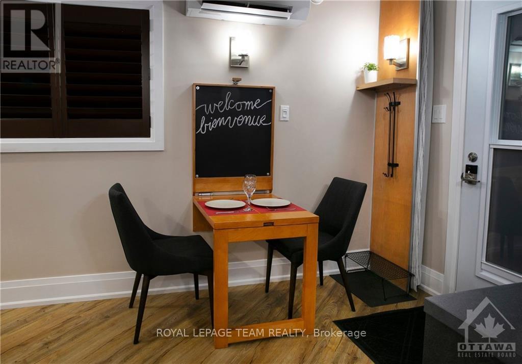
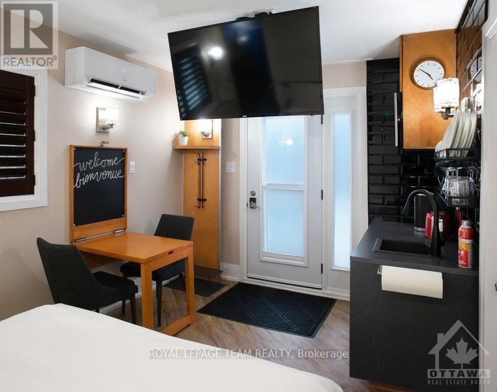
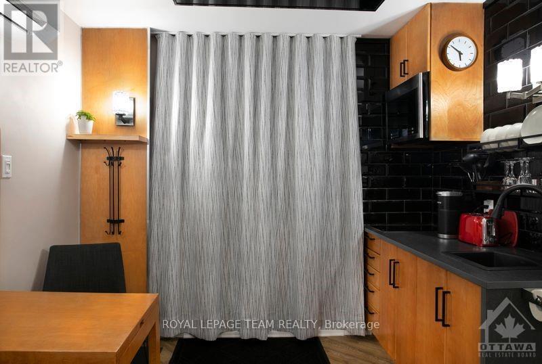
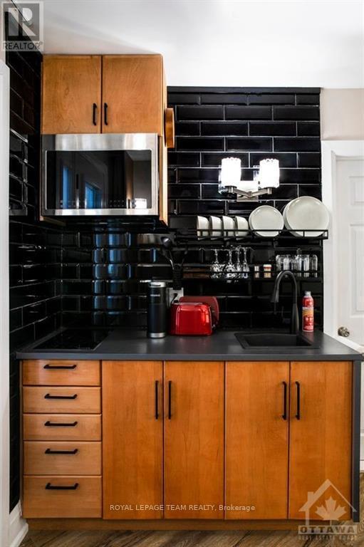
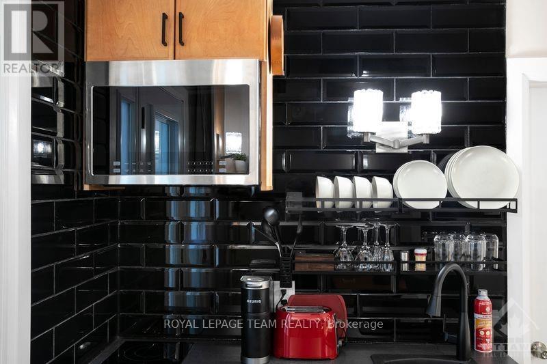
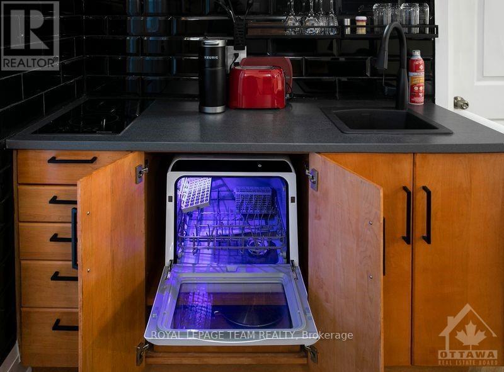
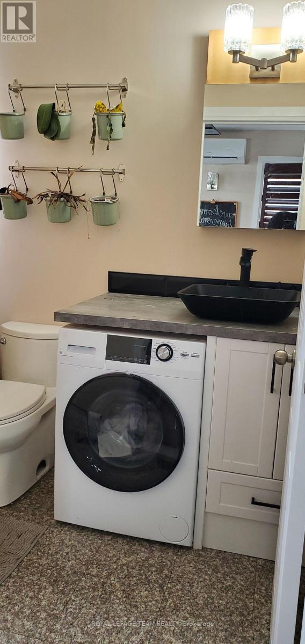
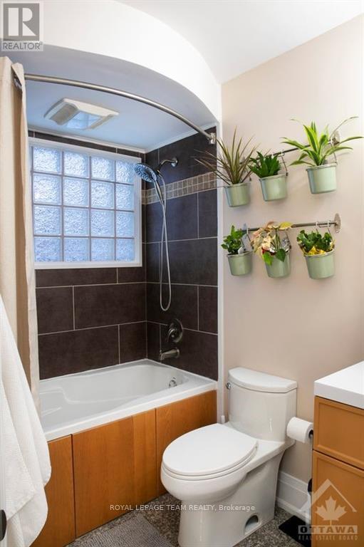
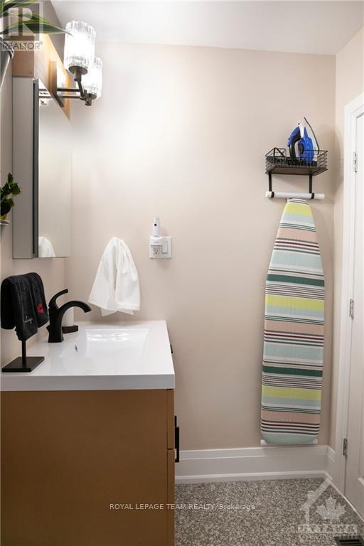
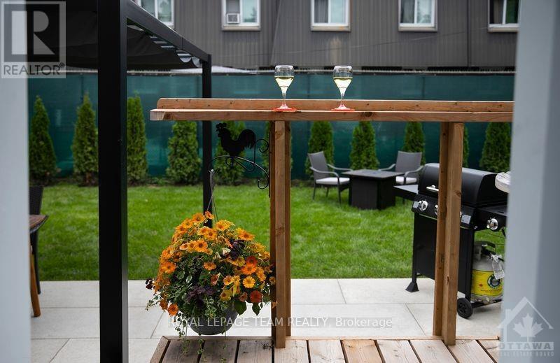
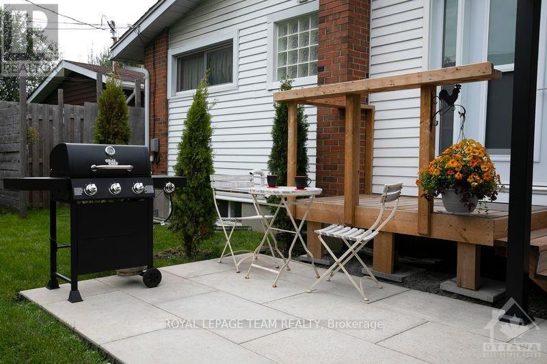
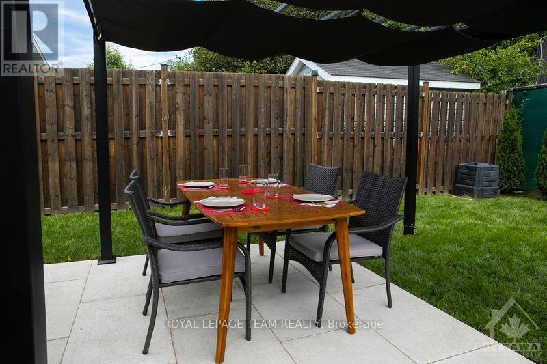
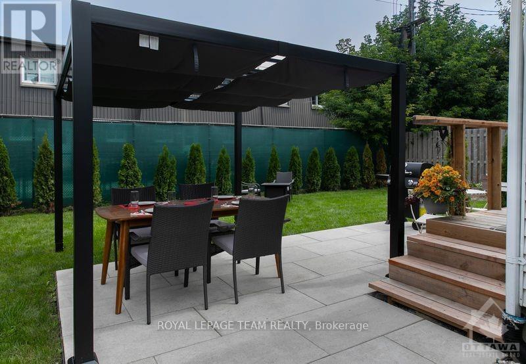
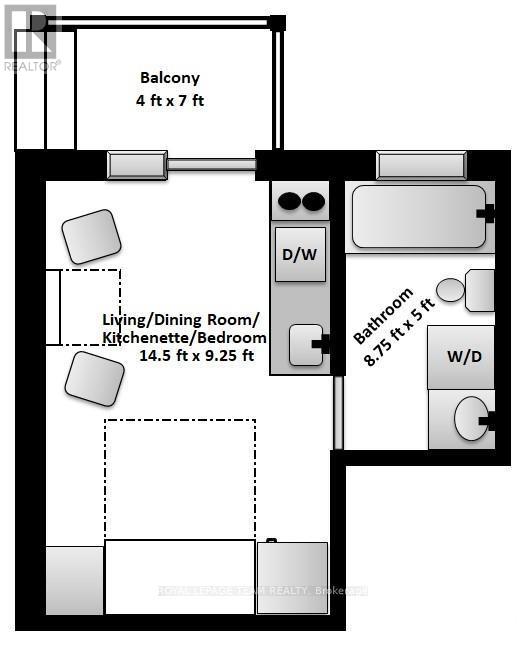
Nestled in the heart of Hawthorne Meadows, this SUNNY, stylish & chic studio apartment offers many MODERN and space-saving design elements: large windows that provide great natural light, OPEN-CONCEPT living/dining with a couch that folds into a Murphy bed and kitchenette featuring a dishwasher. Coffee table pops up to a dining table and side table folds down to become a desk. Full bathroom that provides in-unit washer/dryer combo. The remote control SMART TV drops down from ceiling. In-unit heat pump lets you control the temperature (heat & A/C). The east-facing PRIVATE fenced backyard boasts a gas BBQ, pergola, chairs, table set & firepit. Includes bike storage & 1 exterior parking. FULLY FURNISHED and equipped, it's turn key and also includes ALL UTILITIES, wifi and Netflix. Fully sound-insulated walls. Steps to transit, Giant Tiger & Metro Elmvale. Close to Herongate Square Shopping, 2 minutes to 417, and just 15 minutes easy access to downtown Ottawa. Available DEC 1st. (id:45725)
Property Details
| MLS® Number | X14109706 |
| Property Type | Single Family |
| Community Name | 3704 - Hawthorne Meadows |
| Amenities Near By | Public Transit, Park |
| Communication Type | High Speed Internet |
| Features | Carpet Free |
| Parking Space Total | 1 |
| Structure | Deck, Shed |
Building
| Bathroom Total | 1 |
| Age | 6 To 15 Years |
| Amenities | Separate Heating Controls |
| Appliances | Cooktop, Dishwasher, Dryer, Microwave, Oven, Washer, Window Coverings, Refrigerator |
| Basement Type | None, None |
| Exterior Finish | Brick, Aluminum Siding |
| Foundation Type | Concrete |
| Heating Fuel | Electric |
| Heating Type | Heat Pump |
| Size Interior | 0 - 699 Sqft |
| Type | Other |
| Utility Water | Municipal Water |
Parking
| Other | |
| No Garage |
Land
| Acreage | No |
| Fence Type | Fenced Yard |
| Land Amenities | Public Transit, Park |
| Sewer | Sanitary Sewer |
| Size Depth | 99 Ft ,10 In |
| Size Frontage | 49 Ft ,10 In |
| Size Irregular | 49.9 X 99.9 Ft ; 0 |
| Size Total Text | 49.9 X 99.9 Ft ; 0 |
Rooms
| Level | Type | Length | Width | Dimensions |
|---|---|---|---|---|
| Main Level | Living Room | 2.79 m | 4.41 m | 2.79 m x 4.41 m |
| Main Level | Bathroom | 2.69 m | 1.52 m | 2.69 m x 1.52 m |
| Ground Level | Other | 1.21 m | 2.13 m | 1.21 m x 2.13 m |
https://www.realtor.ca/real-estate/30436161/a-2219-melfort-street-ottawa-3704-hawthorne-meadows
Interested?
Contact us for more information

The trademarks REALTOR®, REALTORS®, and the REALTOR® logo are controlled by The Canadian Real Estate Association (CREA) and identify real estate professionals who are members of CREA. The trademarks MLS®, Multiple Listing Service® and the associated logos are owned by The Canadian Real Estate Association (CREA) and identify the quality of services provided by real estate professionals who are members of CREA. The trademark DDF® is owned by The Canadian Real Estate Association (CREA) and identifies CREA's Data Distribution Facility (DDF®)
Ottawa Real Estate Board
Royal LePage Team Realty
October 23 2026 11:53:17
