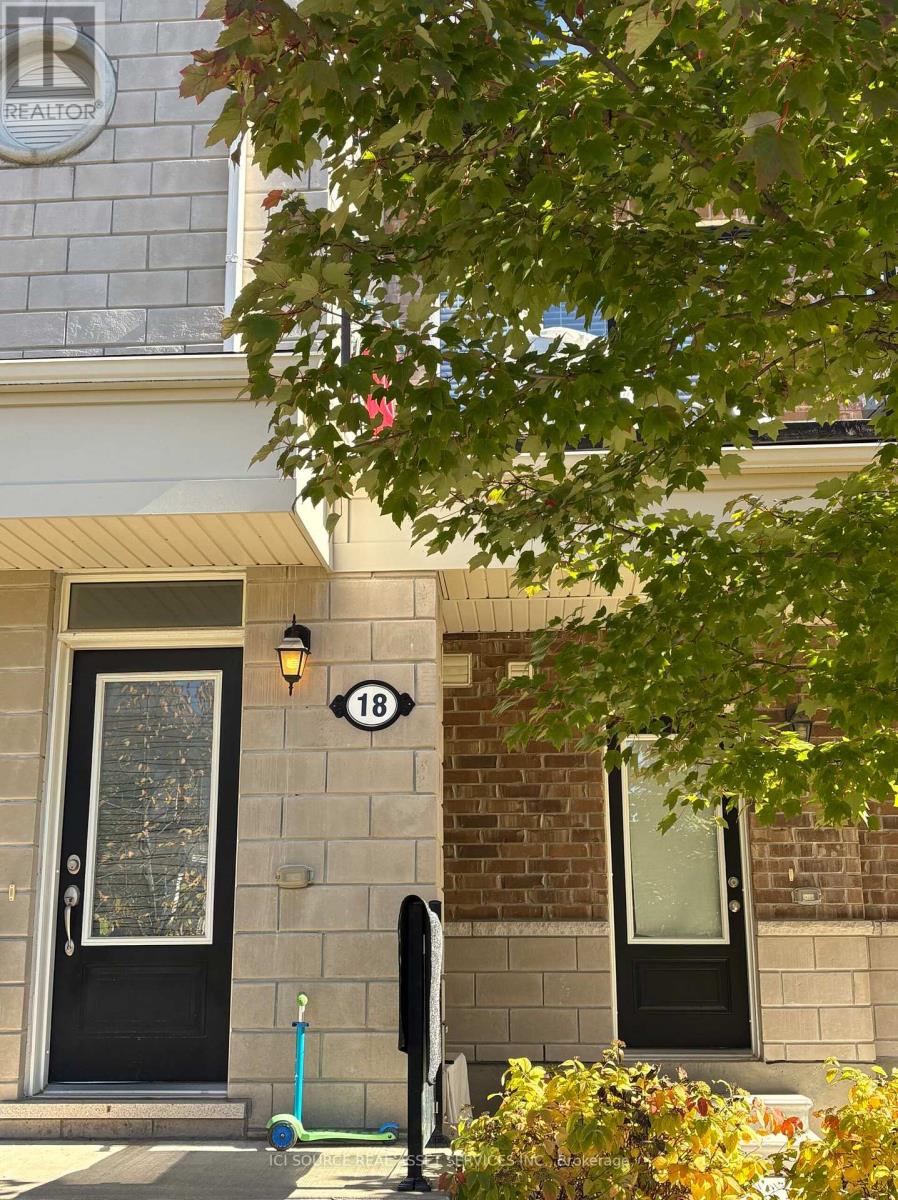
18 Daylily Lane Kitchener, Ontario N2R 0L7

$2,450 Monthly
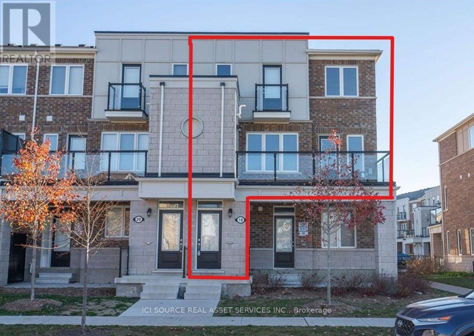
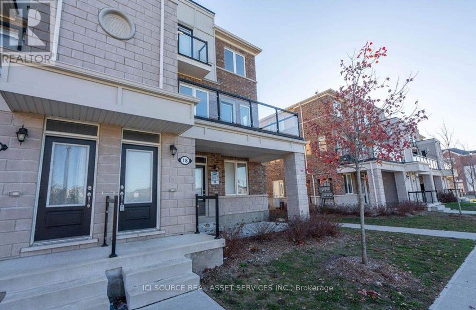
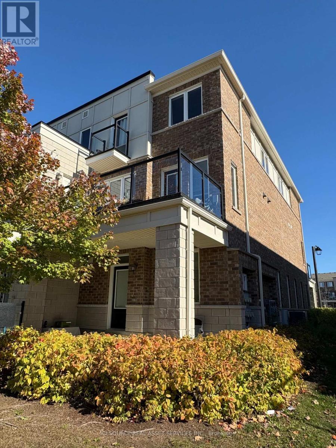
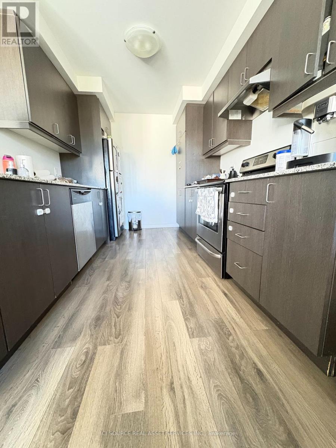
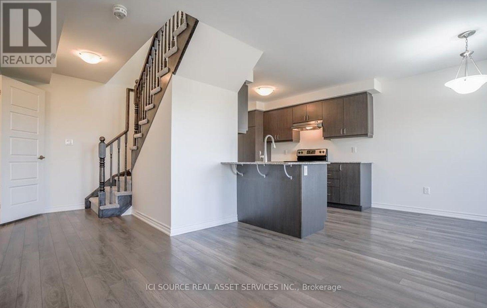
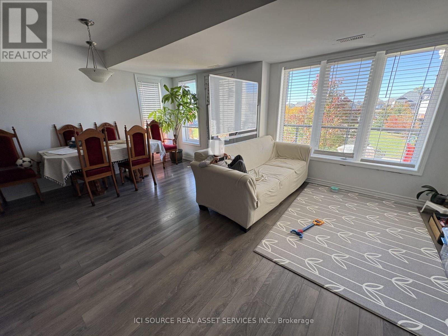
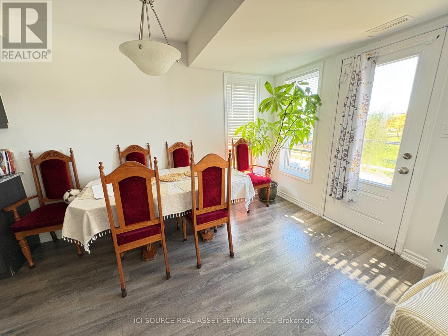
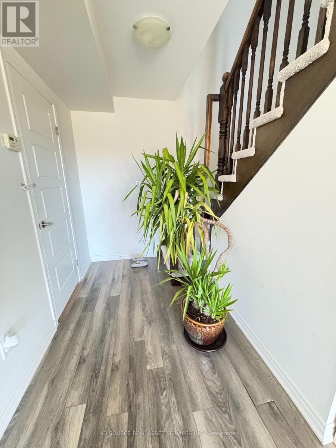
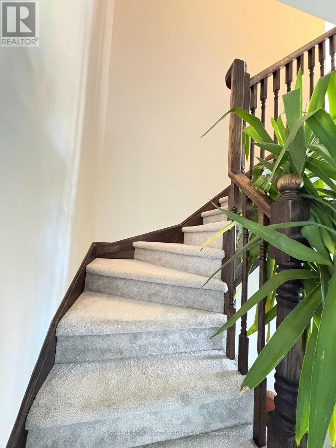
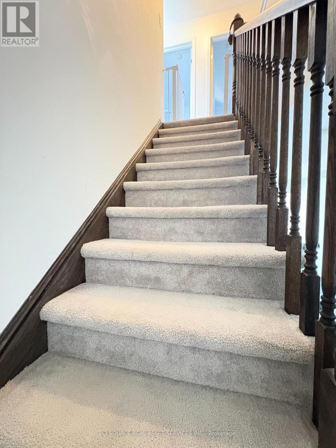
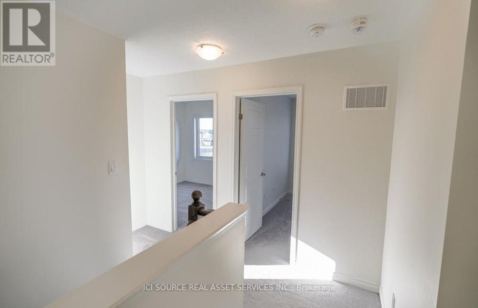
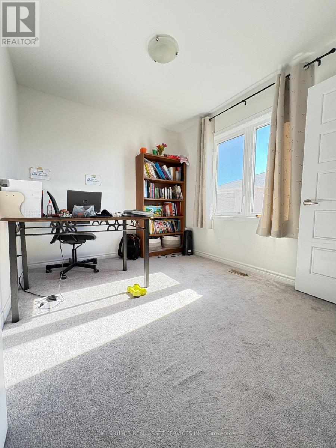
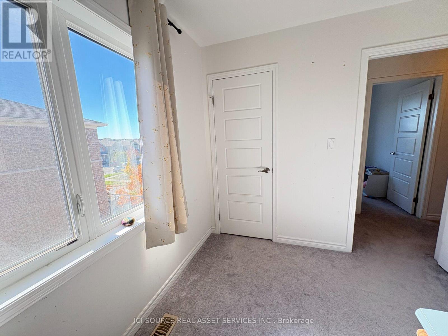
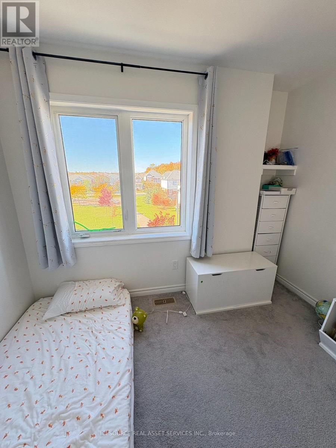
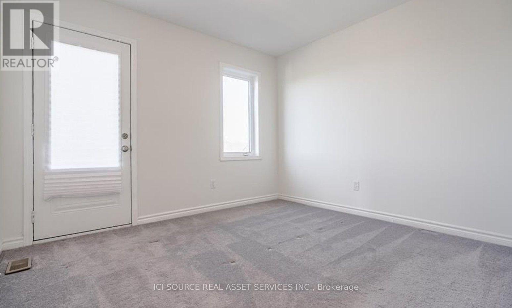
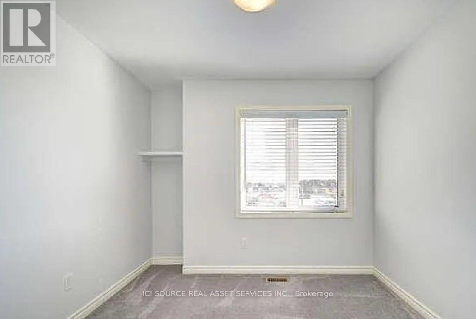
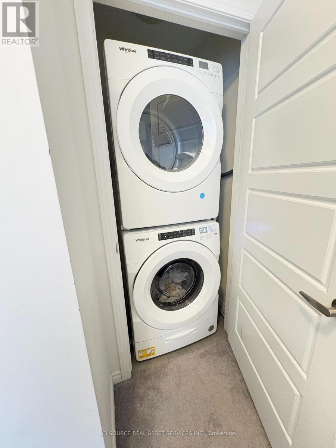
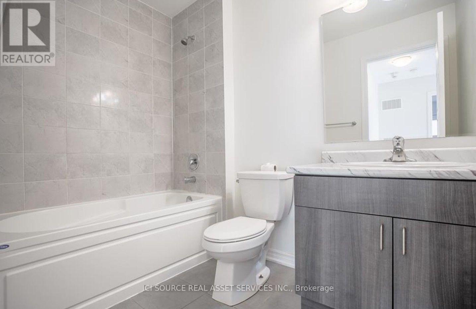
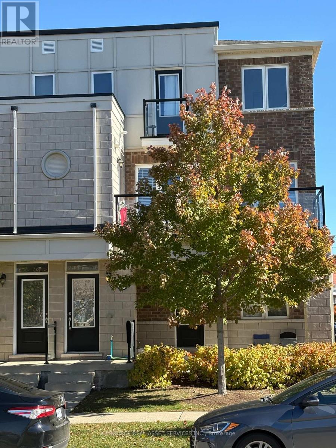
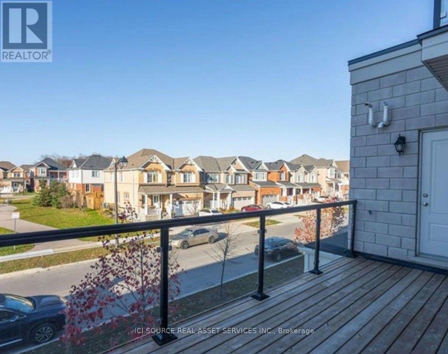
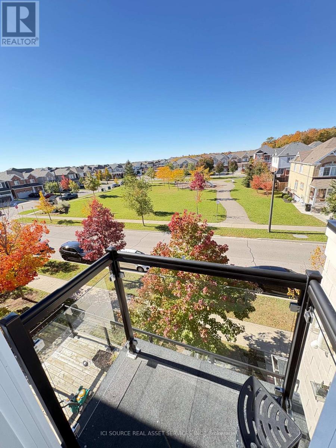
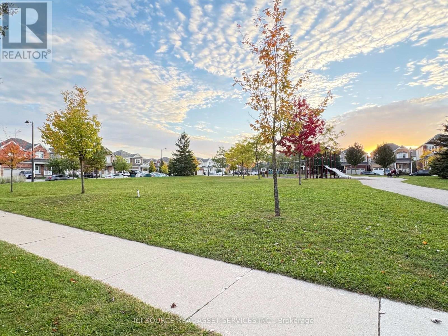
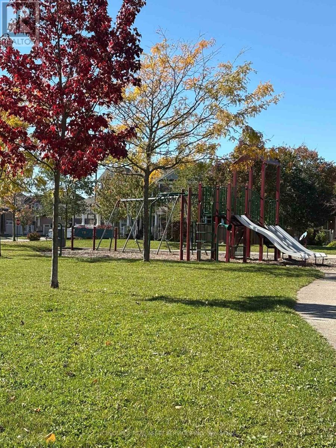
Welcome to this urban style end unit townhouse in a great neighborhood facing to the park right out of the front door. This is a stacked townhome on the upper level with tons of natural light, 9 feet ceilings, 3 bedrooms, 1.5 bathrooms. The main floor features an open concept living, dining space and kitchen. It has an access to a large deck with a stunning view of park and play ground. Watch your kids play at the playground from the deck. On the upper level, there are 3 bedrooms, master bedroom with Juliet balcony, laundry unit conveniently located at upper level. This home is close to trails, greenspace, shopping and restaurants, new school and new sports complex. And bus route go through the neighborhood. This is one of the best townhouse in town and won't last long. *For Additional Property Details Click The Brochure Icon Below* (id:45725)
Property Details
| MLS® Number | X14109862 |
| Property Type | Single Family |
| Community Features | Pets Not Allowed |
| Parking Space Total | 1 |
Building
| Bathroom Total | 2 |
| Bedrooms Above Ground | 3 |
| Bedrooms Total | 3 |
| Amenities | Visitor Parking |
| Appliances | Water Heater, Dishwasher, Dryer, Stove, Washer, Refrigerator |
| Basement Type | None |
| Cooling Type | Central Air Conditioning |
| Exterior Finish | Brick Facing |
| Half Bath Total | 1 |
| Heating Fuel | Natural Gas |
| Heating Type | Forced Air |
| Size Interior | 1200 - 1399 Sqft |
| Type | Row / Townhouse |
Parking
| No Garage |
Land
| Acreage | No |
Rooms
| Level | Type | Length | Width | Dimensions |
|---|---|---|---|---|
| Second Level | Bathroom | 2.44 m | 1.52 m | 2.44 m x 1.52 m |
| Second Level | Primary Bedroom | 3.05 m | 2.74 m | 3.05 m x 2.74 m |
| Second Level | Bedroom 2 | 2.44 m | 2.74 m | 2.44 m x 2.74 m |
| Second Level | Bedroom 3 | 3.05 m | 2.74 m | 3.05 m x 2.74 m |
| Main Level | Dining Room | 2.44 m | 3.35 m | 2.44 m x 3.35 m |
| Main Level | Kitchen | 2.44 m | 3.35 m | 2.44 m x 3.35 m |
| Main Level | Living Room | 2.74 m | 7.32 m | 2.74 m x 7.32 m |
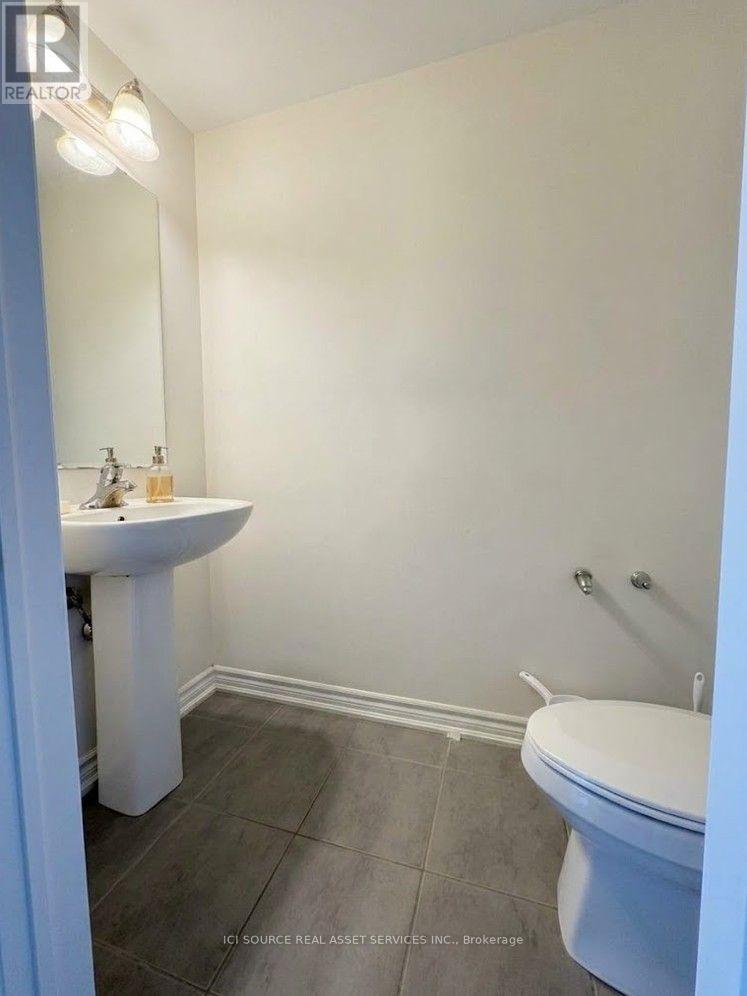
| Main Level | Bathroom | 0.91 m | 1.83 m | 0.91 m x 1.83 m |
https://www.realtor.ca/real-estate/30436458/18-daylily-lane-kitchener
Interested?
Contact us for more information

The trademarks REALTOR®, REALTORS®, and the REALTOR® logo are controlled by The Canadian Real Estate Association (CREA) and identify real estate professionals who are members of CREA. The trademarks MLS®, Multiple Listing Service® and the associated logos are owned by The Canadian Real Estate Association (CREA) and identify the quality of services provided by real estate professionals who are members of CREA. The trademark DDF® is owned by The Canadian Real Estate Association (CREA) and identifies CREA's Data Distribution Facility (DDF®)
Toronto Real Estate Board
Ici Source Real Asset Services Inc.
October 23 2026 01:35:38
