644 Oxford Street Sarnia, Ontario N7T 6Z5

$368,900
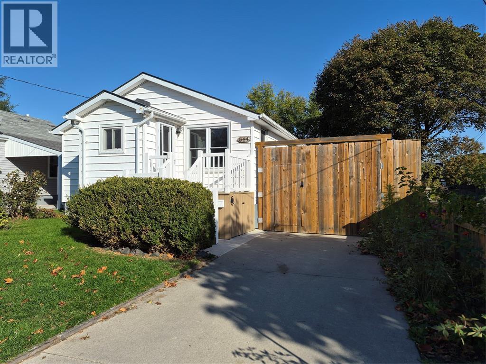
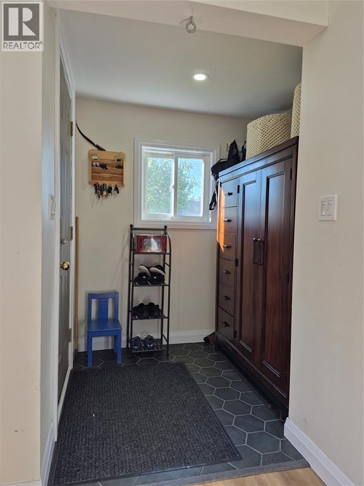
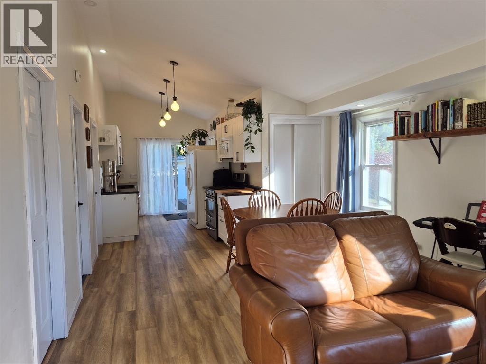
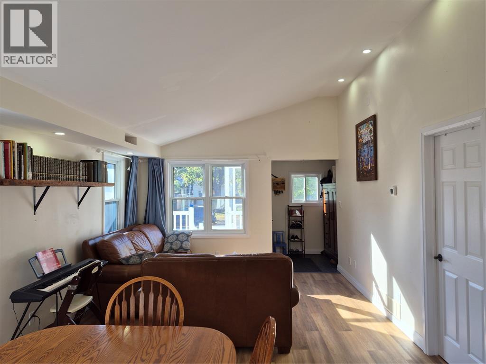
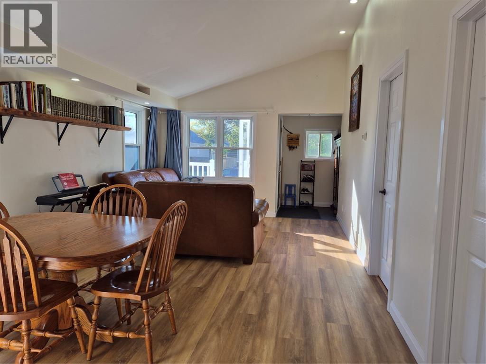
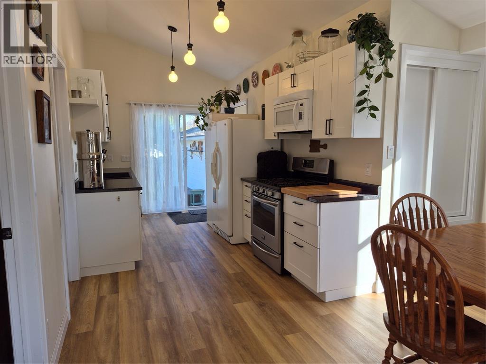
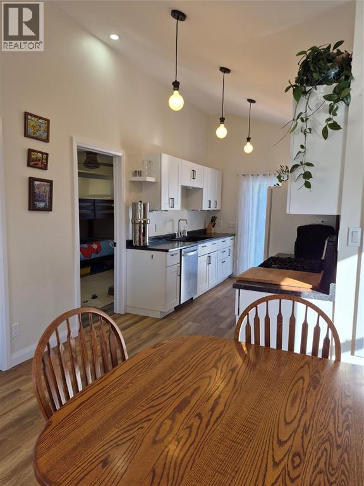
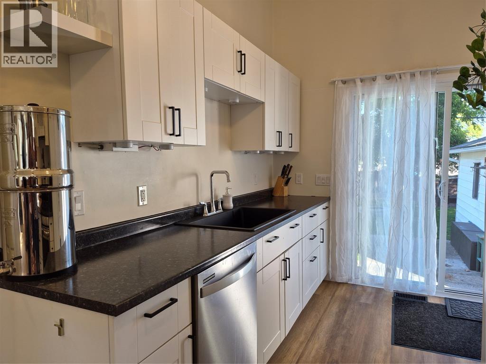
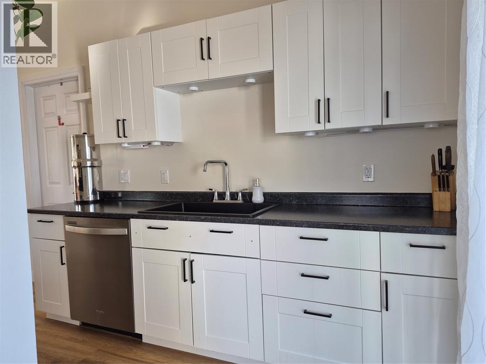
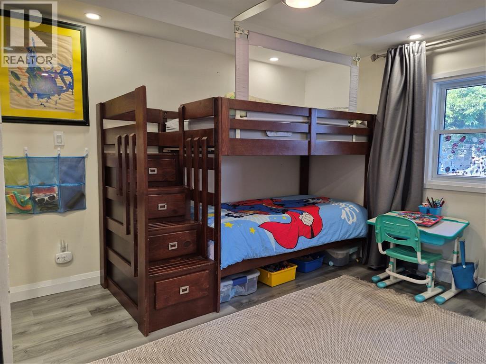
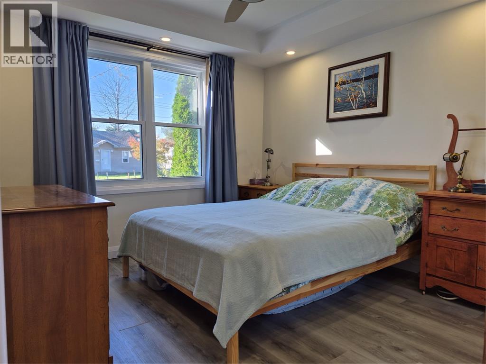
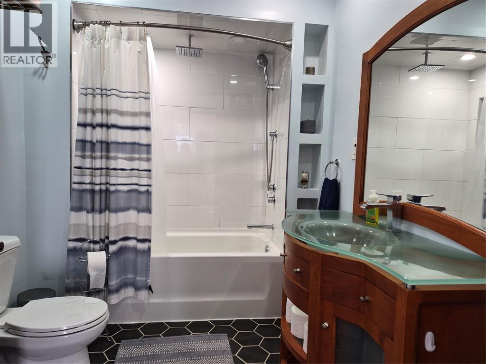
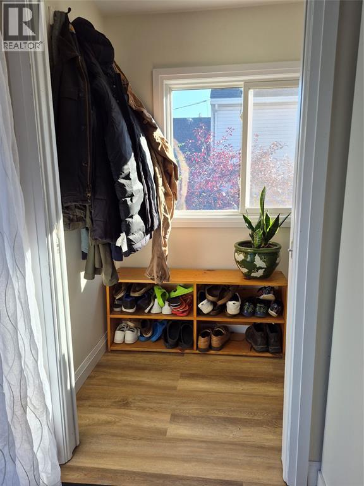
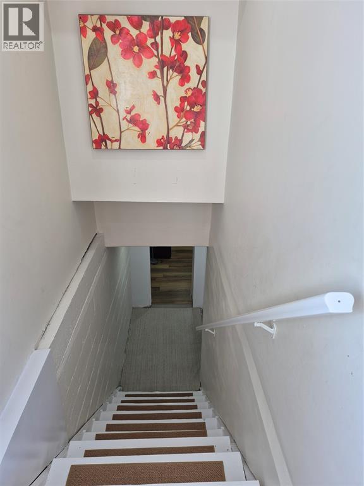
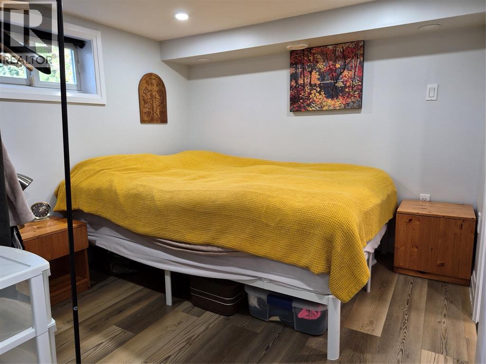
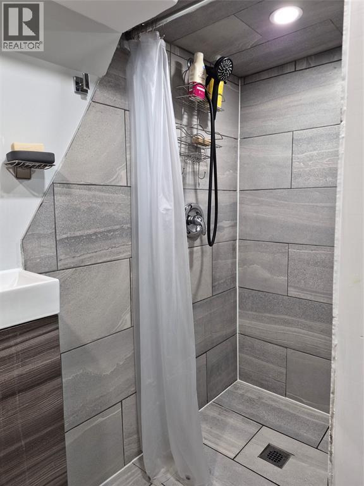
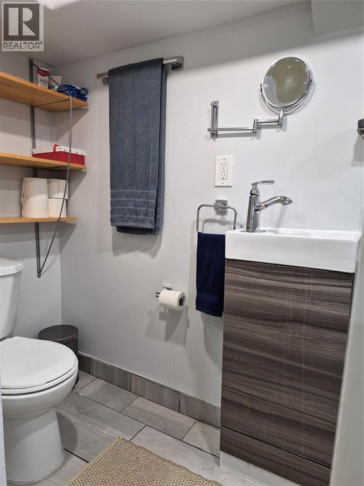
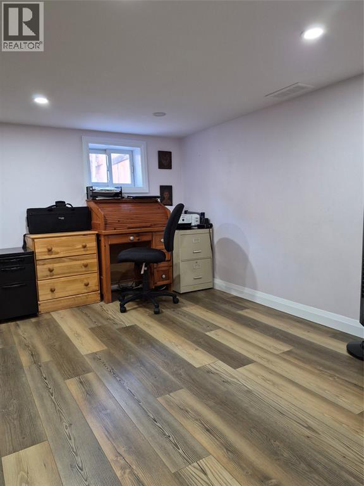
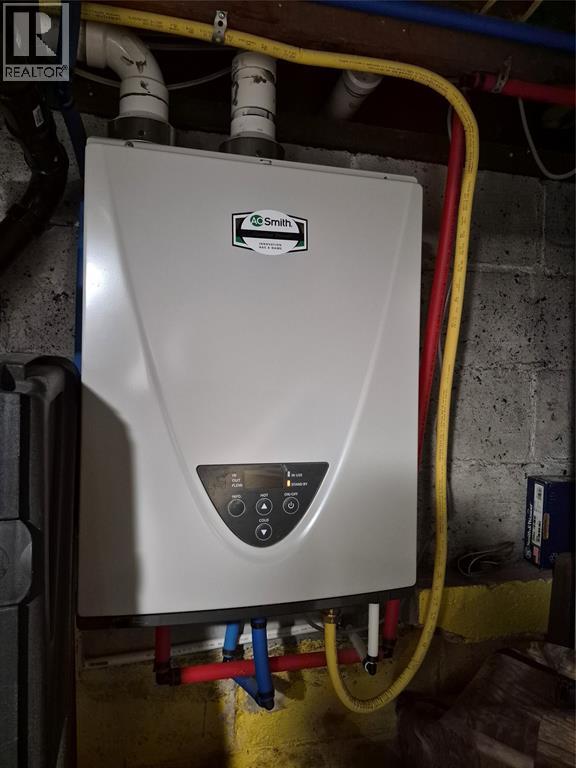
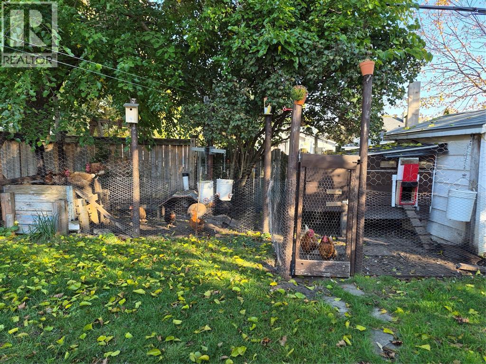
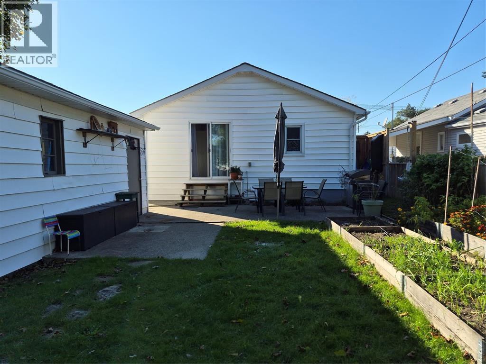
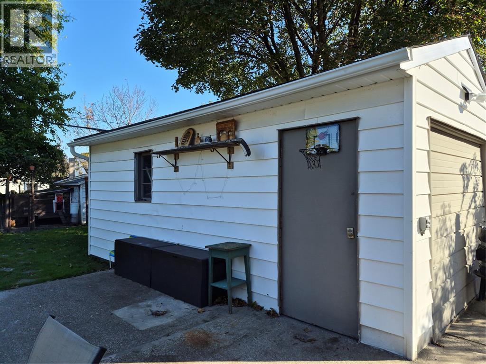
Dreaming of a life filled with fresh eggs, veggie gardens, fruit bushes and a green house? Have I got the one for you! The convenience of the city with the charm of the country, don't miss this unique 2 + 1 bedroom home! Updates include electrical, insulation, flooring, kitchen, baths, lighting, tankless water heater, furnace and a/c all recently done for long term peace of mind. The lower level offers additional living space, perfect for a teenager’s retreat, overnight guests, or a home office. Extend your parking needs by removing gate in the drive. Whether you're a first-time buyer, downsizing, or looking for a home with room to grow, this property offers excellent value and plenty of possibilities! Offers require a 15 day VPP, please! (id:45725)
Property Details
| MLS® Number | 26026064 |
| Property Type | Single Family |
| Features | Concrete Driveway |
Building
| Bathroom Total | 2 |
| Bedrooms Above Ground | 2 |
| Bedrooms Below Ground | 1 |
| Bedrooms Total | 3 |
| Appliances | Dishwasher, Dryer, Refrigerator, Stove |
| Architectural Style | Bungalow |
| Constructed Date | 1935 |
| Construction Style Attachment | Detached |
| Cooling Type | Central Air Conditioning |
| Exterior Finish | Aluminum/vinyl |
| Flooring Type | Cushion/lino/vinyl |
| Foundation Type | Block |
| Heating Fuel | Natural Gas |
| Heating Type | Forced Air, Furnace |
| Stories Total | 1 |
| Type | House |
Parking
| Garage |
Land
| Acreage | No |
| Fence Type | Fence |
| Size Irregular | 41 X 112 / 0.05 Ac |
| Size Total Text | 41 X 112 / 0.05 Ac|0-0.25 Acre |
| Zoning Description | R2 |
Rooms
| Level | Type | Length | Width | Dimensions |
|---|---|---|---|---|
| Basement | Storage | Measurements not available | ||
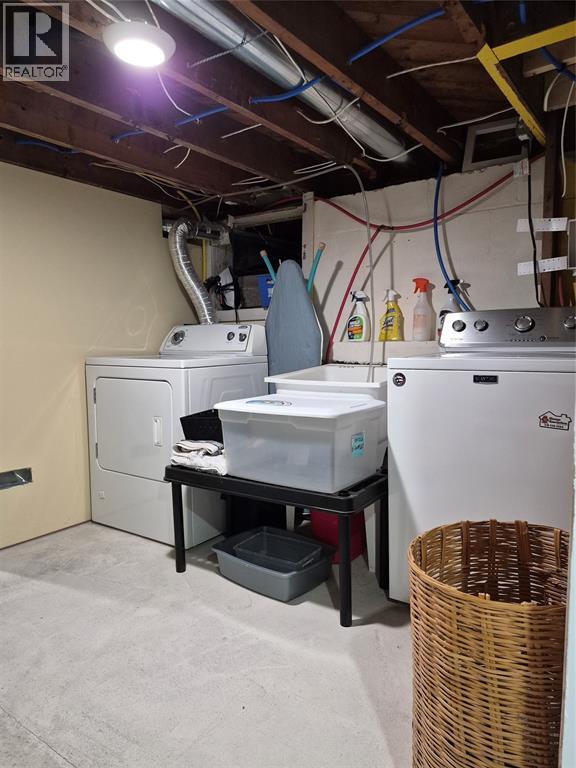
| Basement | Utility Room | 11 x 8 | ||
| Basement | 3pc Bathroom | Measurements not available | ||
| Basement | Bedroom | 12 x 9 | ||
| Basement | Recreation Room | 12 x 11.5 | ||
| Main Level | 4pc Bathroom | Measurements not available | ||
| Main Level | Primary Bedroom | 13 x 9.10 | ||
| Main Level | Bedroom | 13 x 9.10 | ||
| Main Level | Living Room | 12.5 x 12.5 | ||
| Main Level | Dining Room | 12.5 x 6 | ||
| Main Level | Kitchen | 12.5 x 8 |
https://www.realtor.ca/real-estate/30436473/644-oxford-street-sarnia
Interested?
Contact us for more information

The trademarks REALTOR®, REALTORS®, and the REALTOR® logo are controlled by The Canadian Real Estate Association (CREA) and identify real estate professionals who are members of CREA. The trademarks MLS®, Multiple Listing Service® and the associated logos are owned by The Canadian Real Estate Association (CREA) and identify the quality of services provided by real estate professionals who are members of CREA. The trademark DDF® is owned by The Canadian Real Estate Association (CREA) and identifies CREA's Data Distribution Facility (DDF®)
Sarnia-Lambton Real Estate Board
Initia Real Estate (Ontario) Ltd.
October 23 2026 01:39:41
