11 Murkar Crescent Whitby (Blue Grass Meadows), Ontario L1N 8Y4

$899,900
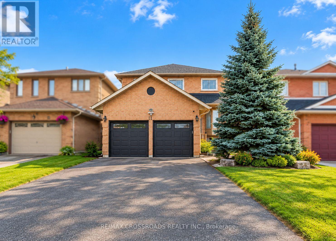
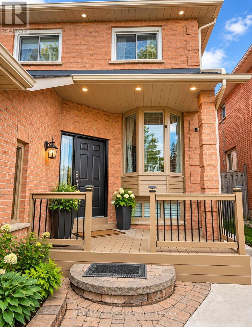
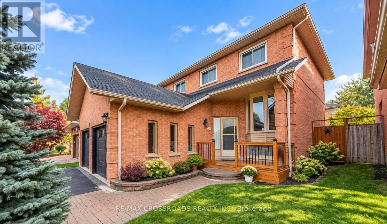
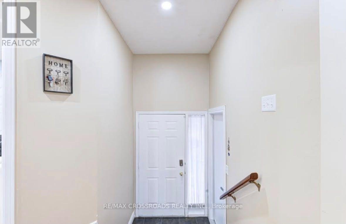
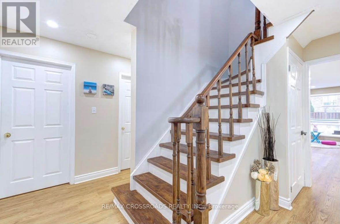
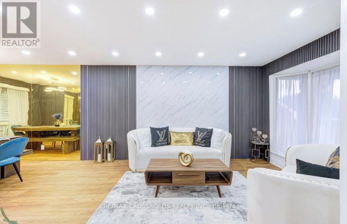
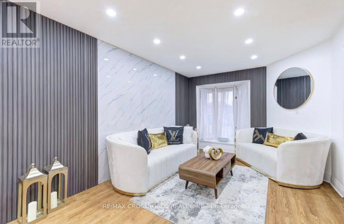
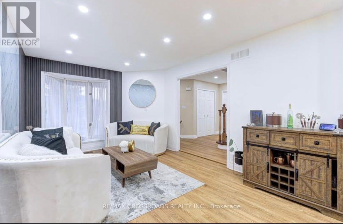
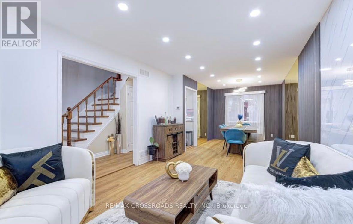
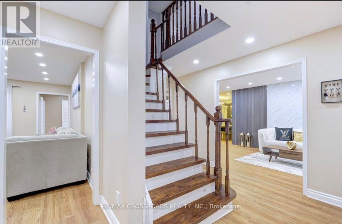
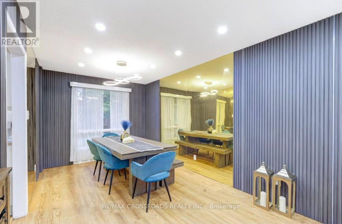
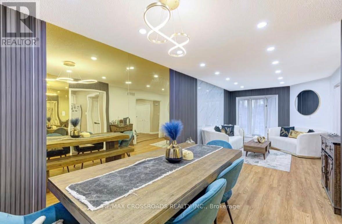
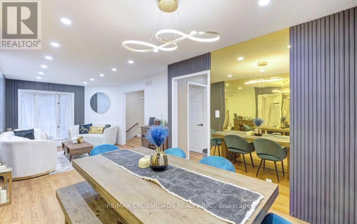
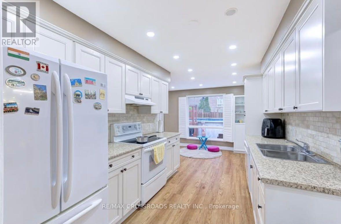
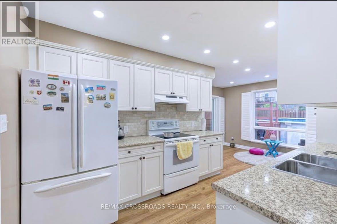
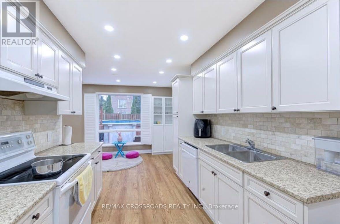
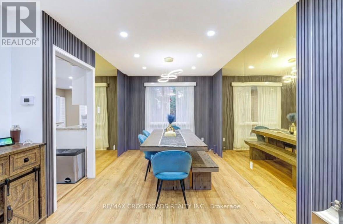
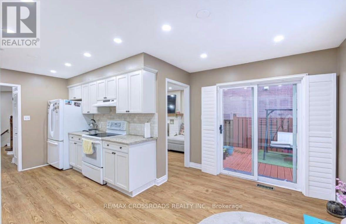
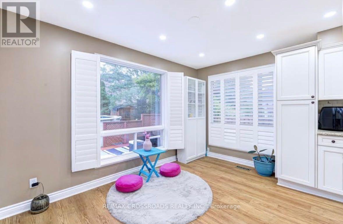
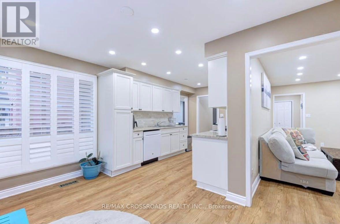
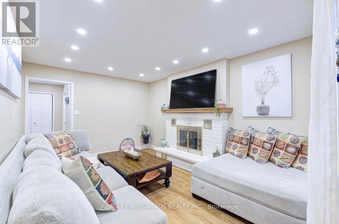
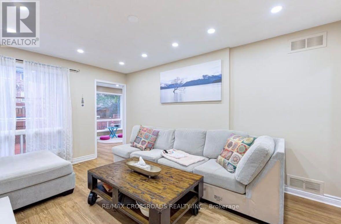
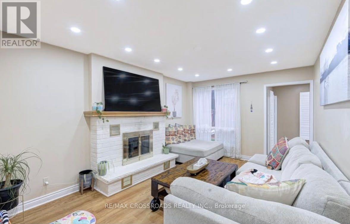
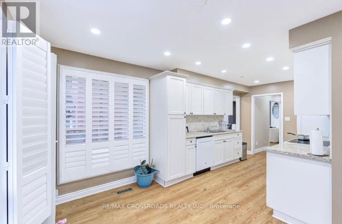
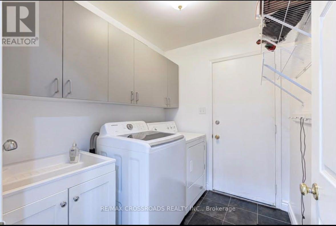
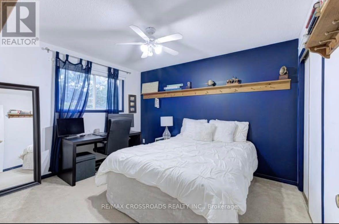
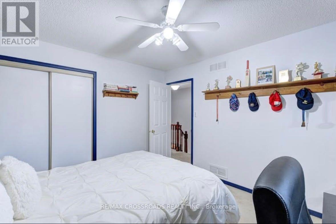
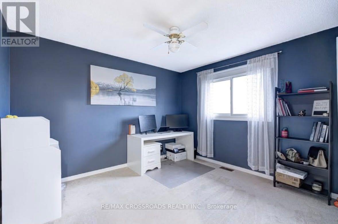
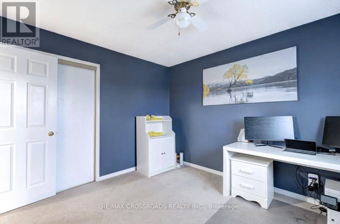
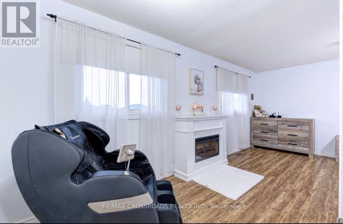
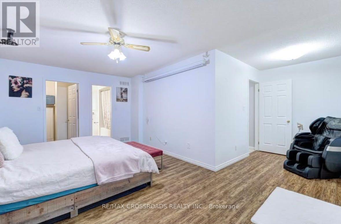
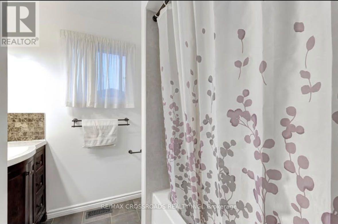
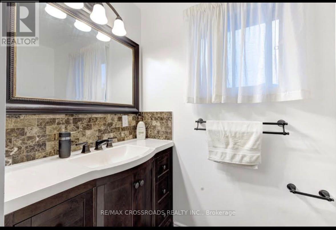
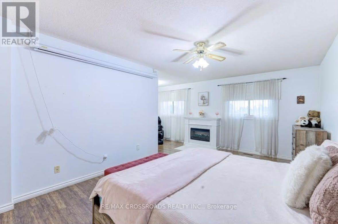
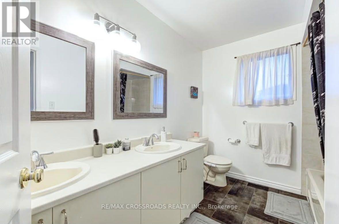
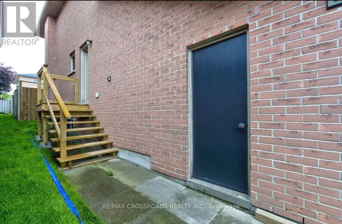
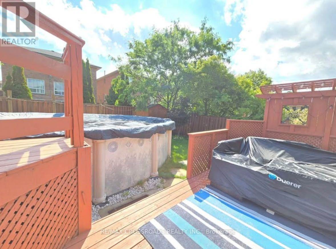
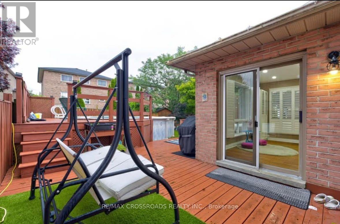
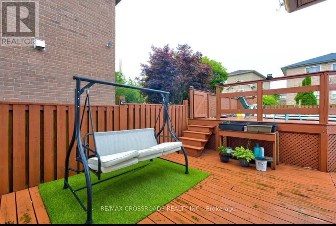
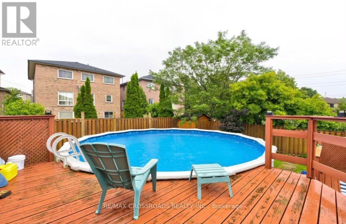
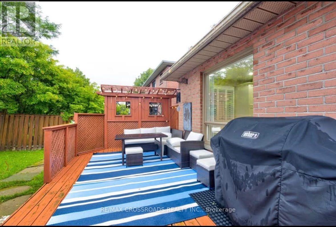
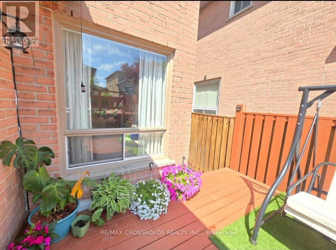
Welcome to this beautifully updated 3+1 bedroom, 2-storey detached home in the sought-after family community of Bluegrass Meadows in Whitby. Set on a mature lot with a private backyard, this home offers a relaxing outdoor space complete with a deck and above-ground pool, perfect for entertaining. The bright eat-in kitchen walks out to the deck and flows into a warm and inviting family room with a fireplace, while the living room showcases a stunning bay window and French doors, and the dining area overlooks the backyard through a large picture window. The main floor features brand new flooring and newly refinished stairs, adding a fresh, modern touch throughout. Upstairs offers comfortable family living, while the fully finished lower level includes a walk-up entrance and a complete in-law suite with its own bedroom, 3-piece bath, kitchenette, living space, and a rec room with pot lights and an electric fireplace. Ideally located close to schools, shopping, and everyday amenities, with quick access to Highway 401, just minutes to Oshawa Centre and a short drive to downtown Whitby, this is a home that truly has it all. (id:45725)
Property Details
| MLS® Number | E14105718 |
| Property Type | Single Family |
| Community Name | Blue Grass Meadows |
| Parking Space Total | 6 |
| Structure | Shed |
Building
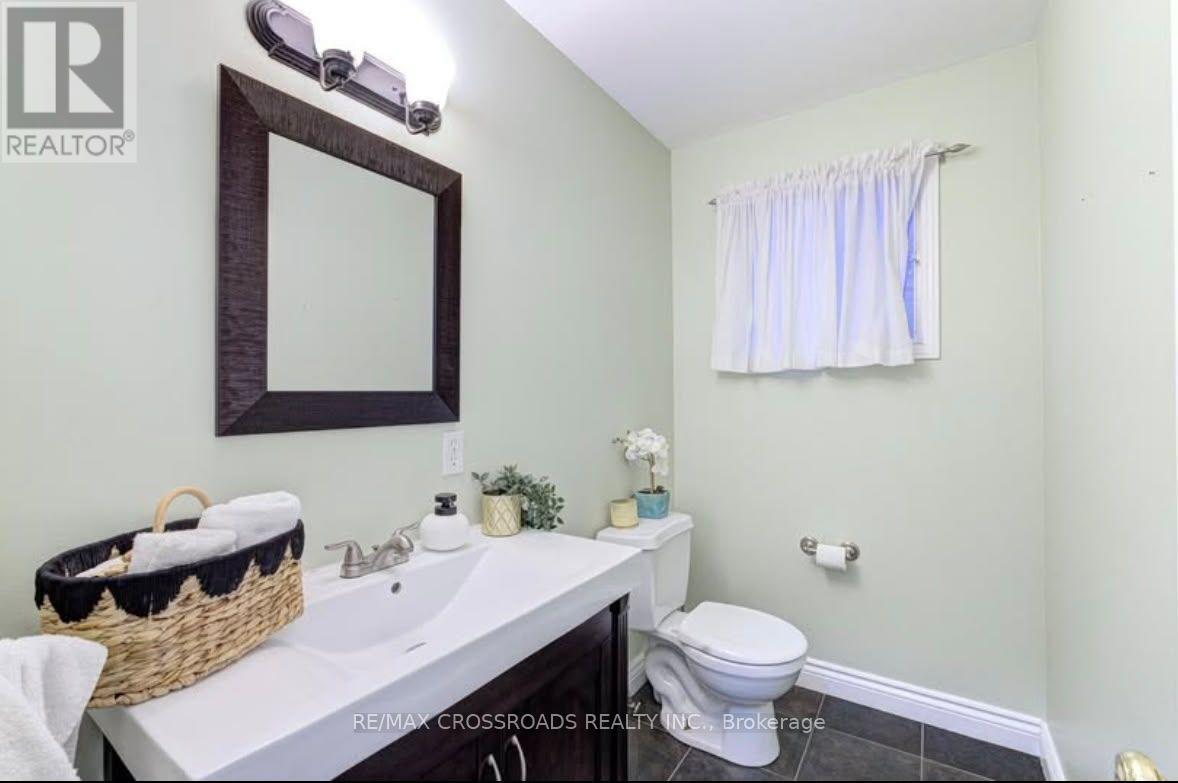
| Bathroom Total | 4 |
| Bedrooms Above Ground | 3 |
| Bedrooms Below Ground | 2 |
| Bedrooms Total | 5 |
| Appliances | Dishwasher, Dryer, Garage Door Opener, Stove, Washer, Window Coverings, Refrigerator |
| Basement Development | Finished |
| Basement Features | Apartment In Basement, Separate Entrance |
| Basement Type | N/a (finished), Full, N/a, N/a |
| Construction Style Attachment | Detached |
| Cooling Type | Central Air Conditioning |
| Exterior Finish | Brick Facing, Concrete |
| Fireplace Present | Yes |
| Flooring Type | Vinyl, Carpeted |
| Foundation Type | Concrete |
| Half Bath Total | 1 |
| Heating Fuel | Natural Gas |
| Heating Type | Forced Air |
| Stories Total | 2 |
| Size Interior | 1500 - 2000 Sqft |
| Type | House |
| Utility Water | Municipal Water |
Parking
| Attached Garage | |
| Garage |
Land
| Acreage | No |
| Sewer | Sanitary Sewer |
| Size Depth | 119 Ft ,9 In |
| Size Frontage | 40 Ft |
| Size Irregular | 40 X 119.8 Ft |
| Size Total Text | 40 X 119.8 Ft|under 1/2 Acre |
| Zoning Description | Residential |
Rooms
| Level | Type | Length | Width | Dimensions |
|---|---|---|---|---|
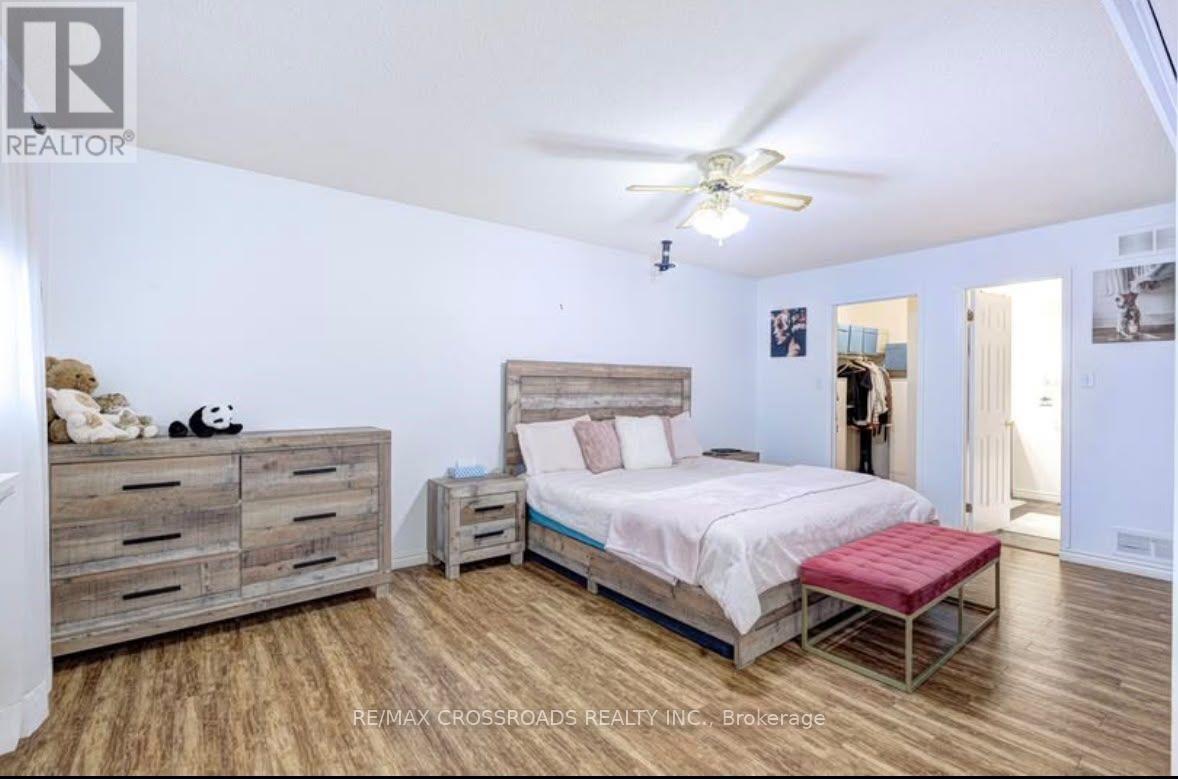
| Second Level | Primary Bedroom | 5.54 m | 3.41 m | 5.54 m x 3.41 m |
| Second Level | Bedroom 2 | 3.65 m | 3.13 m | 3.65 m x 3.13 m |
| Second Level | Bedroom 3 | 3.53 m | 3.13 m | 3.53 m x 3.13 m |
| Basement | Bedroom 2 | Measurements not available | ||
| Basement | Living Room | Measurements not available | ||
| Basement | Kitchen | Measurements not available | ||
| Basement | Bedroom | Measurements not available | ||
| Main Level | Living Room | 8.07 m | 3.24 m | 8.07 m x 3.24 m |
| Main Level | Dining Room | 8.07 m | 3.24 m | 8.07 m x 3.24 m |
| Main Level | Kitchen | 3.9 m | 2.74 m | 3.9 m x 2.74 m |
| Main Level | Family Room | 4.57 m | 3.29 m | 4.57 m x 3.29 m |
Interested?
Contact us for more information

The trademarks REALTOR®, REALTORS®, and the REALTOR® logo are controlled by The Canadian Real Estate Association (CREA) and identify real estate professionals who are members of CREA. The trademarks MLS®, Multiple Listing Service® and the associated logos are owned by The Canadian Real Estate Association (CREA) and identify the quality of services provided by real estate professionals who are members of CREA. The trademark DDF® is owned by The Canadian Real Estate Association (CREA) and identifies CREA's Data Distribution Facility (DDF®)
Toronto Real Estate Board
RE/MAX Crossroads Realty Inc.
October 22 2026 02:31:12
