4227 Pettit Avenue Niagara Falls (Morrison), Ontario L2E 6K6


$539,900
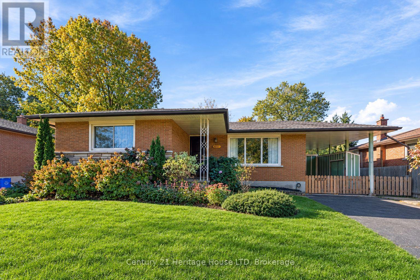
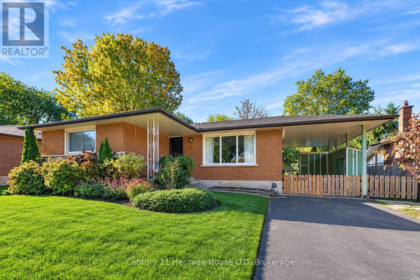
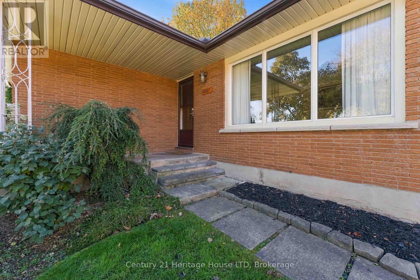
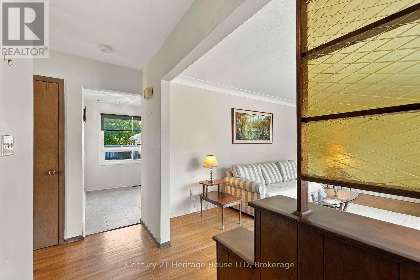
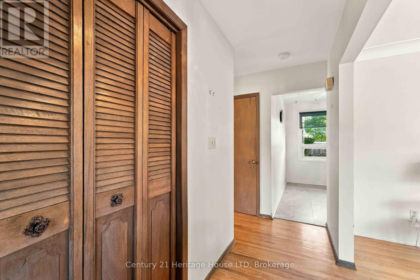
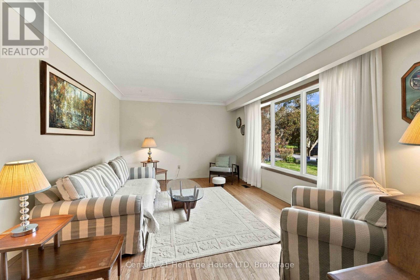
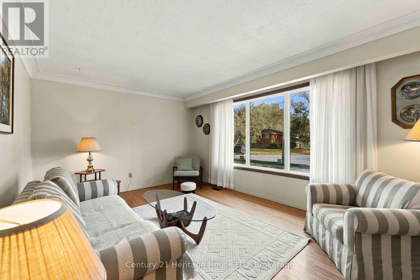
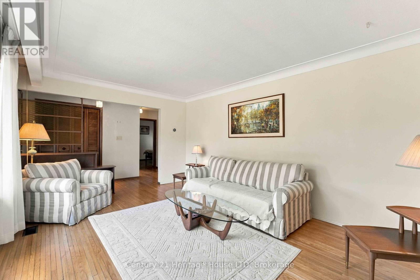
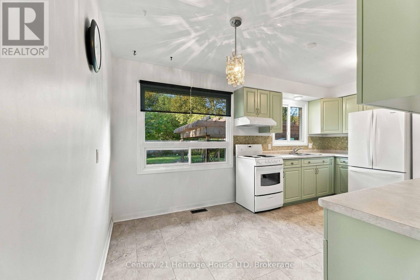
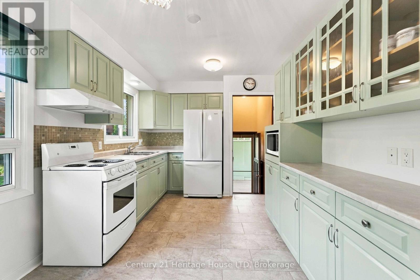
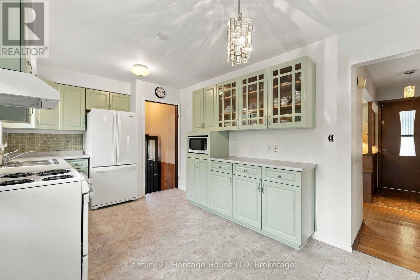
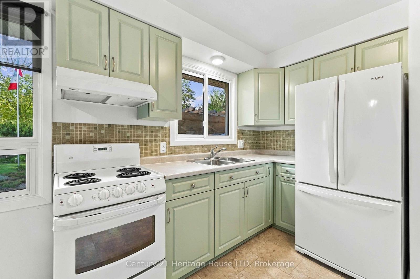
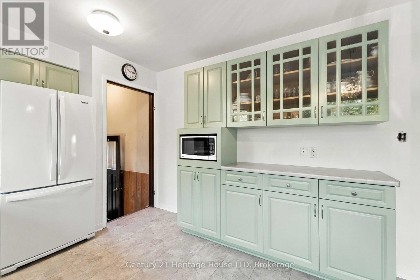
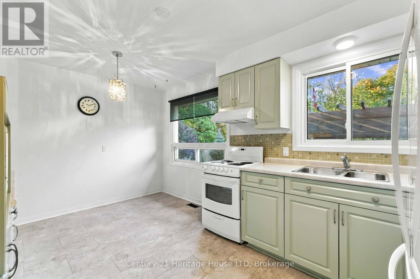
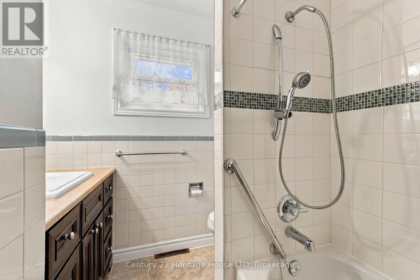
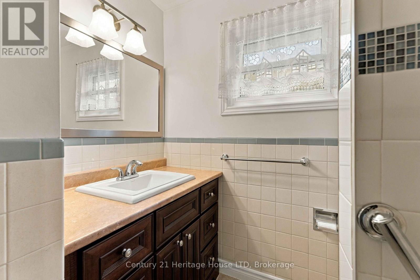
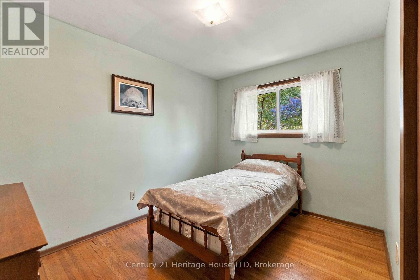
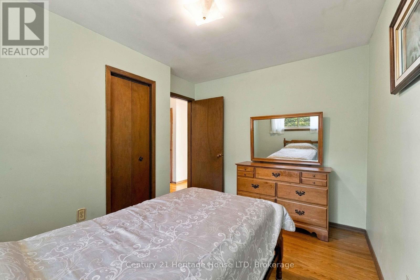
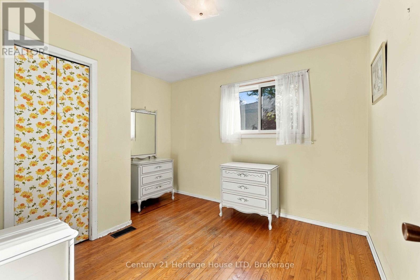
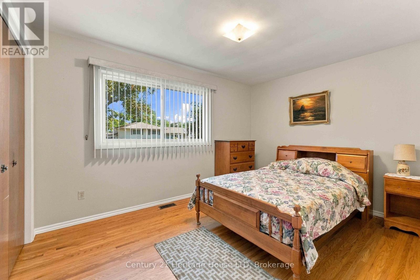
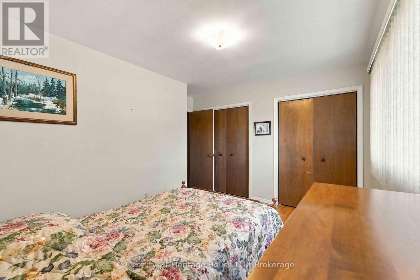
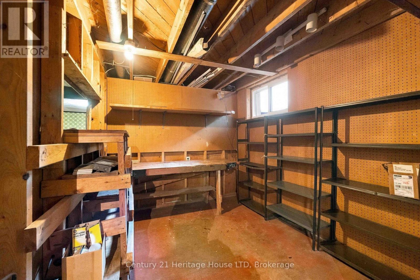
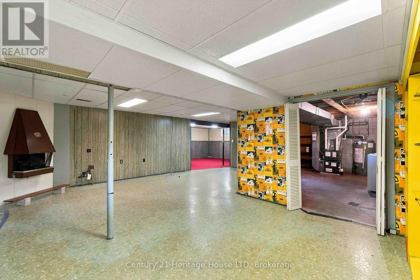
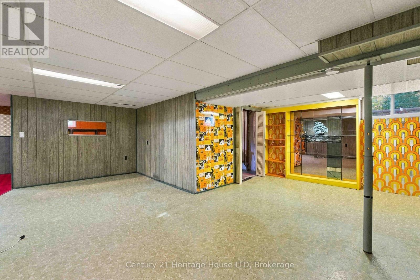
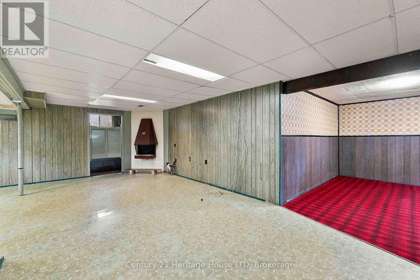
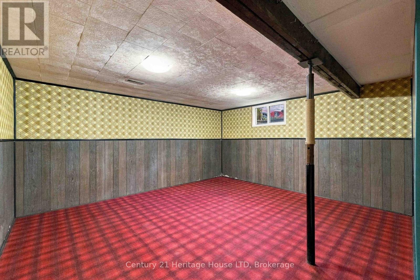
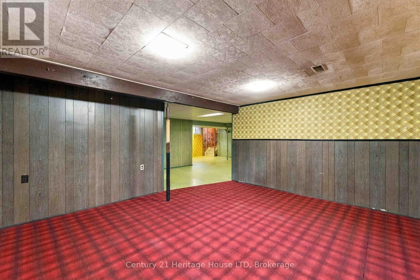
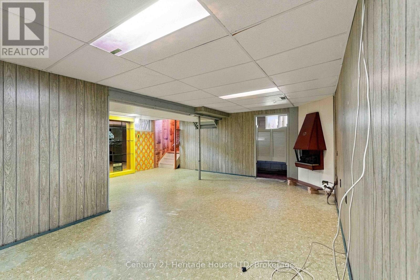
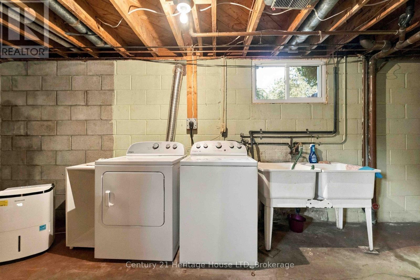
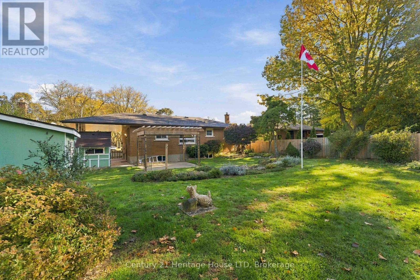
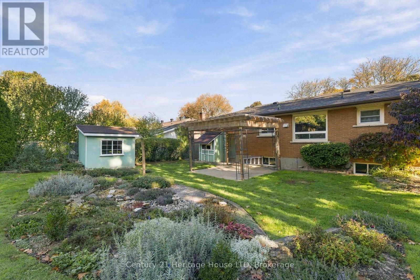
GREAT VALUE!! THIS IS THE ONE! Looking to buy your grandmother's home? Here's your chance to own a meticulously maintained, move-in-ready raised bungalow! FEATURES YOU'LL LOVE: Updated kitchen overlooking the dining area Bright living room 3 good-sized bedrooms 4-piece bathroom Spacious lower-level rec room with electric fireplace. Extra space for a games room or entertaining area Separate laundry, storage & workshop space IMPORTANT UPDATES: Vinyl windows, furnace, central air & hot water tank. Shingles was recently done in 2026. Move-in ready. Well maintained. Ready for its next chapter! (id:45725)
Property Details
| MLS® Number | X14106188 |
| Property Type | Single Family |
| Community Name | 212 - Morrison |
| Amenities Near By | Hospital, Park, Place Of Worship, Public Transit |
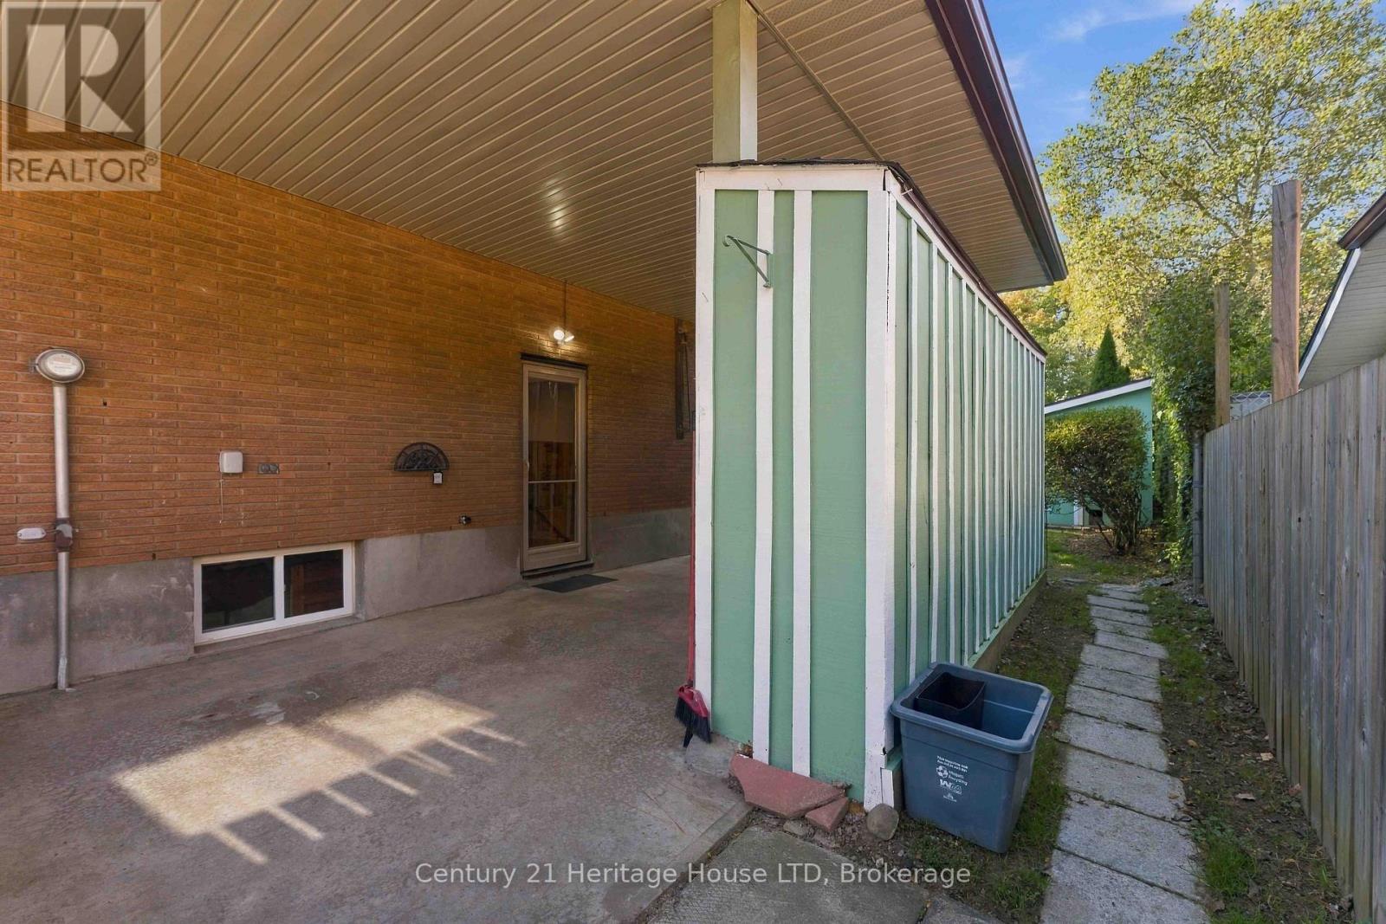
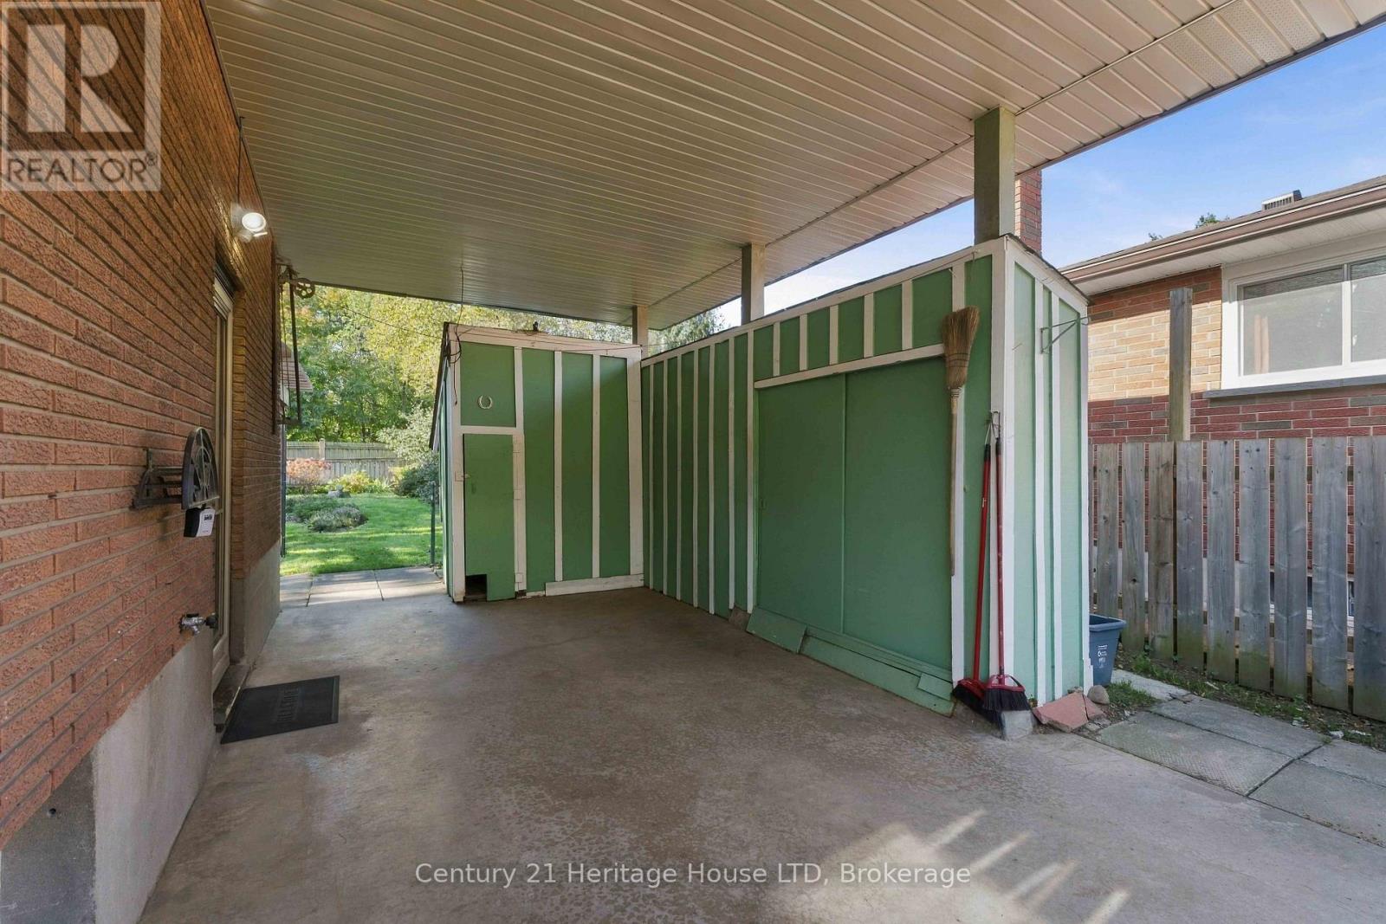
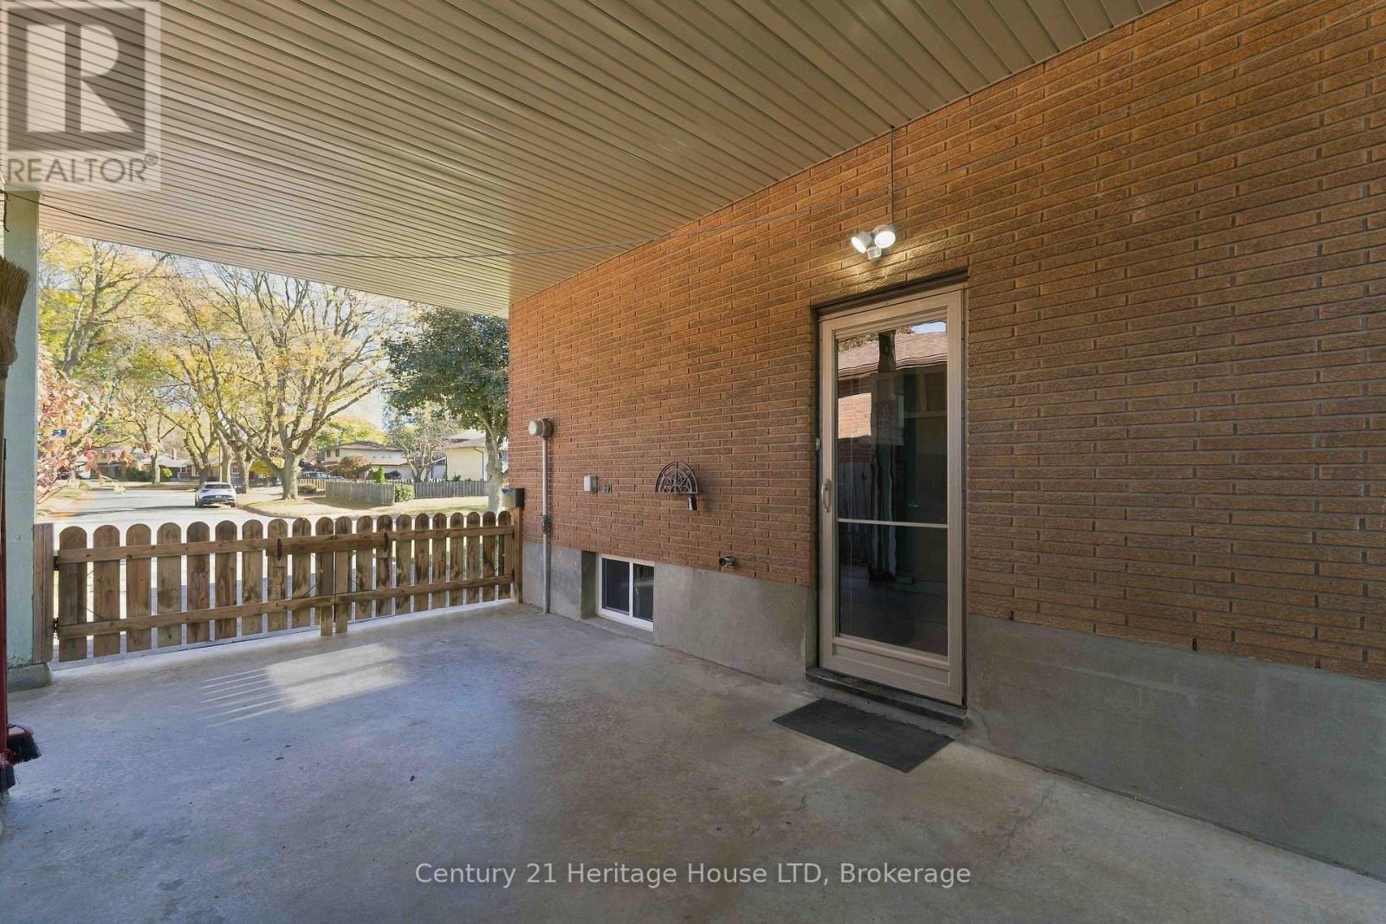
| Parking Space Total | 2 |
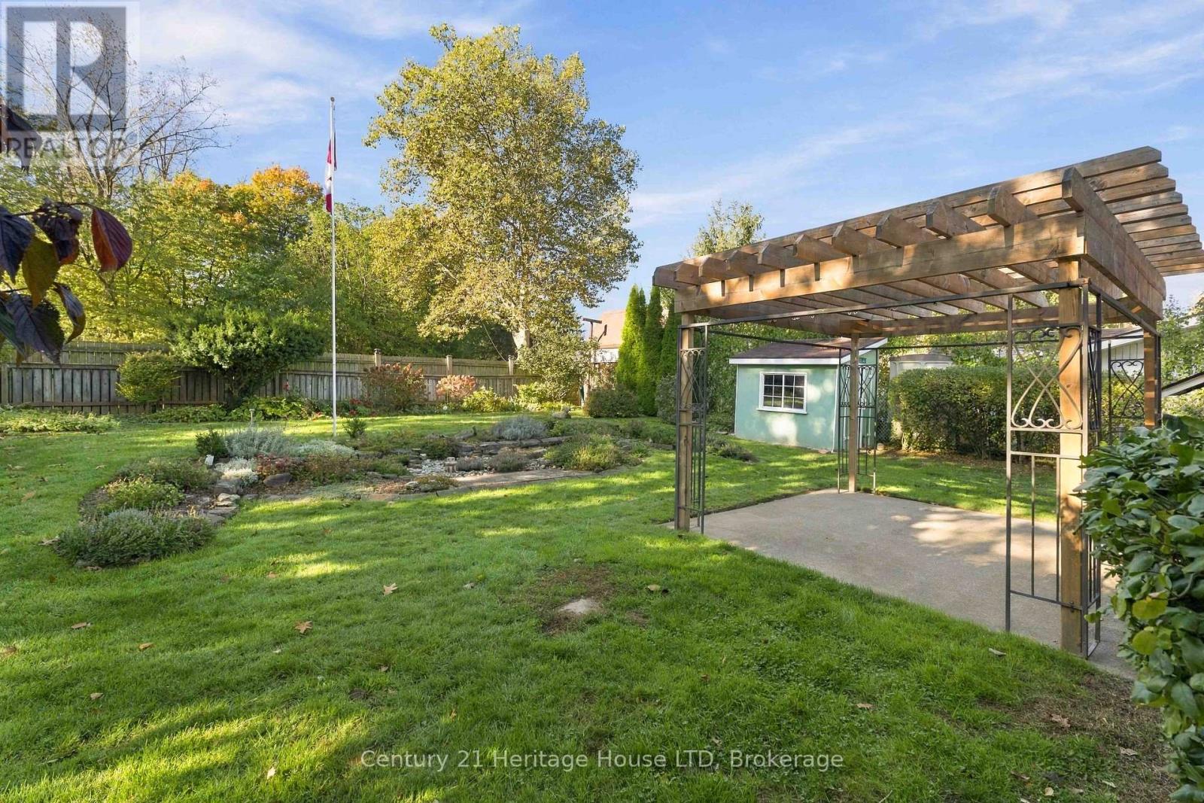
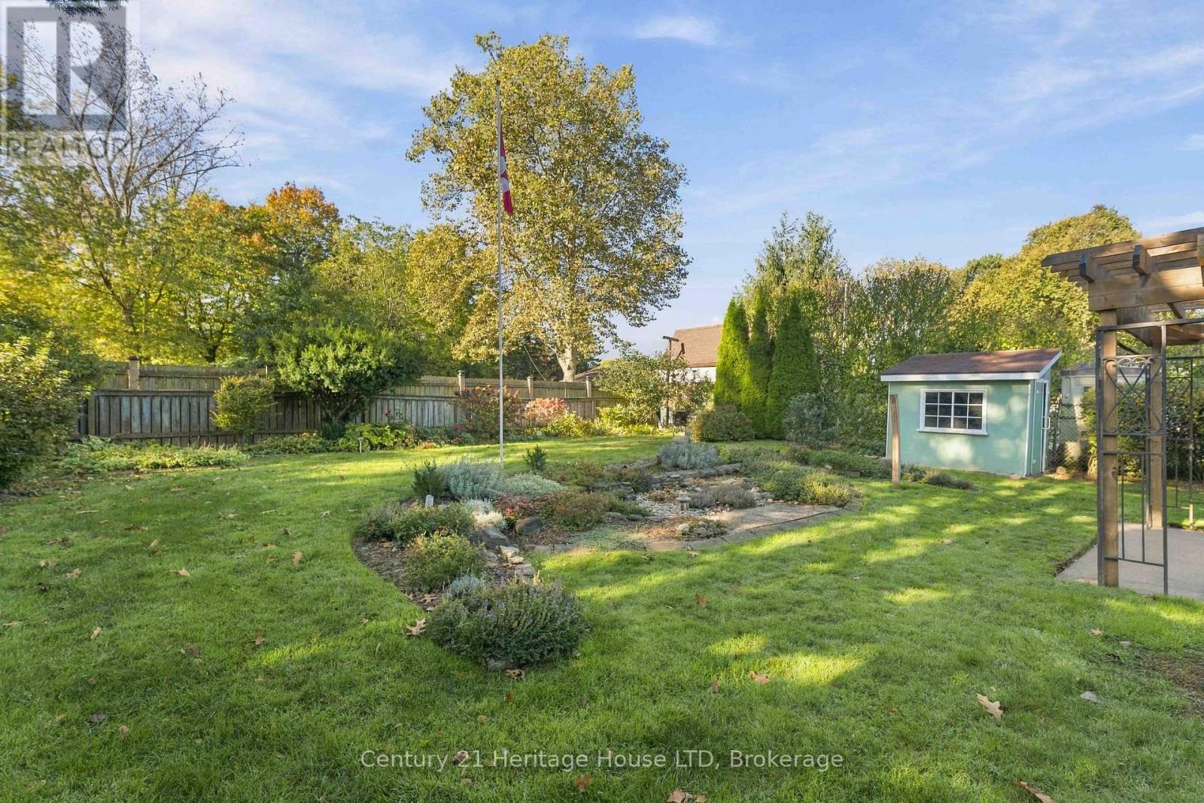
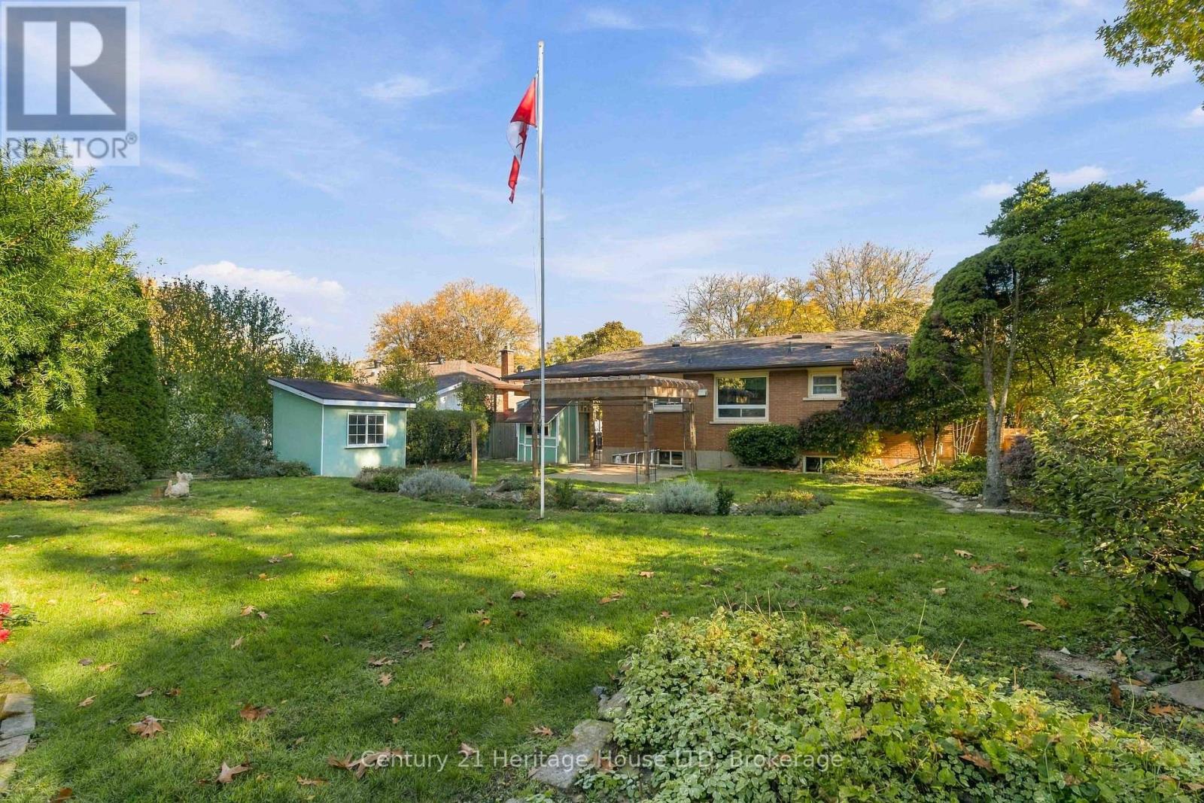
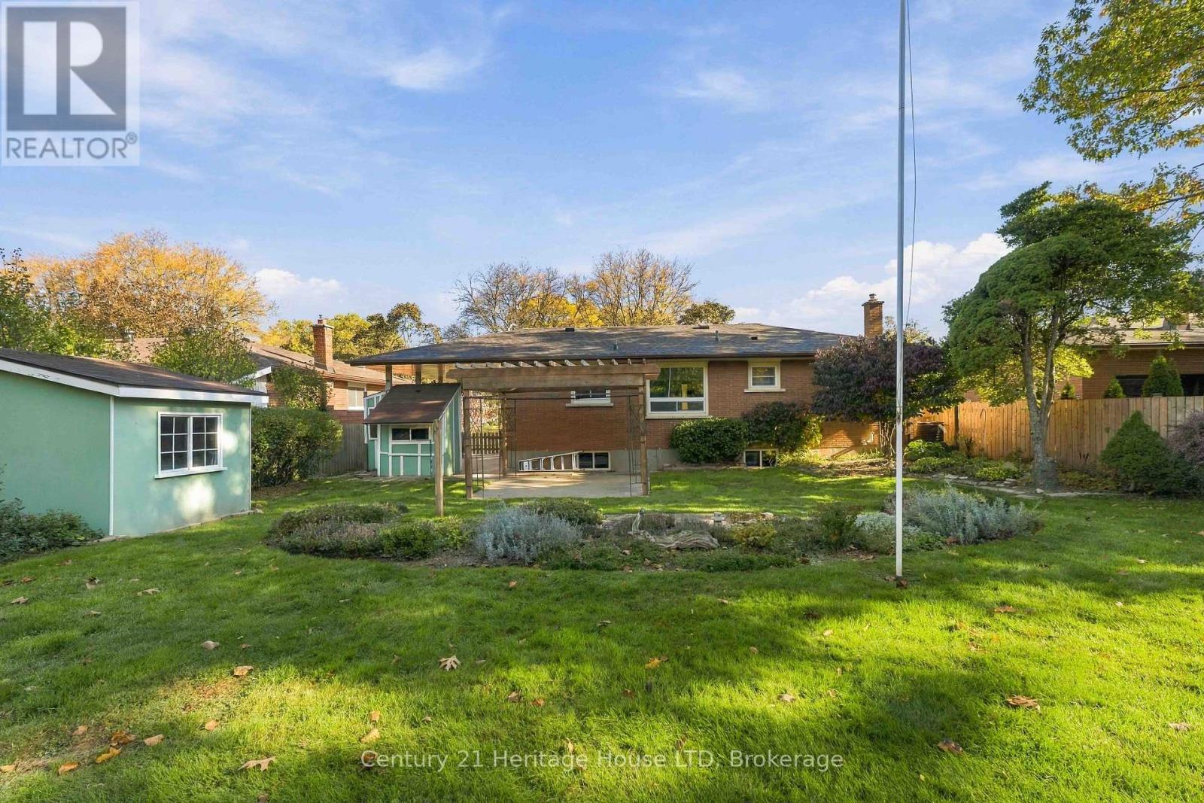
| Structure | Shed |
Building
| Bathroom Total | 1 |
| Bedrooms Above Ground | 3 |
| Bedrooms Total | 3 |
| Amenities | Fireplace(s) |
| Appliances | Water Heater, Water Meter |
| Architectural Style | Raised Bungalow |
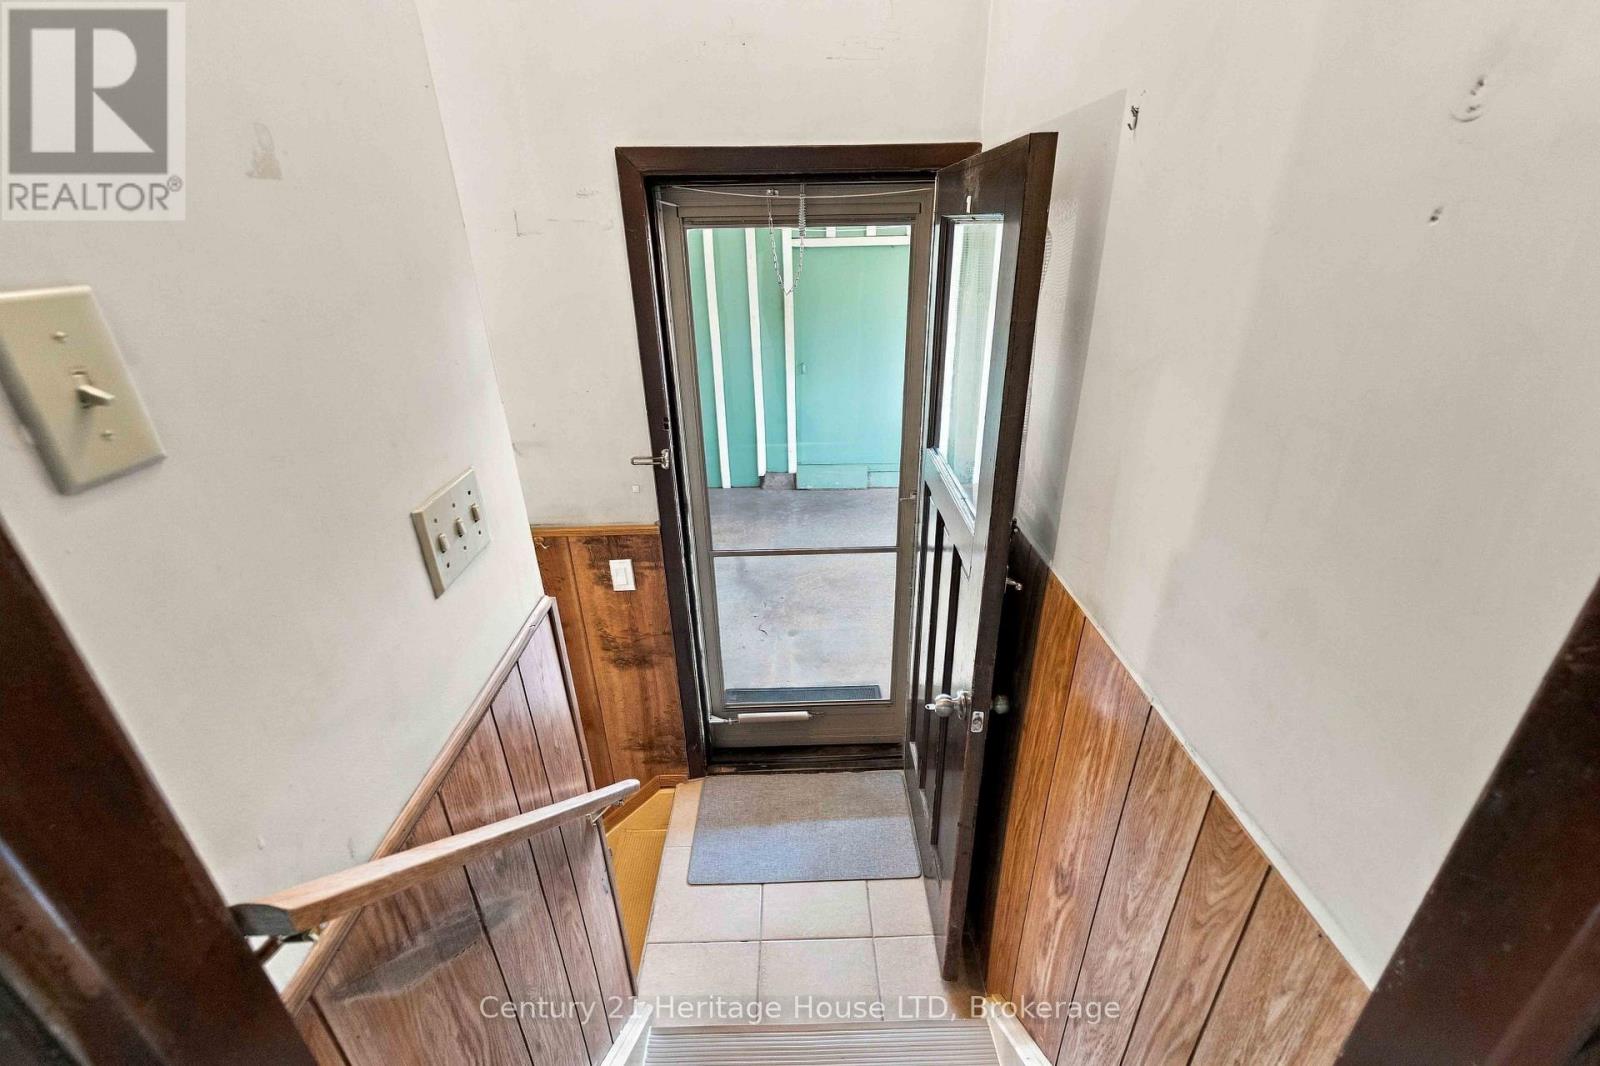
| Basement Features | Walk-up |
| Basement Type | Full, Partial, N/a |
| Construction Style Attachment | Detached |
| Cooling Type | Central Air Conditioning |
| Exterior Finish | Brick |
| Fireplace Present | Yes |
| Flooring Type | Hardwood, Vinyl |
| Foundation Type | Block |
| Heating Fuel | Natural Gas |
| Heating Type | Forced Air |
| Stories Total | 1 |
| Size Interior | 700 - 1100 Sqft |
| Type | House |
| Utility Water | Municipal Water |
Parking
| Carport | |
| No Garage |
Land
| Acreage | No |
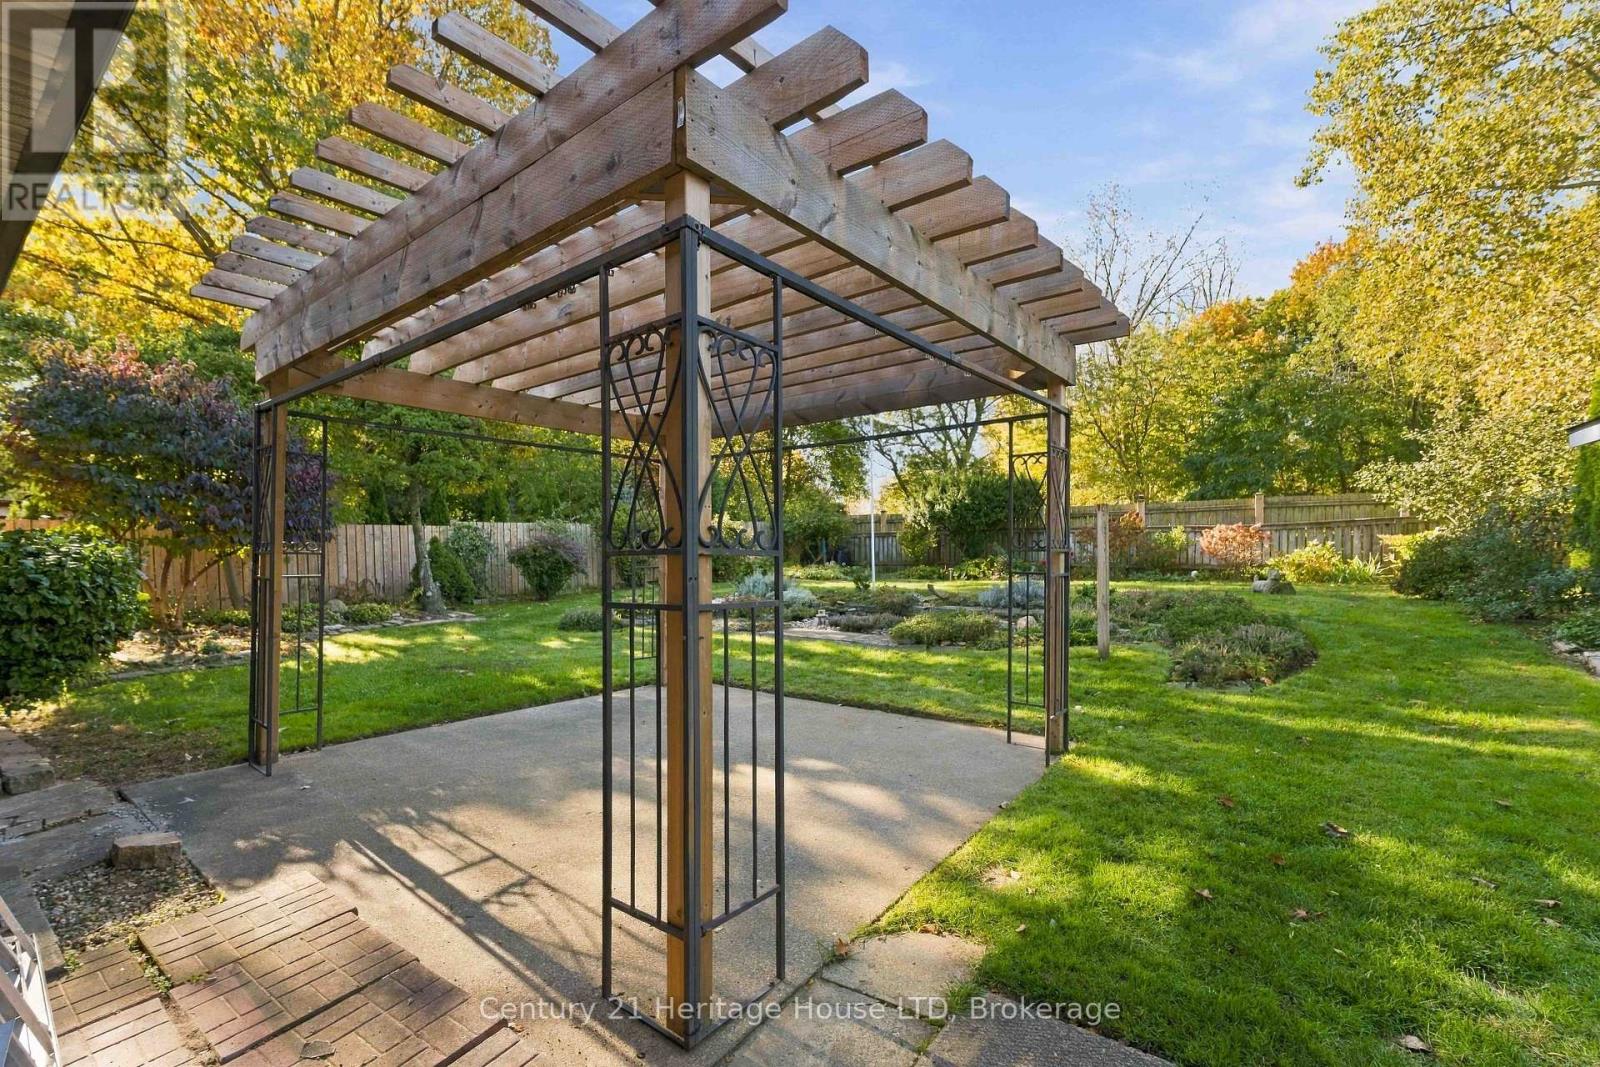
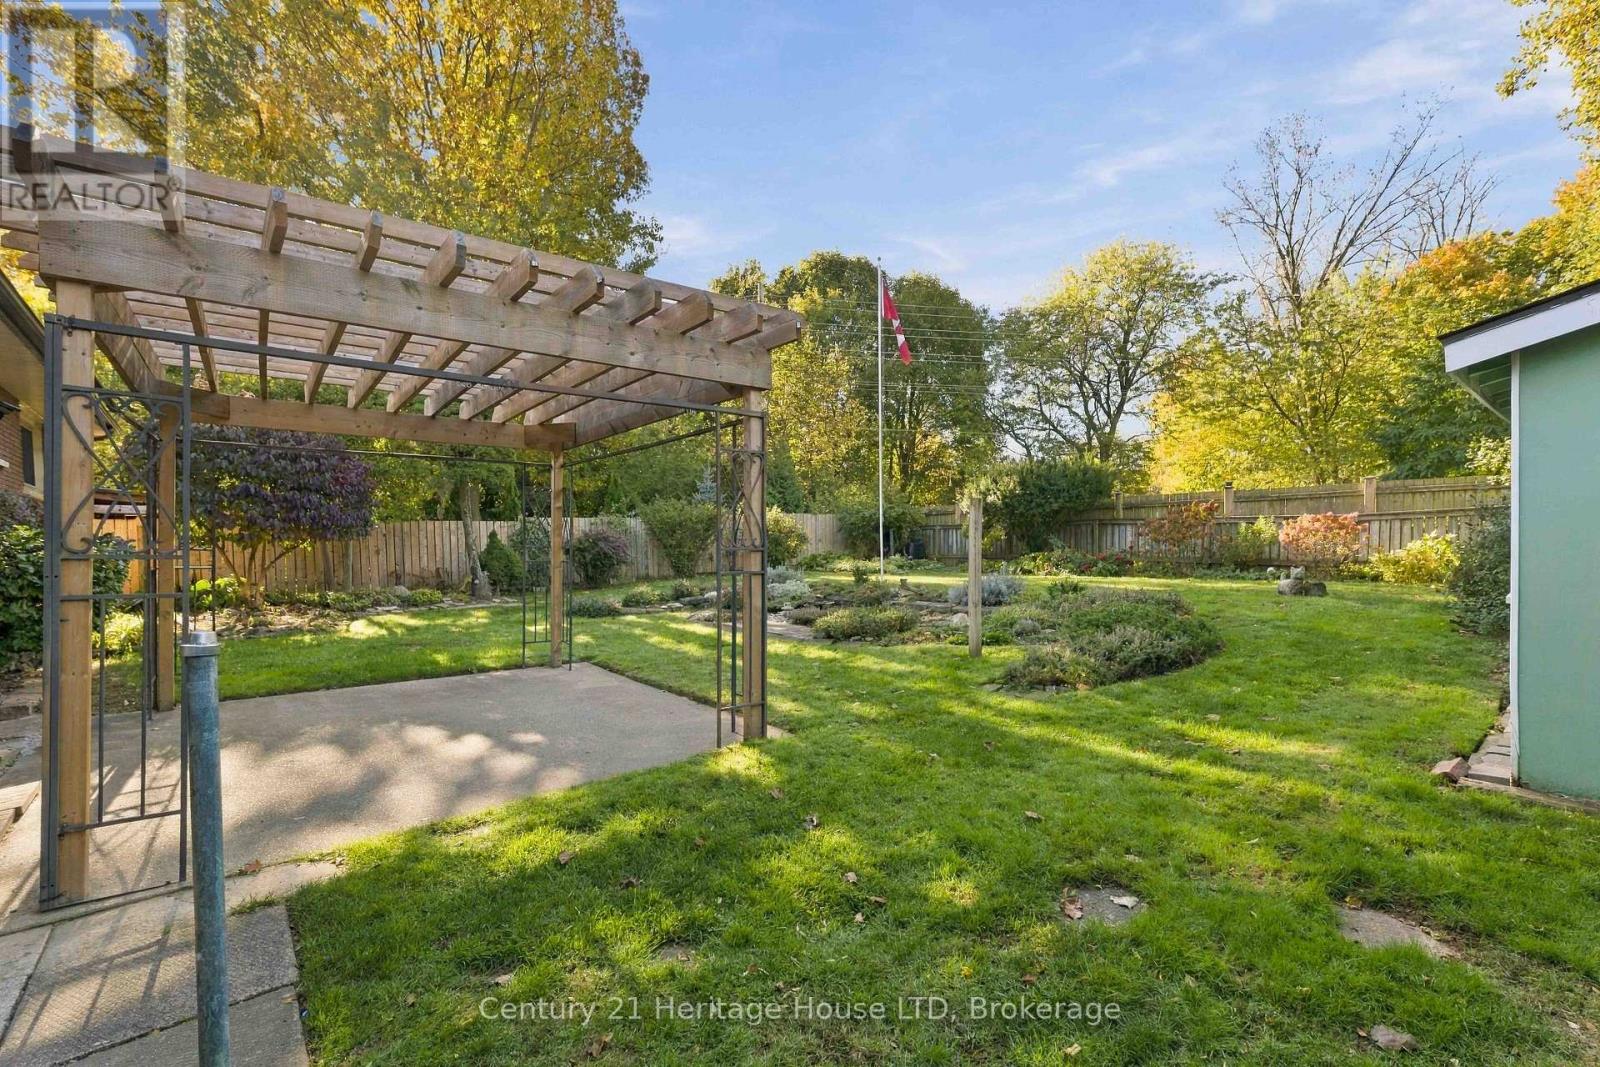
| Fence Type | Fully Fenced |
| Land Amenities | Hospital, Park, Place Of Worship, Public Transit |
| Landscape Features | Landscaped |
| Sewer | Sanitary Sewer |
| Size Depth | 120 Ft |
| Size Frontage | 60 Ft |
| Size Irregular | 60 X 120 Ft |
| Size Total Text | 60 X 120 Ft |
Rooms
| Level | Type | Length | Width | Dimensions |
|---|---|---|---|---|
| Lower Level | Workshop | 2.49 m | 2.79 m | 2.49 m x 2.79 m |
| Lower Level | Games Room | 4.57 m | 3.96 m | 4.57 m x 3.96 m |
| Lower Level | Recreational, Games Room | 6.1 m | 7.01 m | 6.1 m x 7.01 m |
| Lower Level | Laundry Room | 2.9 m | 5.49 m | 2.9 m x 5.49 m |
| Main Level | Kitchen | 2.82 m | 4.8 m | 2.82 m x 4.8 m |
| Main Level | Living Room | 3.48 m | 5 m | 3.48 m x 5 m |
| Main Level | Dining Room | Measurements not available | ||
| Main Level | Primary Bedroom | 2.95 m | 3.89 m | 2.95 m x 3.89 m |
| Main Level | Bedroom 2 | 2.64 m | 2.85 m | 2.64 m x 2.85 m |
| Main Level | Bedroom 3 | 2.62 m | 3.43 m | 2.62 m x 3.43 m |
| Main Level | Bathroom | 2.13 m | 2.13 m | 2.13 m x 2.13 m |
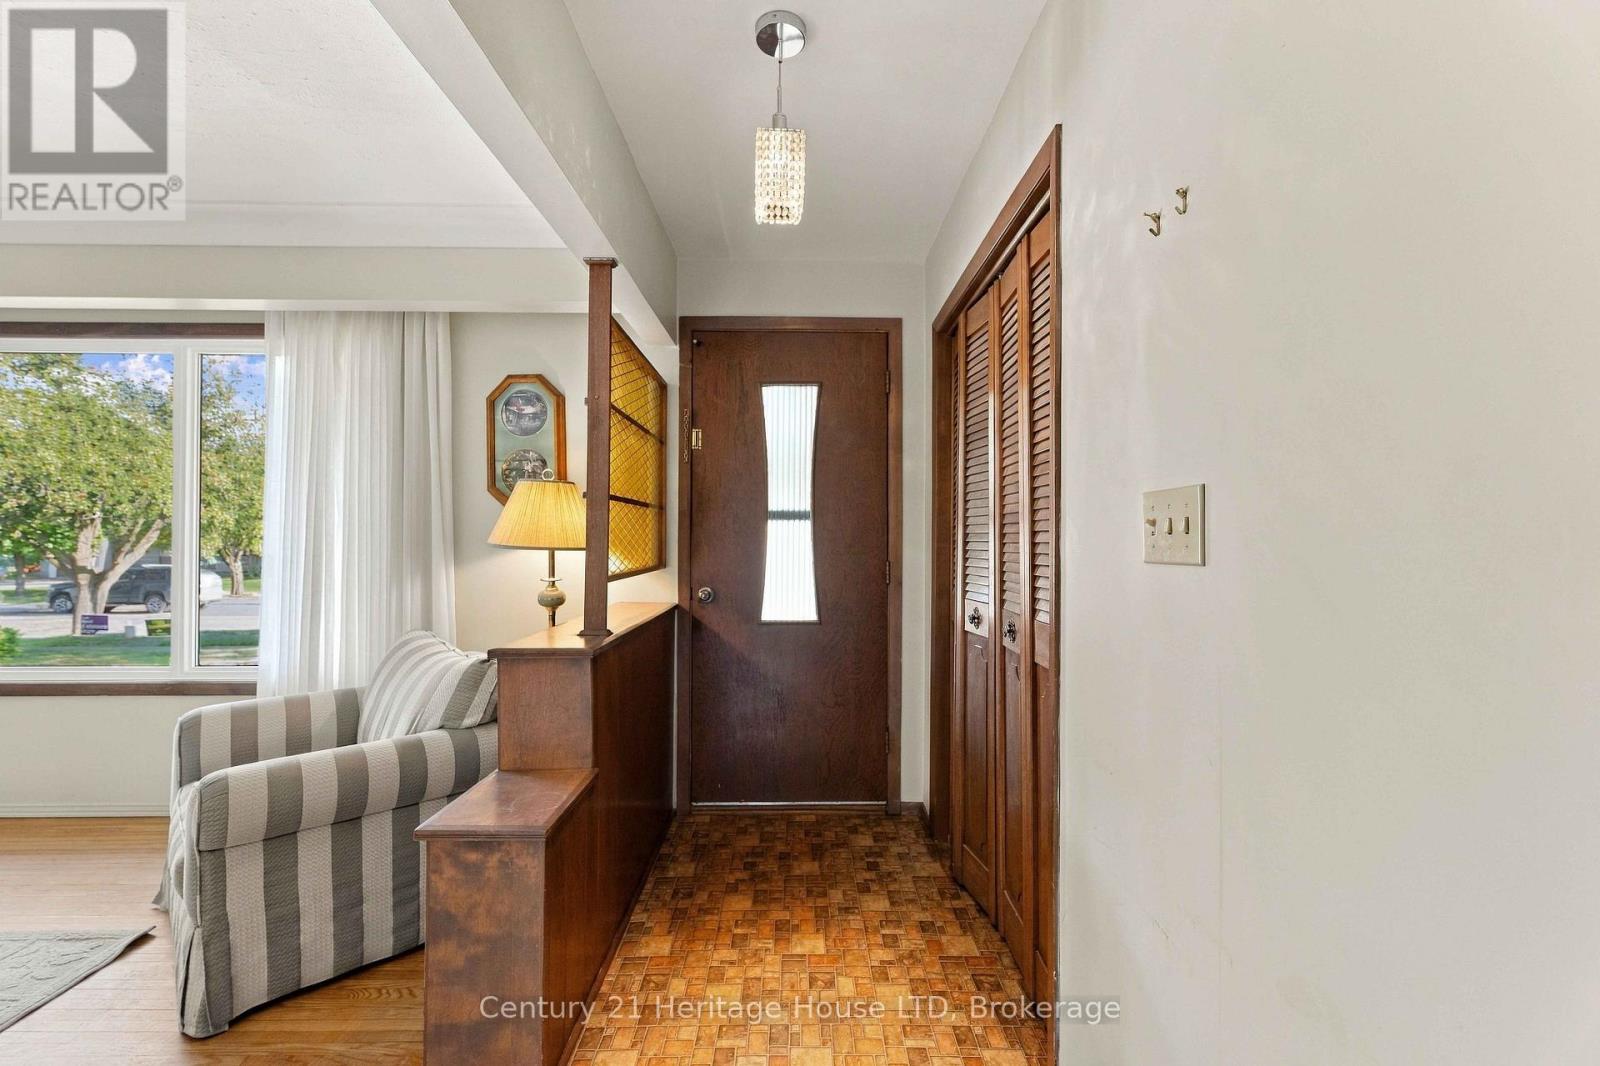
| Main Level | Foyer | 1.09 m | 1.83 m | 1.09 m x 1.83 m |
https://www.realtor.ca/real-estate/30432186/4227-pettit-avenue-niagara-falls-morrison-212-morrison
Interested?
Contact us for more information

The trademarks REALTOR®, REALTORS®, and the REALTOR® logo are controlled by The Canadian Real Estate Association (CREA) and identify real estate professionals who are members of CREA. The trademarks MLS®, Multiple Listing Service® and the associated logos are owned by The Canadian Real Estate Association (CREA) and identify the quality of services provided by real estate professionals who are members of CREA. The trademark DDF® is owned by The Canadian Real Estate Association (CREA) and identifies CREA's Data Distribution Facility (DDF®)
Niagara Association of REALTORS®
Century 21 Heritage House Ltd
October 22 2026 03:24:54
