29 - 129 Concession Street E Tillsonburg, Ontario N4G 4N4

$339,000Maintenance, Insurance, Common Area Maintenance, Parking
$270 Monthly
Maintenance, Insurance, Common Area Maintenance, Parking
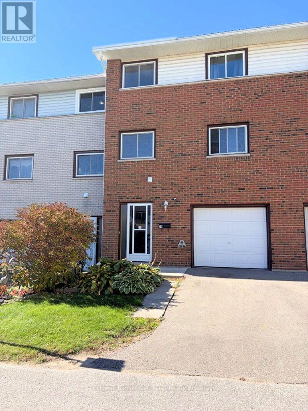
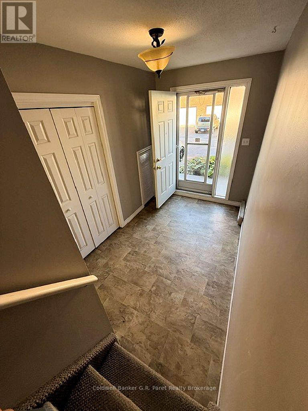
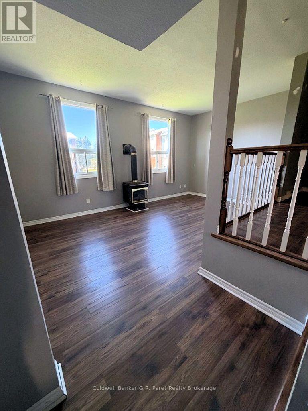
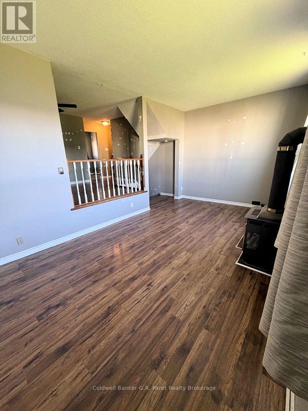
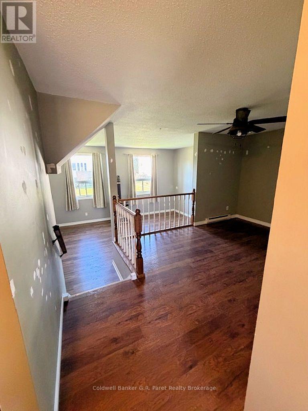
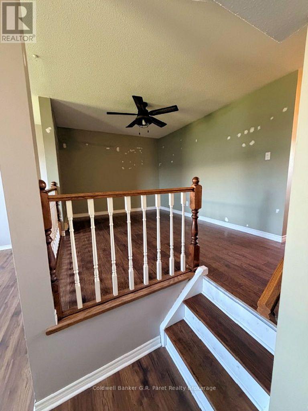
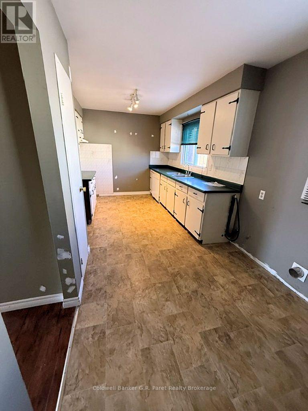
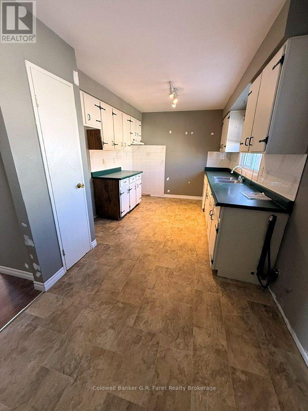
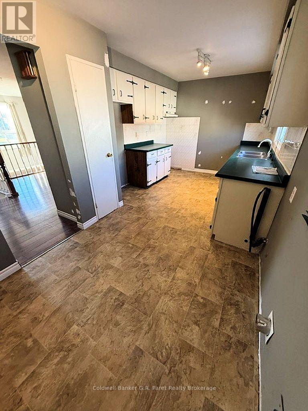
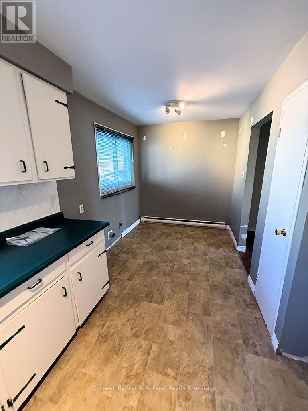
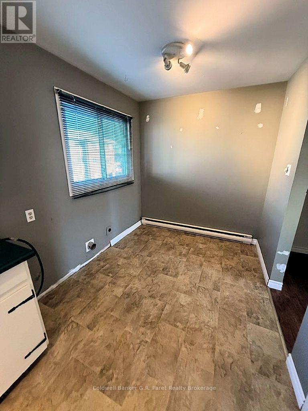
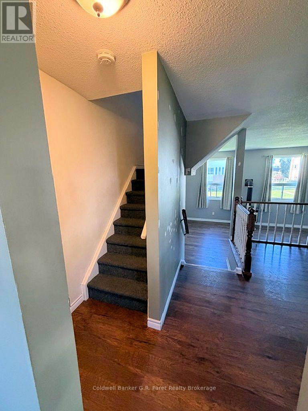
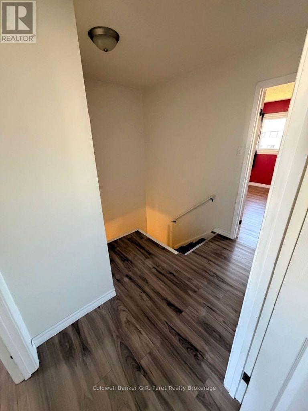
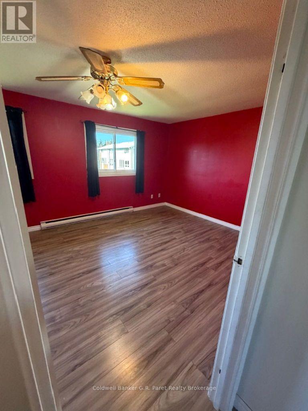
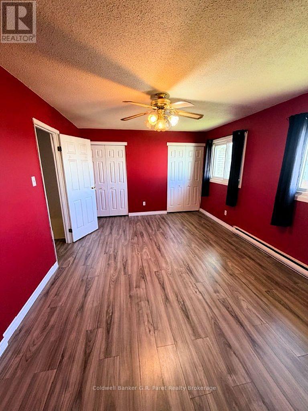
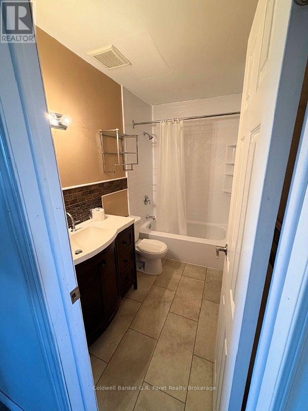
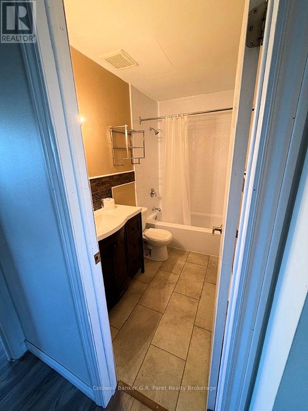
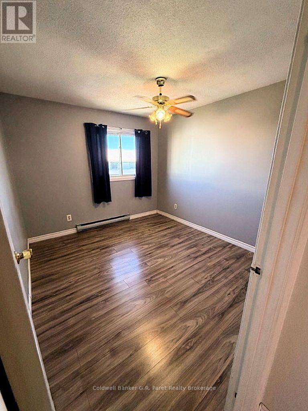
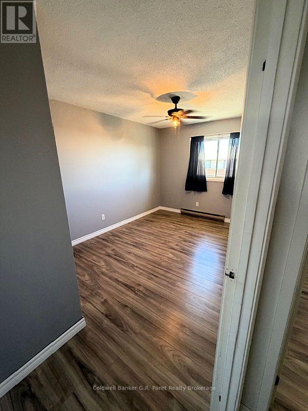
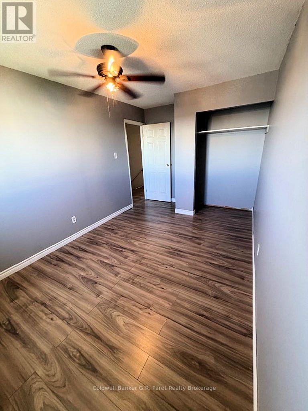
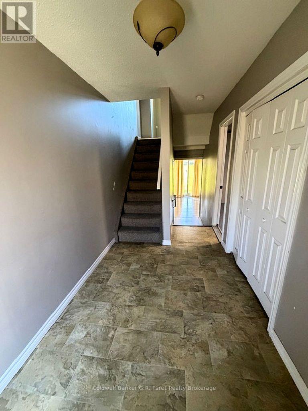
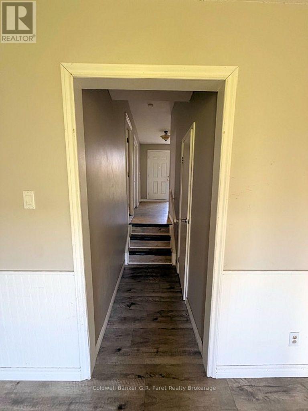
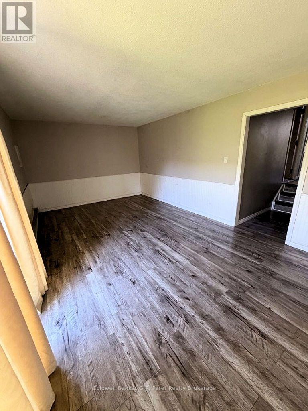
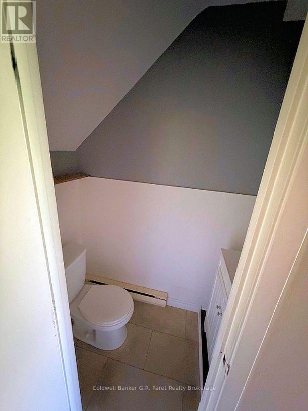
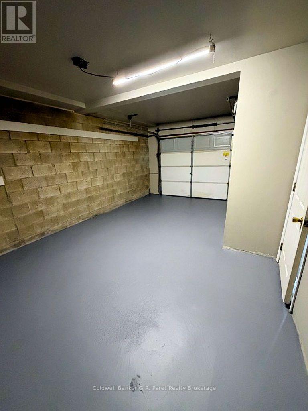
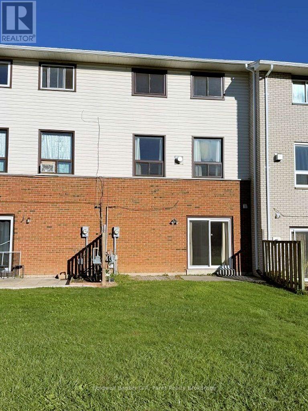
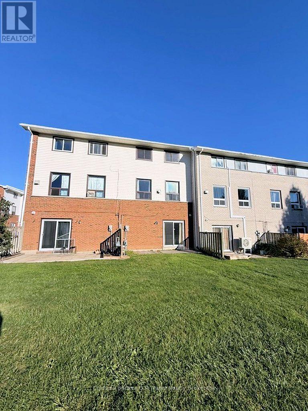
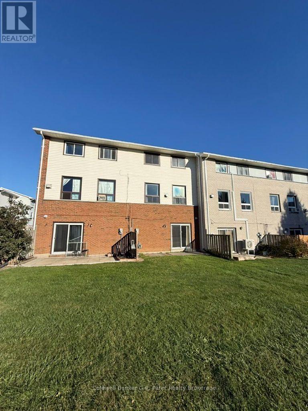
$270 MonthlyWelcome to Unit #29 at 129 Concession Street East! This spacious, move-in-ready condo offers 3 bedrooms, 2 bathrooms, newer laminate flooring, and an updated 4pc.bathroom. The inviting living area features a freestanding natural gas fireplace, providing the perfect setting to unwind and relax. The open dining room overlooks the main living area and is perfect for a growing family or hosting guests. The bright kitchen has white cabinetry and separate laundry area. Upstairs you will find three oversize bedroom along with the shared 4pc. bath. The lower family room offers a walk out to the rear yard and another 2pc. bath. Whether you're a first time home buyer looking to enter the real estate market or an investor searching for a promising opportunity, this affordable property is worth a closer look! Ideally situated near everyday amenities, including schools, grocery stores, parks, and more, this condo combines comfort, convenience, and value. Don't miss your chance to make this fantastic property yours! (id:45725)
Property Details
| MLS® Number | X14106200 |
| Property Type | Single Family |
| Community Name | Tillsonburg |
| Community Features | Pets Allowed With Restrictions |
| Equipment Type | Water Heater |
| Features | Flat Site |
| Parking Space Total | 2 |
| Rental Equipment Type | Water Heater |
Building
| Bathroom Total | 2 |
| Bedrooms Above Ground | 3 |
| Bedrooms Total | 3 |
| Age | 51 To 99 Years |
| Amenities | Fireplace(s), Separate Electricity Meters |
| Appliances | Water Meter |
| Architectural Style | Multi-level |
| Basement Type | None |
| Cooling Type | Window Air Conditioner |
| Exterior Finish | Brick, Vinyl Siding |
| Fireplace Present | Yes |
| Fireplace Total | 1 |
| Fireplace Type | Free Standing Metal |
| Foundation Type | Poured Concrete |
| Half Bath Total | 1 |
| Heating Fuel | Electric, Natural Gas |
| Heating Type | Baseboard Heaters |
| Size Interior | 1600 - 1799 Sqft |
| Type | Row / Townhouse |
Parking
| Attached Garage | |
| Garage |
Land
| Acreage | No |
| Zoning Description | Rm |
Rooms
| Level | Type | Length | Width | Dimensions |
|---|---|---|---|---|
| Second Level | Living Room | 5.79 m | 4.49 m | 5.79 m x 4.49 m |
| Second Level | Dining Room | 3.7 m | 3.09 m | 3.7 m x 3.09 m |
| Second Level | Kitchen | 5.79 m | 2.43 m | 5.79 m x 2.43 m |
| Third Level | Primary Bedroom | 5.79 m | 3.5 m | 5.79 m x 3.5 m |
| Third Level | Bedroom | 3.27 m | 2.94 m | 3.27 m x 2.94 m |
| Third Level | Bedroom | 4.34 m | 2.74 m | 4.34 m x 2.74 m |
| Third Level | Bathroom | 2.43 m | 1.82 m | 2.43 m x 1.82 m |
| Lower Level | Family Room | 5.79 m | 3.58 m | 5.79 m x 3.58 m |
| Lower Level | Bathroom | 1.52 m | 0.91 m | 1.52 m x 0.91 m |
https://www.realtor.ca/real-estate/30432202/29-129-concession-street-e-tillsonburg-tillsonburg
Interested?
Contact us for more information

The trademarks REALTOR®, REALTORS®, and the REALTOR® logo are controlled by The Canadian Real Estate Association (CREA) and identify real estate professionals who are members of CREA. The trademarks MLS®, Multiple Listing Service® and the associated logos are owned by The Canadian Real Estate Association (CREA) and identify the quality of services provided by real estate professionals who are members of CREA. The trademark DDF® is owned by The Canadian Real Estate Association (CREA) and identifies CREA's Data Distribution Facility (DDF®)
Woodstock-Ingersoll Real Estate Board
Coldwell Banker G.r. Paret Realty Brokerage
October 22 2026 02:55:00
