1219 2nd Avenue E Owen Sound, Ontario N4K 2J2

$375,000
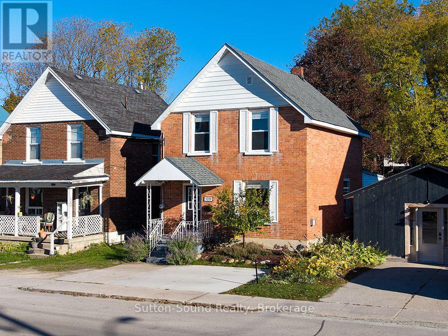
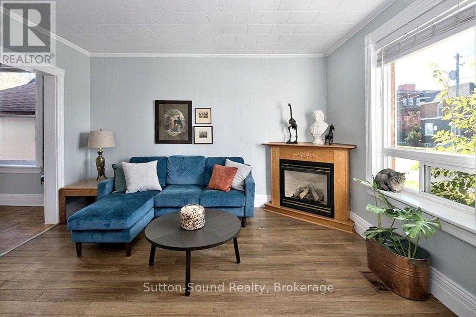
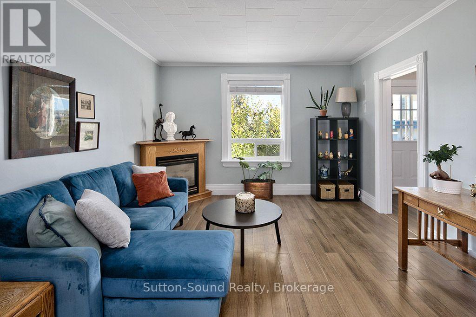
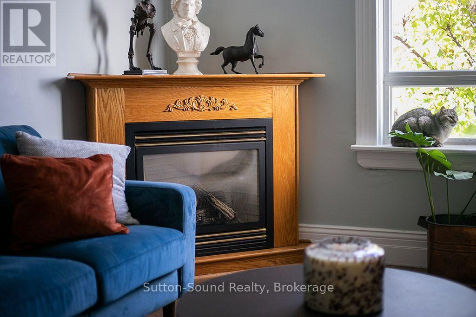
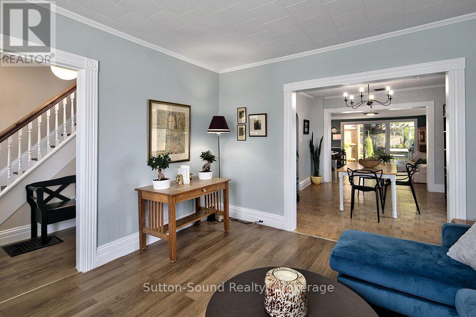
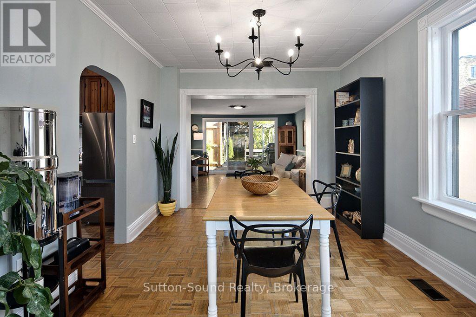
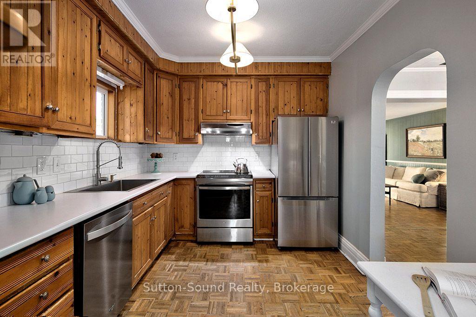
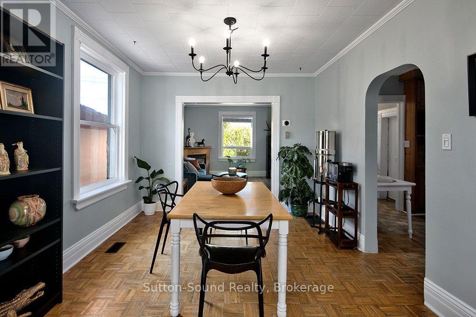
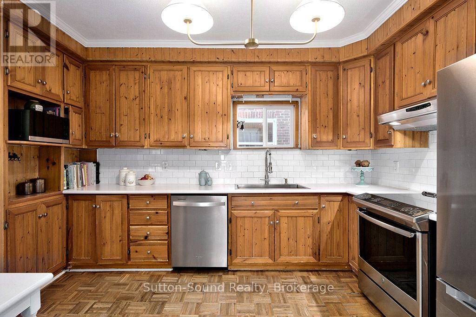
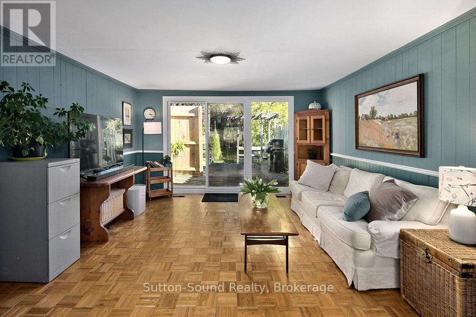
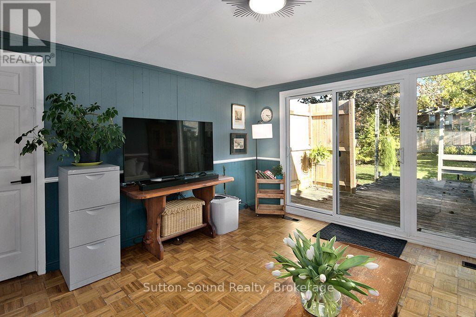
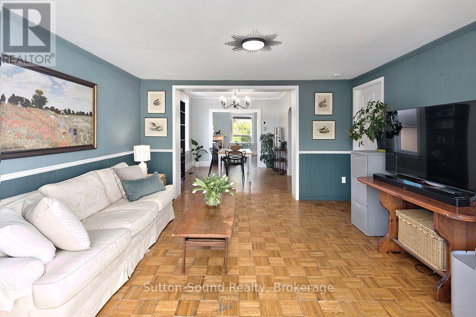
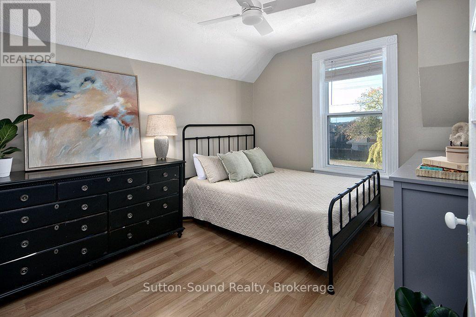
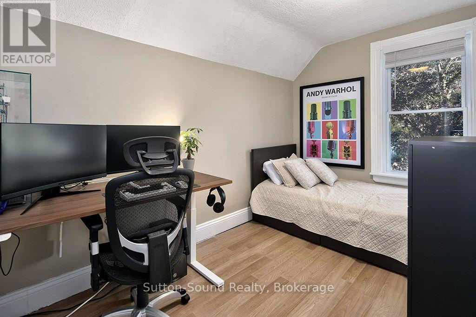
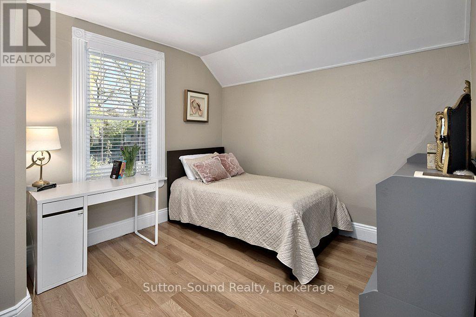
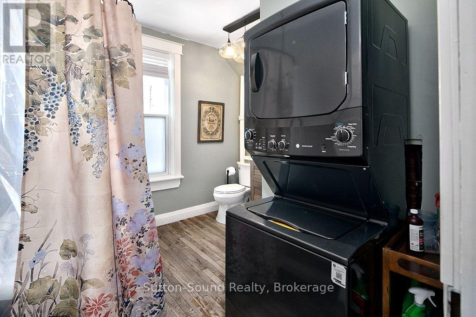
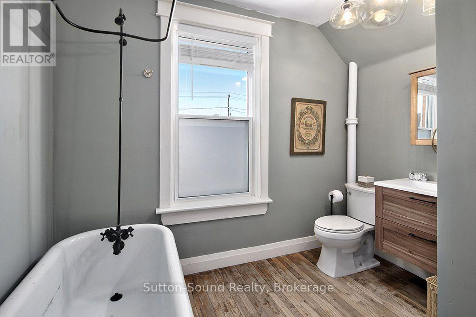
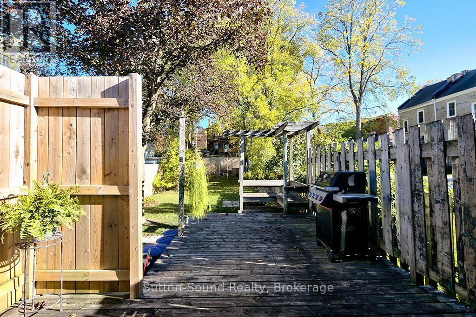
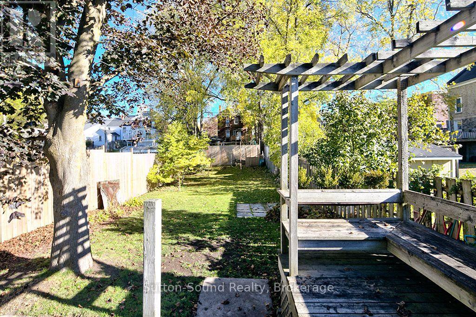
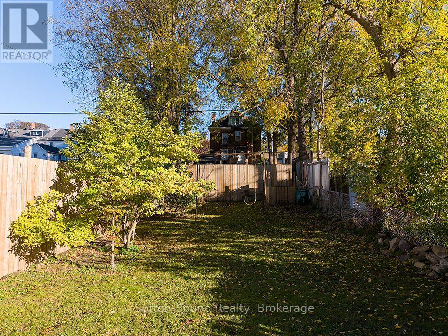
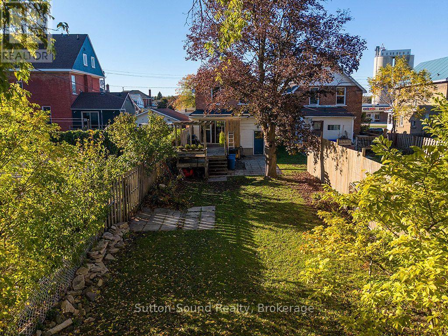
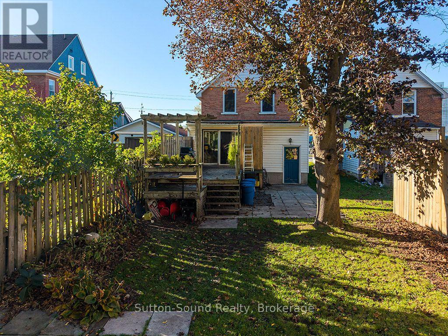
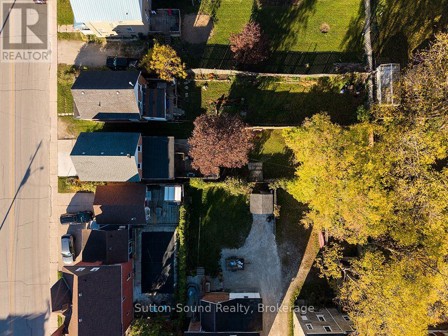
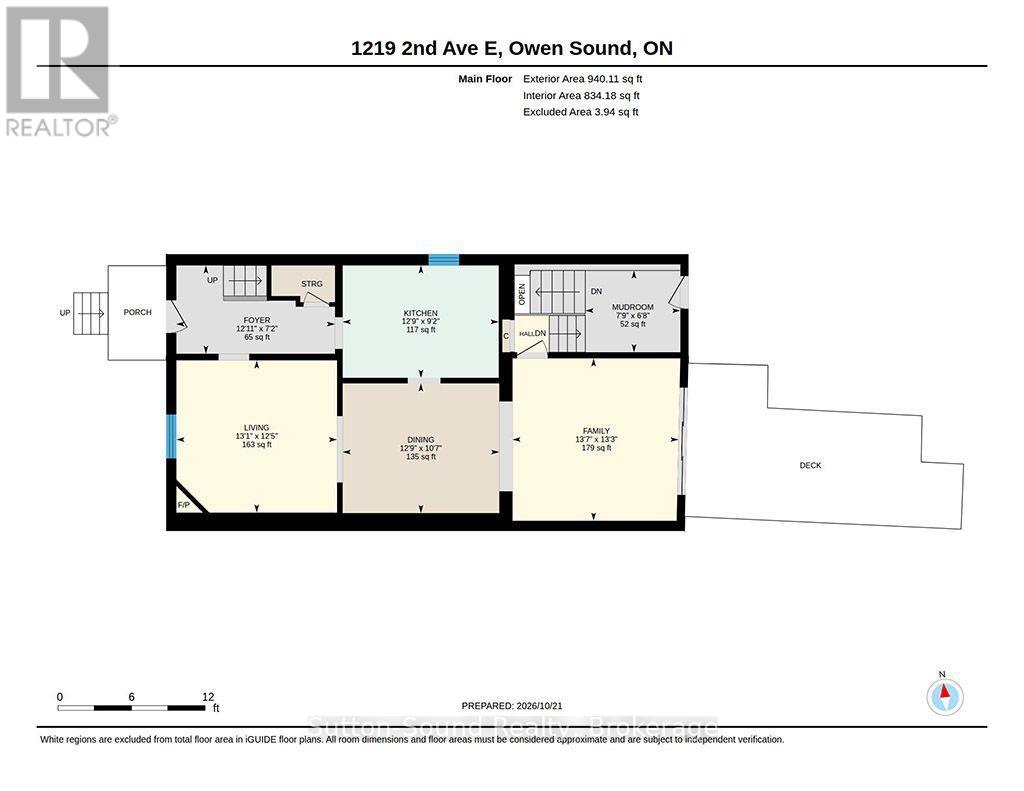
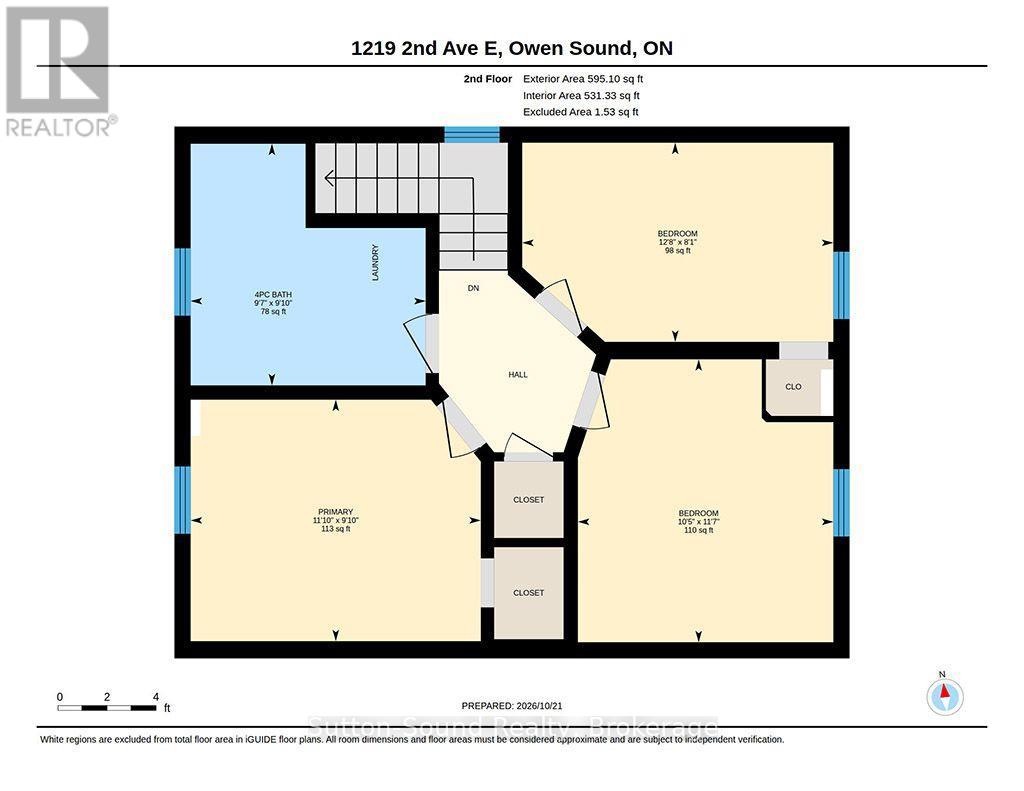
This inviting century home is a wonderful opportunity for first-time buyers, young families, or anyone looking to put down roots in a welcoming community. Offering 3 bedrooms and 1 full bathroom, complete with a classic clawfoot tub and convenient laundry, this home blends timeless appeal with everyday practicality.The living room, warmed by a gas fireplace, opens into the dining room, which flows seamlessly into the family room, creating a welcoming layout for everyday living and gathering with family and friends. Sliding doors lead from the family room to the back deck and a large, fully fenced yard - perfect for children to play, summer barbecues, and enjoying time outdoors.With shops, restaurants, and downtown events just a short walk away, you can enjoy the convenience of having local amenities and community activities close at hand. A charming century home with room to grow and the opportunity to make it your own. (id:45725)
Open House
This property has open houses!
10:00 am
Ends at:11:30 am
Property Details
| MLS® Number | X14106312 |
| Property Type | Single Family |
| Community Name | Owen Sound |
| Amenities Near By | Hospital |
| Equipment Type | Water Heater |
| Features | Flat Site, Carpet Free |
| Parking Space Total | 2 |
| Rental Equipment Type | Water Heater |
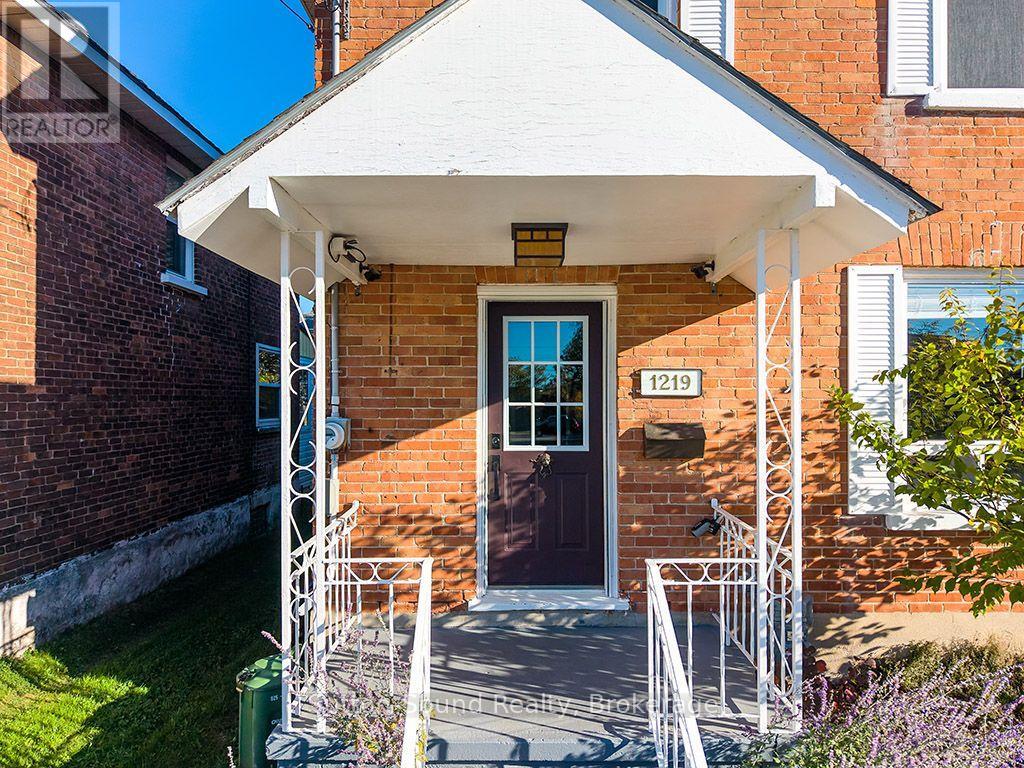
| Structure | Deck, Porch |
Building
| Bathroom Total | 1 |
| Bedrooms Above Ground | 3 |
| Bedrooms Total | 3 |
| Age | 100+ Years |
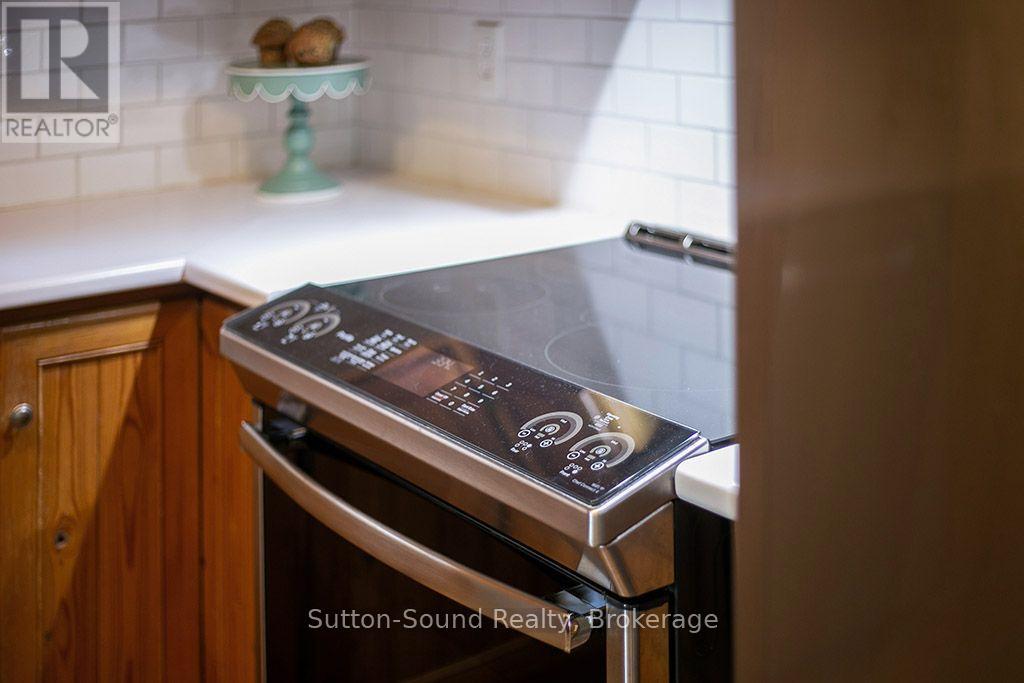
| Appliances | Dishwasher, Dryer, Stove, Washer, Refrigerator |
| Basement Development | Unfinished |
| Basement Type | Full (unfinished) |
| Construction Style Attachment | Detached |
| Cooling Type | Central Air Conditioning |
| Exterior Finish | Brick |
| Fireplace Present | Yes |
| Fireplace Total | 1 |
| Foundation Type | Stone |
| Heating Fuel | Natural Gas |
| Heating Type | Forced Air |
| Stories Total | 2 |
| Size Interior | 1100 - 1500 Sqft |
| Type | House |
| Utility Water | Municipal Water |
Parking
| No Garage |
Land
| Acreage | No |
| Land Amenities | Hospital |
| Sewer | Sanitary Sewer |
| Size Depth | 165 Ft |
| Size Frontage | 28 Ft ,6 In |
| Size Irregular | 28.5 X 165 Ft |
| Size Total Text | 28.5 X 165 Ft|under 1/2 Acre |
| Zoning Description | Rc3 |
Rooms
| Level | Type | Length | Width | Dimensions |
|---|---|---|---|---|
| Second Level | Primary Bedroom | 3.61 m | 3.05 m | 3.61 m x 3.05 m |
| Second Level | Bedroom 2 | 3.91 m | 2.49 m | 3.91 m x 2.49 m |
| Second Level | Bedroom 3 | 3.56 m | 3.2 m | 3.56 m x 3.2 m |
| Second Level | Bathroom | 2.97 m | 1.98 m | 2.97 m x 1.98 m |
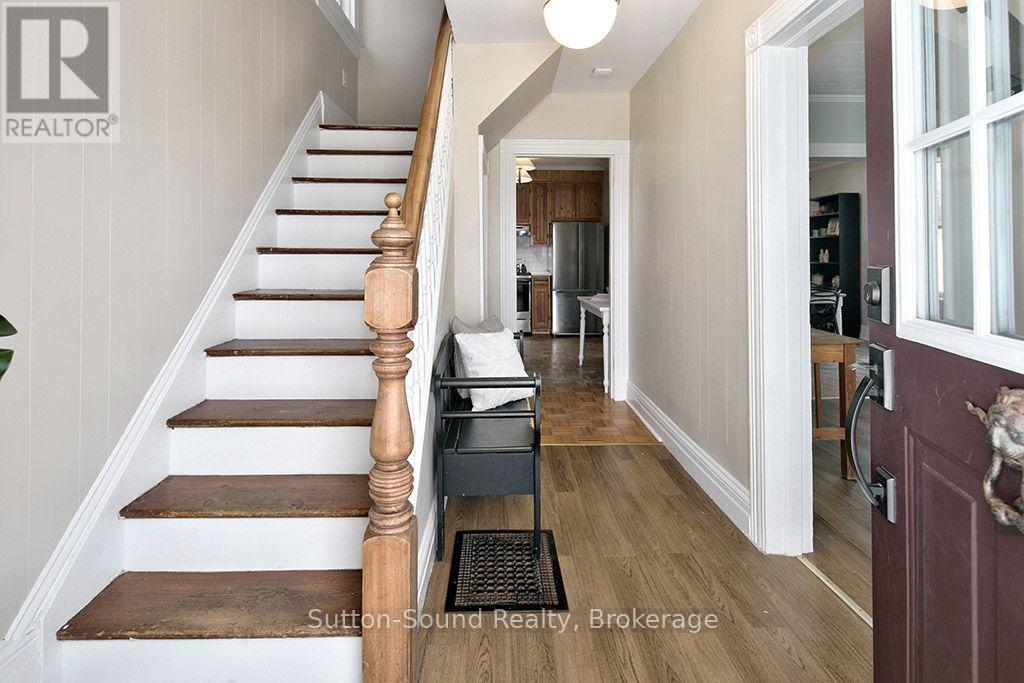
| Ground Level | Foyer | 3.96 m | 1.34 m | 3.96 m x 1.34 m |
| Ground Level | Living Room | 3.99 m | 3.81 m | 3.99 m x 3.81 m |
| Ground Level | Dining Room | 3.66 m | 3.25 m | 3.66 m x 3.25 m |
| Ground Level | Kitchen | 3.91 m | 2.79 m | 3.91 m x 2.79 m |
| Ground Level | Family Room | 4.17 m | 4.01 m | 4.17 m x 4.01 m |
| Ground Level | Mud Room | 2.36 m | 2.03 m | 2.36 m x 2.03 m |
https://www.realtor.ca/real-estate/30432393/1219-2nd-avenue-e-owen-sound-owen-sound
Interested?
Contact us for more information

The trademarks REALTOR®, REALTORS®, and the REALTOR® logo are controlled by The Canadian Real Estate Association (CREA) and identify real estate professionals who are members of CREA. The trademarks MLS®, Multiple Listing Service® and the associated logos are owned by The Canadian Real Estate Association (CREA) and identify the quality of services provided by real estate professionals who are members of CREA. The trademark DDF® is owned by The Canadian Real Estate Association (CREA) and identifies CREA's Data Distribution Facility (DDF®)
Muskoka Haliburton Orillia – The Lakelands Association of REALTORS®
Sutton-Sound Realty
October 22 2026 04:30:12
