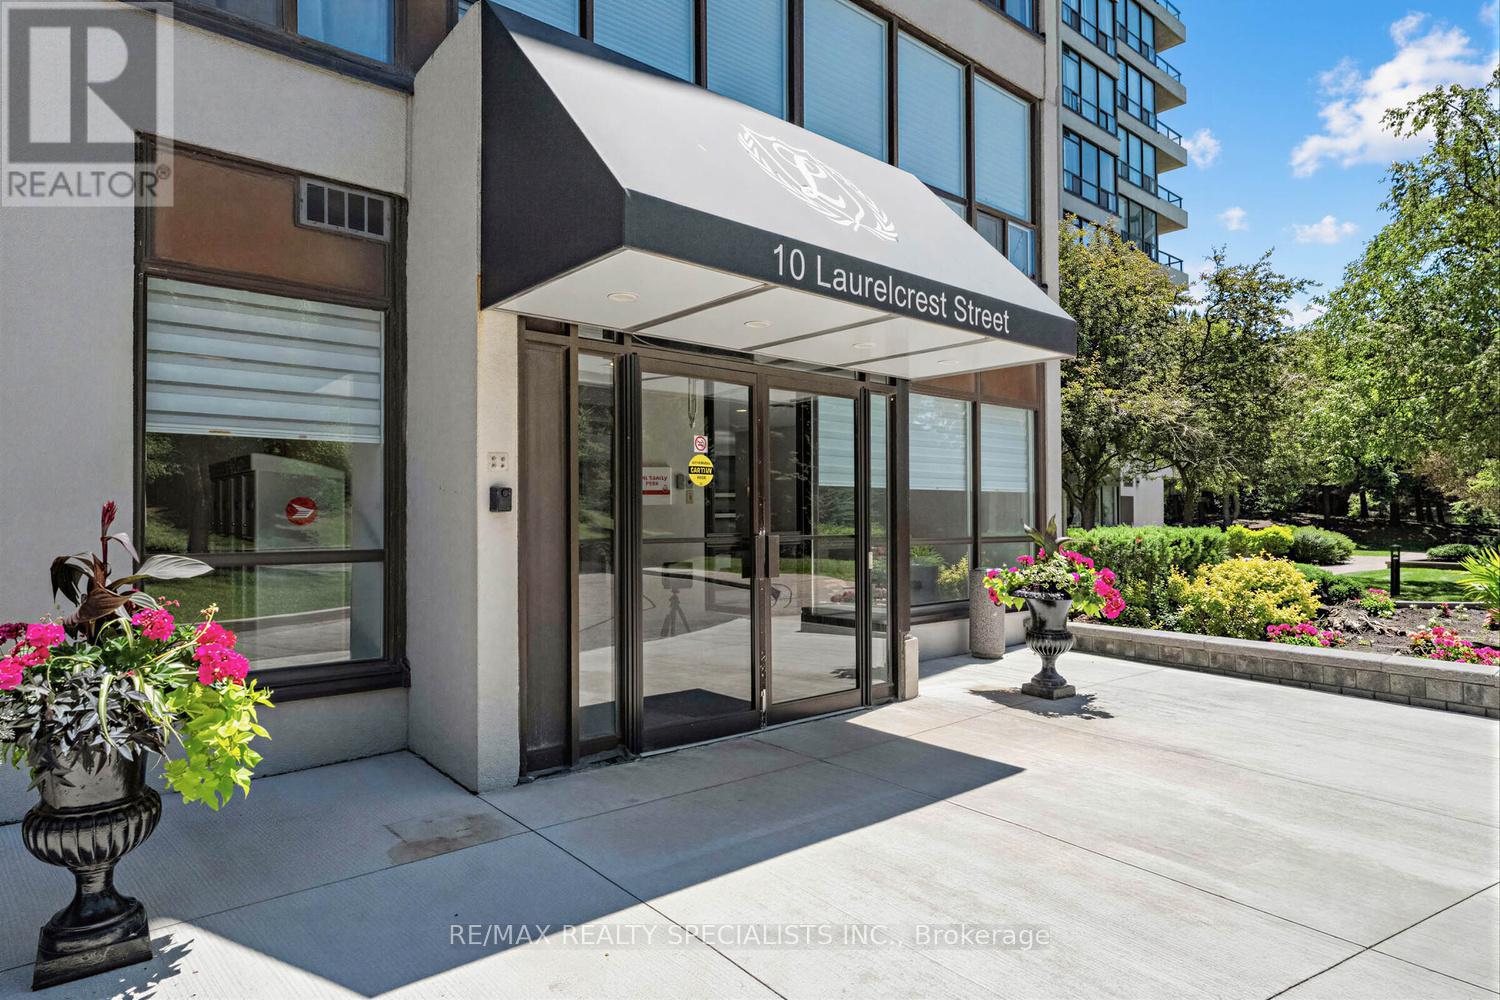
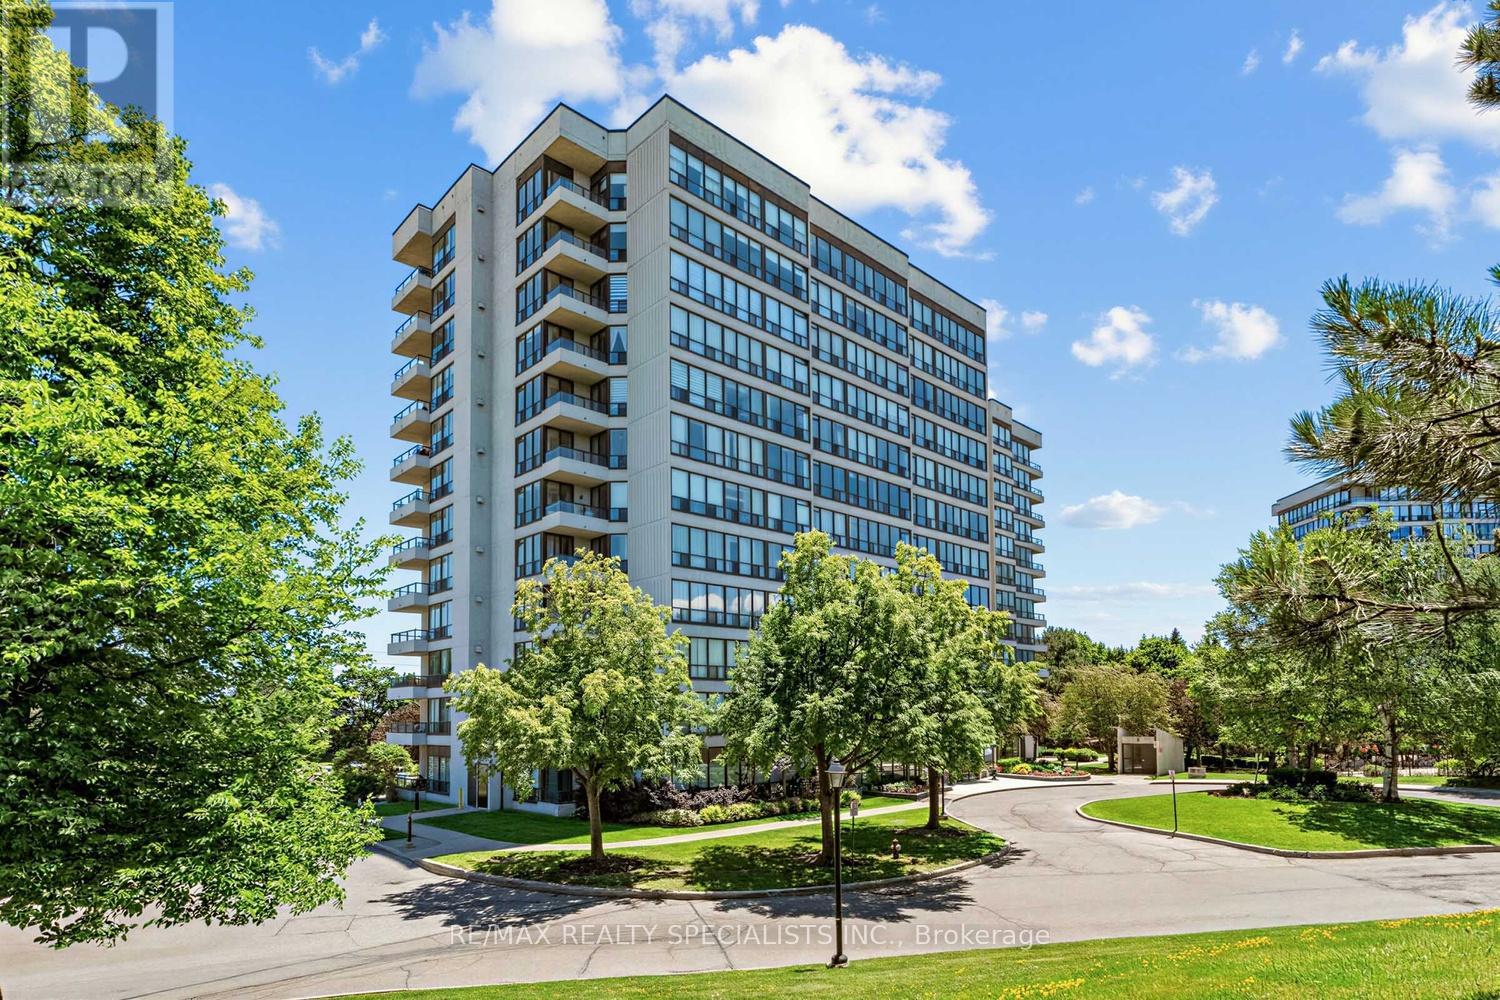
1006 - 10 Laurelcrest Street Brampton (Queen Street Corridor), Ontario L6S 5Y3

$2,500 Monthly
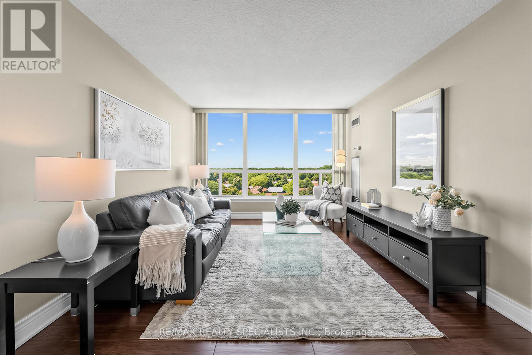
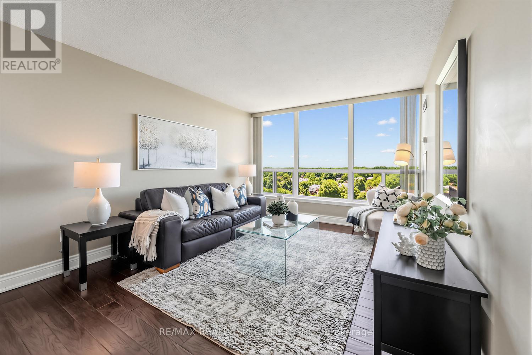
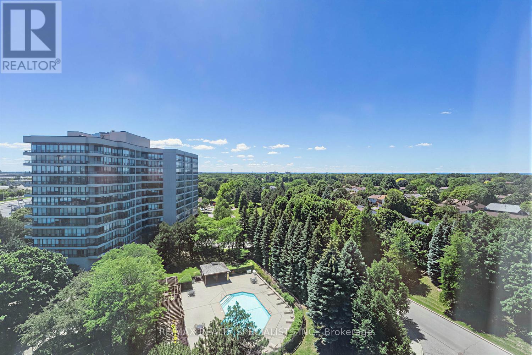
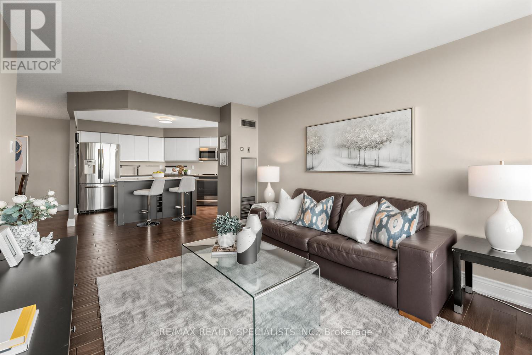
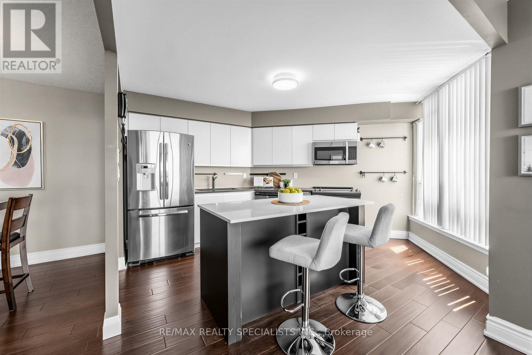
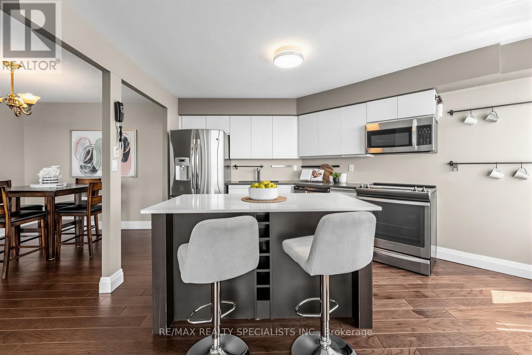
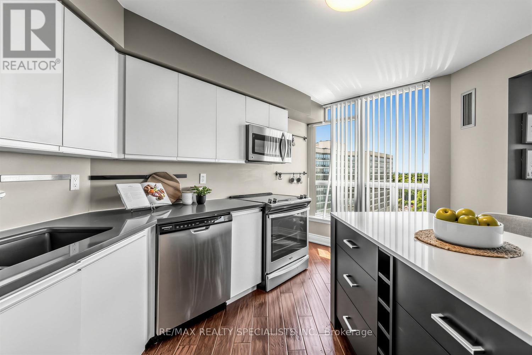
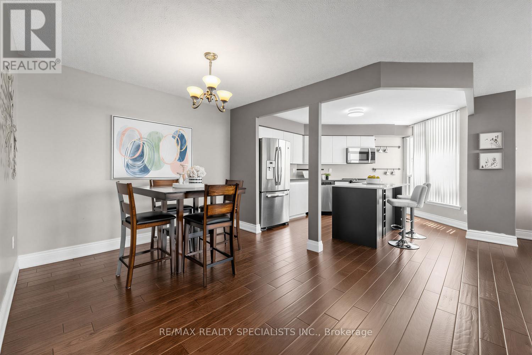
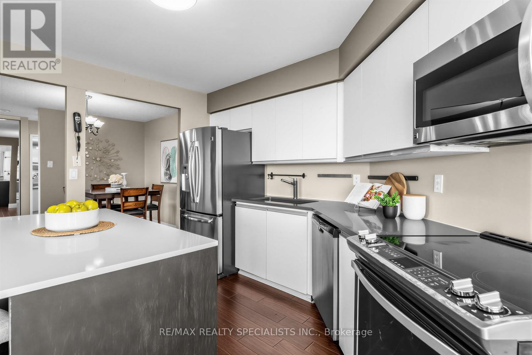
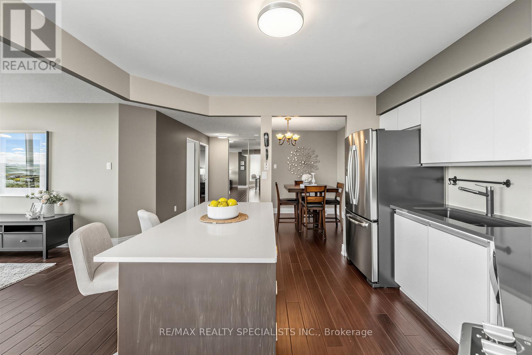
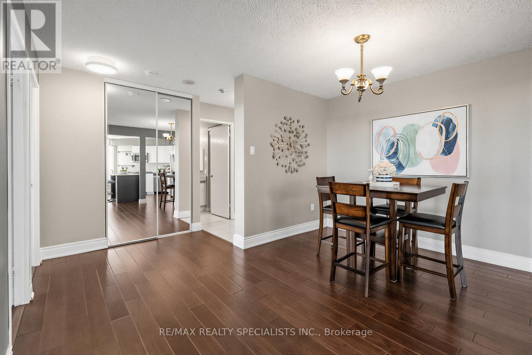
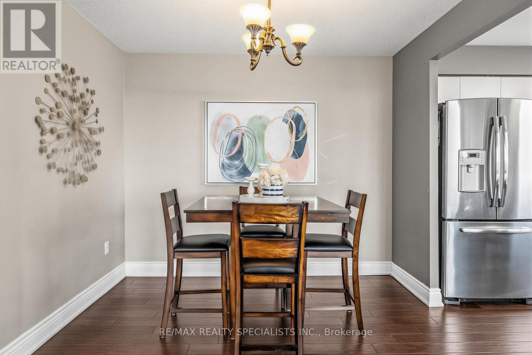
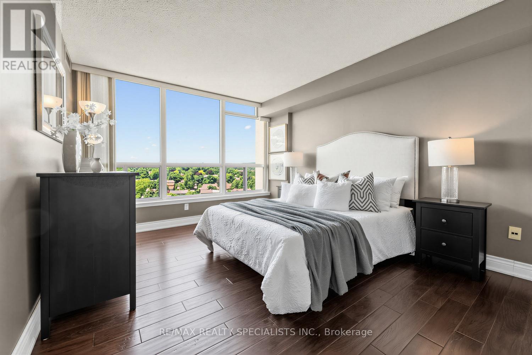
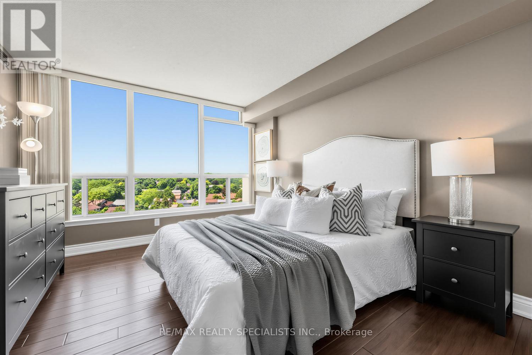
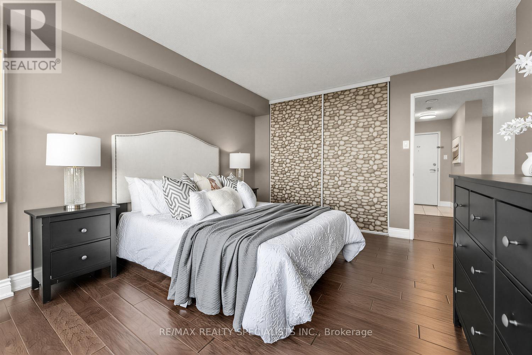
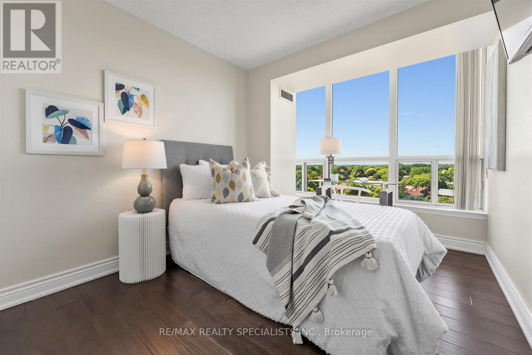
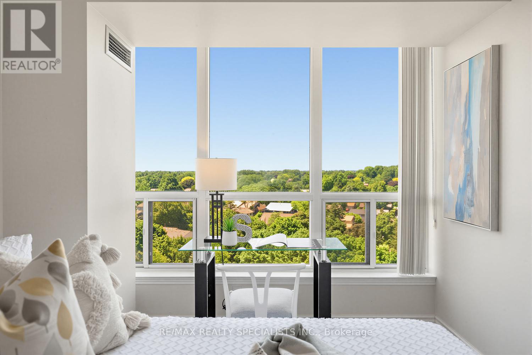
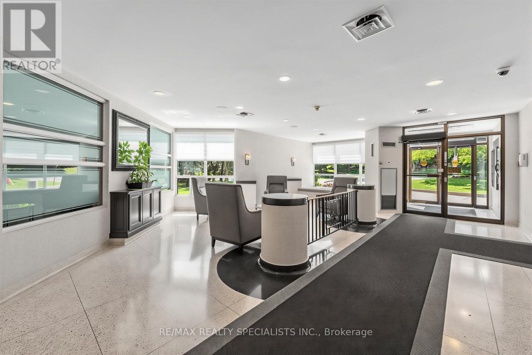
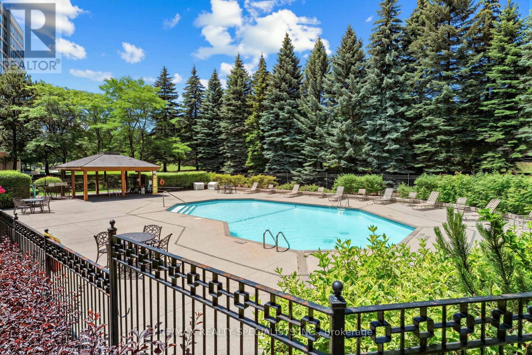
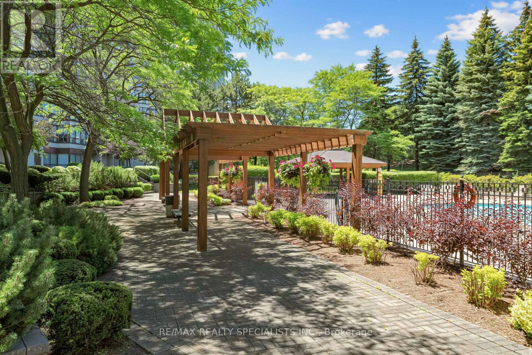
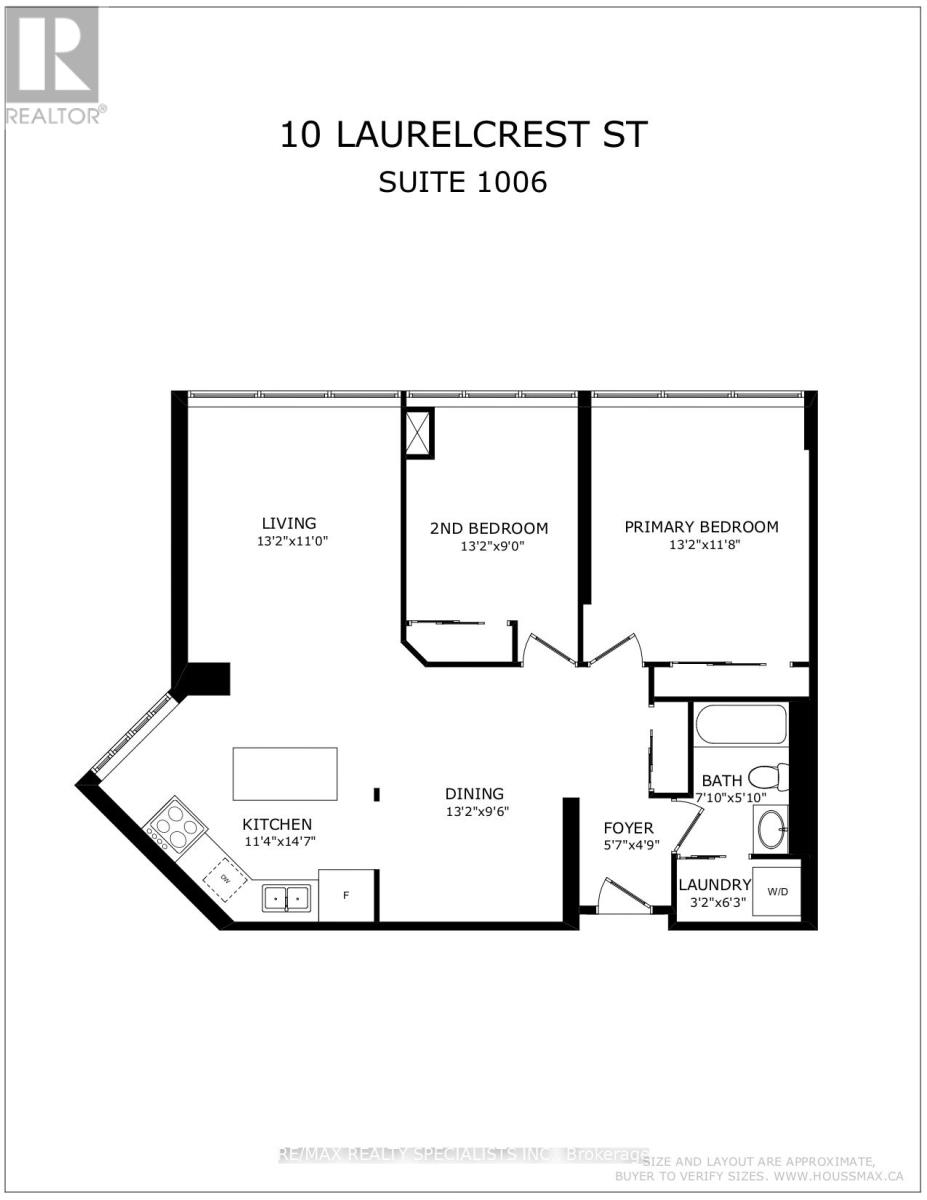
ALL UTILITIES INCLUDED + 2 PARKING SPACES! This bright and spacious 2-bedroom condo offers a functional open-concept layout, hardwood floors throughout and beautiful unobstructed treetop views. The updated kitchen features stainless steel appliances, ample cabinetry and plenty of workspace, while both bedrooms are generously sized with large closets. Enjoy the building amenities including an outdoor pool, gym, party room, and more. Conveniently located minutes from Hwy 410, Bramalea City Centre, Chinguacousy Park, Bramalea GO, schools, groceries, restaurants and transit. Comfortable, convenient, and move-in ready! DISCLOSURE: The property is no longer staged. Decor and furnishings shown in the MLS photos will differ from the current presentation. (id:45725)
Property Details
| MLS® Number | W14106434 |
| Property Type | Single Family |
| Community Name | Queen Street Corridor |
| Amenities Near By | Place Of Worship, Park, Public Transit, Schools |
| Community Features | Pets Not Allowed, School Bus |
| Features | Elevator, Carpet Free |
| Parking Space Total | 2 |
| Pool Type | Outdoor Pool |
| Structure | Tennis Court |
Building
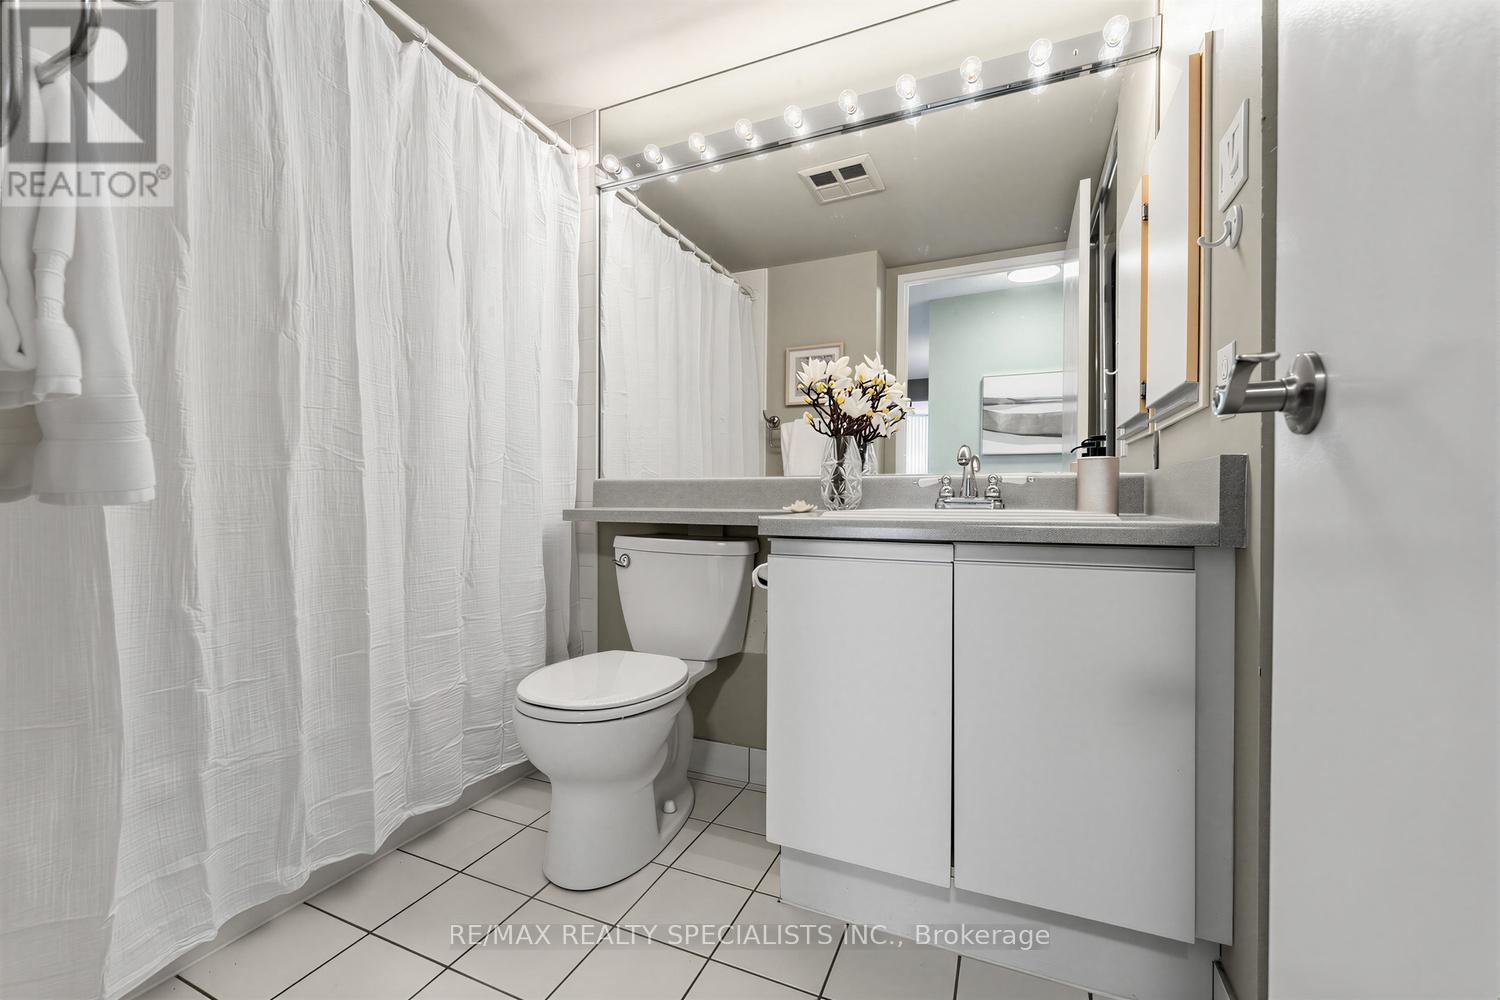
| Bathroom Total | 1 |
| Bedrooms Above Ground | 2 |
| Bedrooms Total | 2 |
| Amenities | Exercise Centre, Party Room, Separate Heating Controls, Security/concierge |
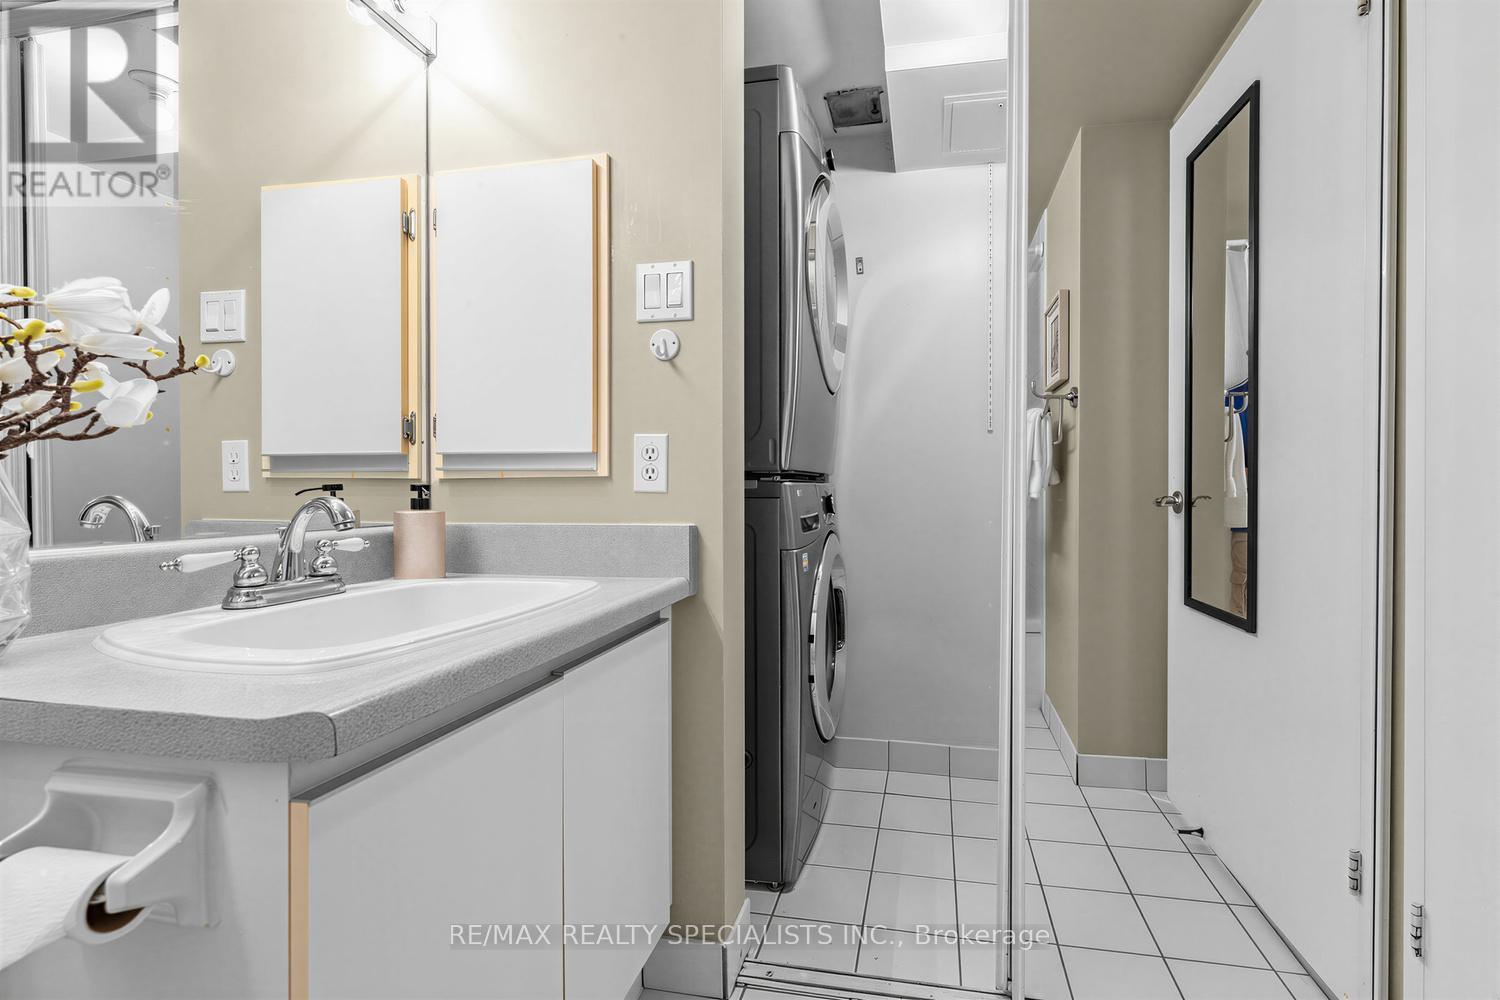
| Appliances | Water Purifier, Dishwasher, Dryer, Microwave, Range, Washer, Refrigerator |
| Basement Type | None |
| Cooling Type | Central Air Conditioning |
| Exterior Finish | Concrete |
| Flooring Type | Hardwood |
| Heating Fuel | Natural Gas |
| Heating Type | Forced Air |
| Size Interior | 900 - 999 Sqft |
| Type | Apartment |
Parking
| Underground | |
| Garage |
Land
| Acreage | No |
| Land Amenities | Place Of Worship, Park, Public Transit, Schools |
| Landscape Features | Landscaped |
Rooms
| Level | Type | Length | Width | Dimensions |
|---|---|---|---|---|
| Main Level | Kitchen | 3.45 m | 4.45 m | 3.45 m x 4.45 m |
| Main Level | Dining Room | 4.01 m | 2.9 m | 4.01 m x 2.9 m |
| Main Level | Living Room | 4.01 m | 3.35 m | 4.01 m x 3.35 m |
| Main Level | Primary Bedroom | 4.01 m | 3.56 m | 4.01 m x 3.56 m |
| Main Level | Bedroom 2 | 4.01 m | 2.74 m | 4.01 m x 2.74 m |
Interested?
Contact us for more information

The trademarks REALTOR®, REALTORS®, and the REALTOR® logo are controlled by The Canadian Real Estate Association (CREA) and identify real estate professionals who are members of CREA. The trademarks MLS®, Multiple Listing Service® and the associated logos are owned by The Canadian Real Estate Association (CREA) and identify the quality of services provided by real estate professionals who are members of CREA. The trademark DDF® is owned by The Canadian Real Estate Association (CREA) and identifies CREA's Data Distribution Facility (DDF®)
Toronto Real Estate Board
RE/MAX Realty Specialists Inc.
October 22 2026 03:36:47
