255 Lake Drive N Georgina (Historic Lakeshore Communities), Ontario L4P 3C8

$2,300 Monthly
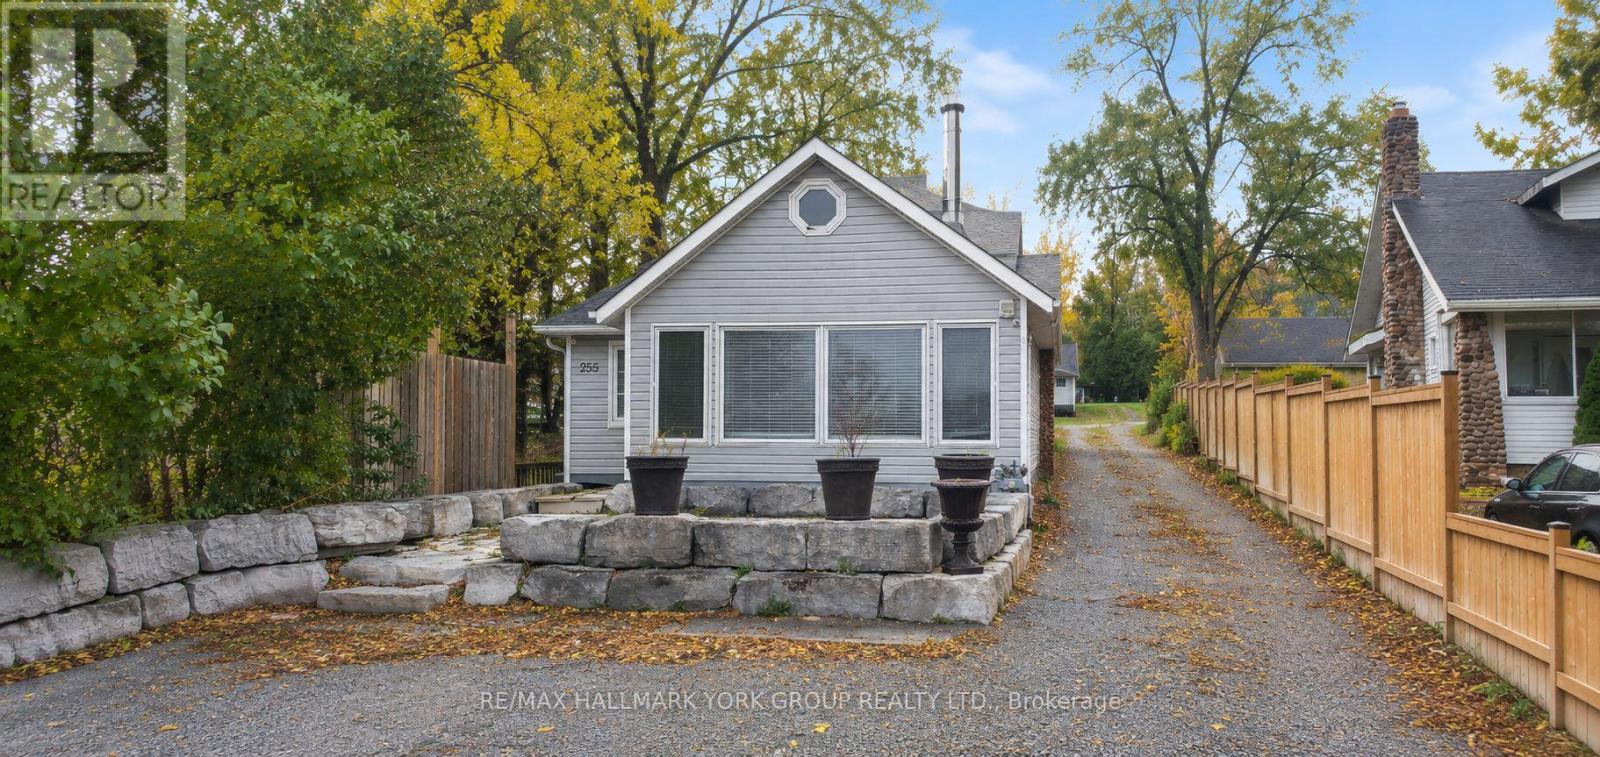
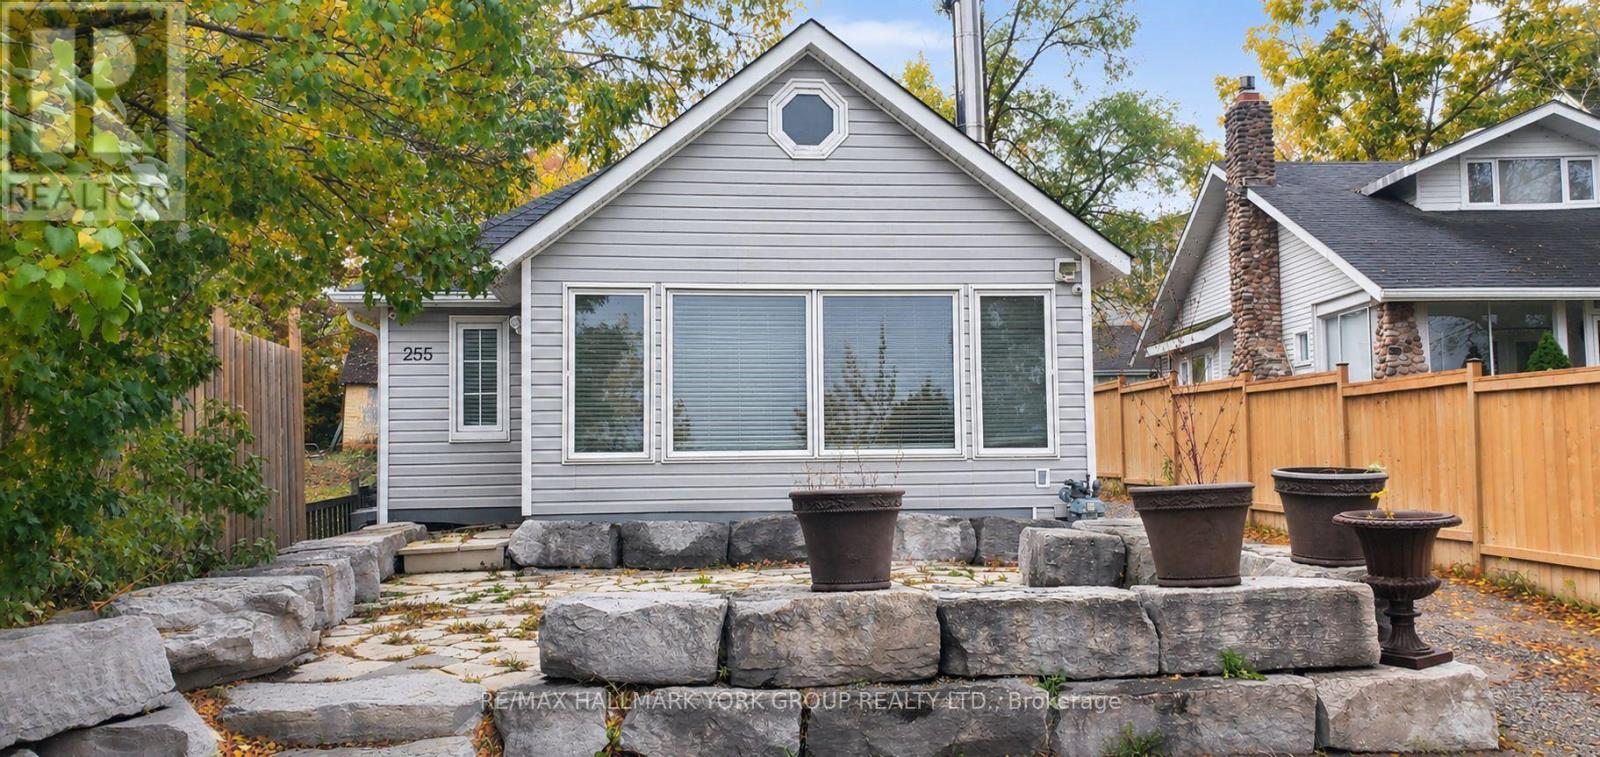
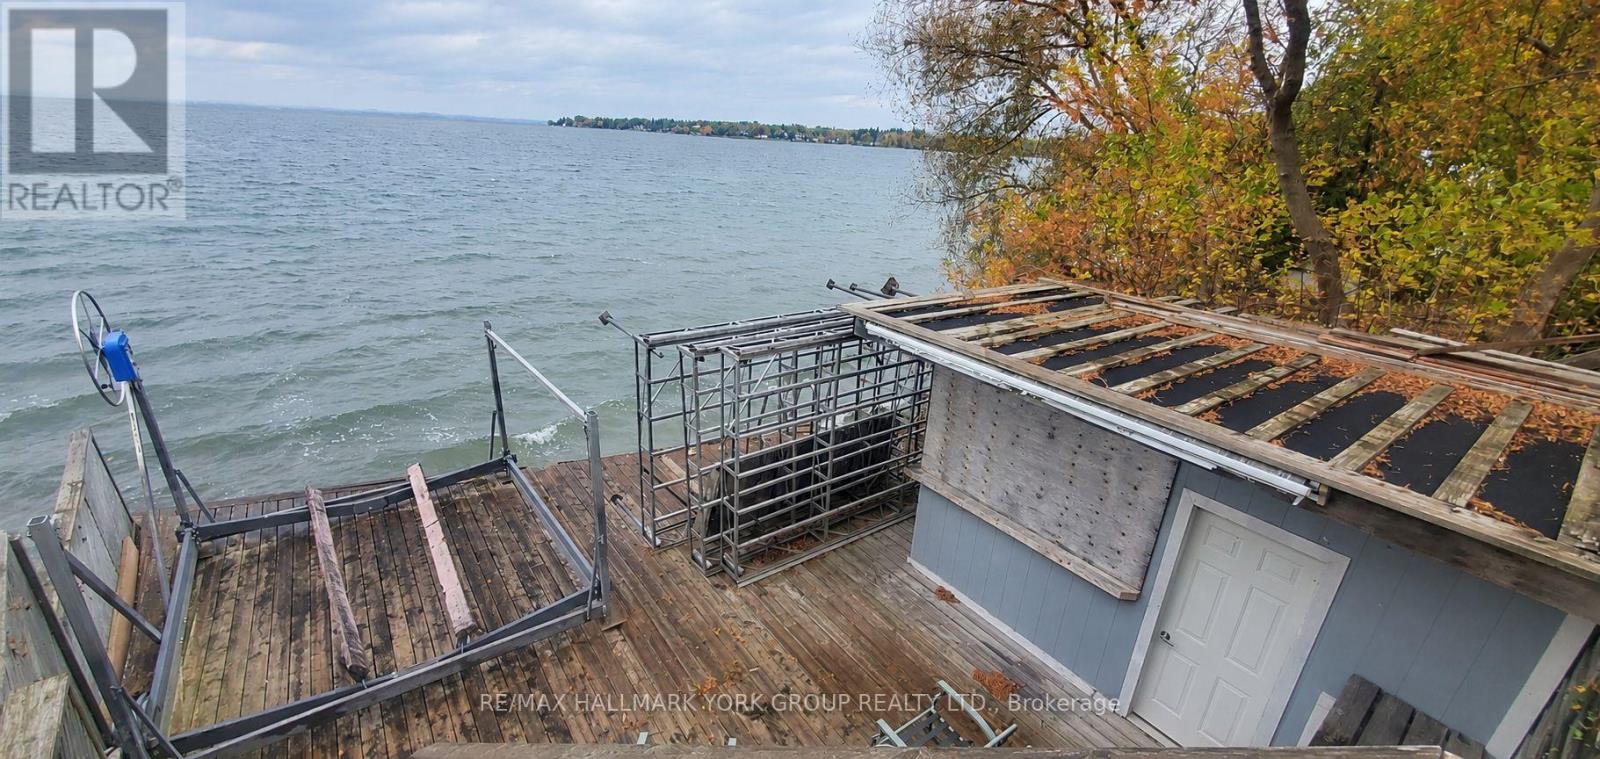
Enjoy lakeside living in the historic lakeside community of Orchard Beach! This bright, well-maintained 1+1 bedroom bungalow features an open-concept living area with a cozy wood-burning stove and breathtaking Lake Simcoe views. Spacious eat-in kitchen with breakfast island, 5-piece bath, in-unit laundry, and a large loft ideal for an additional bedroom or living space. Walk out to the rear covered deck overlooking large yard and enjoy private lake access just across the road. A perfect lakeside retreat! (id:45725)
Property Details
| MLS® Number | N14107458 |
| Property Type | Single Family |
| Community Name | Historic Lakeshore Communities |
| Amenities Near By | Golf Nearby, Park, Public Transit, Schools |
| Easement | Unknown |
| Features | Carpet Free, In Suite Laundry |
| Parking Space Total | 2 |
| Structure | Dock |
| View Type | Lake View, Direct Water View |
| Water Front Name | Lake Simcoe |
| Water Front Type | Waterfront On Lake |
Building
| Bathroom Total | 1 |
| Bedrooms Above Ground | 1 |
| Bedrooms Below Ground | 1 |
| Bedrooms Total | 2 |
| Appliances | Dryer, Stove, Washer, Refrigerator |
| Architectural Style | Bungalow |
| Basement Type | None |
| Construction Style Attachment | Detached |
| Cooling Type | Central Air Conditioning |
| Exterior Finish | Vinyl Siding |
| Fireplace Present | Yes |
| Fireplace Type | Woodstove |
| Flooring Type | Ceramic, Laminate, Hardwood |
| Foundation Type | Block |
| Heating Fuel | Natural Gas |
| Heating Type | Forced Air |
| Stories Total | 1 |
| Size Interior | 700 - 1100 Sqft |
| Type | House |
| Utility Water | Municipal Water |
Parking
| No Garage |
Land
| Access Type | Public Road, Private Docking |
| Acreage | No |
| Land Amenities | Golf Nearby, Park, Public Transit, Schools |
| Sewer | Sanitary Sewer |
| Surface Water | Lake/pond |
Rooms
| Level | Type | Length | Width | Dimensions |
|---|---|---|---|---|
| Main Level | Living Room | 8.08 m | 4.17 m | 8.08 m x 4.17 m |
| Main Level | Kitchen | 5.74 m | 4.17 m | 5.74 m x 4.17 m |
| Main Level | Primary Bedroom | 5.84 m | 2.39 m | 5.84 m x 2.39 m |
| Main Level | Loft | 9.65 m | 5.18 m | 9.65 m x 5.18 m |
Utilities
| Cable | Installed |
| Electricity | Available |
| Sewer | Available |
Interested?
Contact us for more information

The trademarks REALTOR®, REALTORS®, and the REALTOR® logo are controlled by The Canadian Real Estate Association (CREA) and identify real estate professionals who are members of CREA. The trademarks MLS®, Multiple Listing Service® and the associated logos are owned by The Canadian Real Estate Association (CREA) and identify the quality of services provided by real estate professionals who are members of CREA. The trademark DDF® is owned by The Canadian Real Estate Association (CREA) and identifies CREA's Data Distribution Facility (DDF®)
Toronto Real Estate Board
Keller Williams Realty Centres
October 22 2026 05:30:13
