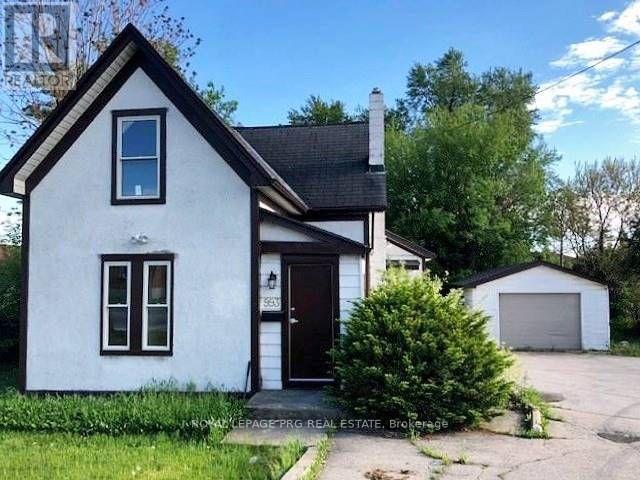
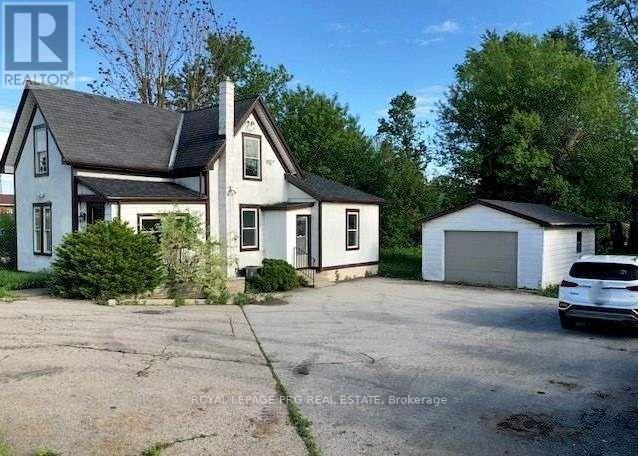
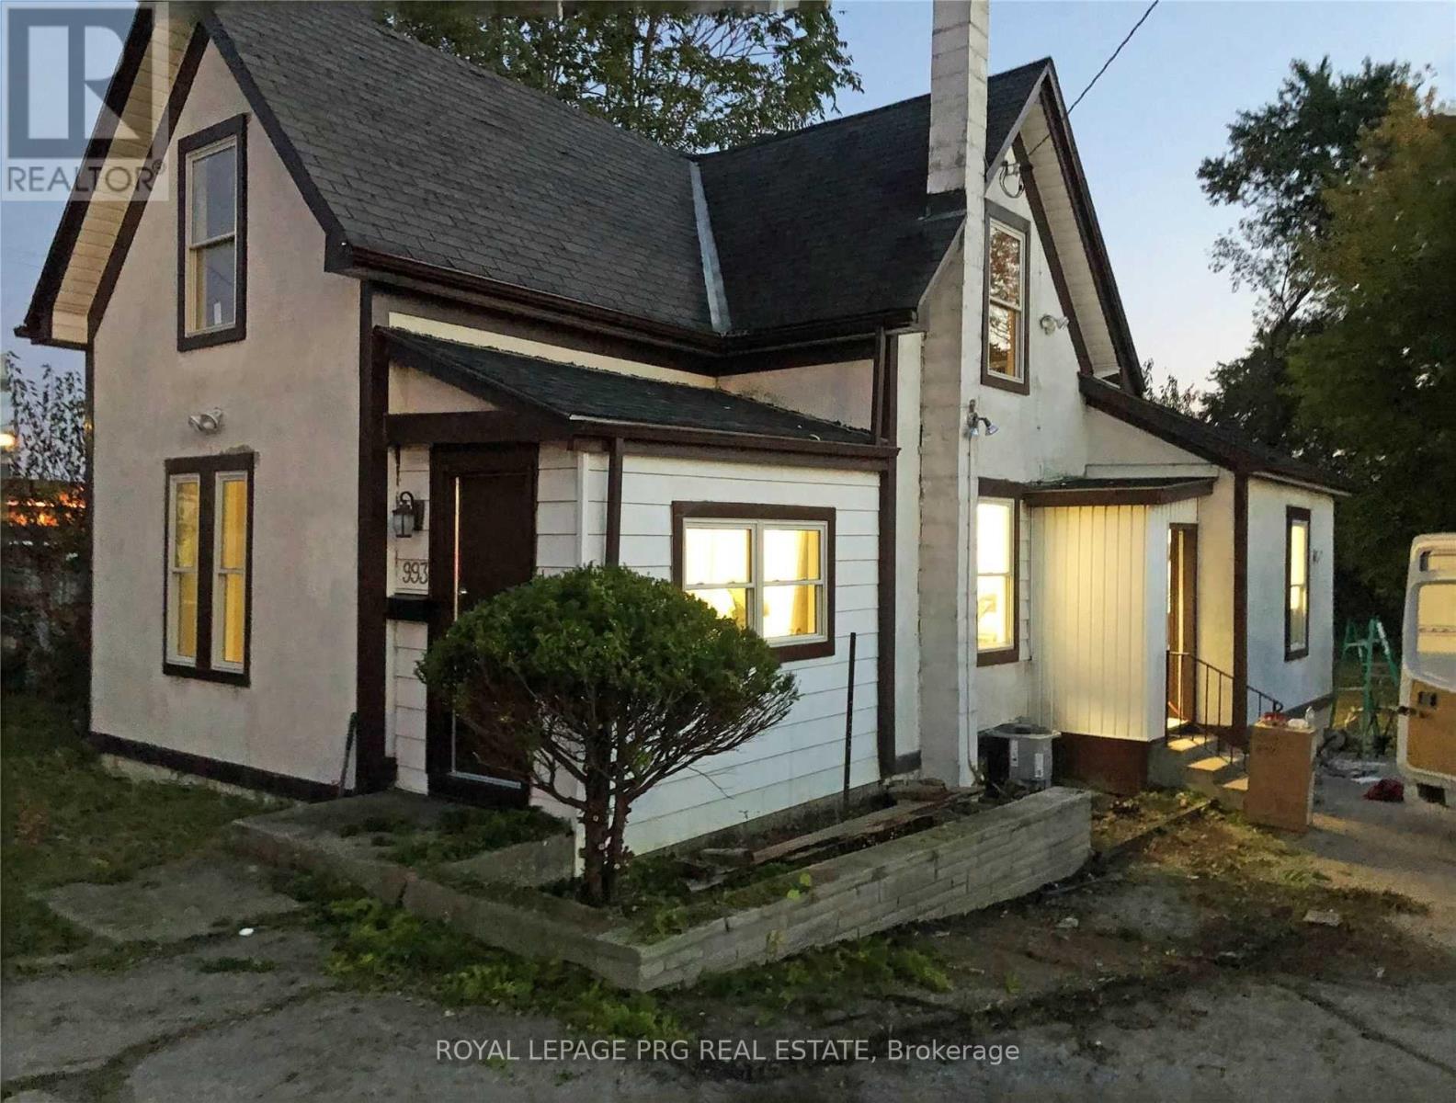
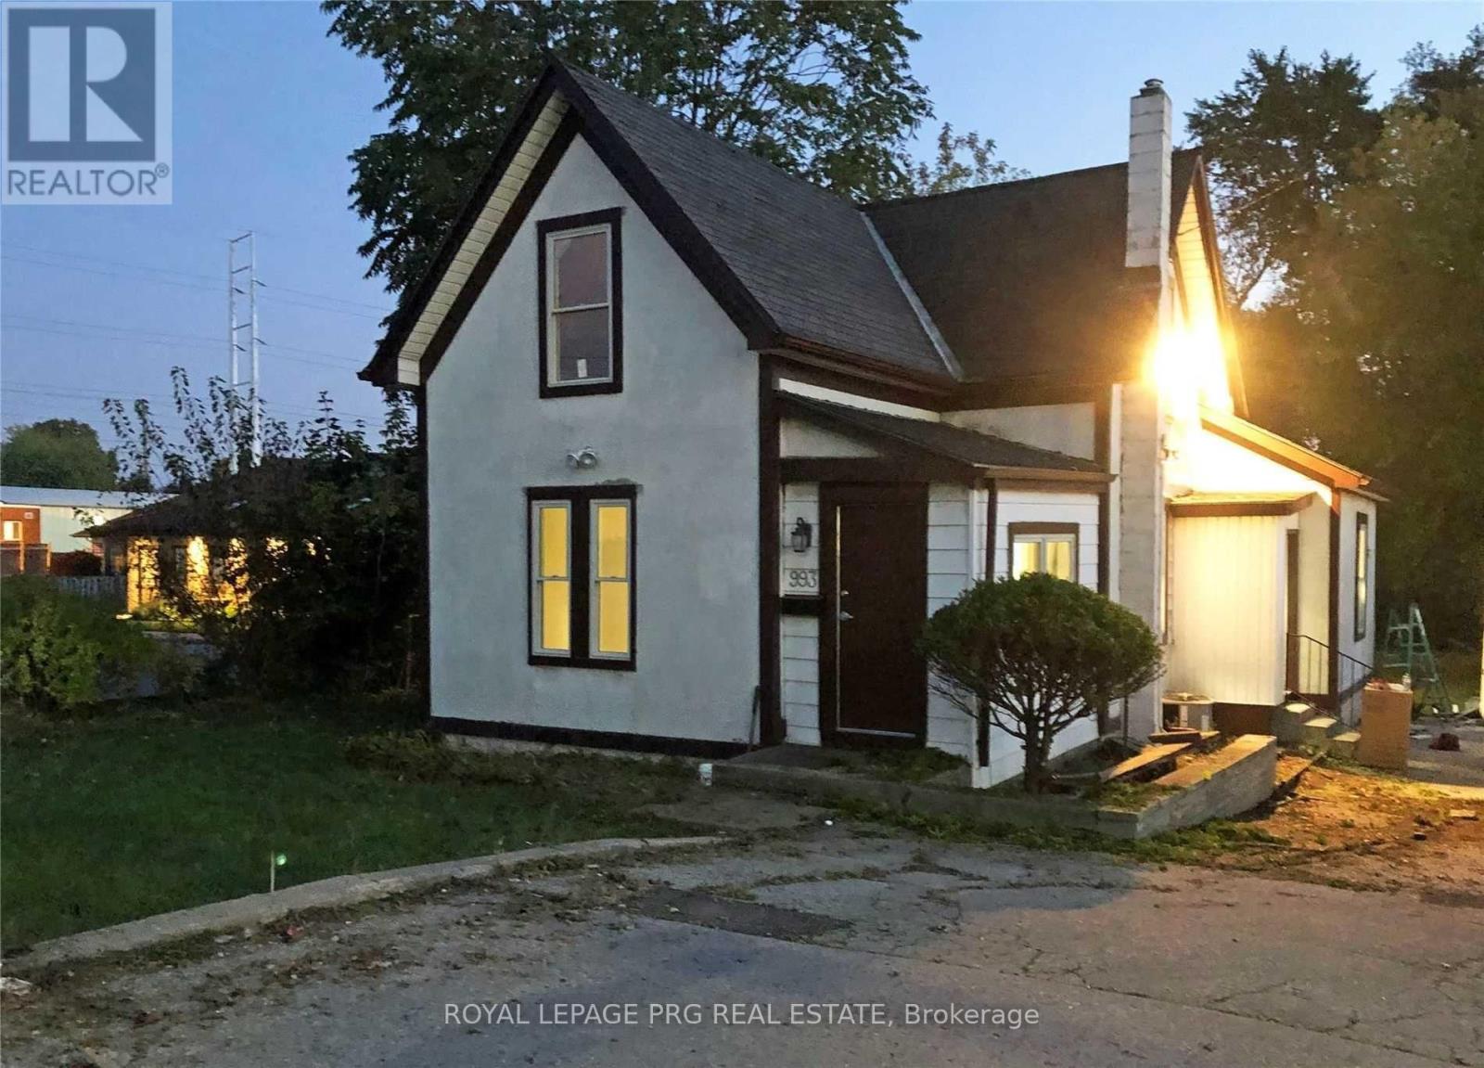
993 Hamilton Road London East (East O), Ontario N5W 1A4
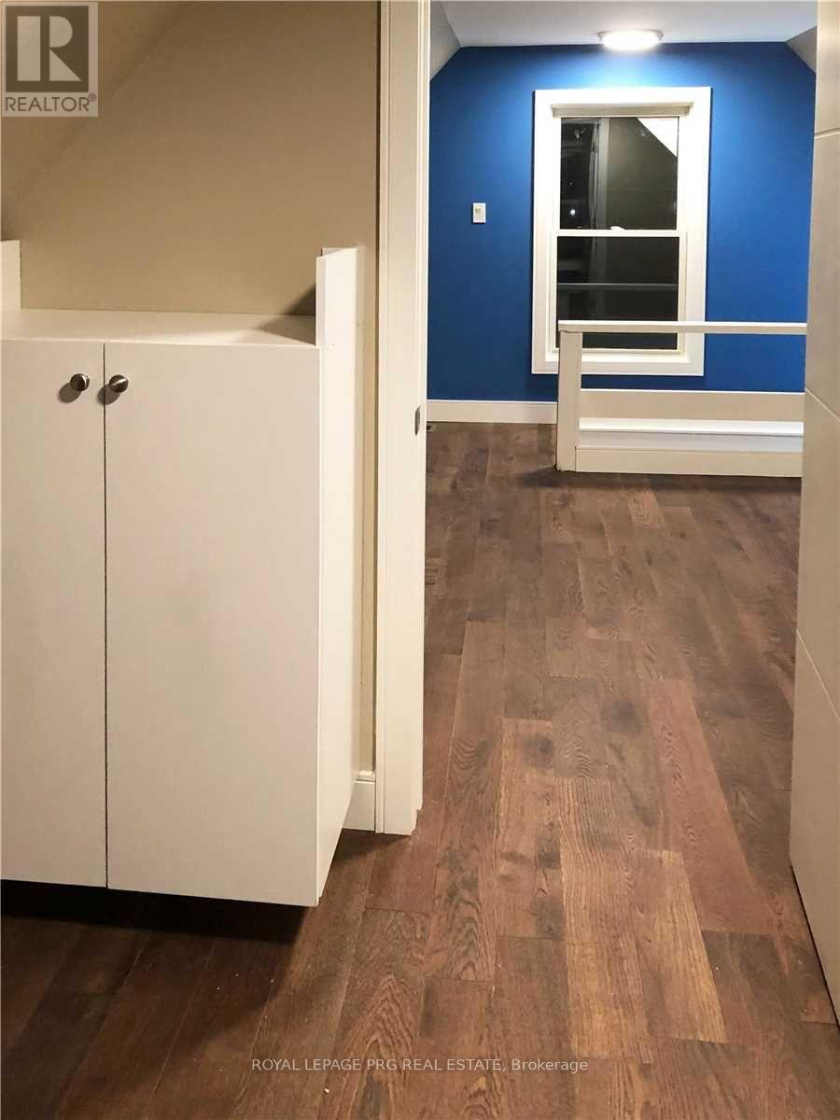
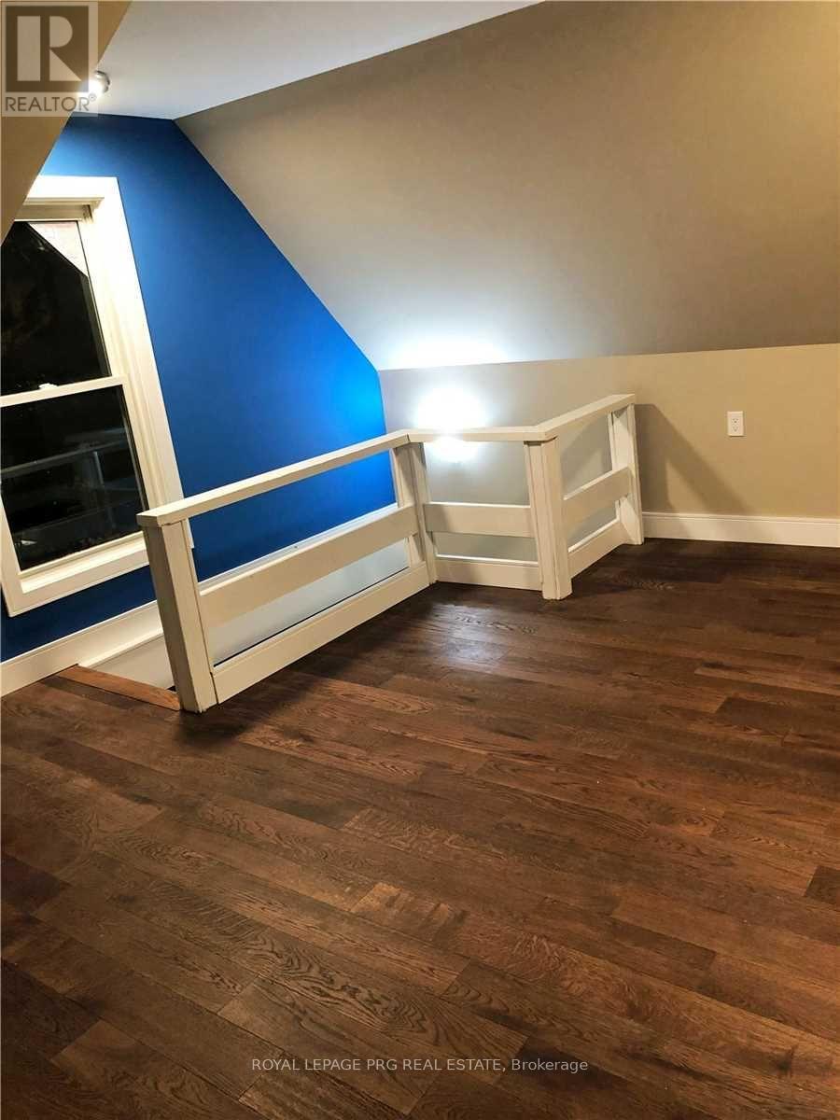
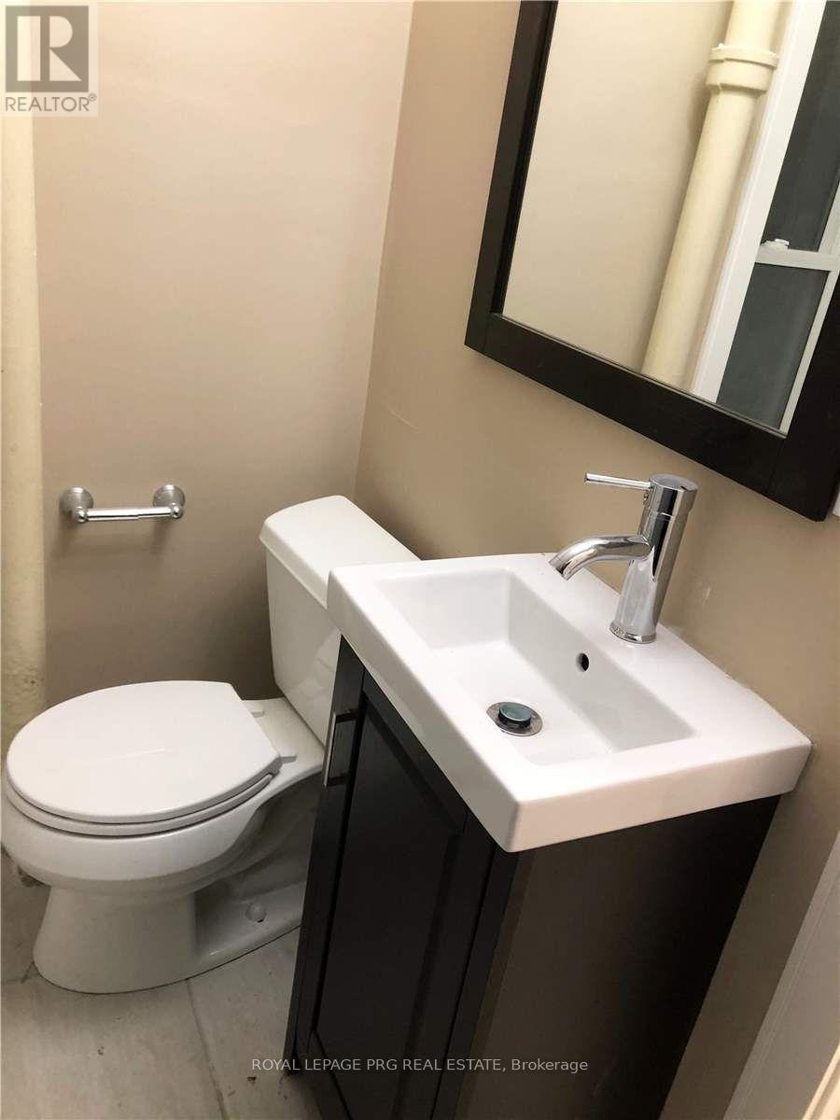
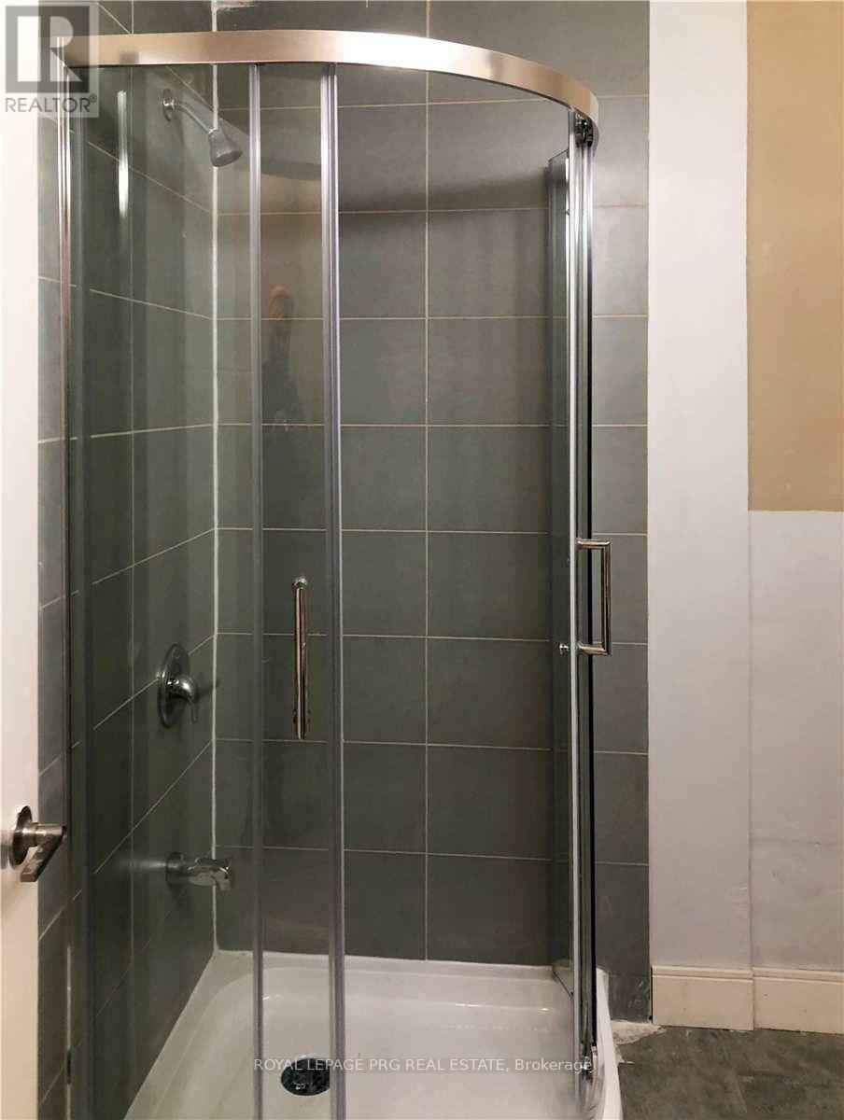

$999,999
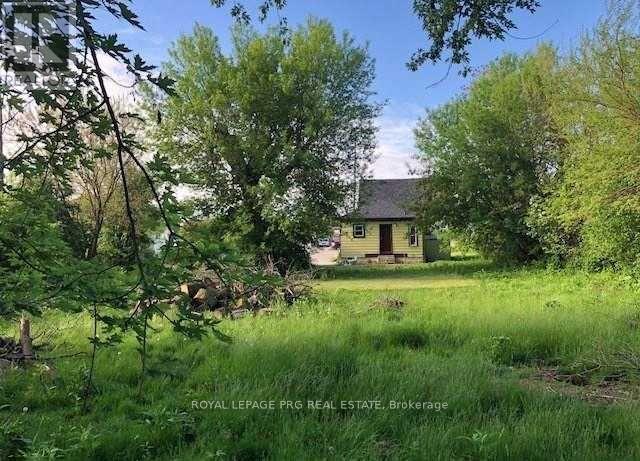
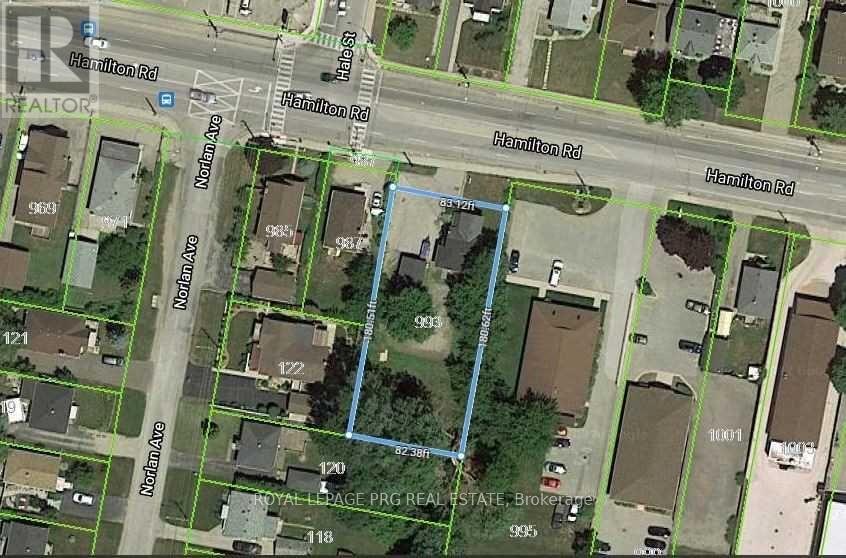
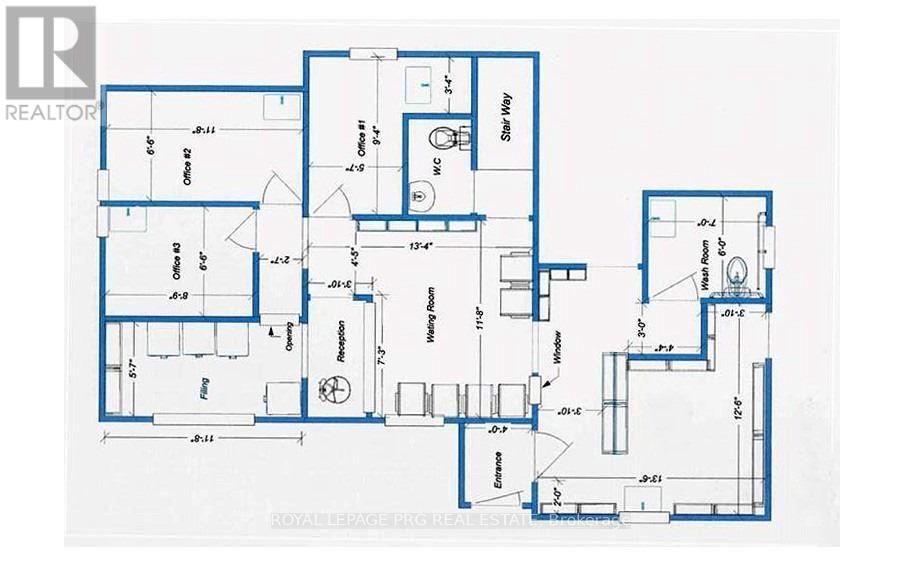
Excellent investment opportunity in a prime, well-connected location! Situated near a major plaza anchored by No Frills, TD Bank, McDonald's, Shell, and other established businesses. Offers exceptional access to Highway 401 and convenient public transit within walking distance. AC2 zoning permits a variety of potential uses, including daycare centres, animal hospitals, dwelling units above the first floor, clinics, convenience stores, medical and dental offices, studios, and more, subject to applicable zoning regulations and approvals. (id:45725)
Property Details
| MLS® Number | X14107564 |
| Property Type | Single Family |
| Community Name | East O |
| Amenities Near By | Golf Nearby, Park, Place Of Worship, Public Transit, Schools |
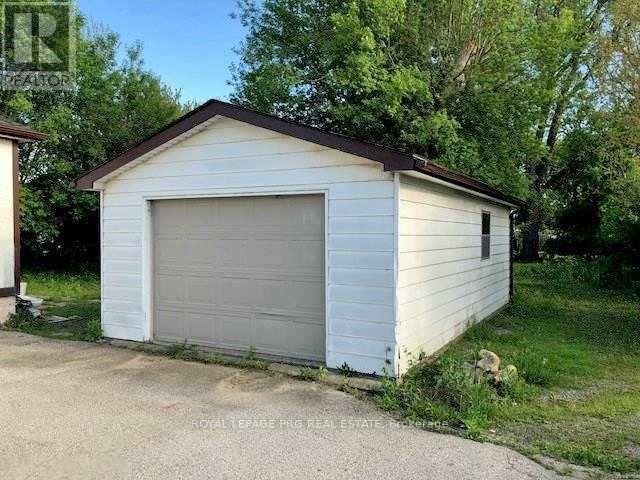
| Parking Space Total | 8 |
Building
| Bathroom Total | 2 |
| Bedrooms Above Ground | 4 |
| Bedrooms Total | 4 |
| Basement Development | Unfinished |
| Basement Type | N/a (unfinished) |
| Construction Style Attachment | Detached |
| Cooling Type | Central Air Conditioning |
| Exterior Finish | Aluminum Siding, Stucco |
| Foundation Type | Unknown |
| Half Bath Total | 1 |
| Heating Fuel | Natural Gas |
| Heating Type | Forced Air |
| Stories Total | 2 |
| Size Interior | 1100 - 1500 Sqft |
| Type | House |
| Utility Water | Municipal Water |
Parking
| Detached Garage | |
| Garage |
Land
| Acreage | No |
| Land Amenities | Golf Nearby, Park, Place Of Worship, Public Transit, Schools |
| Sewer | Sanitary Sewer |
| Size Depth | 178 Ft |
| Size Frontage | 83 Ft |
| Size Irregular | 83 X 178 Ft |
| Size Total Text | 83 X 178 Ft|under 1/2 Acre |
Rooms
| Level | Type | Length | Width | Dimensions |
|---|---|---|---|---|
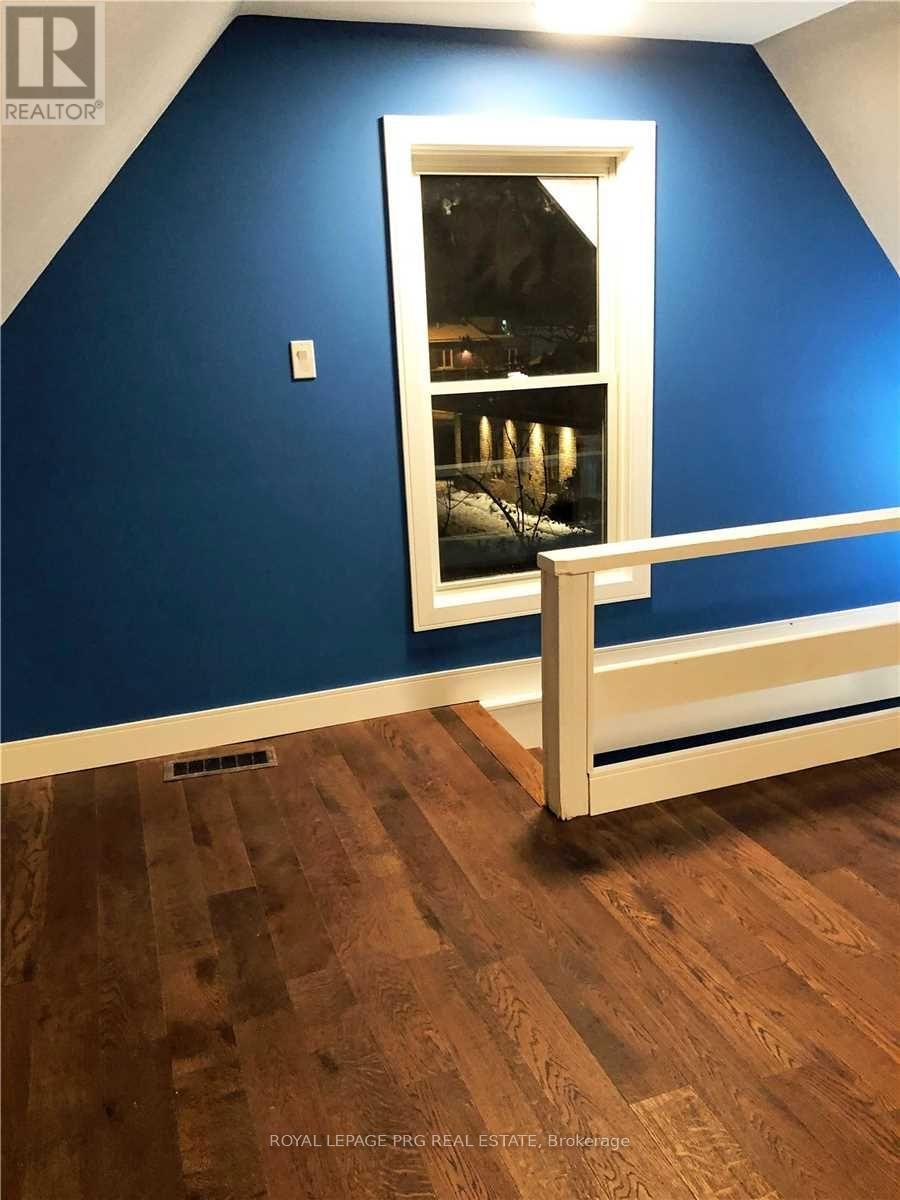
| Second Level | Bedroom | 2.47 m | 4.06 m | 2.47 m x 4.06 m |
| Second Level | Bedroom | 3.59 m | 4.11 m | 3.59 m x 4.11 m |
| Second Level | Den | 4.11 m | 3.66 m | 4.11 m x 3.66 m |
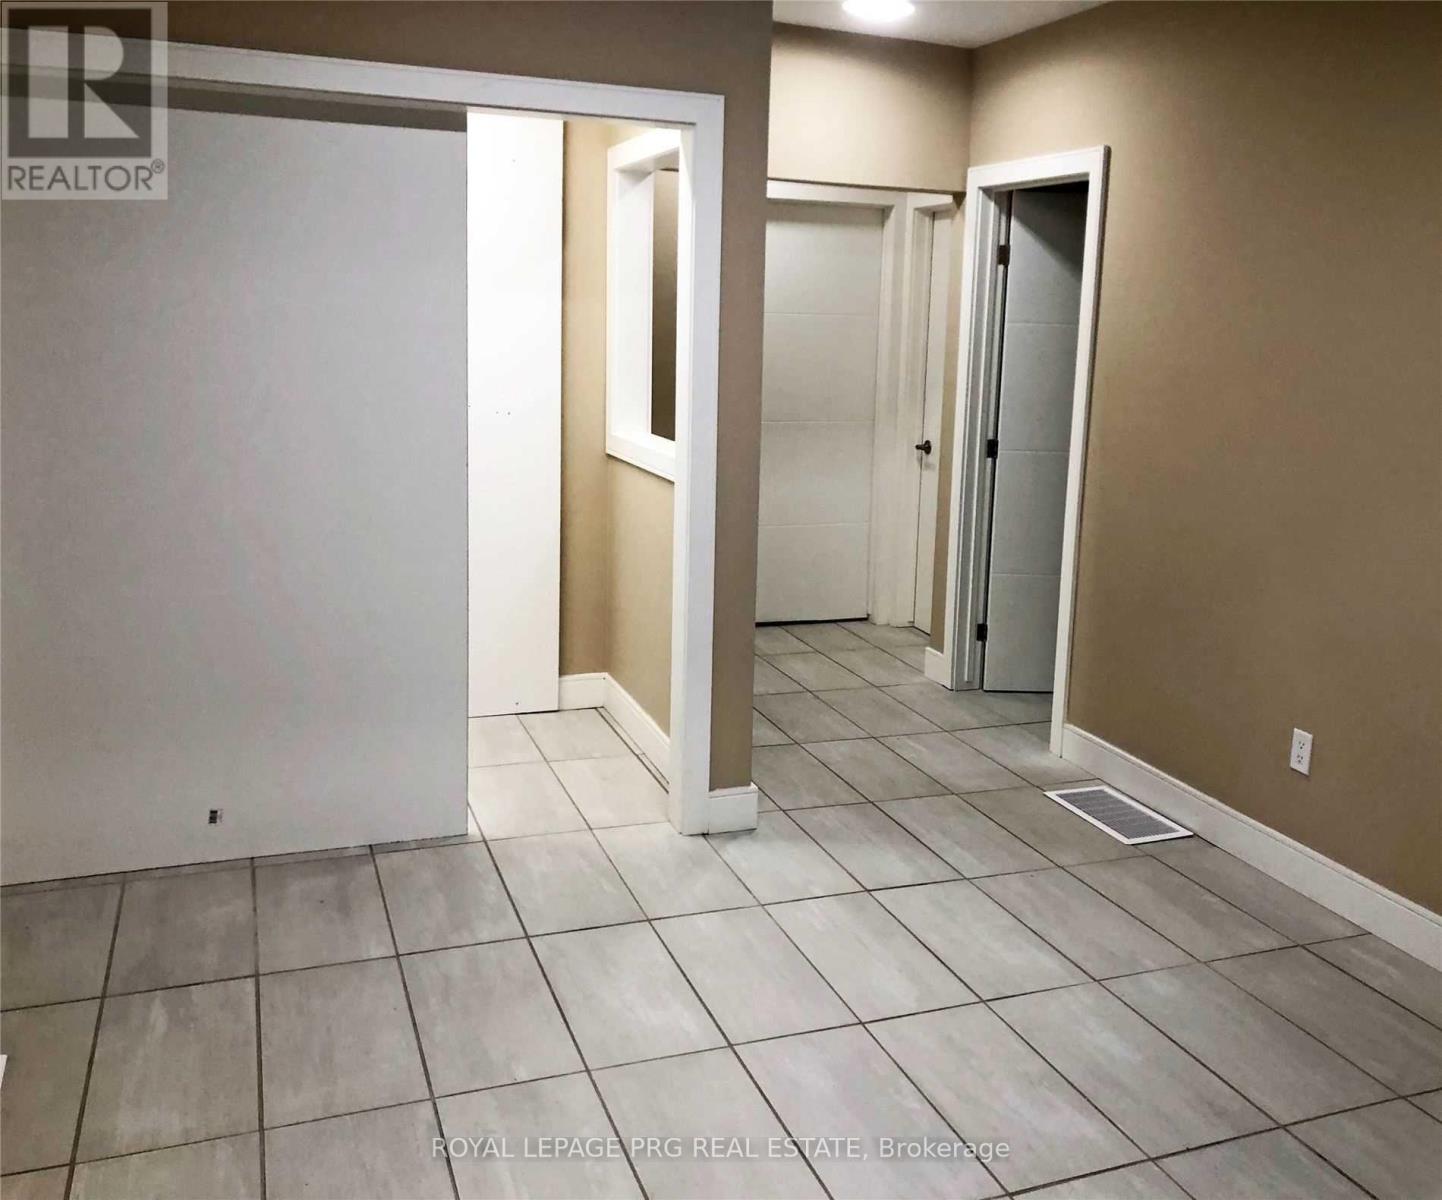
| Main Level | Living Room | 3.38 m | 5.13 m | 3.38 m x 5.13 m |
| Main Level | Dining Room | 4.14 m | 4.29 m | 4.14 m x 4.29 m |
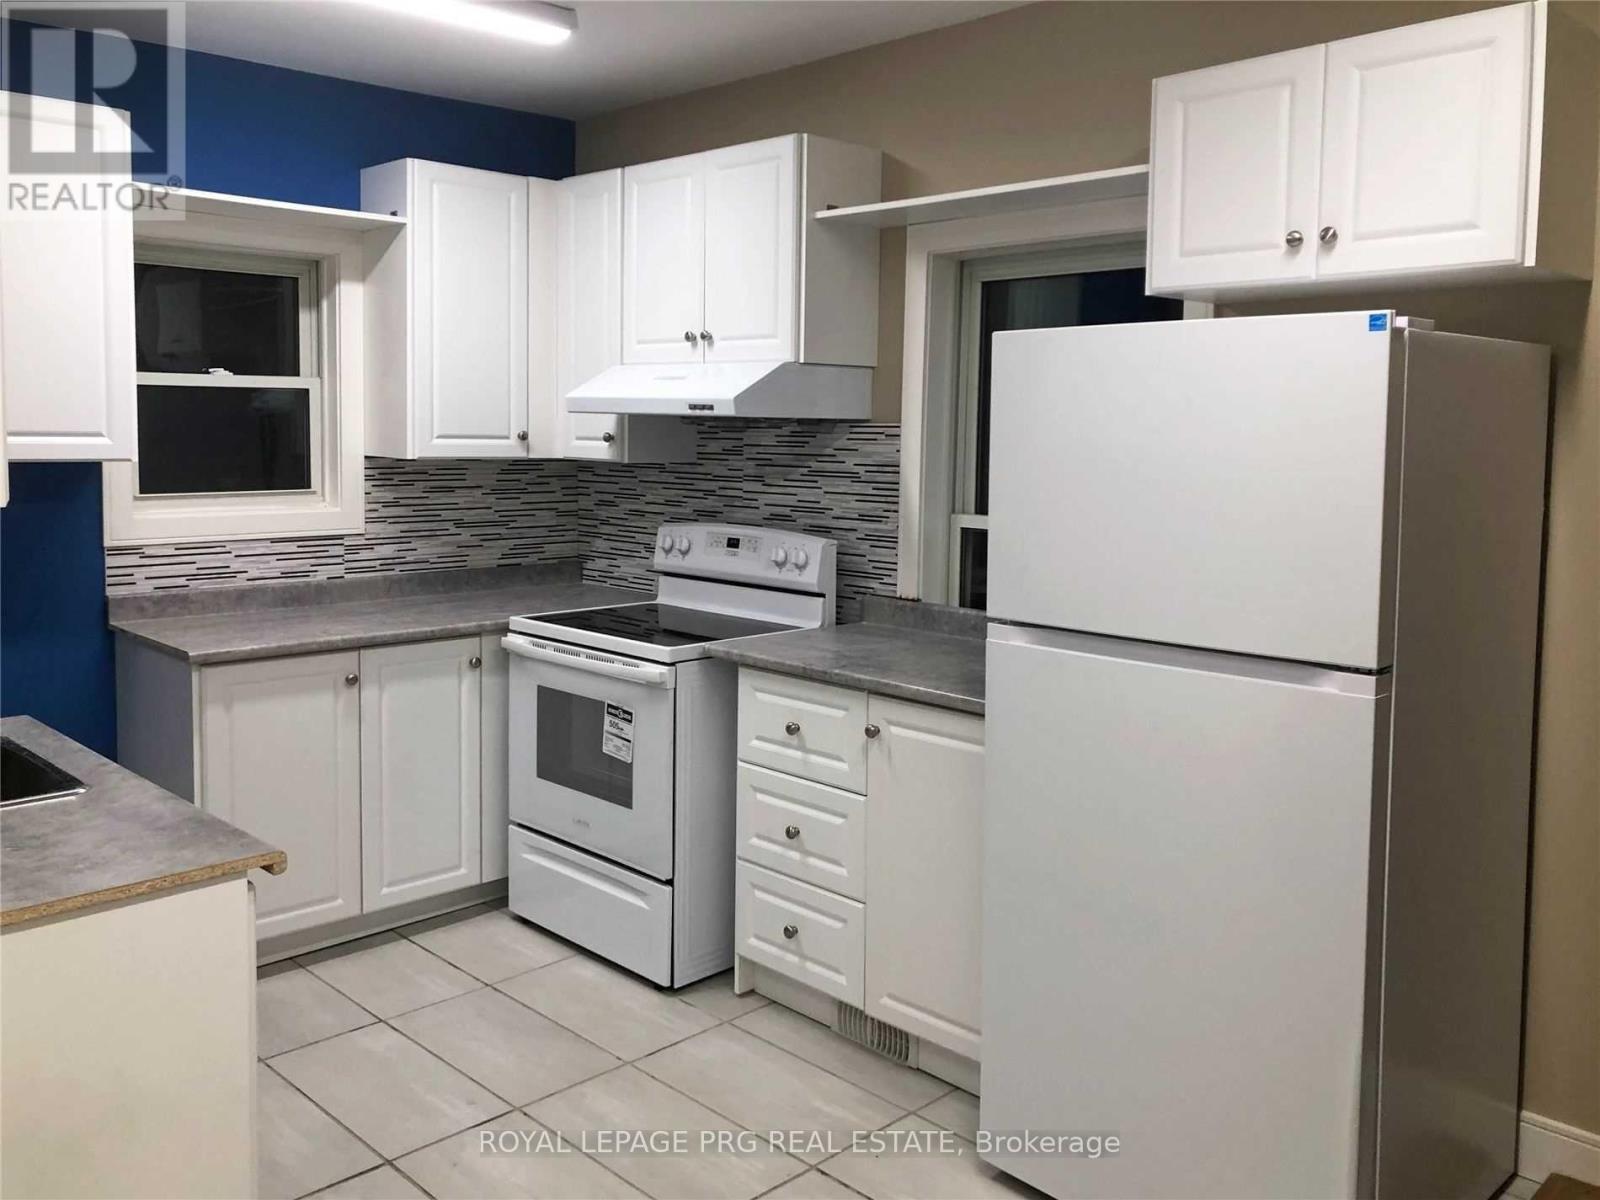
| Main Level | Kitchen | 2.56 m | 2.86 m | 2.56 m x 2.86 m |
| Main Level | Bedroom | 2.52 m | 2 m | 2.52 m x 2 m |
| Main Level | Bedroom | 3.59 m | 2 m | 3.59 m x 2 m |
| Main Level | Bathroom | 1.55 m | 2.19 m | 1.55 m x 2.19 m |
| Main Level | Bathroom | 1.22 m | 1.83 m | 1.22 m x 1.83 m |
Utilities
| Cable | Installed |
https://www.realtor.ca/real-estate/30433649/993-hamilton-road-london-east-east-o-east-o
Interested?
Contact us for more information

The trademarks REALTOR®, REALTORS®, and the REALTOR® logo are controlled by The Canadian Real Estate Association (CREA) and identify real estate professionals who are members of CREA. The trademarks MLS®, Multiple Listing Service® and the associated logos are owned by The Canadian Real Estate Association (CREA) and identify the quality of services provided by real estate professionals who are members of CREA. The trademark DDF® is owned by The Canadian Real Estate Association (CREA) and identifies CREA's Data Distribution Facility (DDF®)
Toronto Real Estate Board
Century 21 People's Choice Realty Inc.
October 22 2026 06:03:52
