Main - 111 Combe Avenue Toronto (Bathurst Manor), Ontario M3H 4J8
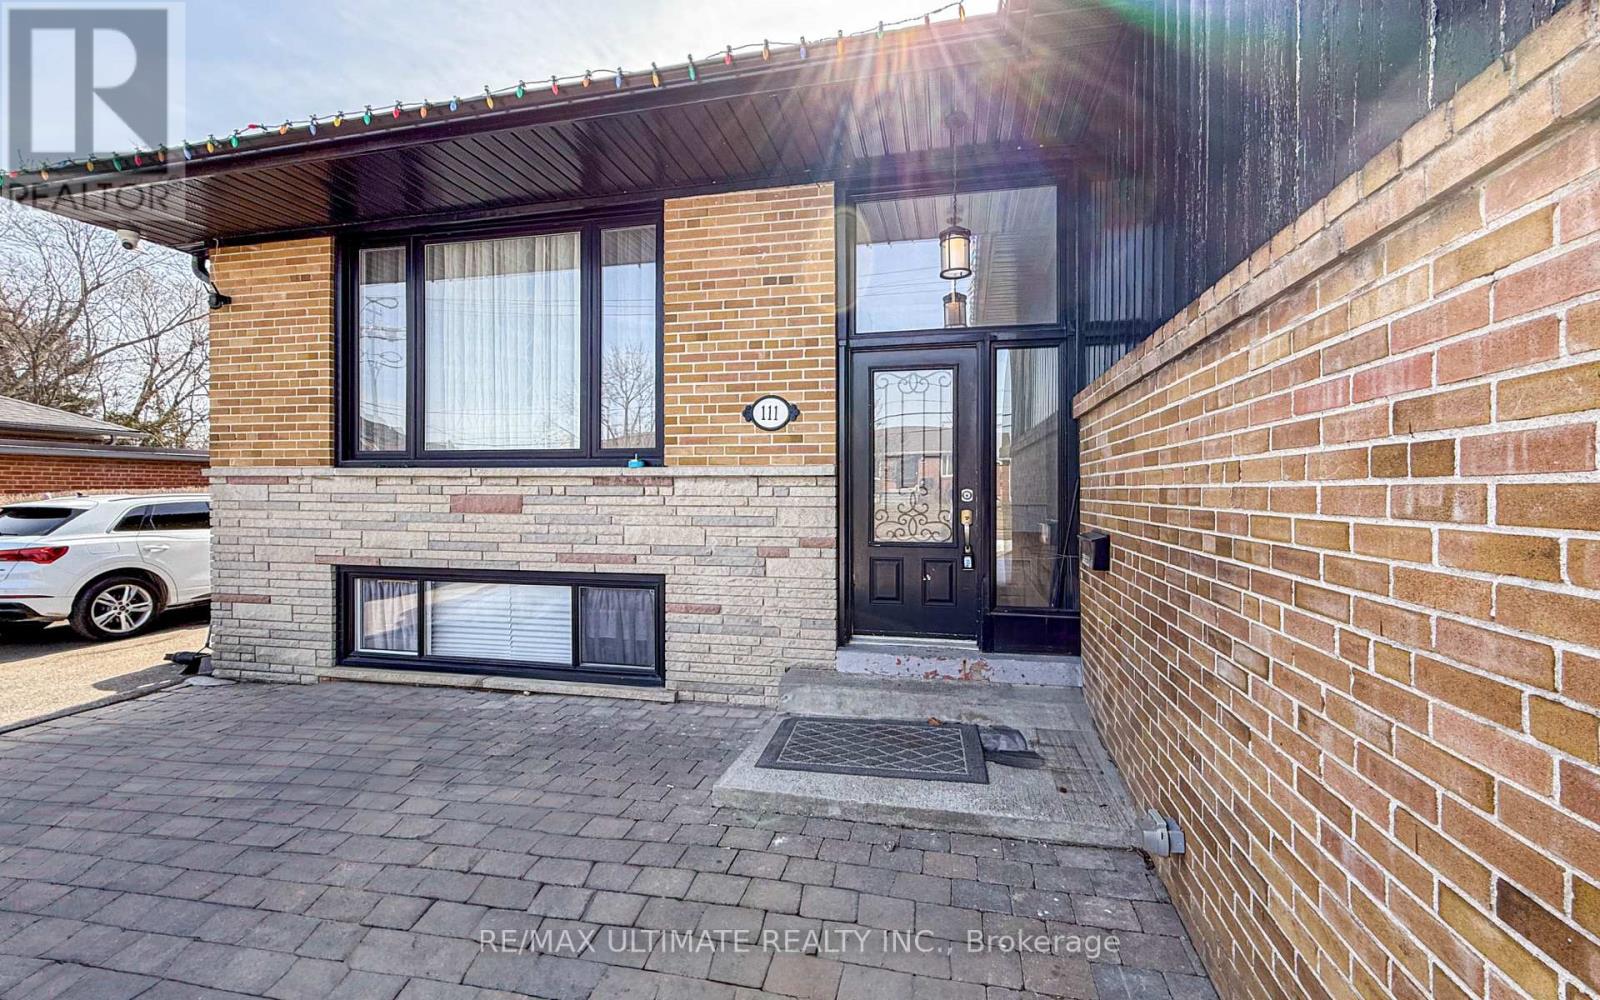

$3,500 Monthly
Experience modern living in this beautifully updated 3-bedroom home in desirable Bathurst Manor. Featuring tall ceilings and large windows, the bright, open-concept layout seamlessly connects the living and dining areas to a brand-new chef's kitchen with sleek stainless steel appliances. Enjoy a newly renovated 3-piece bathroom and convenient ensuite laundry. Three generously sized bedrooms offer comfort and versatility. Step outside to your private patio and expansive backyard-perfect for relaxing and entertaining. A private driveway with parking for two vehicles adds everyday convenience. Ideally located close to shopping, TTC, schools, parks, and synagogue. Just a 5-minute bus ride to Sheppard West Subway Station, with easy access to Highway 401 for a seamless commute. A wonderful opportunity to enjoy contemporary comfort, private outdoor space, and excellent connectivity in a sought-after neighbourhood! (id:45725)
Property Details
| MLS® Number | C14109148 |
| Property Type | Single Family |
| Community Name | Bathurst Manor |
| Features | Carpet Free |
| Parking Space Total | 2 |
Building
| Bathroom Total | 1 |
| Bedrooms Above Ground | 3 |
| Bedrooms Total | 3 |
| Appliances | Dishwasher, Dryer, Microwave, Hood Fan, Stove, Washer, Refrigerator |
| Architectural Style | Raised Bungalow |
| Basement Type | None |
| Construction Style Attachment | Detached |
| Cooling Type | Central Air Conditioning |
| Exterior Finish | Brick |
| Foundation Type | Block |
| Heating Fuel | Natural Gas |
| Heating Type | Forced Air |
| Stories Total | 1 |
| Size Interior | 1100 - 1500 Sqft |
| Type | House |
| Utility Water | Municipal Water |
Parking
| No Garage |
Land
| Acreage | No |
| Sewer | Sanitary Sewer |
| Size Depth | 113 Ft |
| Size Frontage | 66 Ft |
| Size Irregular | 66 X 113 Ft |
| Size Total Text | 66 X 113 Ft |
Interested?
Contact us for more information

The trademarks REALTOR®, REALTORS®, and the REALTOR® logo are controlled by The Canadian Real Estate Association (CREA) and identify real estate professionals who are members of CREA. The trademarks MLS®, Multiple Listing Service® and the associated logos are owned by The Canadian Real Estate Association (CREA) and identify the quality of services provided by real estate professionals who are members of CREA. The trademark DDF® is owned by The Canadian Real Estate Association (CREA) and identifies CREA's Data Distribution Facility (DDF®)
Toronto Real Estate Board
RE/MAX Ultimate Realty Inc.
October 22 2026 10:54:30
