218 Chaperal Private Ottawa, Ontario K4A 0Y2

$519,900
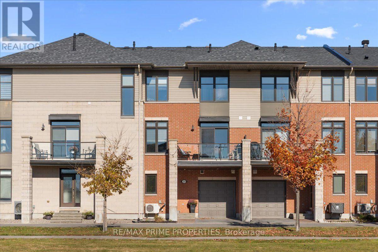
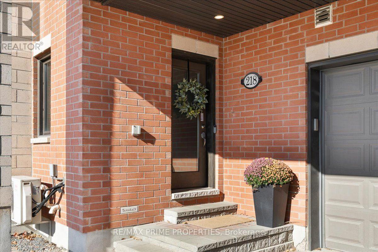
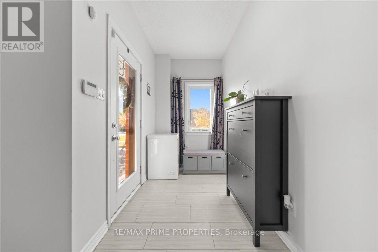
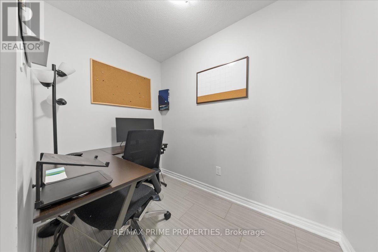
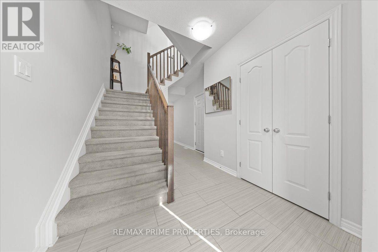
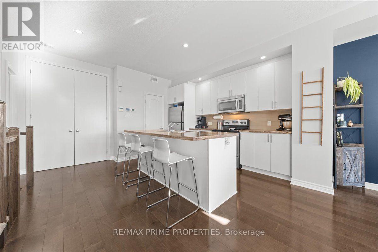
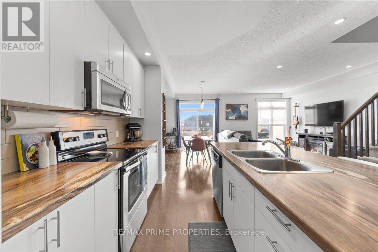
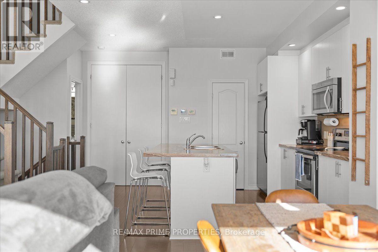
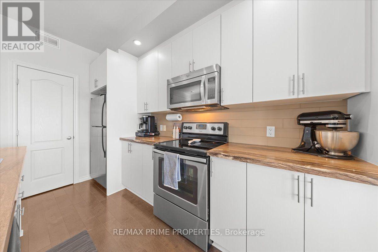
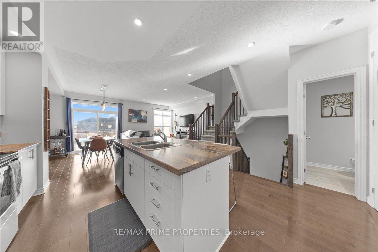
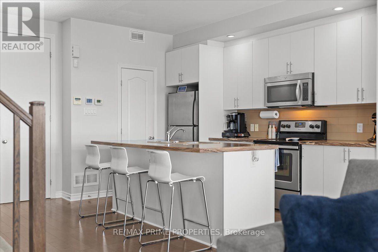
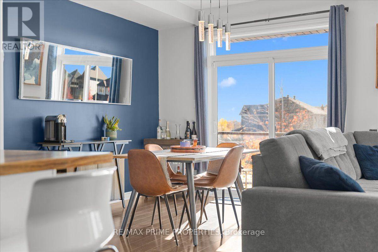
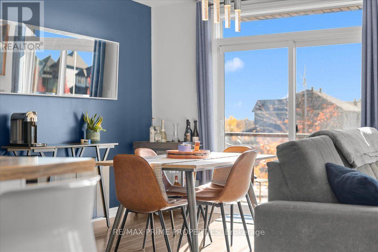
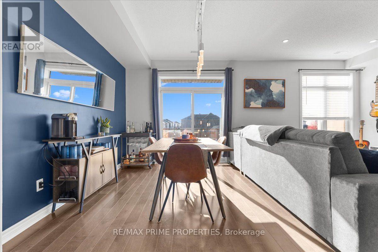
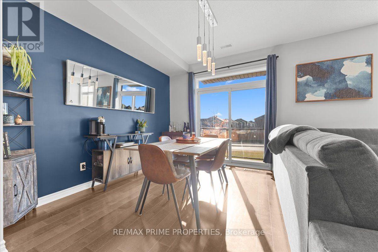
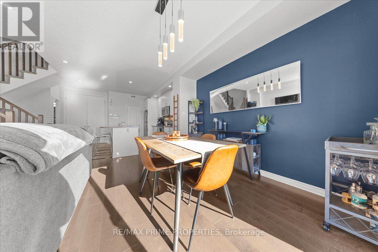
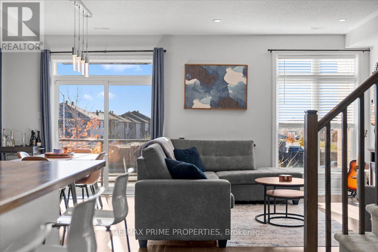
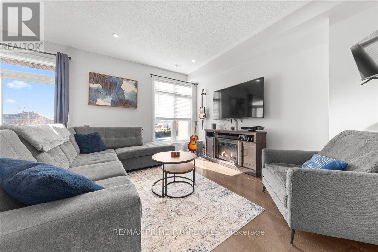
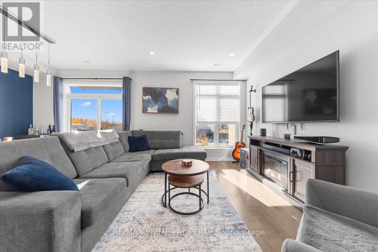
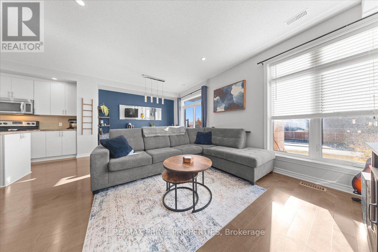
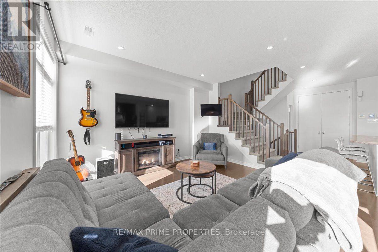
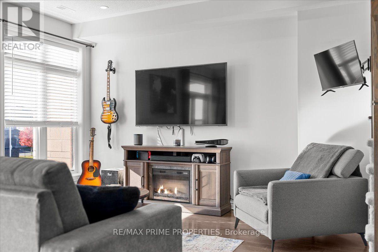
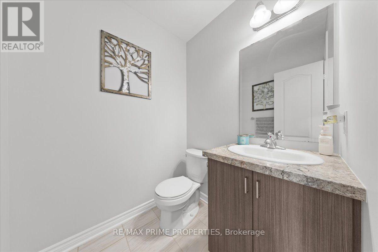
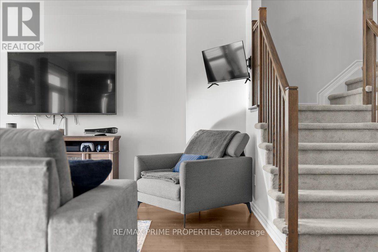
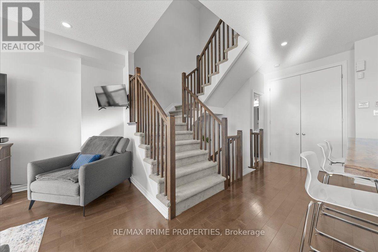
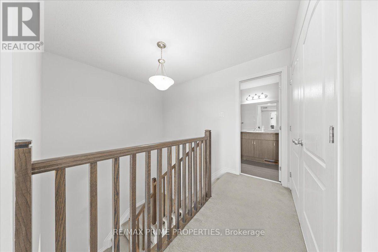
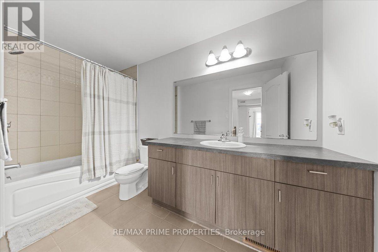
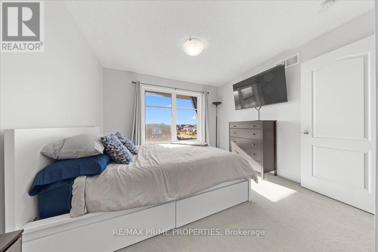
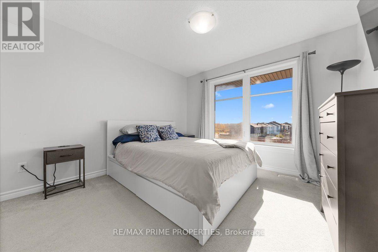
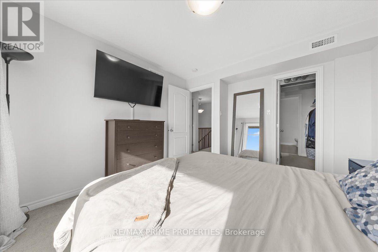
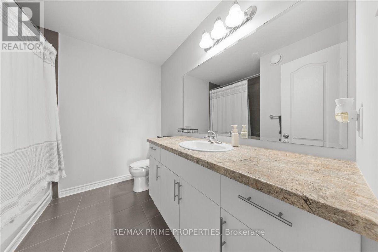
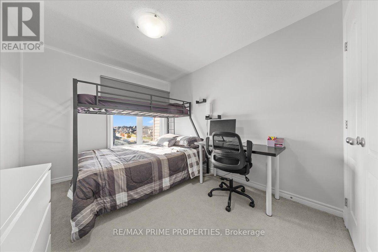
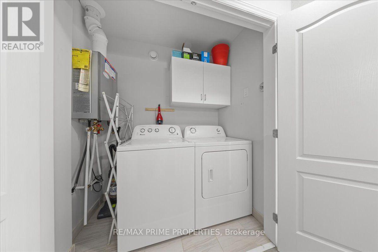
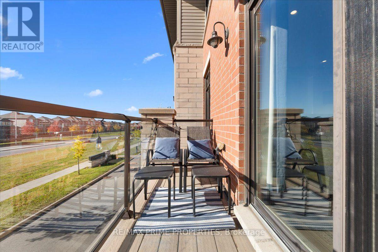
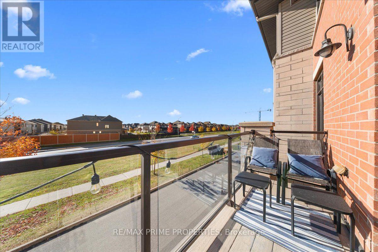
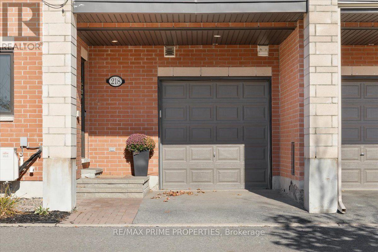
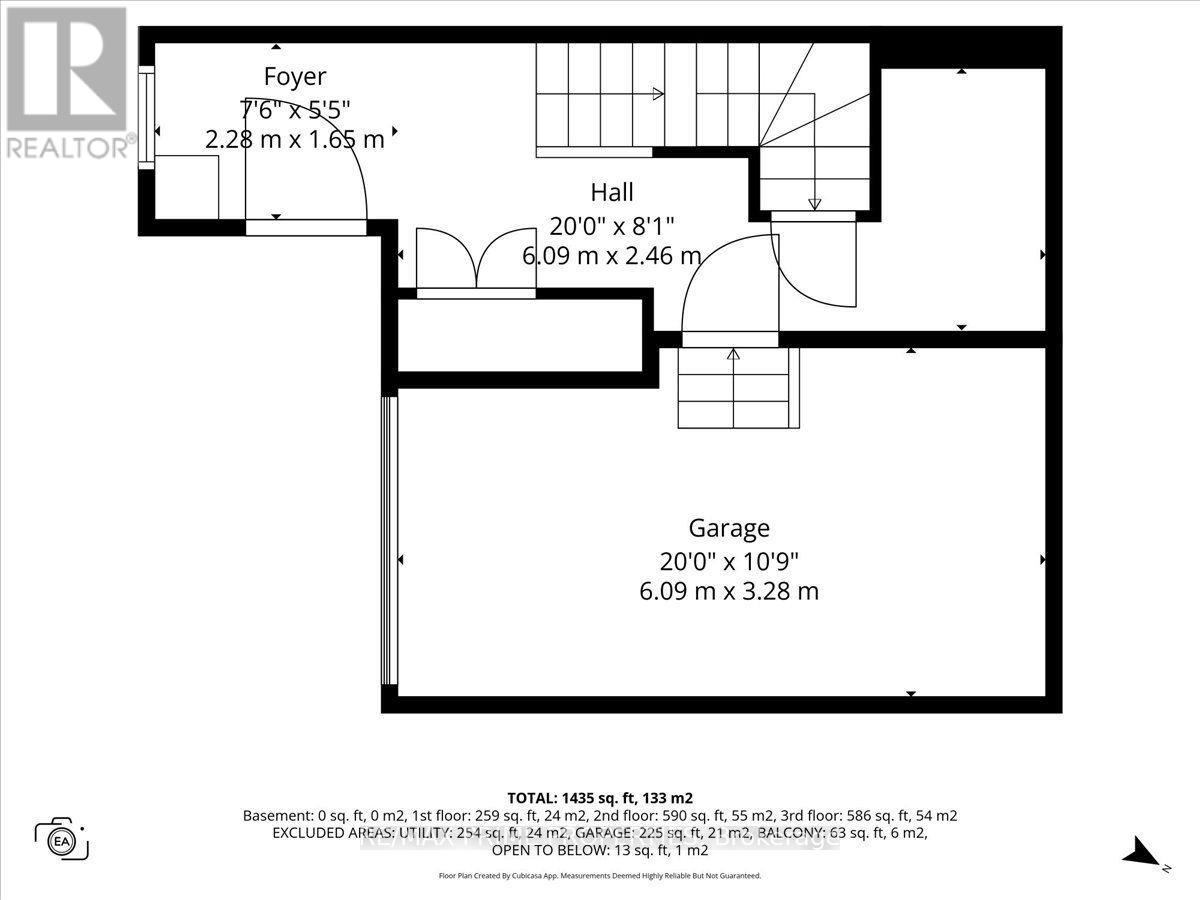
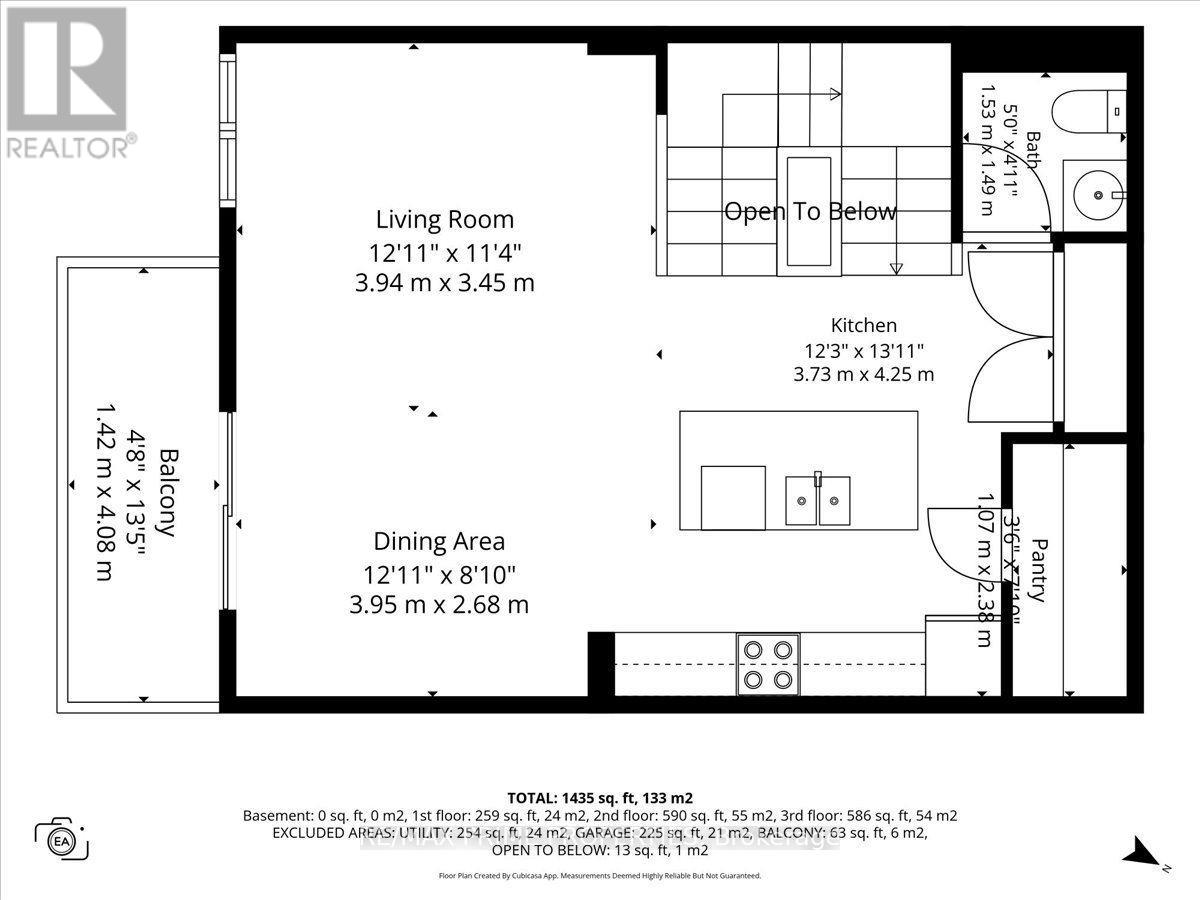
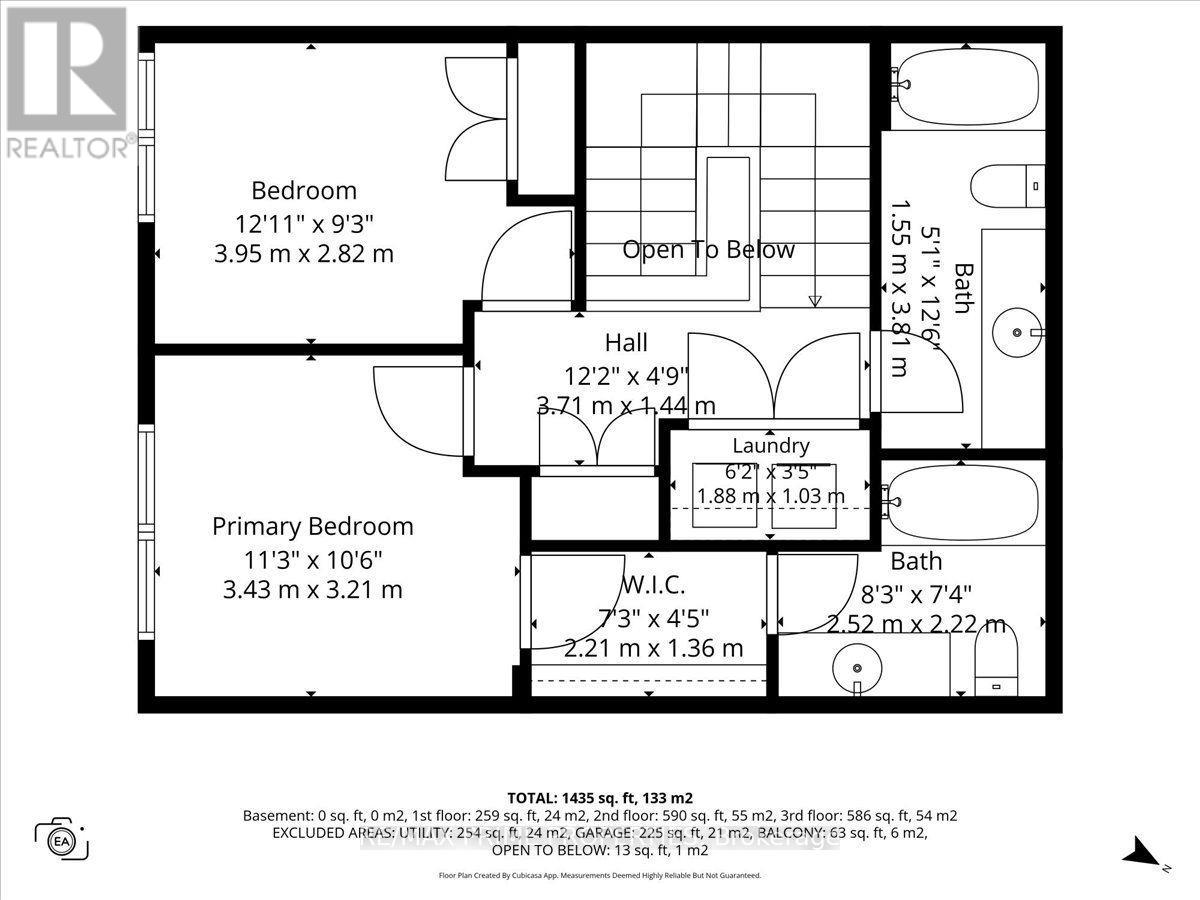
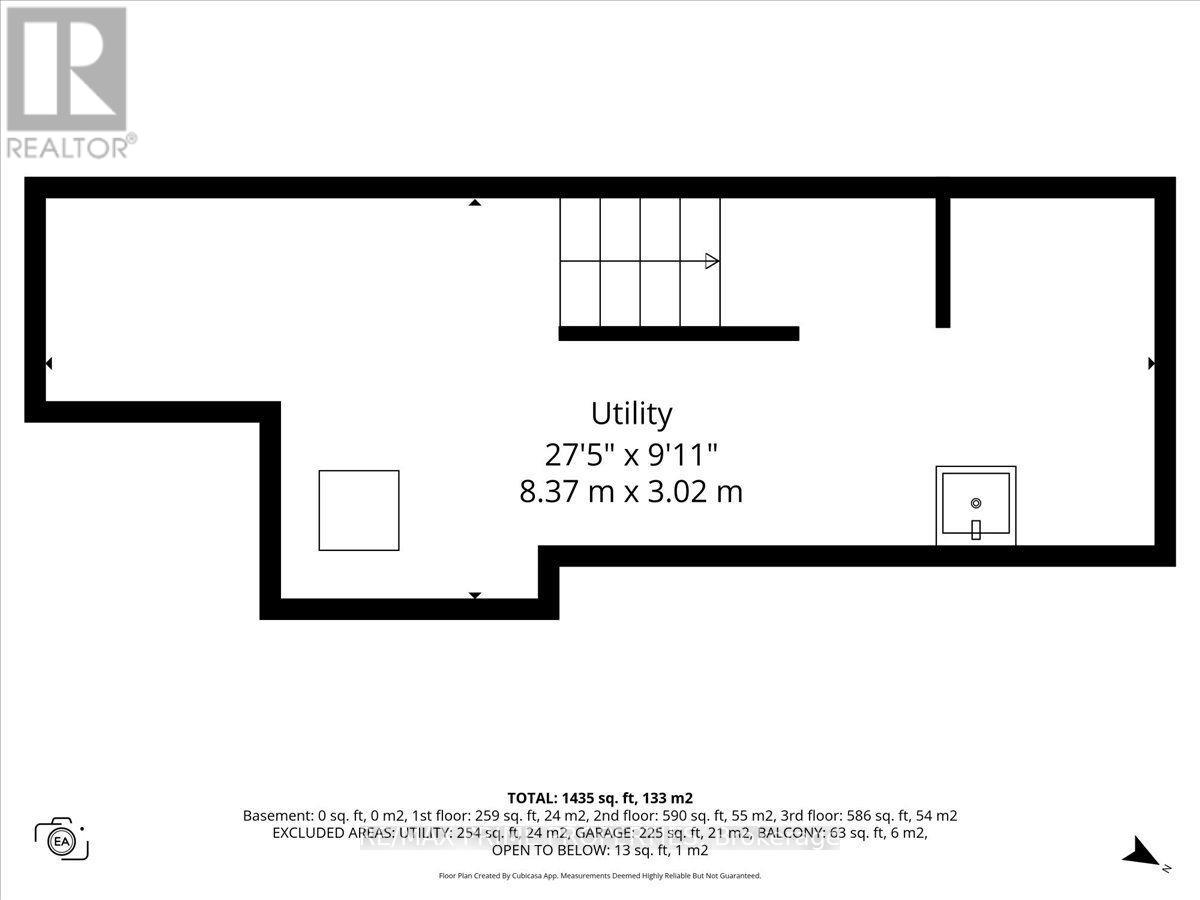
Welcome to this stylish Tamarack-built gallery townhome in the sought-after community of Avalon, Orleans! Offering 2 bedrooms, 2.5 bathrooms, a versatile main-floor den and an attached garage, this thoughtfully designed three-storey home combines modern finishes with everyday functionality. Step inside to a welcoming entrance featuring contemporary 12x24 tile flooring, convenient garage access and a flexible den, perfect for a home office, workout space or quiet retreat. Upstairs, the bright and inviting main living level features rich hardwood flooring, recessed lighting and an open-concept layout ideal for entertaining and everyday living. The kitchen is the heart of the home, showcasing crisp white cabinetry, stainless steel appliances, warm-toned countertops, a subway tile backsplash and a generous island with breakfast bar seating. The spacious living room offers large windows, while the dining area is filled with natural light and opens directly onto a south-facing balcony. The perfect spot to enjoy your morning coffee, soak up the sunshine or unwind at the end of the day! A convenient powder room completes this level.Upstairs, discover two generously sized bedrooms, including a comfortable primary with its own private ensuite + WIC . A second full 4pce bathroom and convenient in-unit laundry add to the home's practical layout. The basement offers additional utility and storage space, providing valuable room to keep everything organized. Situated in the heart of Avalon, you're moments from parks, walking trails, schools, shopping, restaurants, transit and everyday amenities. Whether you're purchasing your first home, embracing a low-maintenance lifestyle or looking for a space that offers both comfort and convenience, this is a home you'll love coming back to! 24 Hr Irrevocable on Offers. $104.67 - Monthly Assoc Fee - Monthly Assoc Fee - Snow plowing, common area landscaping and guest parking (id:45725)
Property Details
| MLS® Number | X14107070 |
| Property Type | Single Family |
| Community Name | 1117 - Avalon West |
| Amenities Near By | Public Transit |
| Equipment Type | Water Heater, Water Heater - Tankless |
| Parking Space Total | 2 |
| Rental Equipment Type | Water Heater, Water Heater - Tankless |
Building
| Bathroom Total | 3 |
| Bedrooms Above Ground | 2 |
| Bedrooms Total | 2 |
| Appliances | Garage Door Opener Remote(s), Blinds, Dishwasher, Dryer, Microwave, Stove, Washer, Refrigerator |
| Basement Development | Unfinished |
| Basement Type | N/a (unfinished) |
| Construction Style Attachment | Attached |
| Cooling Type | Central Air Conditioning |
| Exterior Finish | Brick Veneer |
| Foundation Type | Poured Concrete |
| Half Bath Total | 1 |
| Heating Fuel | Natural Gas |
| Heating Type | Forced Air |
| Stories Total | 3 |
| Size Interior | 1100 - 1500 Sqft |
| Type | Row / Townhouse |
| Utility Water | Municipal Water |
Parking
| Attached Garage | |
| Garage | |
| Covered |
Land
| Acreage | No |
| Land Amenities | Public Transit |
| Sewer | Sanitary Sewer |
| Size Depth | 38 Ft ,8 In |
| Size Frontage | 21 Ft ,3 In |
| Size Irregular | 21.3 X 38.7 Ft |
| Size Total Text | 21.3 X 38.7 Ft |
Rooms
| Level | Type | Length | Width | Dimensions |
|---|---|---|---|---|
| Second Level | Living Room | 3.94 m | 3.45 m | 3.94 m x 3.45 m |
| Second Level | Dining Room | 3.95 m | 2.68 m | 3.95 m x 2.68 m |
| Second Level | Kitchen | 3.73 m | 4.25 m | 3.73 m x 4.25 m |
| Third Level | Primary Bedroom | 3.43 m | 3.21 m | 3.43 m x 3.21 m |
| Third Level | Bedroom 2 | 3.95 m | 2.82 m | 3.95 m x 2.82 m |
https://www.realtor.ca/real-estate/30432790/218-chaperal-private-ottawa-1117-avalon-west
Interested?
Contact us for more information

The trademarks REALTOR®, REALTORS®, and the REALTOR® logo are controlled by The Canadian Real Estate Association (CREA) and identify real estate professionals who are members of CREA. The trademarks MLS®, Multiple Listing Service® and the associated logos are owned by The Canadian Real Estate Association (CREA) and identify the quality of services provided by real estate professionals who are members of CREA. The trademark DDF® is owned by The Canadian Real Estate Association (CREA) and identifies CREA's Data Distribution Facility (DDF®)
Ottawa Real Estate Board
RE/MAX Prime Properties, RE/MAX Boardwalk Realty
October 22 2026 04:53:27
