1005 - 608 Richmond Street W Toronto (Waterfront Communities), Ontario M5V 1Y9

$2,400 Monthly
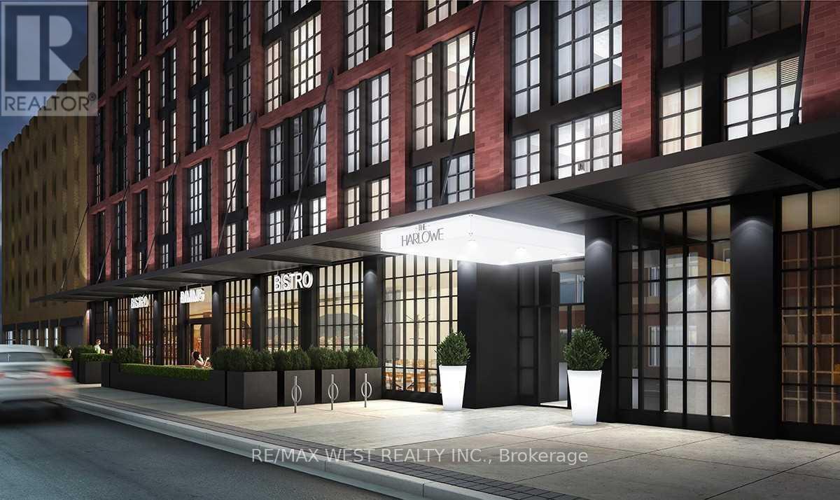
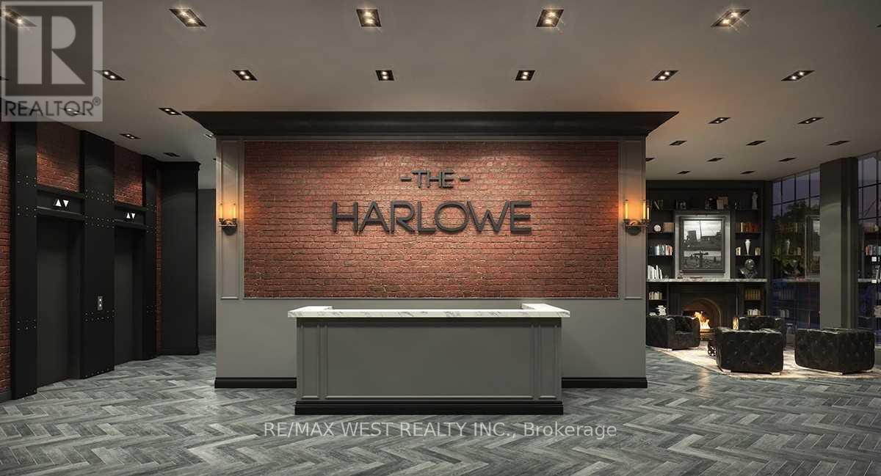
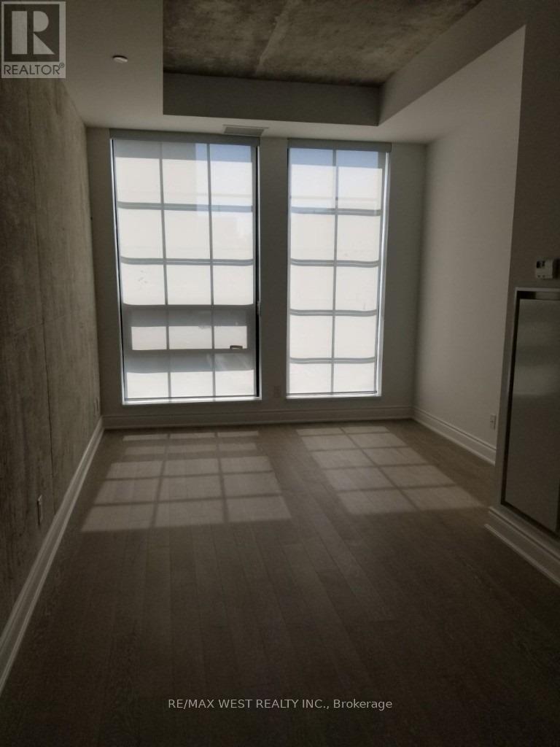
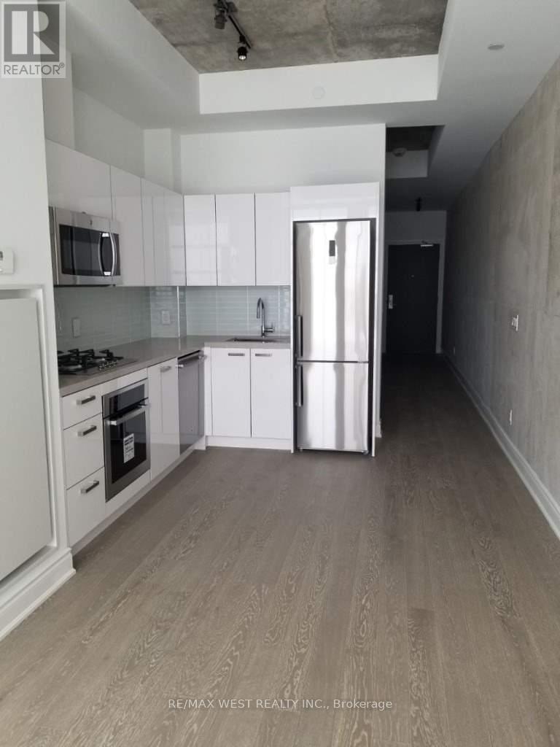
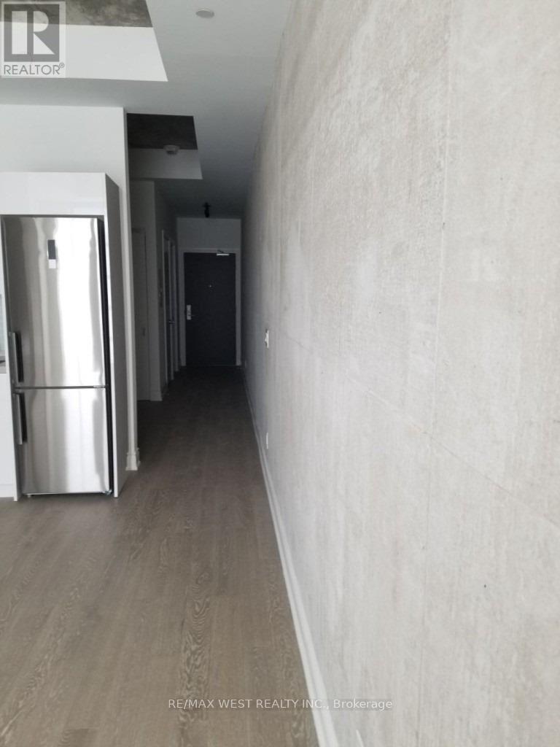
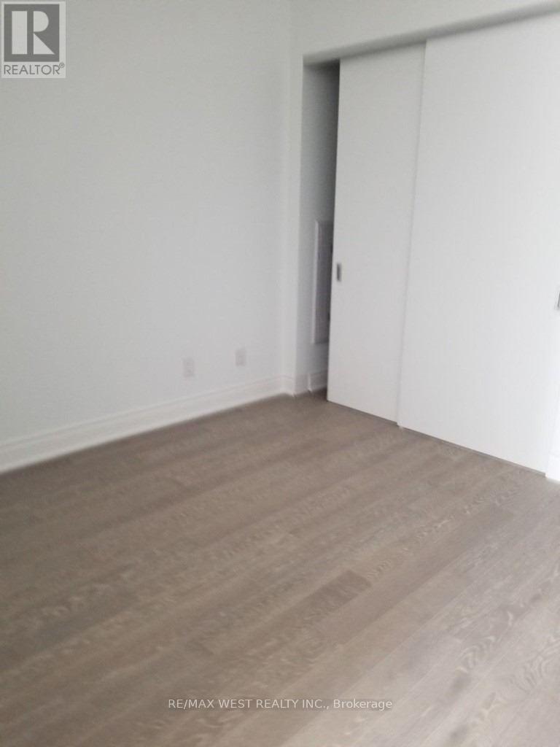
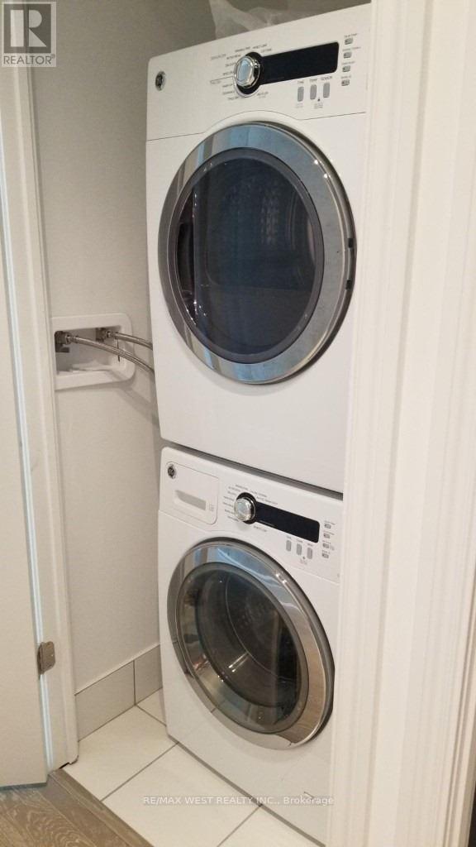
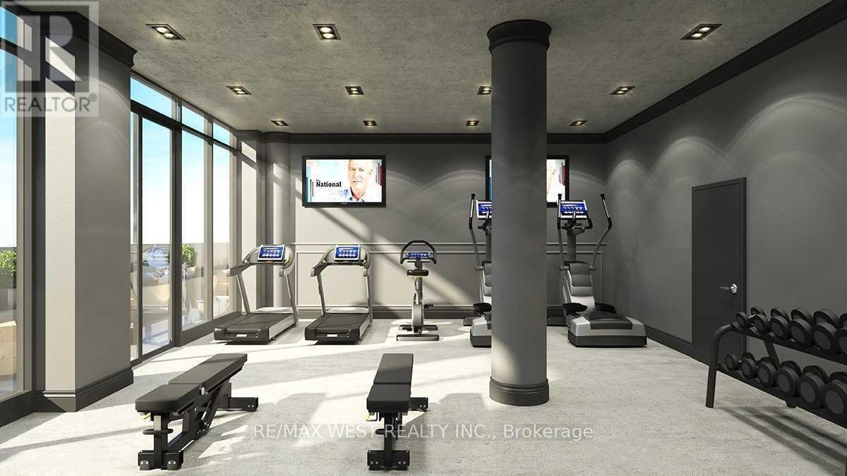
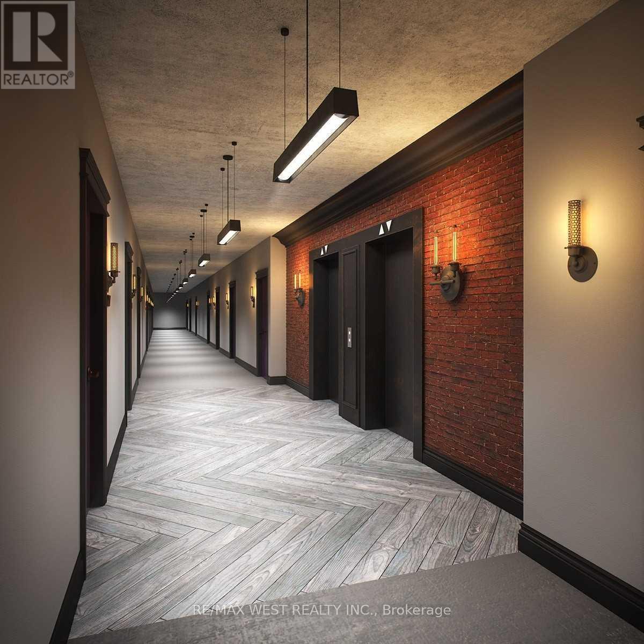
The Harlowe By Lamb Development Corp. Beautiful Soaring 10Ft Ceilings 1 Bedroom. Approx. 500+ Sq. Ft. Loft. Quality Modern Features & Finishes Include Stainless Steel Appliances, Exposed Concrete Feature Walls & Ceiling, Stone Surface Counters, Engineered Wood Flooring, Floor-To-Ceiling Windows & More. Bright Southern Exposure. Walking Distance From Queen And King St. Steps To The Streetcar, Restaurants, Shopping And Entertainment. Stainless Steel [Fridge, Gas Cook Top, Built-In Oven, Dishwasher, Micro-Vent And Microwave Oven]. Stacked Front-Loading Washer & Dryer. (id:45725)
Property Details
| MLS® Number | C14106282 |
| Property Type | Single Family |
| Community Name | Waterfront Communities C1 |
| Community Features | Pets Not Allowed |
| Features | Carpet Free, In Suite Laundry |
Building
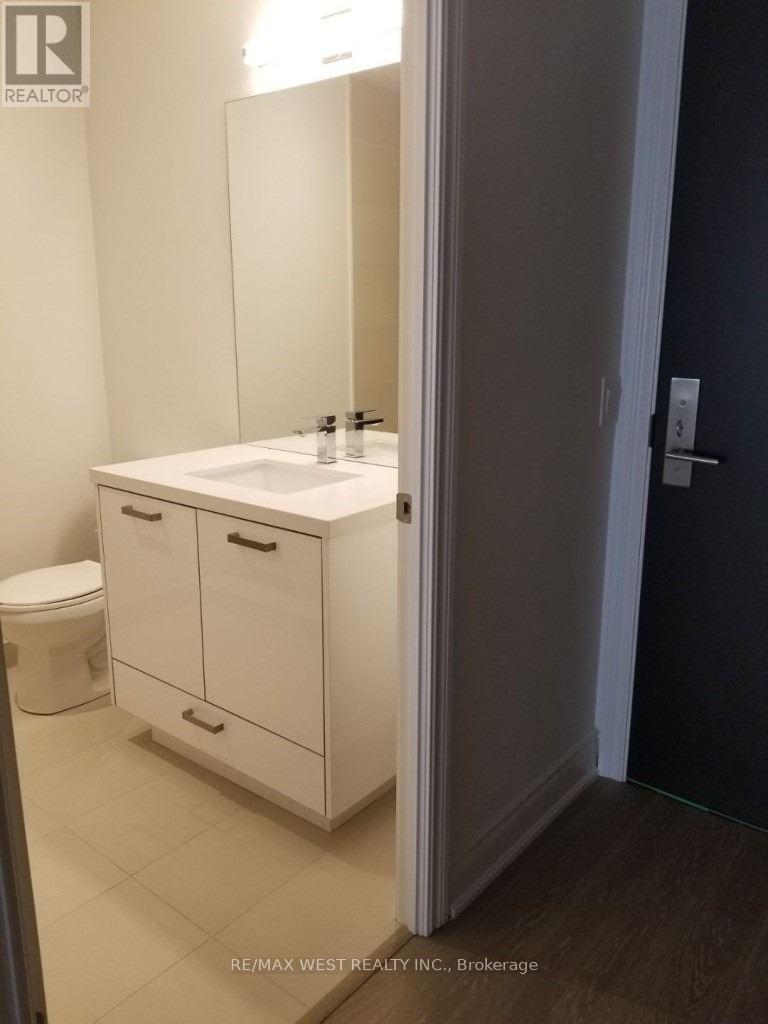
| Bathroom Total | 1 |
| Bedrooms Above Ground | 1 |
| Bedrooms Total | 1 |
| Age | New Building |
| Appliances | Cooktop, Dishwasher, Dryer, Cooktop - Gas, Microwave, Oven, Washer, Refrigerator |
| Basement Type | None |
| Cooling Type | Central Air Conditioning |
| Exterior Finish | Brick |
| Flooring Type | Hardwood |
| Heating Fuel | Natural Gas |
| Heating Type | Heat Pump |
| Size Interior | 500 - 599 Sqft |
| Type | Apartment |
Parking
| Underground | |
| Garage |
Land
| Acreage | No |
Rooms
| Level | Type | Length | Width | Dimensions |
|---|---|---|---|---|
| Main Level | Living Room | 6.22 m | 3.24 m | 6.22 m x 3.24 m |
| Main Level | Dining Room | 6.22 m | 3.24 m | 6.22 m x 3.24 m |
| Main Level | Kitchen | 6.22 m | 3.24 m | 6.22 m x 3.24 m |
| Main Level | Primary Bedroom | 3.48 m | 2.56 m | 3.48 m x 2.56 m |
Interested?
Contact us for more information

The trademarks REALTOR®, REALTORS®, and the REALTOR® logo are controlled by The Canadian Real Estate Association (CREA) and identify real estate professionals who are members of CREA. The trademarks MLS®, Multiple Listing Service® and the associated logos are owned by The Canadian Real Estate Association (CREA) and identify the quality of services provided by real estate professionals who are members of CREA. The trademark DDF® is owned by The Canadian Real Estate Association (CREA) and identifies CREA's Data Distribution Facility (DDF®)
Toronto Real Estate Board
RE/MAX West Realty Inc.
October 22 2026 03:30:49
