7306 Sills Road Mississauga (Malton), Ontario L4T 2K1

$599,999
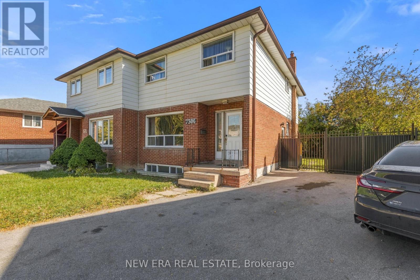
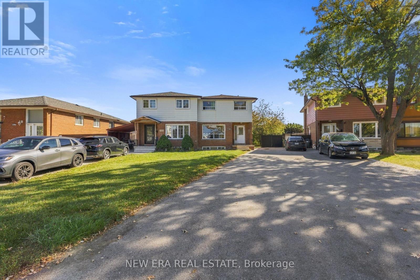
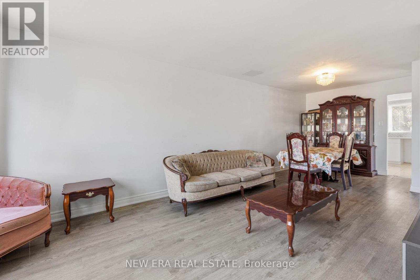
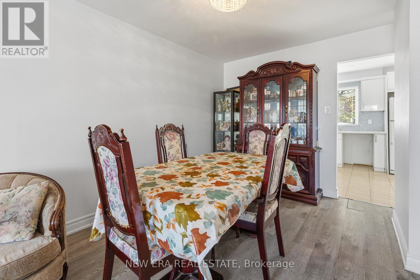
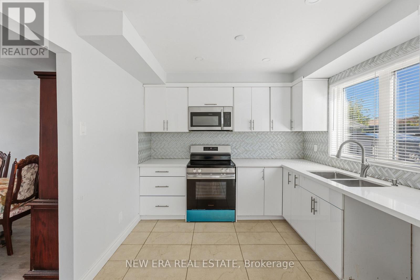
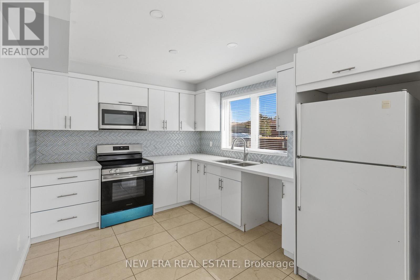
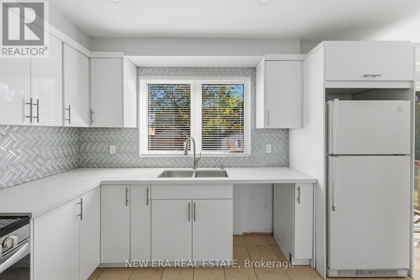
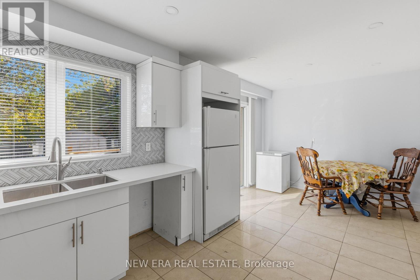
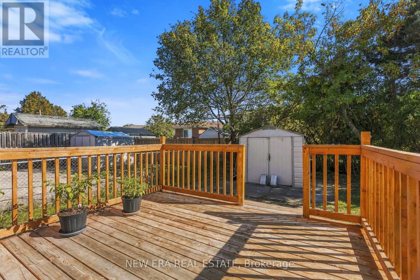
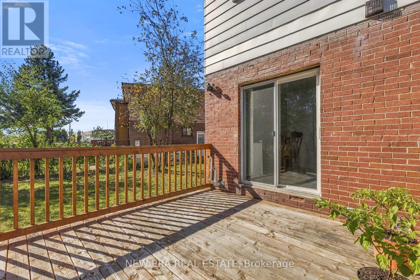
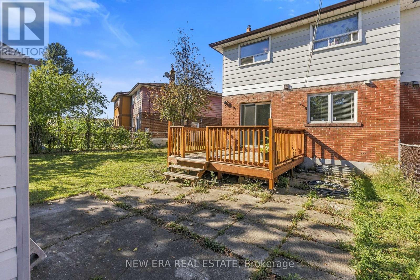
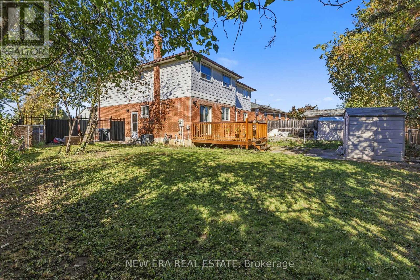
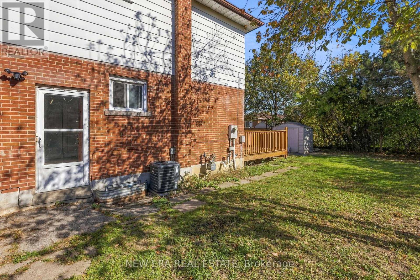
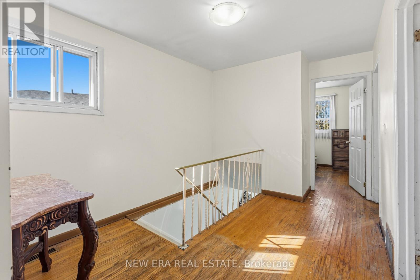
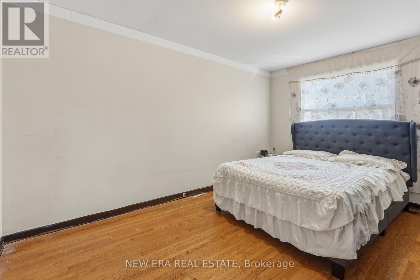
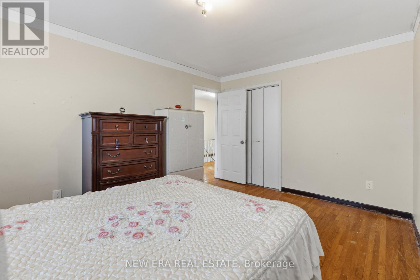
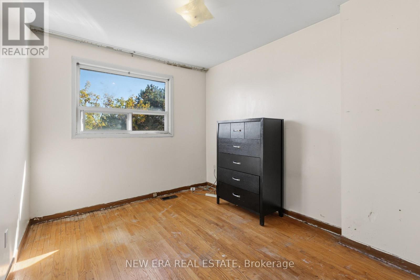
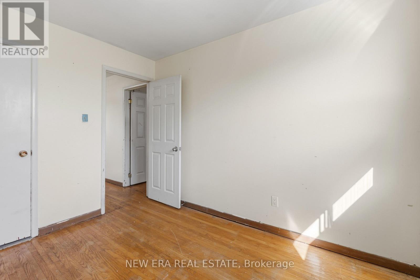
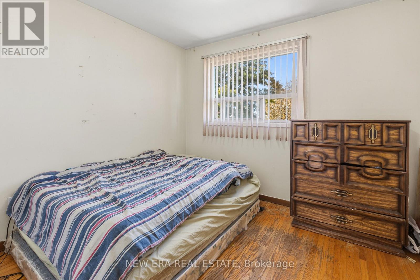
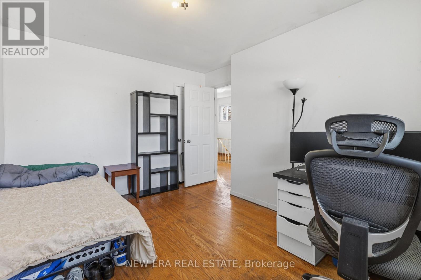
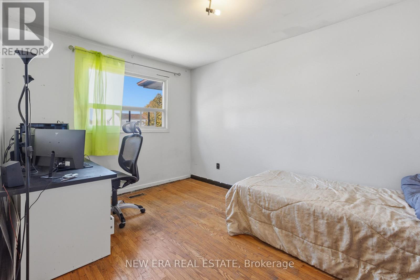
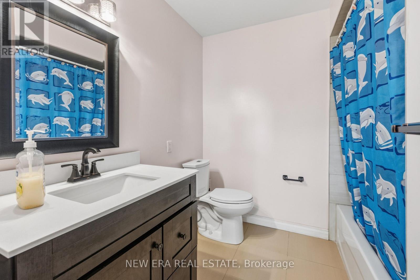
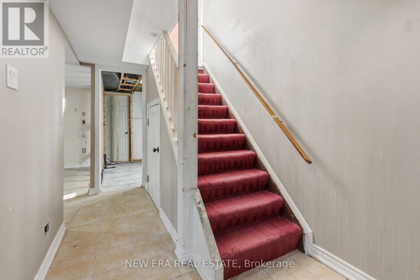
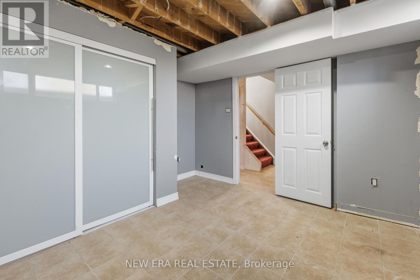
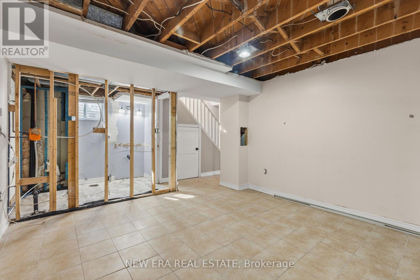
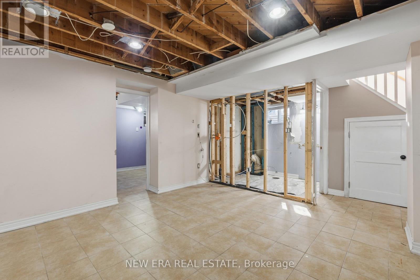
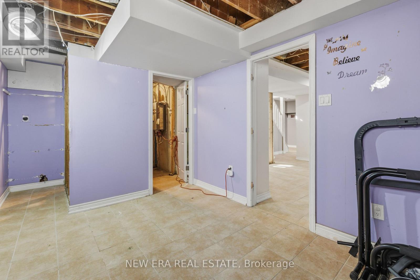
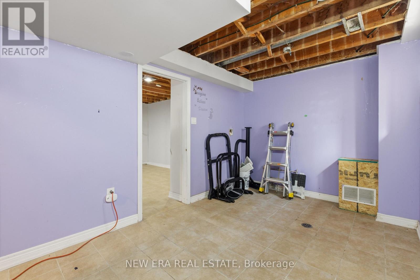
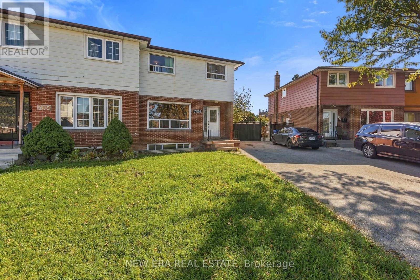
Opportunity knocks on a sizeable, irregular-sized lot that gives you space where it matters most - a huge fenced backyard with beautiful trees. The upper level offers 4 large bedrooms, and the extra-large kitchen features a breakfast area with a walkout to the deck and backyard. The lower level is ready to be finished your way, with a separate side entrance that's perfect for income potential or an in-law suite, and rough-ins already in place for a kitchen and washroom. Do not miss the chance to visit this home! (id:45725)
Property Details
| MLS® Number | W14106496 |
| Property Type | Single Family |
| Community Name | Malton |
| Equipment Type | Air Conditioner, Water Heater, Water Heater - Tankless |
| Features | Irregular Lot Size |
| Parking Space Total | 5 |
| Rental Equipment Type | Air Conditioner, Water Heater, Water Heater - Tankless |
| Structure | Deck, Porch |
Building
| Bathroom Total | 2 |
| Bedrooms Above Ground | 4 |
| Bedrooms Total | 4 |
| Age | 51 To 99 Years |
| Appliances | Dryer, Stove, Washer, Window Coverings, Refrigerator |
| Basement Development | Partially Finished |
| Basement Type | Full (partially Finished) |
| Construction Style Attachment | Semi-detached |
| Cooling Type | Central Air Conditioning |
| Exterior Finish | Aluminum Siding, Brick |
| Foundation Type | Unknown |
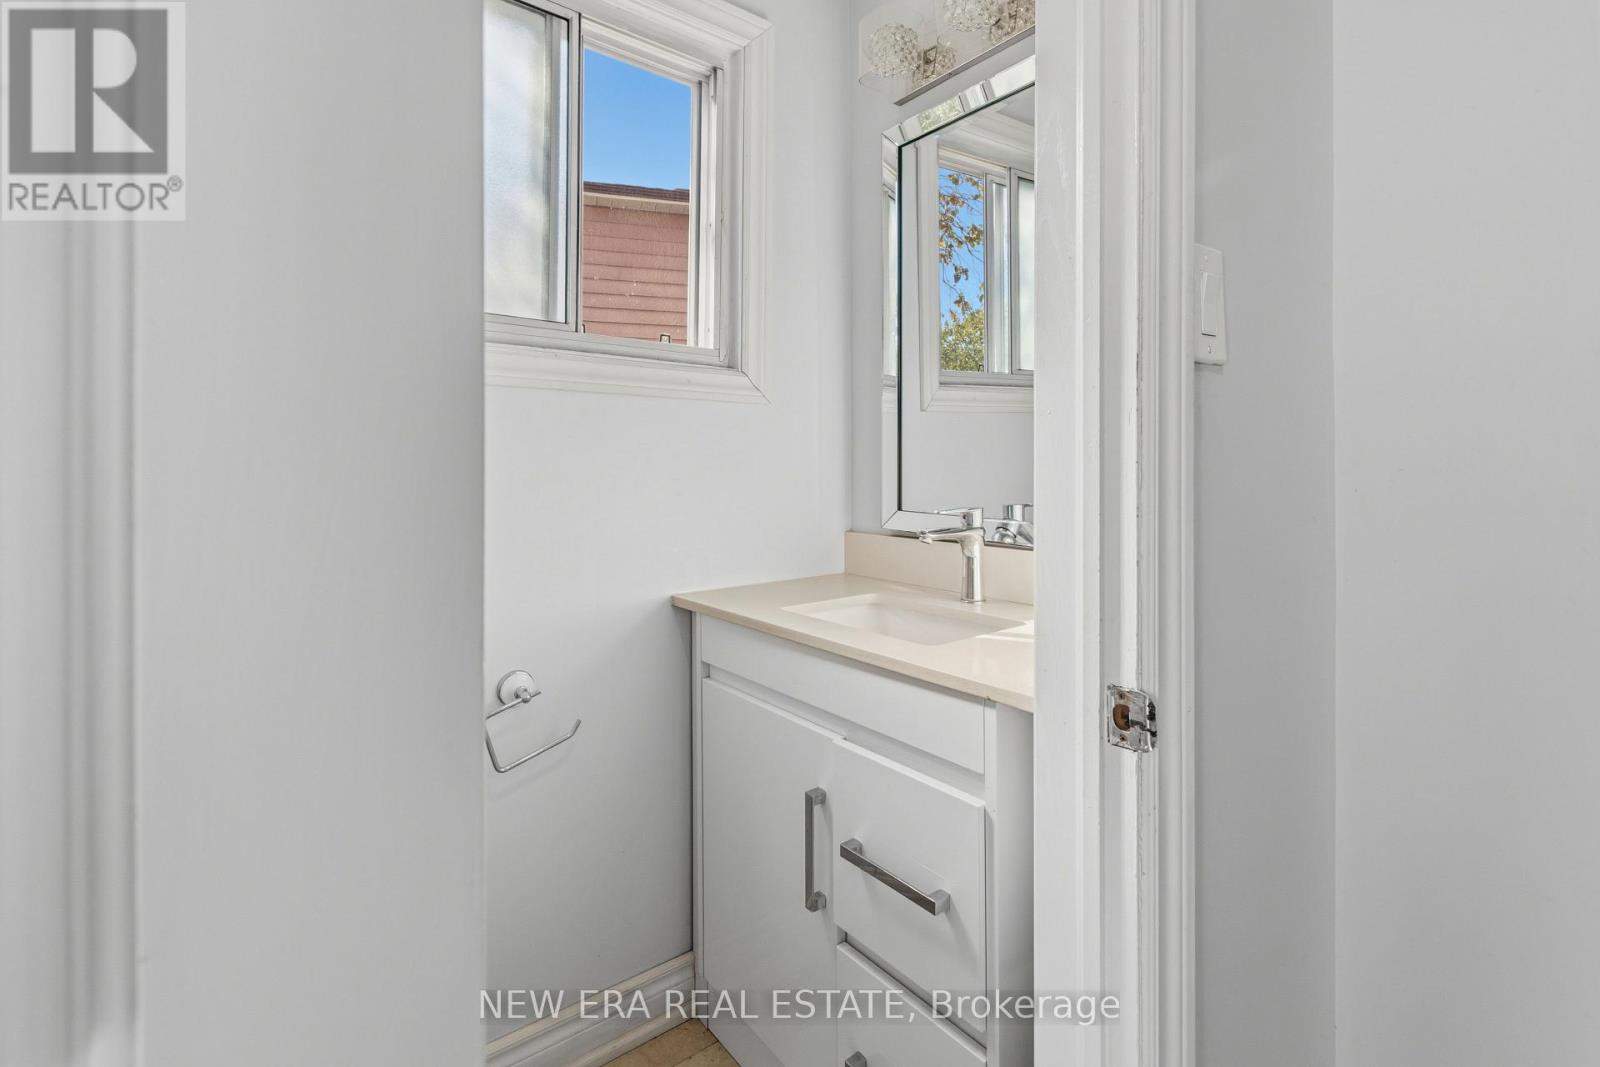
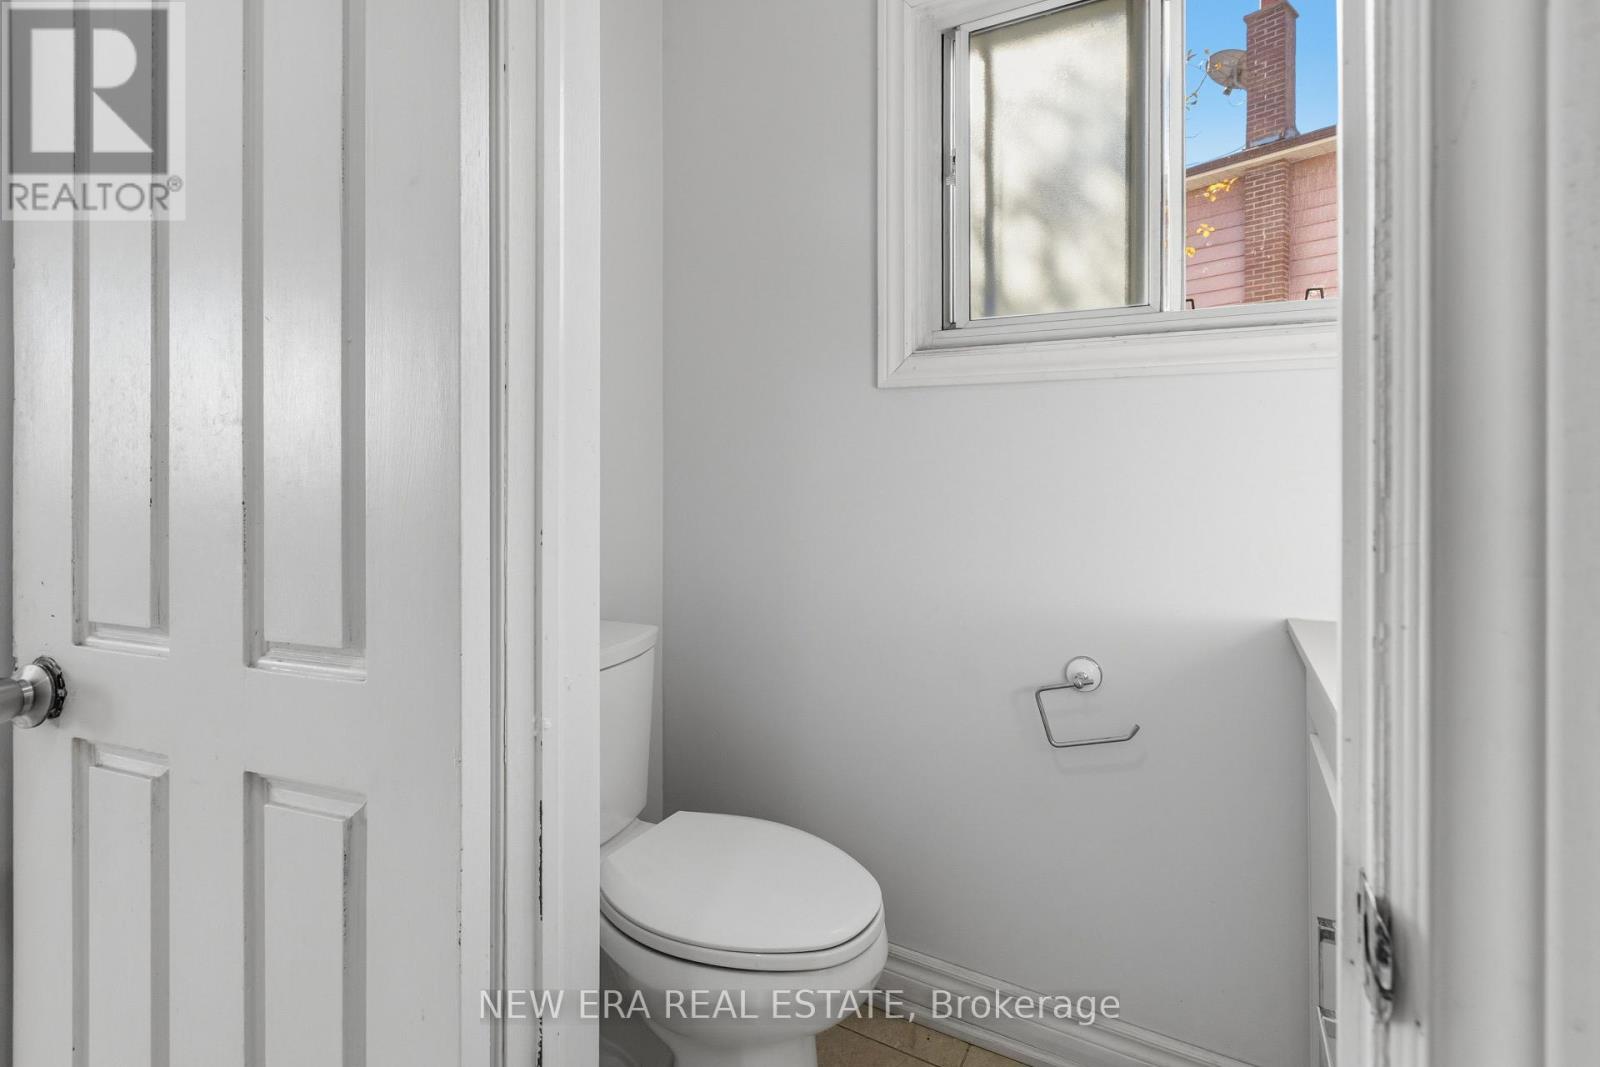
| Half Bath Total | 1 |
| Heating Fuel | Natural Gas |
| Heating Type | Forced Air |
| Stories Total | 2 |
| Size Interior | 1100 - 1500 Sqft |
| Type | House |
| Utility Water | Municipal Water |
Parking
| No Garage |
Land
| Acreage | No |
| Landscape Features | Landscaped |
| Sewer | Sanitary Sewer |
| Size Depth | 101 Ft ,2 In |
| Size Frontage | 13 Ft ,7 In |
| Size Irregular | 13.6 X 101.2 Ft ; 31.15'x32.81'x101.21x13.64x30.04'x76.09' |
| Size Total Text | 13.6 X 101.2 Ft ; 31.15'x32.81'x101.21x13.64x30.04'x76.09' |
Rooms
| Level | Type | Length | Width | Dimensions |
|---|---|---|---|---|
| Second Level | Primary Bedroom | 4.42 m | 3.21 m | 4.42 m x 3.21 m |
| Second Level | Bedroom 2 | 3.35 m | 2.76 m | 3.35 m x 2.76 m |
| Second Level | Bedroom 3 | 4.02 m | 2.89 m | 4.02 m x 2.89 m |
| Second Level | Bedroom 4 | 3.07 m | 2.73 m | 3.07 m x 2.73 m |
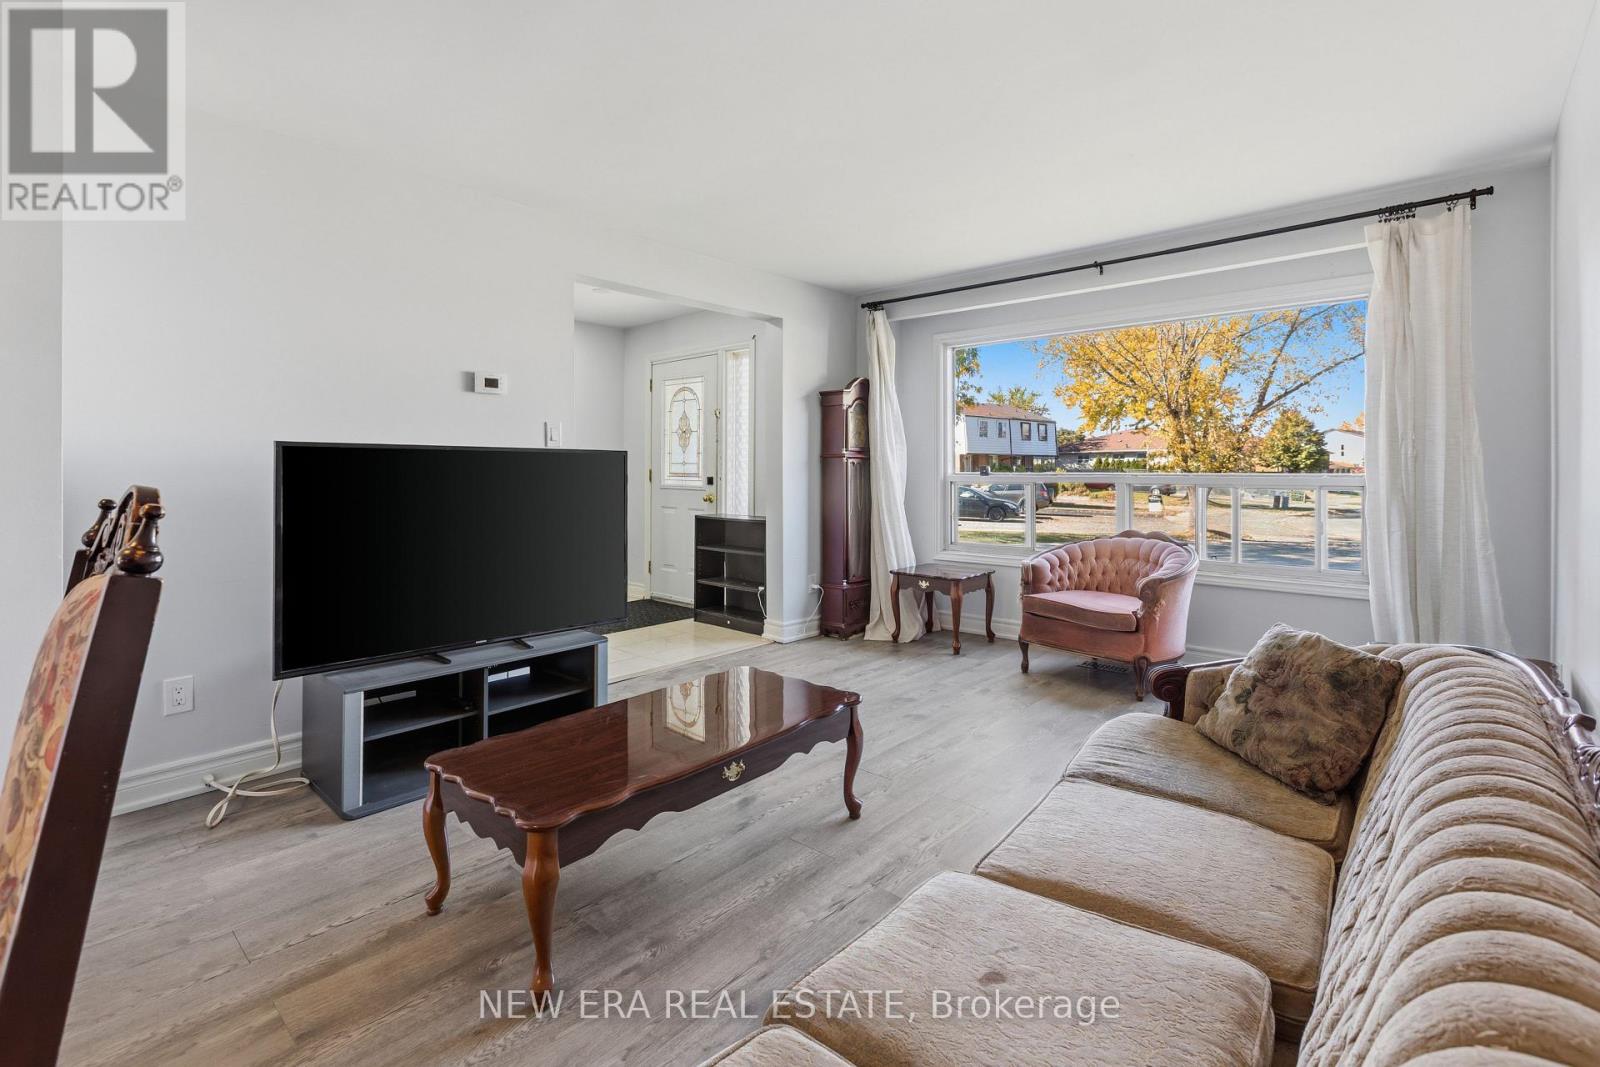
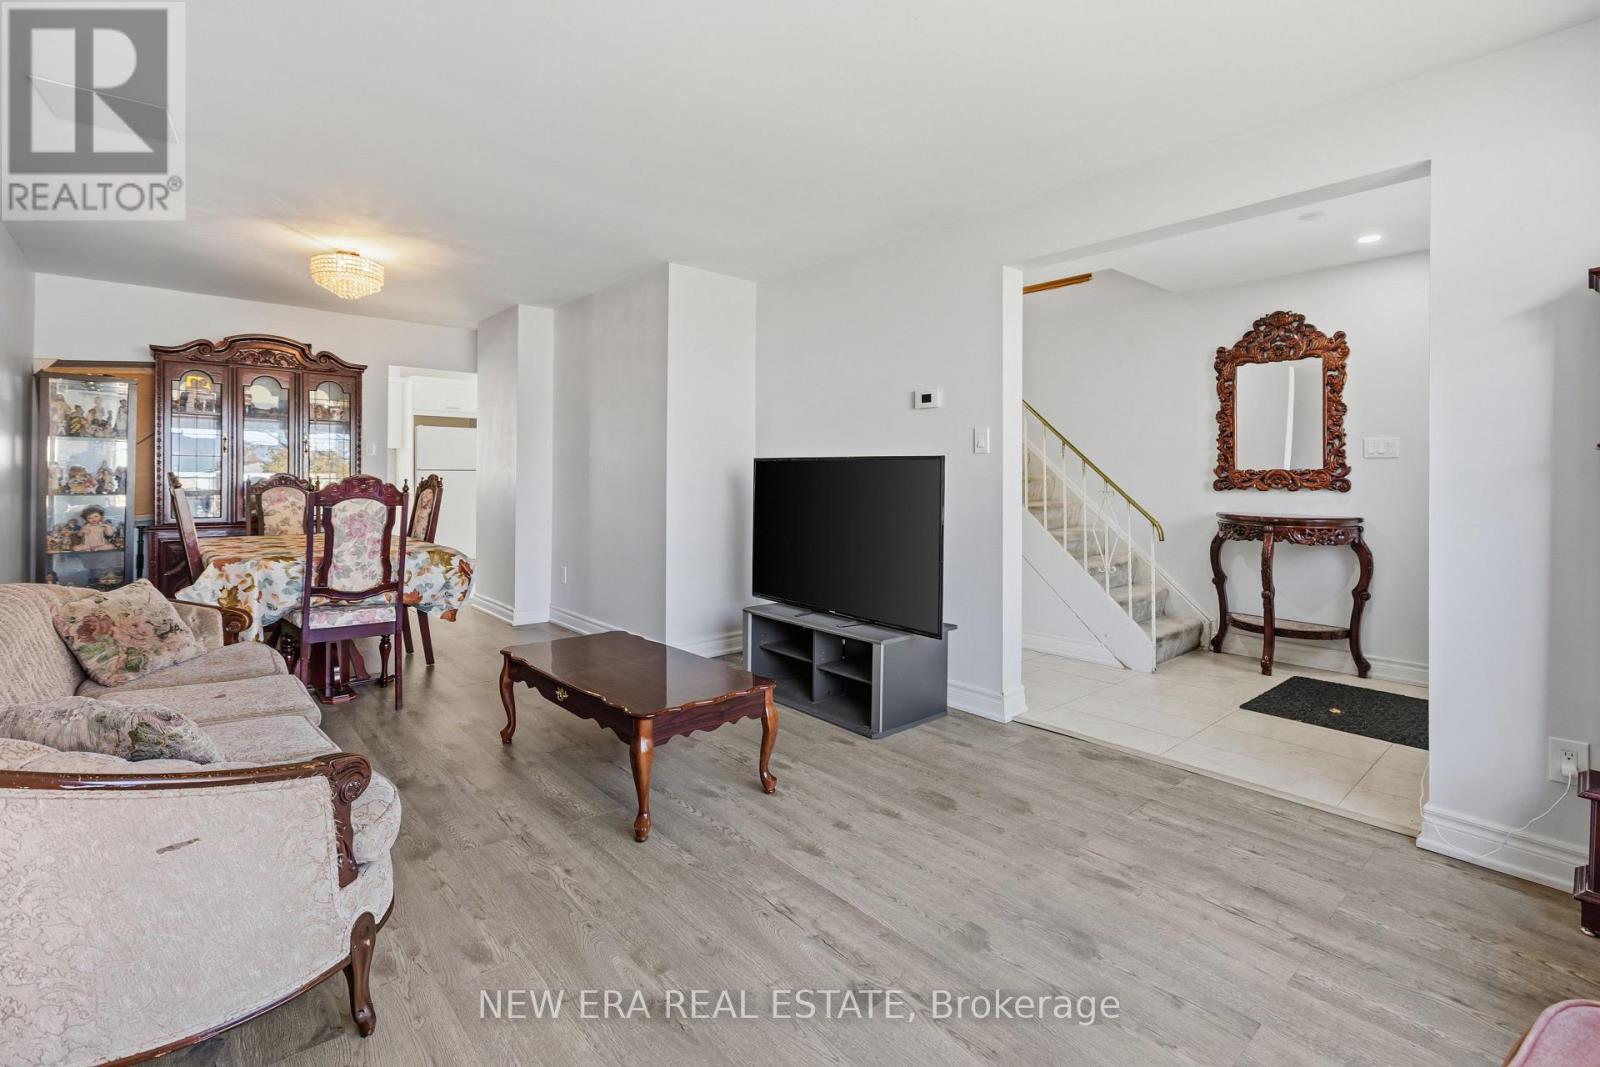
| Main Level | Living Room | 3.93 m | 3.61 m | 3.93 m x 3.61 m |
| Main Level | Dining Room | 2.93 m | 2.92 m | 2.93 m x 2.92 m |
| Main Level | Kitchen | 5.89 m | 2.92 m | 5.89 m x 2.92 m |
https://www.realtor.ca/real-estate/30432478/7306-sills-road-mississauga-malton-malton
Interested?
Contact us for more information

The trademarks REALTOR®, REALTORS®, and the REALTOR® logo are controlled by The Canadian Real Estate Association (CREA) and identify real estate professionals who are members of CREA. The trademarks MLS®, Multiple Listing Service® and the associated logos are owned by The Canadian Real Estate Association (CREA) and identify the quality of services provided by real estate professionals who are members of CREA. The trademark DDF® is owned by The Canadian Real Estate Association (CREA) and identifies CREA's Data Distribution Facility (DDF®)
Toronto Real Estate Board
Harvey Kalles Real Estate Ltd.
October 22 2026 03:36:49
