263 Glenholme Avenue Toronto (Oakwood Village), Ontario M6E 3C7

$1,879,555
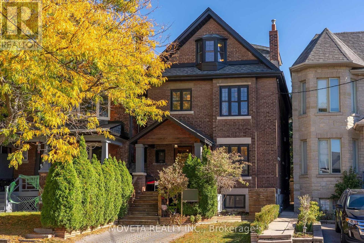
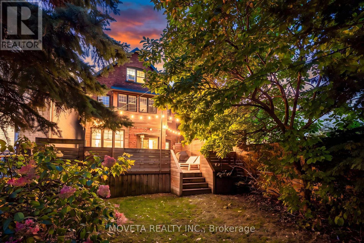
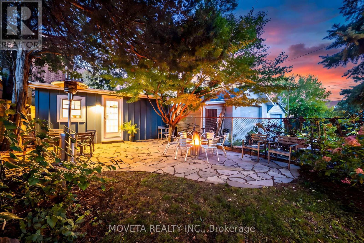
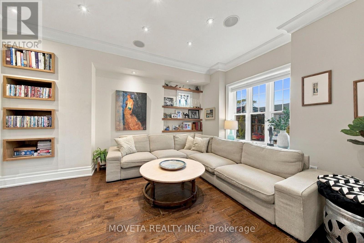
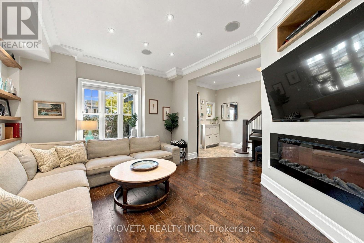
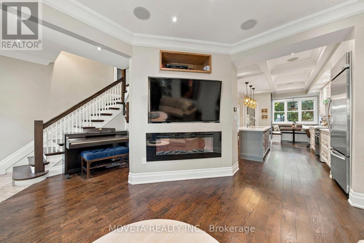
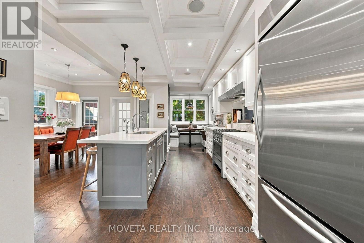
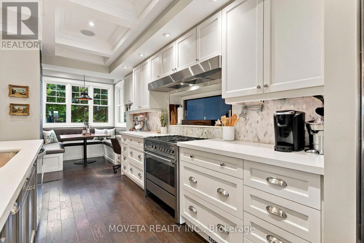
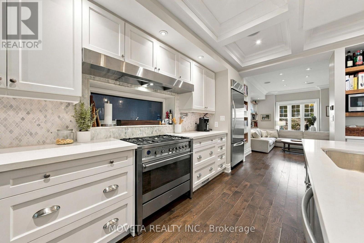
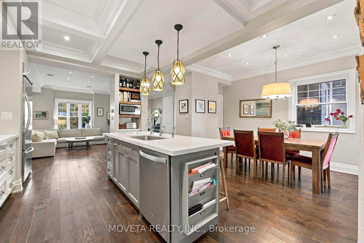
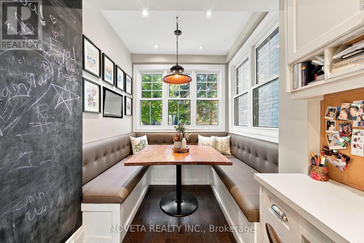
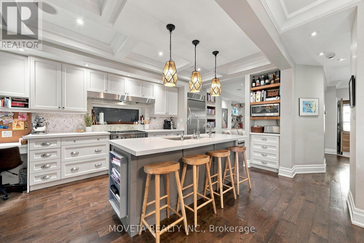
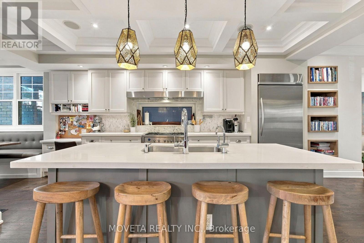
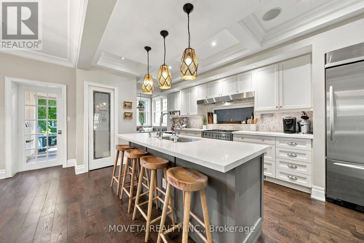
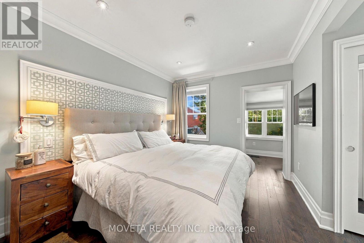
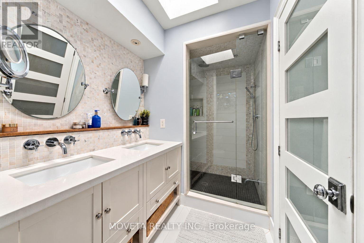
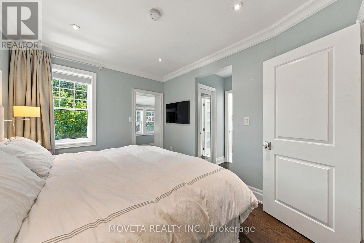
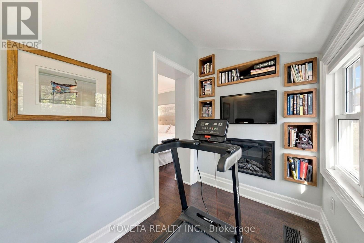
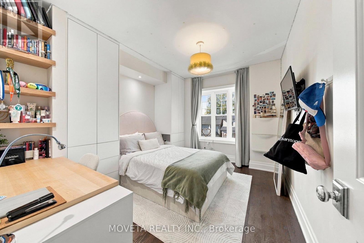
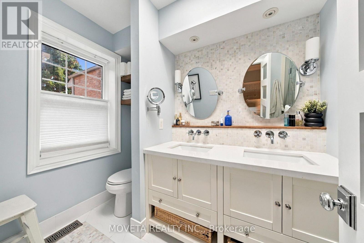
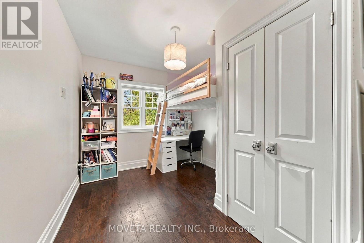
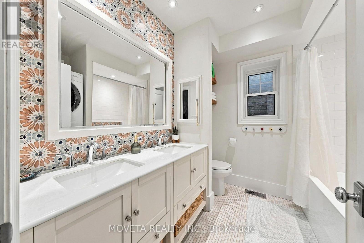
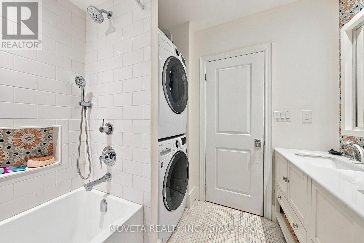
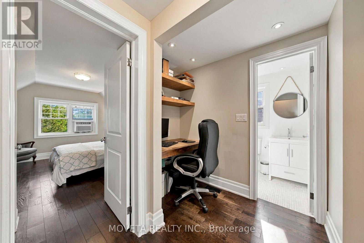
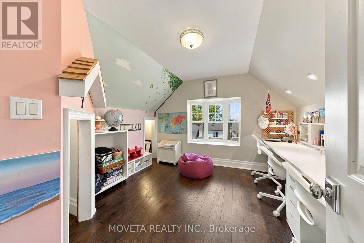
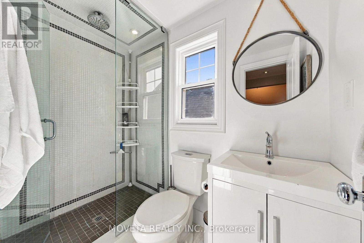
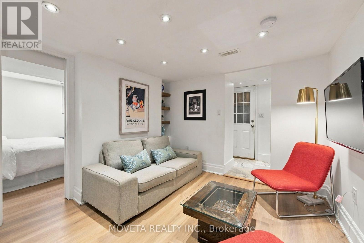
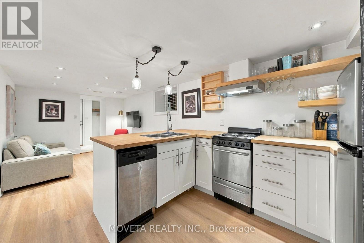
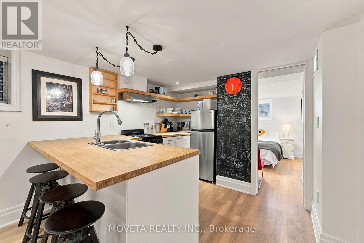
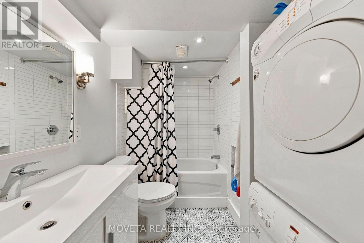
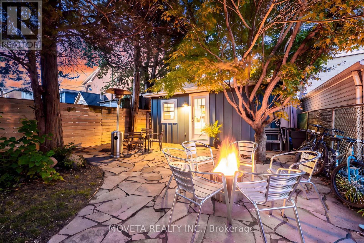
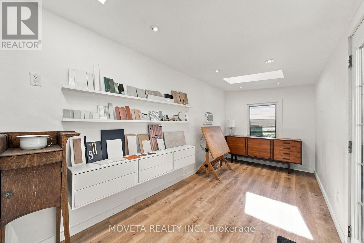
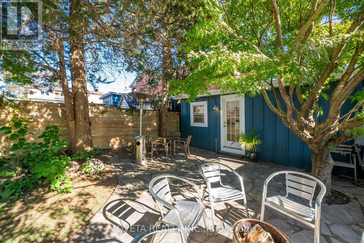
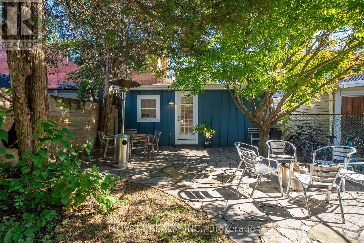
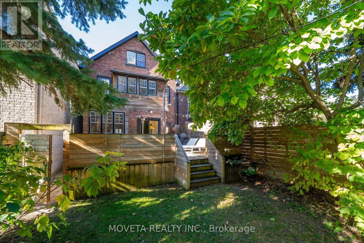
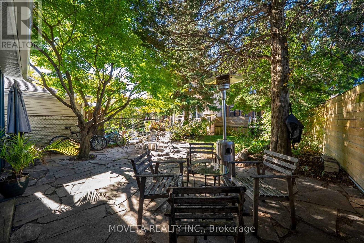
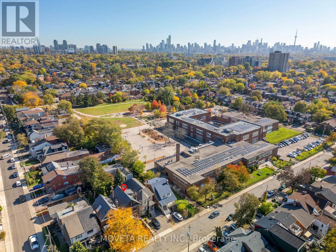
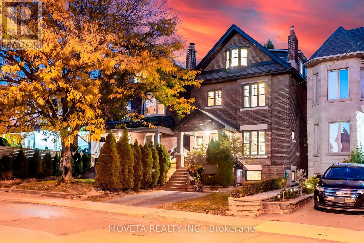
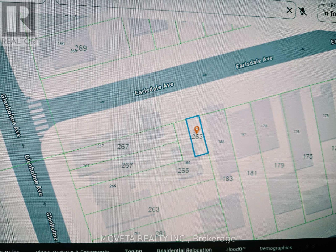
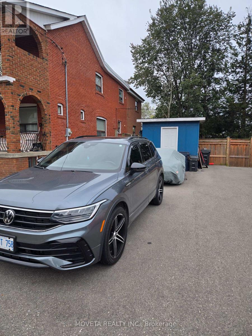
A Truly Exceptional Home with a Four-Season Garden Studio & Additional Side Lot! Almost 3000 Sq/ft of living space! Beautifully renovated from the brick in 2014, this designer-owned 5+2-bedroom, 4-bathroom home offers thoughtful design, generous living spaces, and exceptional outdoor features. The main floor features a custom chef-inspired kitchen with 36" Smeg gas range, oversized island, sun-filled breakfast nook, spacious family room with built-in fireplace, integrated speakers, and custom shelving, large dining room and bright home office. Upstairs, the serene primary retreat includes his-and-hers closets, spa-inspired three-piece ensuite, and adjoining sunroom with fireplace and built-in shelving. Two additional bedrooms, four-piece bathroom, and stackable laundry complete the second floor. The third floor offers two spacious bedrooms, second office, and four-piece bathroom. The fully finished basement includes a beautifully appointed two-bedroom apartment with separate entrance and interior access, sleek kitchen, modern four-piece bathroom, and private laundry-ideal for extended family or rental income. Outside, enjoy a massive entertaining deck, magnificent double-blooming magnolia, and standout four-season garden studio, ideal as a home office, creative workspace, gym, or private retreat. Rare bonus: additional side lot at 185 Earlsdale, separately identified by its own ARN and PIN, offering parking for two additional full-sized vehicles, large storage shed, and future potential subject to zoning and municipal approvals. A thoughtfully renovated home, inviting outdoor oasis, versatile studio, separate apartment, and additional side lot-an exceptional opportunity to own a home that truly offers more. Steps to fabulous St. Clair West and some of the cities best restaurants. (id:45725)
Property Details
| MLS® Number | C14106382 |
| Property Type | Single Family |
| Community Name | Oakwood Village |
| Amenities Near By | Public Transit, Schools, Park |
| Equipment Type | Water Heater - Gas, Water Heater |
| Features | Guest Suite, In-law Suite |
| Parking Space Total | 3 |
| Rental Equipment Type | Water Heater - Gas, Water Heater |
| Structure | Patio(s), Outbuilding |
Building
| Bathroom Total | 5 |
| Bedrooms Above Ground | 5 |
| Bedrooms Below Ground | 2 |
| Bedrooms Total | 7 |
| Age | 100+ Years |
| Amenities | Fireplace(s) |
| Appliances | Water Meter, Dishwasher, Dryer, Range, Washer, Refrigerator |
| Basement Development | Finished |
| Basement Features | Apartment In Basement, Walk Out |
| Basement Type | N/a, N/a (finished) |
| Construction Status | Insulation Upgraded |
| Construction Style Attachment | Detached |
| Cooling Type | Central Air Conditioning, Window Air Conditioner |
| Exterior Finish | Brick |
| Fire Protection | Alarm System, Smoke Detectors |
| Fireplace Present | Yes |
| Fireplace Total | 2 |
| Flooring Type | Hardwood, Vinyl, Tile |
| Foundation Type | Concrete, Stone |
| Half Bath Total | 1 |
| Heating Fuel | Natural Gas |
| Heating Type | Forced Air |
| Stories Total | 3 |
| Size Interior | 2000 - 2500 Sqft |
| Type | House |
| Utility Water | Municipal Water |
Parking
| No Garage |
Land
| Acreage | No |
| Fence Type | Fenced Yard |
| Land Amenities | Public Transit, Schools, Park |
| Landscape Features | Landscaped |
| Sewer | Sanitary Sewer |
| Size Depth | 124 Ft ,8 In |
| Size Frontage | 25 Ft |
| Size Irregular | 25 X 124.7 Ft |
| Size Total Text | 25 X 124.7 Ft |
| Zoning Description | Rm(f12;u2;d0.8*252) |
Rooms
| Level | Type | Length | Width | Dimensions |
|---|---|---|---|---|
| Second Level | Primary Bedroom | 4.33 m | 4.23 m | 4.33 m x 4.23 m |
| Second Level | Sunroom | 2.72 m | 1.62 m | 2.72 m x 1.62 m |
| Second Level | Bedroom 2 | 3.82 m | 3.06 m | 3.82 m x 3.06 m |
| Second Level | Bedroom 3 | 3.35 m | 2.71 m | 3.35 m x 2.71 m |
| Third Level | Bedroom 4 | 3.49 m | 3.4 m | 3.49 m x 3.4 m |
| Third Level | Bedroom 5 | 4.33 m | 3.38 m | 4.33 m x 3.38 m |
| Third Level | Office | 2.33 m | 2.61 m | 2.33 m x 2.61 m |
| Basement | Bedroom | 3.49 m | 2.76 m | 3.49 m x 2.76 m |
| Basement | Bedroom | 3.17 m | 2.68 m | 3.17 m x 2.68 m |
| Basement | Kitchen | 3.05 m | 3 m | 3.05 m x 3 m |
| Basement | Foyer | 2.07 m | 2.05 m | 2.07 m x 2.05 m |
| Main Level | Family Room | 3.6 m | 4.4 m | 3.6 m x 4.4 m |
| Main Level | Kitchen | 4.64 m | 4.04 m | 4.64 m x 4.04 m |
| Main Level | Eating Area | 2.75 m | 2.18 m | 2.75 m x 2.18 m |
| Main Level | Dining Room | 3.56 m | 2 m | 3.56 m x 2 m |
| Main Level | Office | 1.8 m | 1.61 m | 1.8 m x 1.61 m |
| Main Level | Foyer | 3.58 m | 2.14 m | 3.58 m x 2.14 m |
Interested?
Contact us for more information

The trademarks REALTOR®, REALTORS®, and the REALTOR® logo are controlled by The Canadian Real Estate Association (CREA) and identify real estate professionals who are members of CREA. The trademarks MLS®, Multiple Listing Service® and the associated logos are owned by The Canadian Real Estate Association (CREA) and identify the quality of services provided by real estate professionals who are members of CREA. The trademark DDF® is owned by The Canadian Real Estate Association (CREA) and identifies CREA's Data Distribution Facility (DDF®)
Toronto Real Estate Board
Moveta Realty Inc.
October 22 2026 03:30:52
