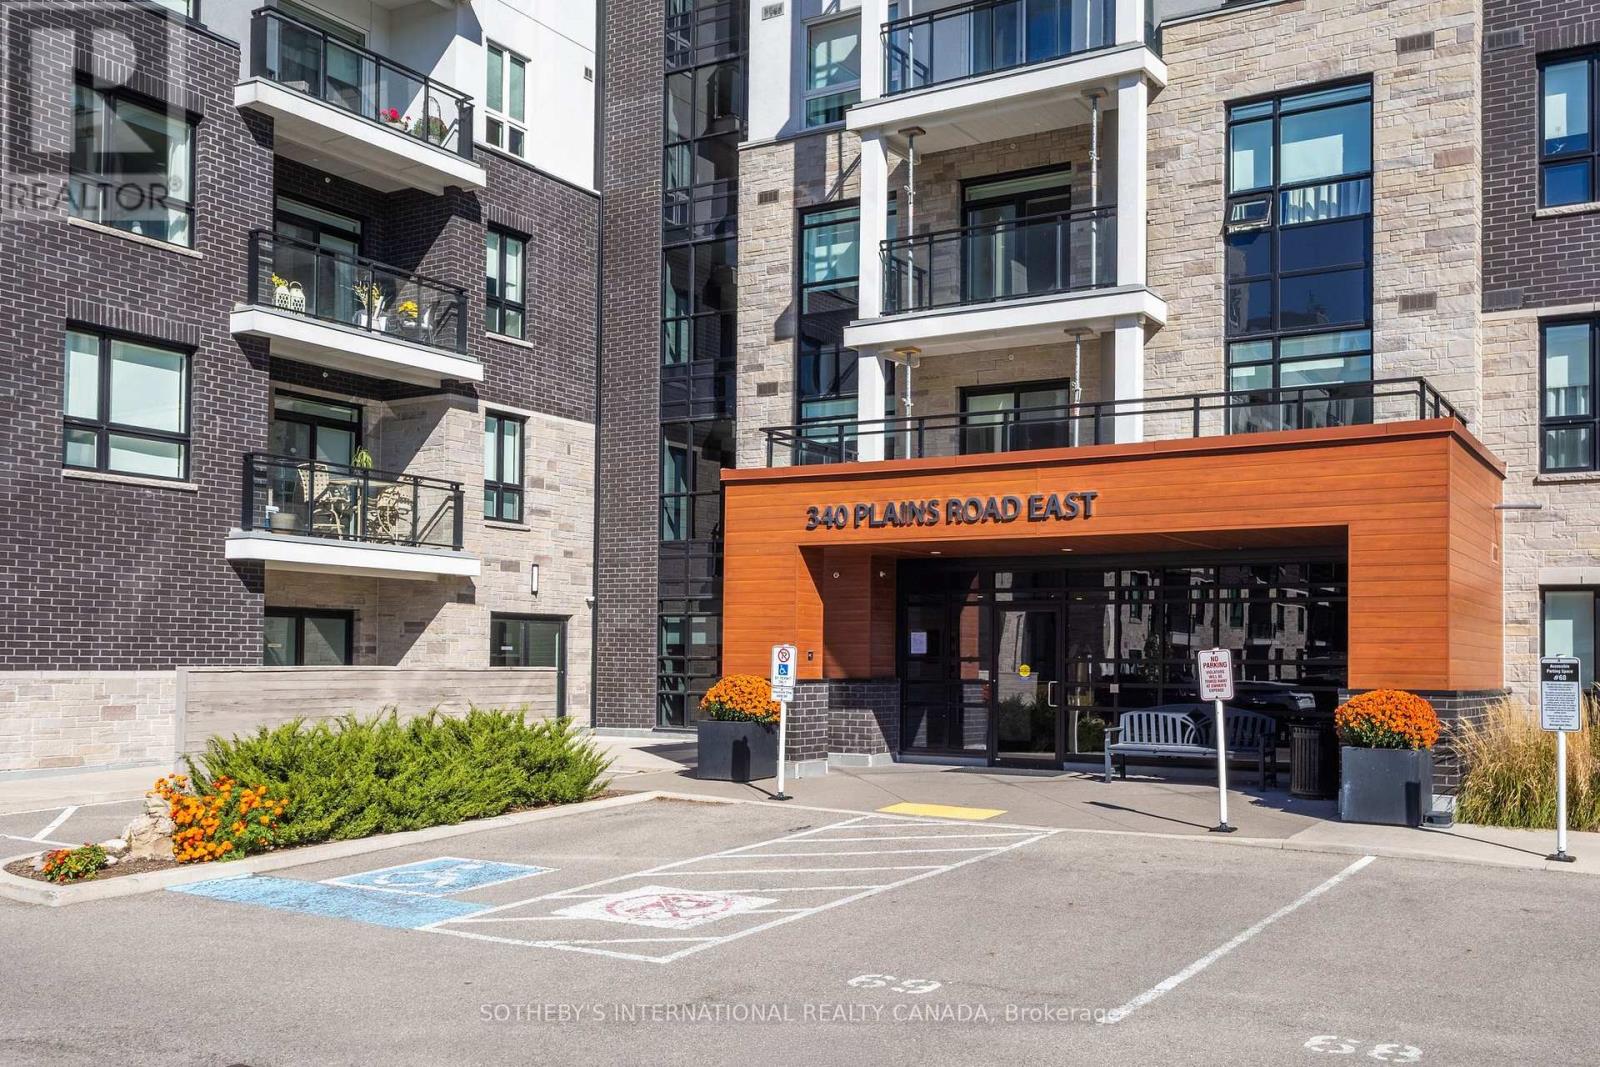
608 - 340 Plains Road E Burlington (Lasalle), Ontario L7T 0A2

$749,990Maintenance, Common Area Maintenance, Water
$969.82 Monthly
Maintenance, Common Area Maintenance, Water
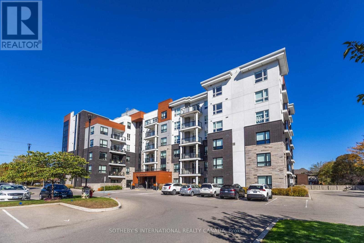
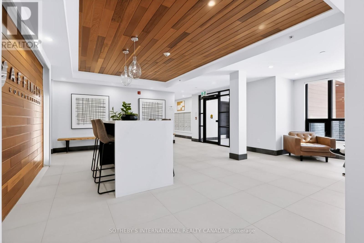
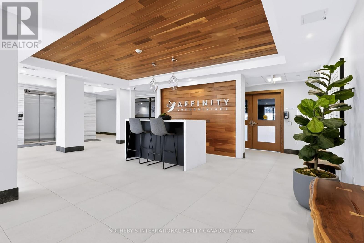
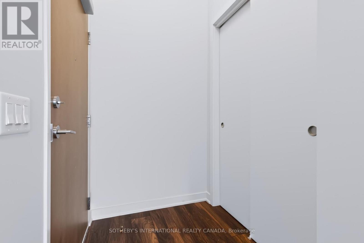
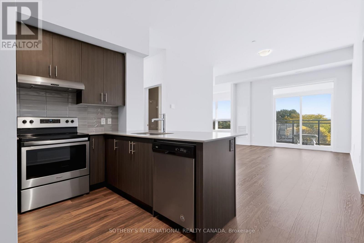
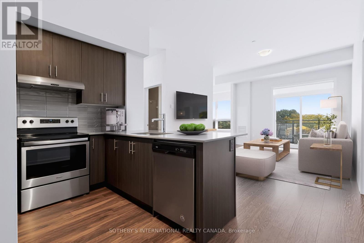
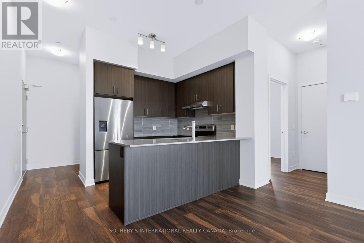
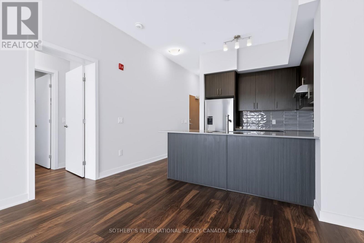
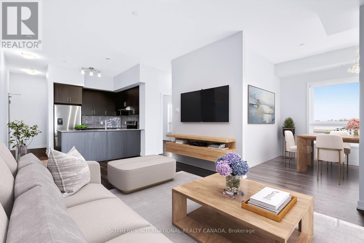
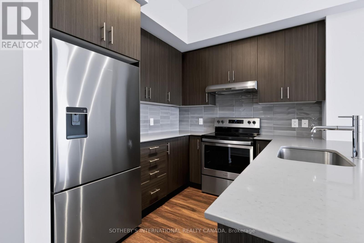
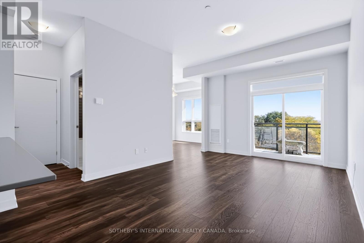
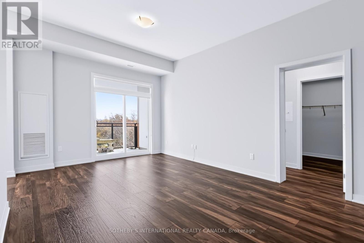
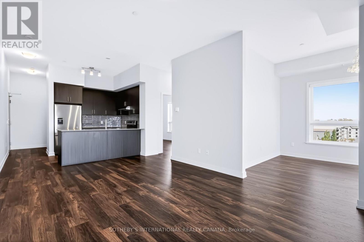
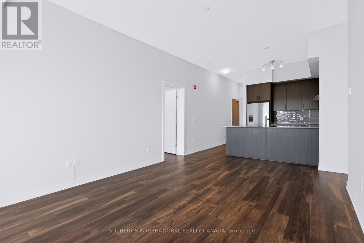
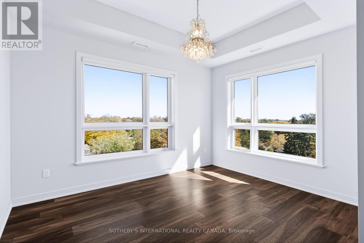
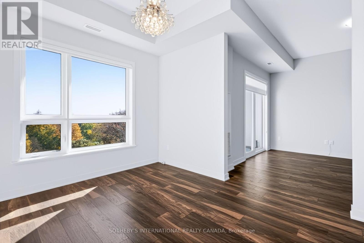
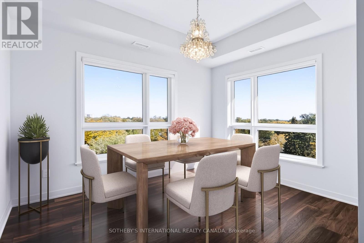
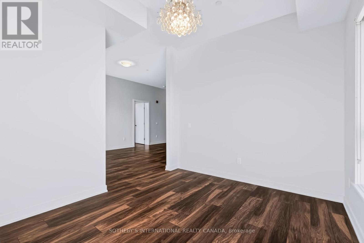
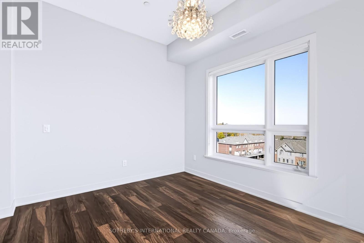
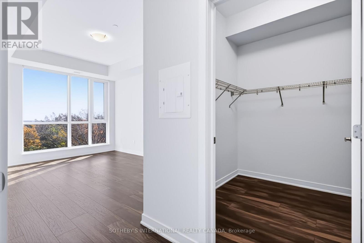
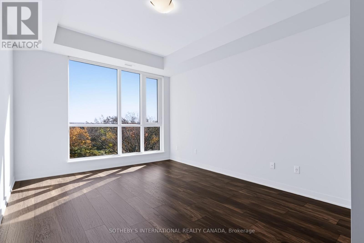
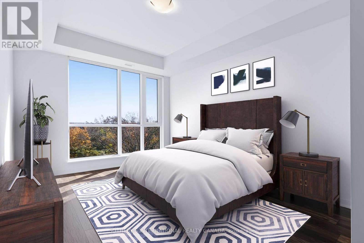
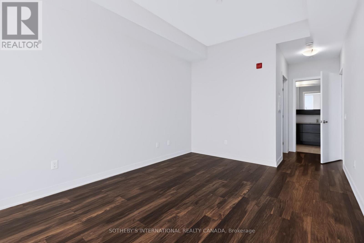
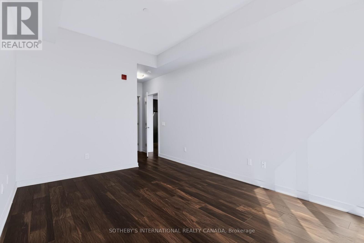
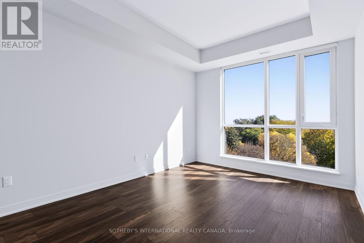
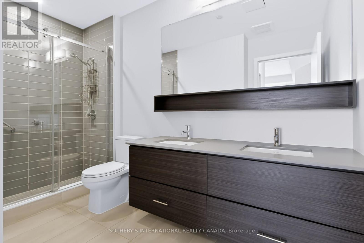
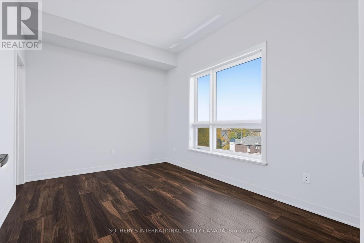
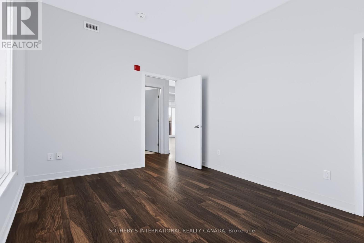
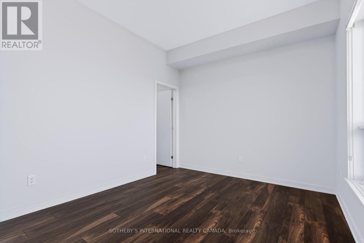
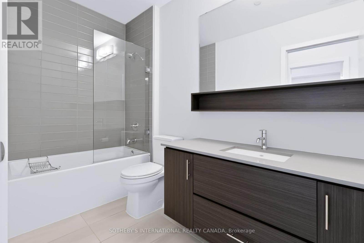
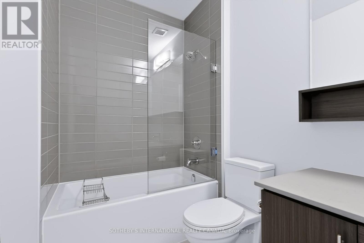
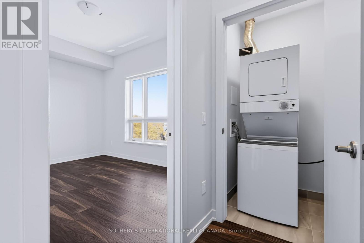
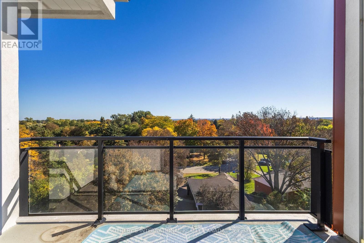
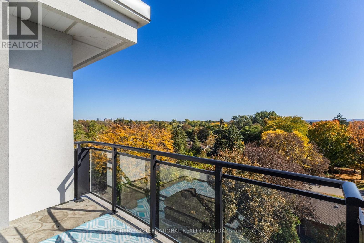
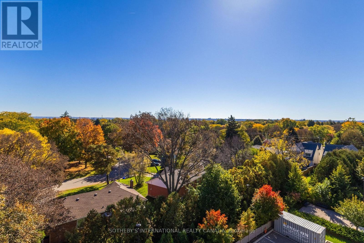
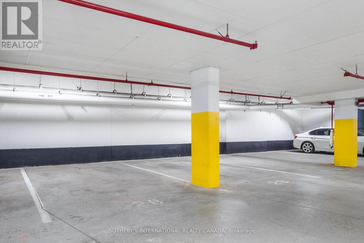
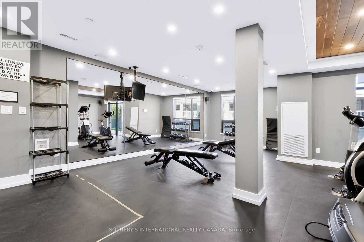
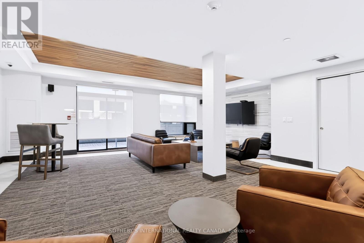
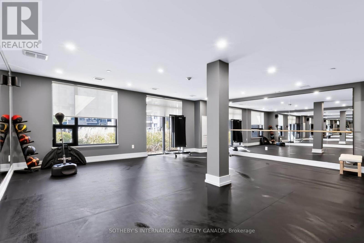
$969.82 MonthlyAn opportunity to own one of Affinity's spacious suites. Located on the top floor, this two-bedroom, two-bathroom residence offers panoramic views, a south-facing balcony and a thoughtfully designed layout with considerably more room than the typical condo. The bright, open-concept living space features 9' smooth ceilings, wide-plank laminate flooring and large windows, along with a separate dining area that provides plenty of room for entertaining. The kitchen is finished with stone countertops, a breakfast bar, glass mosaic backsplash and stainless steel appliances, including a Fisher & Paykel refrigerator. Privately positioned on opposite sides of the suite, both bedrooms feature walk-in closets. The generous primary suite includes a five-piece ensuite with double vanity, stone counters and a seamless glass shower. Ensuite laundry, one underground parking space and a locker are all included. Residents enjoy a rooftop terrace with BBQ area and outdoor fireplace, fitness and yoga spaces, party room, billiards/lounge area and bike storage. Conveniently located close to shops, restaurants, transit and highway access. (id:45725)
Property Details
| MLS® Number | W14105490 |
| Property Type | Single Family |
| Community Name | LaSalle |
| Amenities Near By | Place Of Worship, Schools, Park |
| Community Features | Pets Allowed With Restrictions, School Bus |
| Equipment Type | Heat Pump |
| Features | Elevator, Balcony, Carpet Free, In Suite Laundry |
| Parking Space Total | 1 |
| Rental Equipment Type | Heat Pump |
Building
| Bathroom Total | 2 |
| Bedrooms Above Ground | 2 |
| Bedrooms Total | 2 |
| Amenities | Exercise Centre, Party Room, Visitor Parking, Storage - Locker |
| Appliances | Dishwasher, Dryer, Microwave, Stove, Washer, Window Coverings, Refrigerator |
| Basement Type | None |
| Cooling Type | Central Air Conditioning |
| Exterior Finish | Brick Veneer |
| Fire Protection | Smoke Detectors |
| Heating Fuel | Natural Gas |
| Heating Type | Heat Pump |
| Size Interior | 1200 - 1399 Sqft |
| Type | Apartment |
Parking
| Underground | |
| Garage |
Land
| Acreage | No |
| Land Amenities | Place Of Worship, Schools, Park |
Rooms
| Level | Type | Length | Width | Dimensions |
|---|---|---|---|---|
| Main Level | Living Room | 4.95 m | 3.69 m | 4.95 m x 3.69 m |
| Main Level | Dining Room | 3.79 m | 3.2 m | 3.79 m x 3.2 m |
| Main Level | Kitchen | 3.05 m | 3.7 m | 3.05 m x 3.7 m |
| Main Level | Primary Bedroom | 6.61 m | 3.5 m | 6.61 m x 3.5 m |
| Main Level | Bedroom 2 | 4.31 m | 3.19 m | 4.31 m x 3.19 m |
| Main Level | Bathroom | 1.9 m | 3.5 m | 1.9 m x 3.5 m |
| Main Level | Bathroom | 1.58 m | 3.2 m | 1.58 m x 3.2 m |
https://www.realtor.ca/real-estate/30431652/608-340-plains-road-e-burlington-lasalle-lasalle
Interested?
Contact us for more information

The trademarks REALTOR®, REALTORS®, and the REALTOR® logo are controlled by The Canadian Real Estate Association (CREA) and identify real estate professionals who are members of CREA. The trademarks MLS®, Multiple Listing Service® and the associated logos are owned by The Canadian Real Estate Association (CREA) and identify the quality of services provided by real estate professionals who are members of CREA. The trademark DDF® is owned by The Canadian Real Estate Association (CREA) and identifies CREA's Data Distribution Facility (DDF®)
Toronto Real Estate Board
Sotheby's International Realty Canada
October 22 2026 01:35:35
