10 Trinity Crescent Whitby (Pringle Creek), Ontario L1N 6L2

$949,000
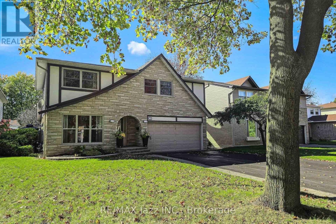
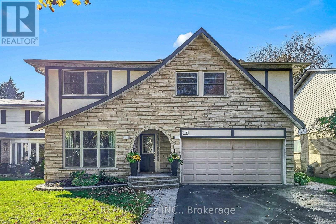
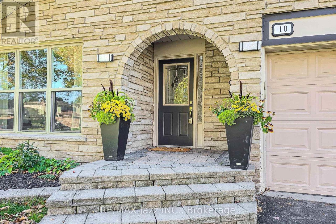
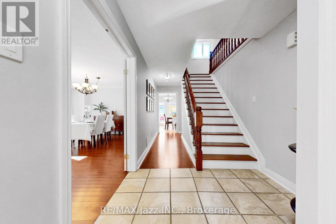
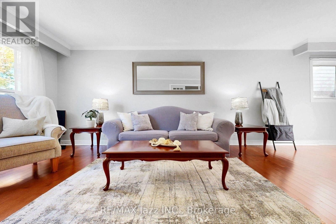
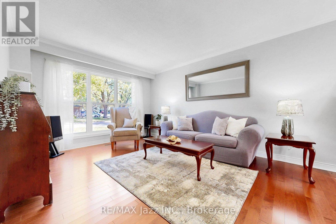
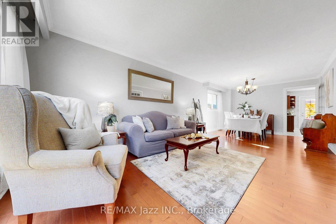
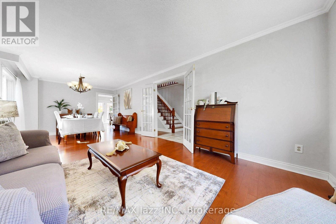
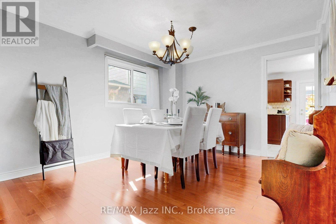
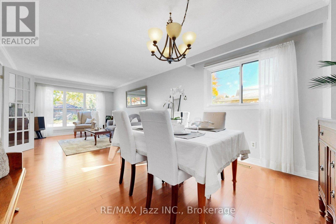
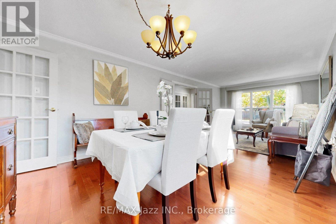
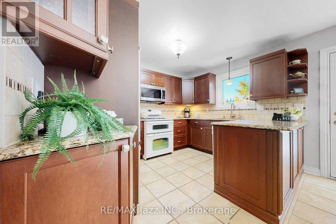
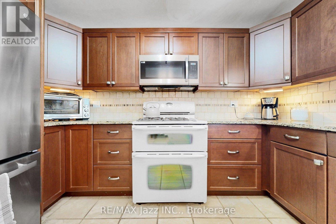
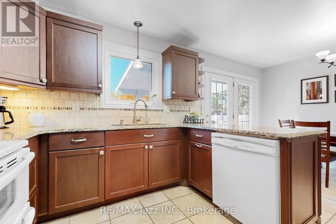
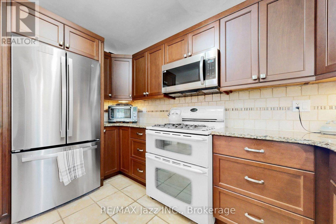
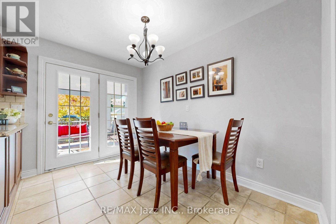
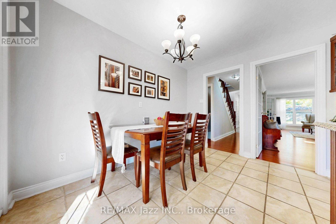
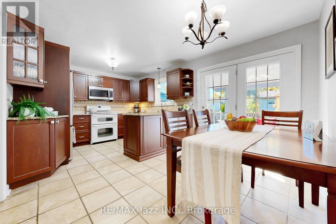
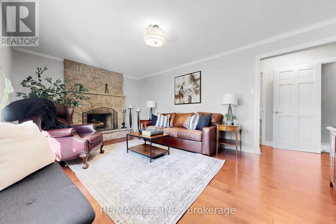
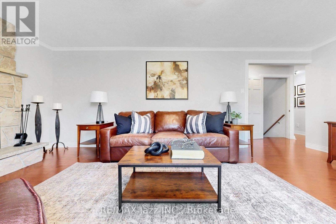
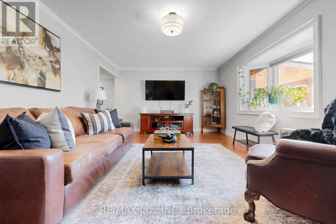
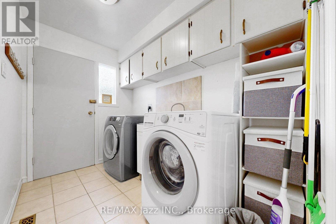
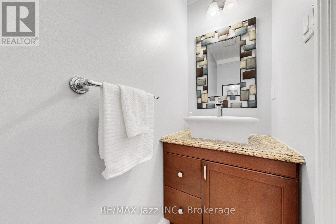
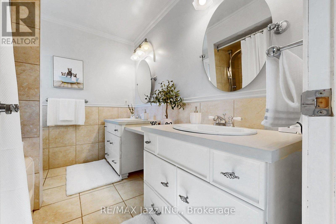
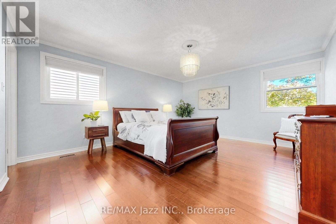
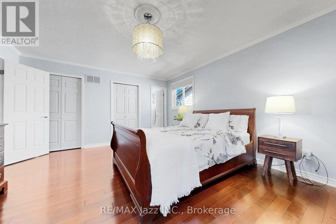
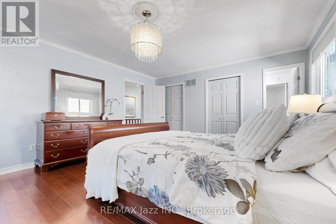
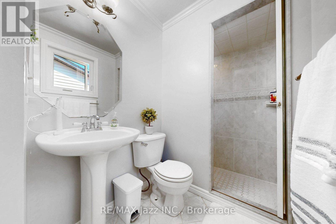
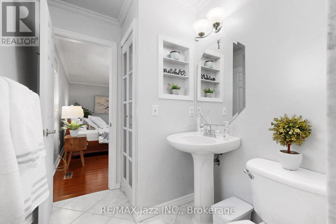
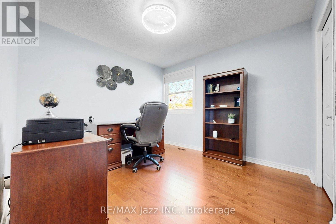
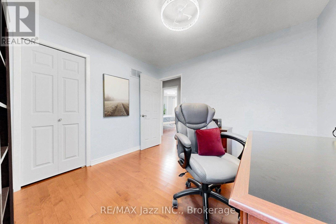
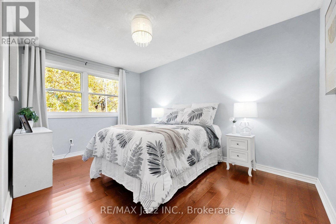
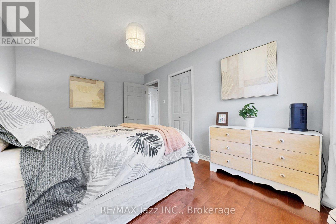
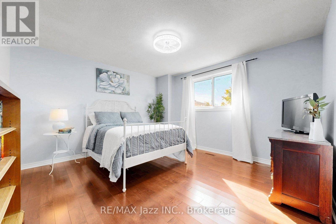
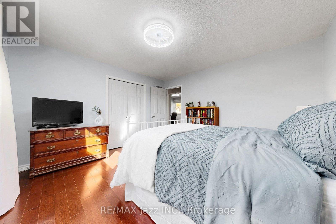
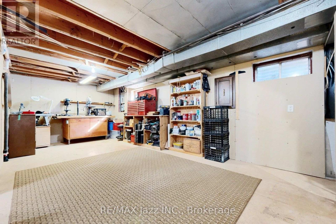
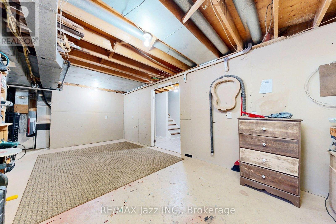
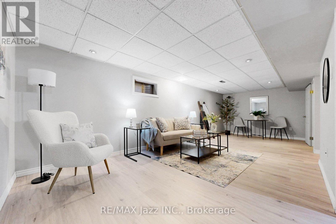
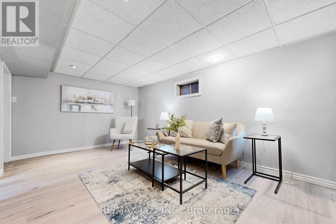
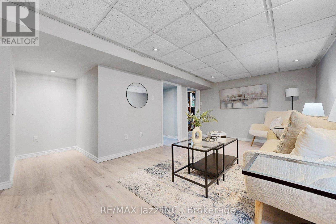
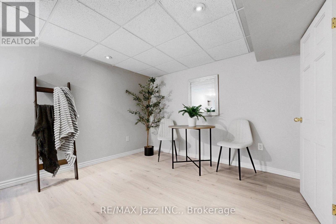
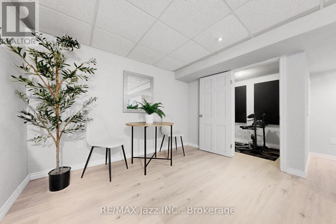
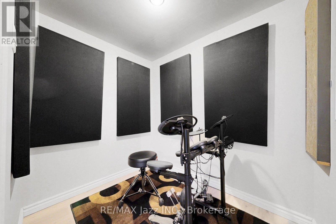
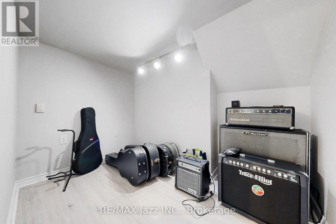
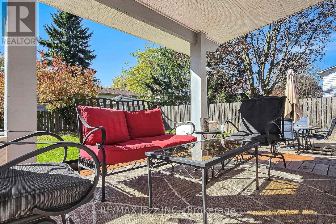
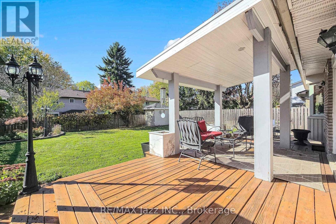
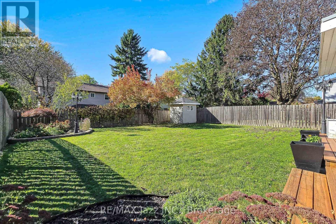
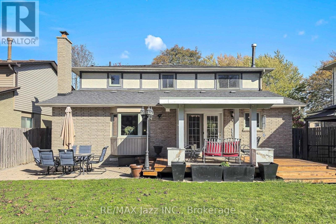
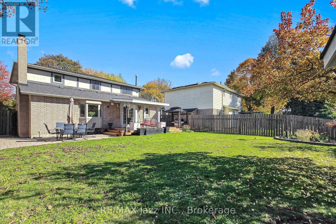
Do you like beautiful mature tree lined streets? Would you like to be able to walk to parks, schools, shopping and restaurants? Come see this beautifully updated and loved 4 bedroom home in Pringle Creek neighborhood. Boasting everything that appeals! ...a beautifully updated kitchen, with granite counters and under cabinet lighting... spacious living and dining room for hosting ...dark hardwood flooring... main floor family room... main floor laundry. A finished lower recreational room, an insulated sound music room, computer nook, and still have room for a workshop! Something to please everyone! Or enjoy you're s private, fully fenced westerly facing backyard with covered deck, separate covered barbecue area with direct gas line, then dining area on the patio. All nicely landscaped with coach post lighting and manicured garden. Besides having a garage - there is a double long and double wide driveway, to accommodate family, and guests with no sidewalks to shovel! (id:45725)
Open House
This property has open houses!
12:00 pm
Ends at:3:00 pm
12:00 pm
Ends at:3:00 pm
Property Details
| MLS® Number | E14104390 |
| Property Type | Single Family |
| Community Name | Pringle Creek |
| Amenities Near By | Park, Place Of Worship, Public Transit, Schools |
| Equipment Type | Water Heater |
| Features | Level Lot, Irregular Lot Size, Flat Site, Dry, Level, Carpet Free, Gazebo |
| Parking Space Total | 6 |
| Rental Equipment Type | Water Heater |
| Structure | Deck, Porch, Shed |
Building
| Bathroom Total | 3 |
| Bedrooms Above Ground | 4 |
| Bedrooms Total | 4 |
| Age | 31 To 50 Years |
| Amenities | Canopy, Fireplace(s) |
| Appliances | Barbeque, Garage Door Opener Remote(s), Central Vacuum, Water Meter, Window Coverings |
| Basement Development | Partially Finished |
| Basement Type | Full (partially Finished) |
| Construction Style Attachment | Detached |
| Cooling Type | Central Air Conditioning |
| Exterior Finish | Brick, Hardboard |
| Fire Protection | Smoke Detectors |
| Fireplace Present | Yes |
| Flooring Type | Hardwood, Laminate |
| Foundation Type | Poured Concrete |
| Half Bath Total | 1 |
| Heating Fuel | Natural Gas |
| Heating Type | Forced Air |
| Stories Total | 2 |
| Size Interior | 2000 - 2500 Sqft |
| Type | House |
| Utility Water | Municipal Water |
Parking
| Garage |
Land
| Acreage | No |
| Fence Type | Fully Fenced, Fenced Yard |
| Land Amenities | Park, Place Of Worship, Public Transit, Schools |
| Landscape Features | Landscaped |
| Sewer | Sanitary Sewer |
| Size Depth | 113 Ft |
| Size Frontage | 51 Ft |
| Size Irregular | 51 X 113 Ft ; 51.04 X 120.09 X 50.05 X 113 |
| Size Total Text | 51 X 113 Ft ; 51.04 X 120.09 X 50.05 X 113 |
Rooms
| Level | Type | Length | Width | Dimensions |
|---|---|---|---|---|
| Second Level | Bedroom 4 | 4.14 m | 2.86 m | 4.14 m x 2.86 m |
| Second Level | Primary Bedroom | 5.01 m | 4.18 m | 5.01 m x 4.18 m |
| Second Level | Bedroom 2 | 3.12 m | 3.07 m | 3.12 m x 3.07 m |
| Second Level | Bedroom 3 | 3.78 m | 3.93 m | 3.78 m x 3.93 m |
| Basement | Recreational, Games Room | 7.03 m | 2.73 m | 7.03 m x 2.73 m |
| Basement | Other | 2.12 m | 1.65 m | 2.12 m x 1.65 m |
| Basement | Workshop | 6.4 m | 3.37 m | 6.4 m x 3.37 m |
| Main Level | Living Room | 8.04 m | 3.51 m | 8.04 m x 3.51 m |
| Main Level | Dining Room | 8.04 m | 3.51 m | 8.04 m x 3.51 m |
| Main Level | Kitchen | 513 m | 3.42 m | 513 m x 3.42 m |
| Main Level | Eating Area | 3.42 m | 2.3 m | 3.42 m x 2.3 m |
| Main Level | Family Room | 5.74 m | 3.33 m | 5.74 m x 3.33 m |
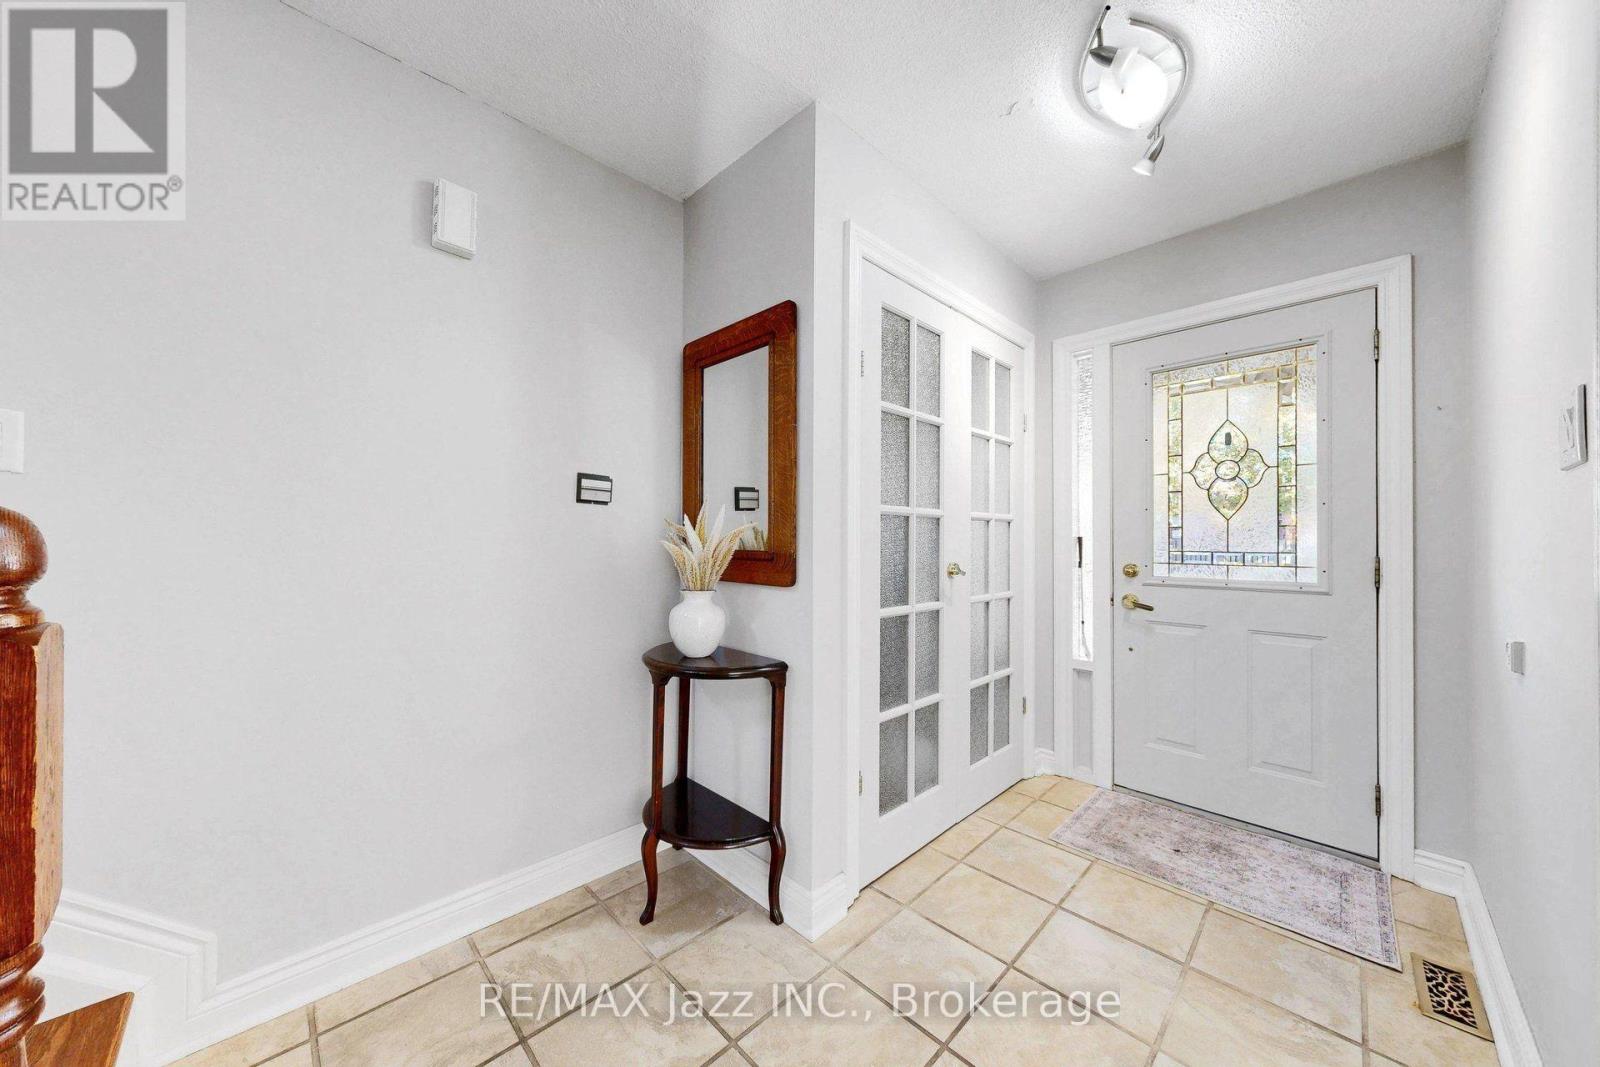
| Main Level | Foyer | 2.9 m | 2.08 m | 2.9 m x 2.08 m |
| Main Level | Laundry Room | 2.86 m | 1.75 m | 2.86 m x 1.75 m |
Utilities
| Cable | Installed |
| Electricity | Installed |
| Sewer | Installed |
https://www.realtor.ca/real-estate/30429918/10-trinity-crescent-whitby-pringle-creek-pringle-creek
Interested?
Contact us for more information

The trademarks REALTOR®, REALTORS®, and the REALTOR® logo are controlled by The Canadian Real Estate Association (CREA) and identify real estate professionals who are members of CREA. The trademarks MLS®, Multiple Listing Service® and the associated logos are owned by The Canadian Real Estate Association (CREA) and identify the quality of services provided by real estate professionals who are members of CREA. The trademark DDF® is owned by The Canadian Real Estate Association (CREA) and identifies CREA's Data Distribution Facility (DDF®)
Durham Region Association of REALTORS®
RE/MAX Jazz Inc.
October 21 2026 09:28:49
