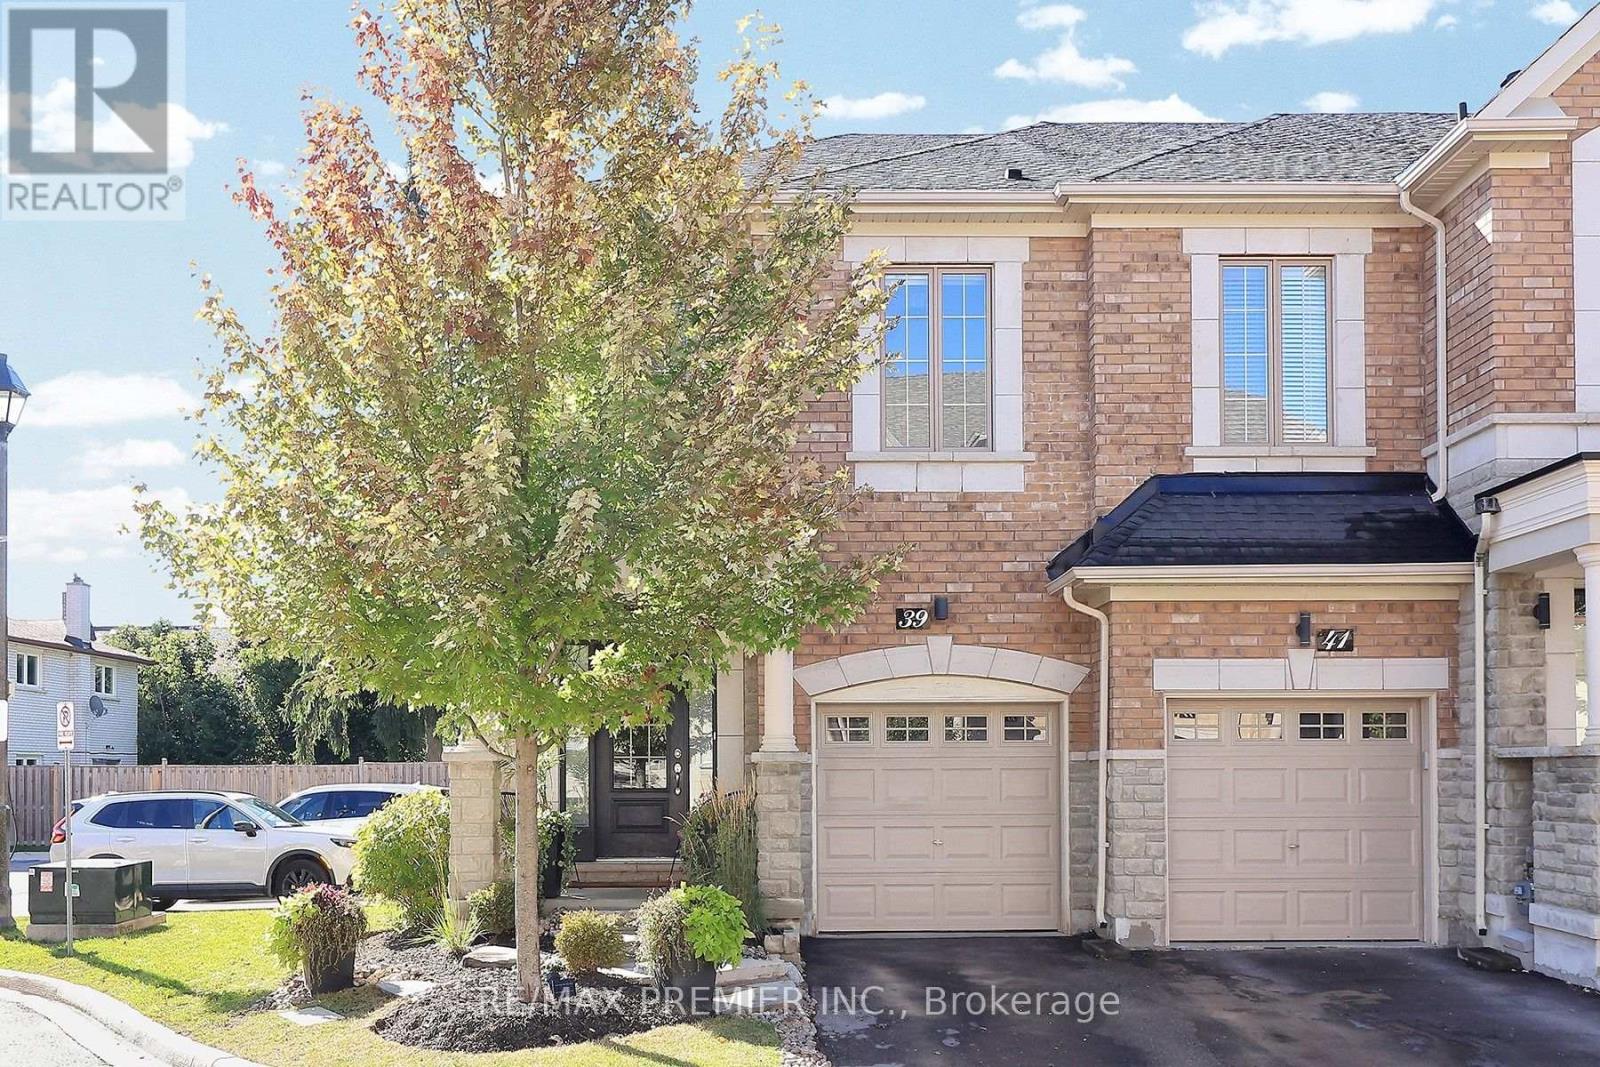
39 Caliber Court King (Nobleton), Ontario L0G 1N0

$3,300 Monthly
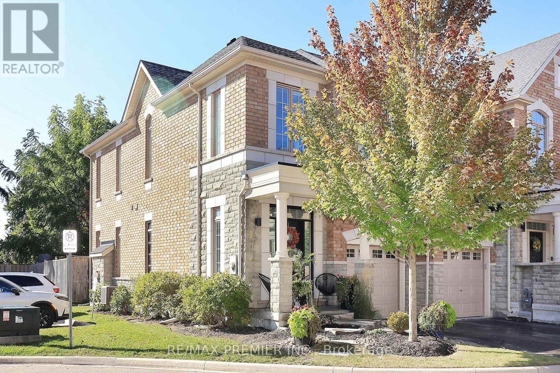
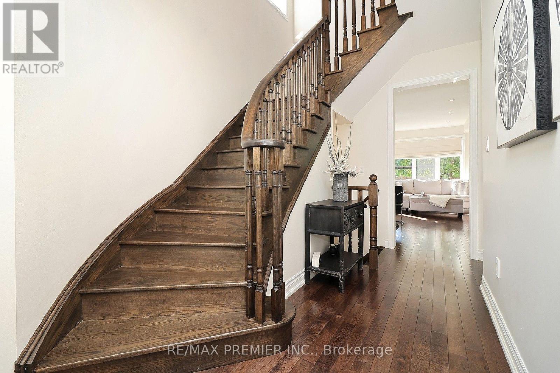
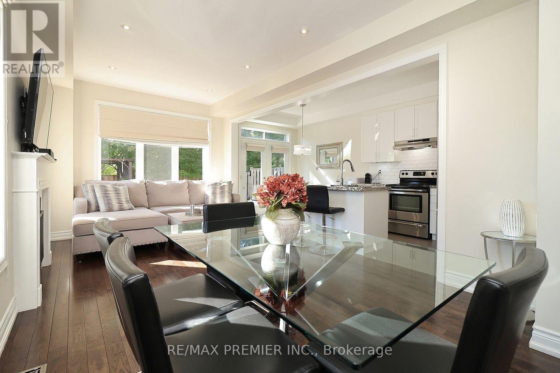
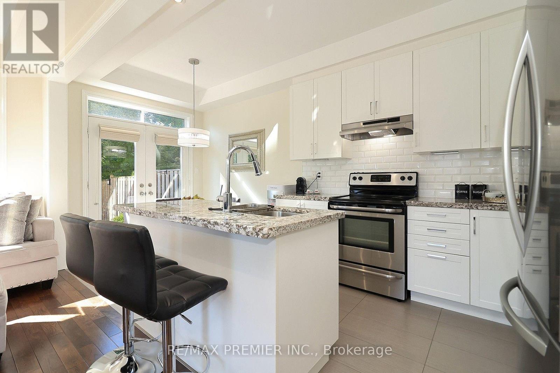
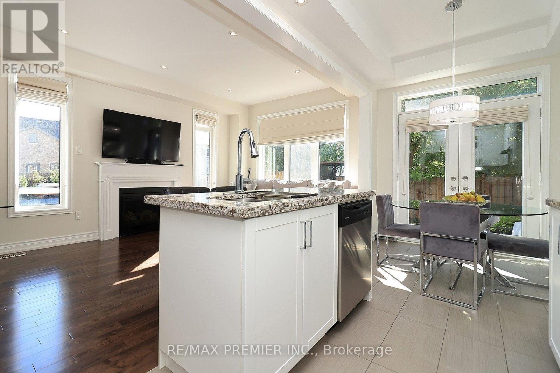
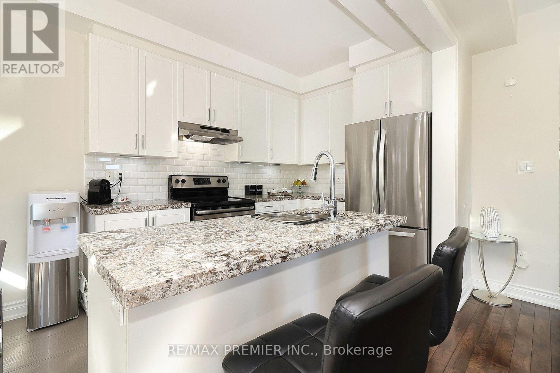
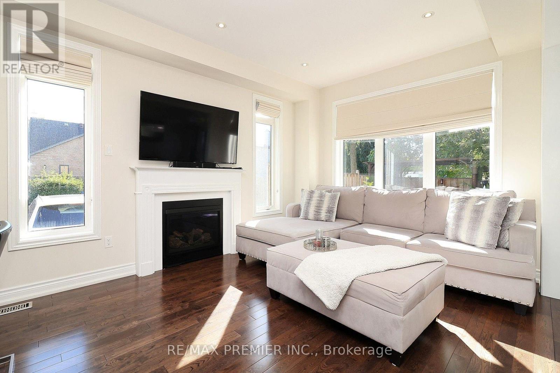
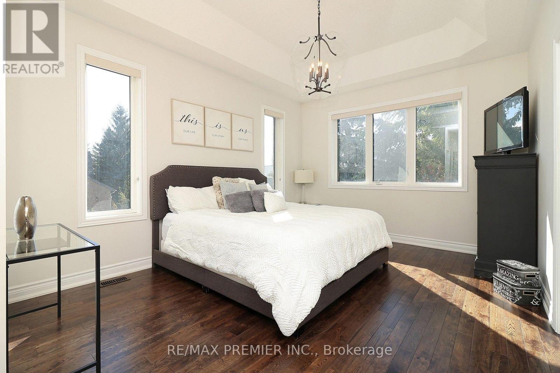
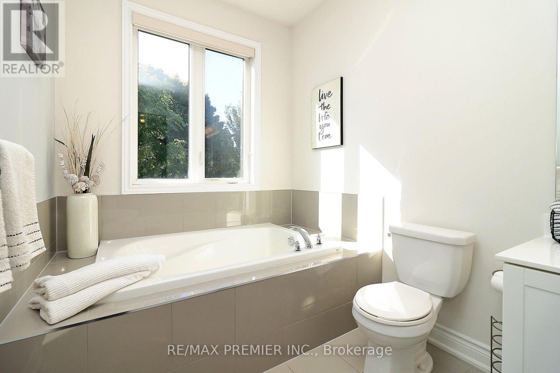
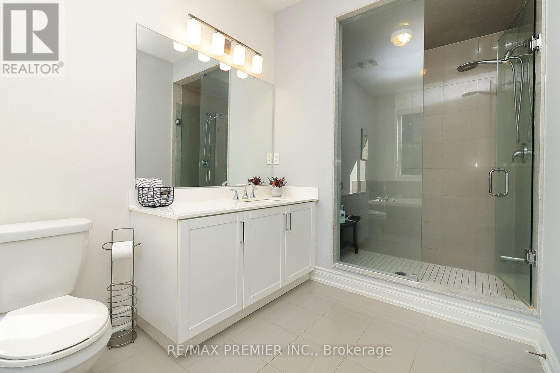
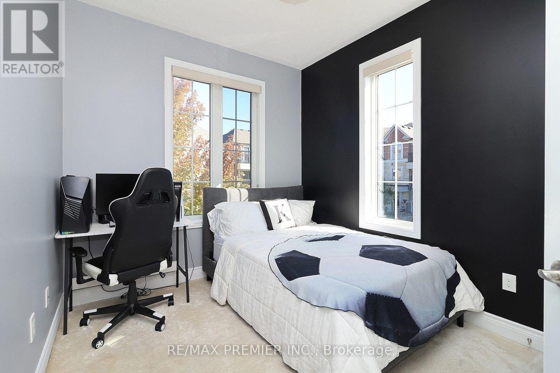
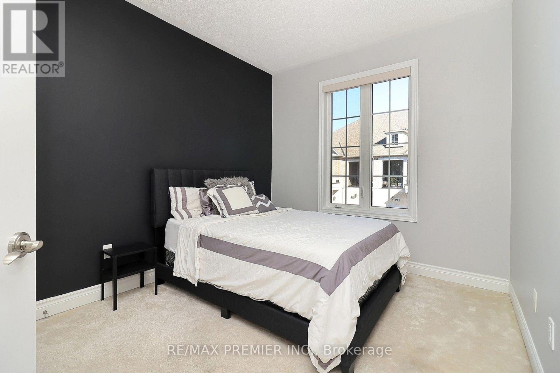
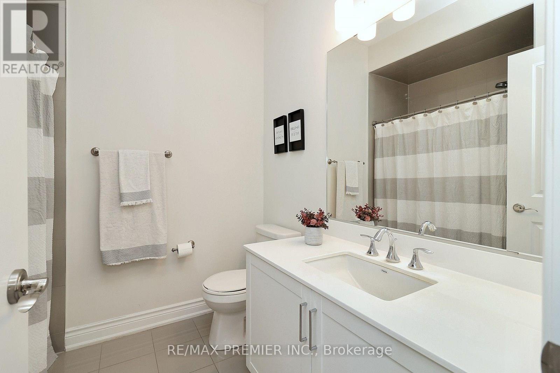
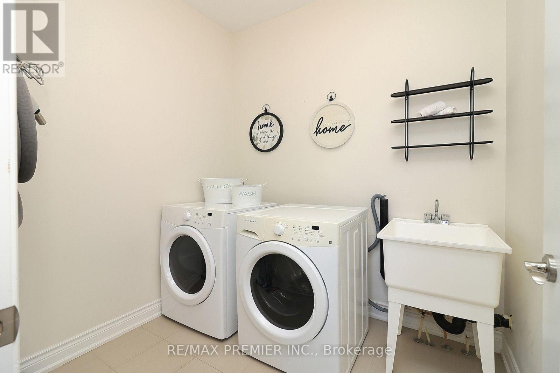
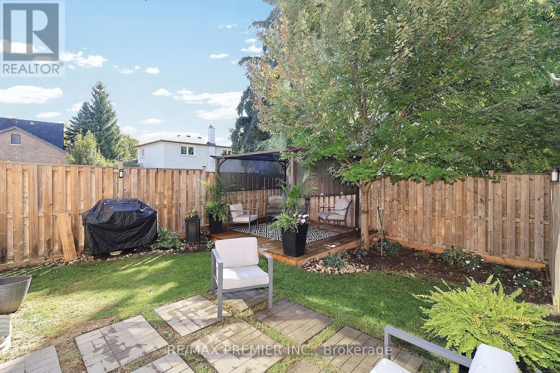
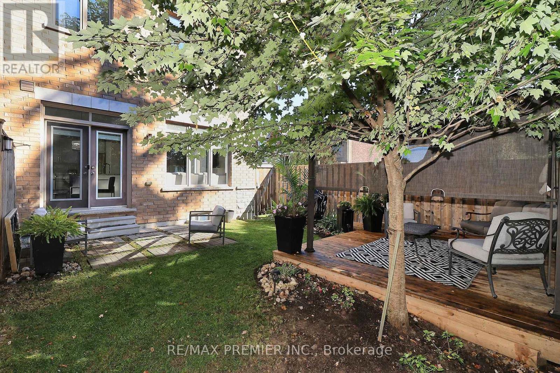
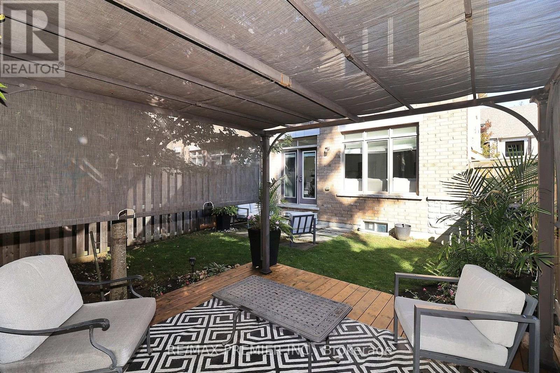
Located on a quiet Cul-de-Sac in Nobleton, this bright and spacious end-unit townhome is a perfect home. Featuring a primary bedroom with a 4-piece ensuite, 2 additional bedrooms, and an open-concept main floor with a modern kitchen and breakfast area that walk out to a private deck with a fenced yard. Laundry on upper floor, walk-in from garage, hardwood, A/C, Central Vac. Landlord is willing to leave some rooms furnished. Conveniently located near an assortment of grocery stores, a variety of restaurants and cafes, parks, schools, and additional amenities. (id:45725)
Property Details
| MLS® Number | N14104418 |
| Property Type | Single Family |
| Community Name | Nobleton |
| Amenities Near By | Place Of Worship, Public Transit |
| Equipment Type | Water Heater, Water Softener |
| Features | Cul-de-sac |
| Parking Space Total | 2 |
| Rental Equipment Type | Water Heater, Water Softener |
Building
| Bathroom Total | 3 |
| Bedrooms Above Ground | 3 |
| Bedrooms Total | 3 |
| Age | 6 To 15 Years |
| Appliances | Central Vacuum, Dishwasher, Dryer, Hood Fan, Stove, Washer, Refrigerator |
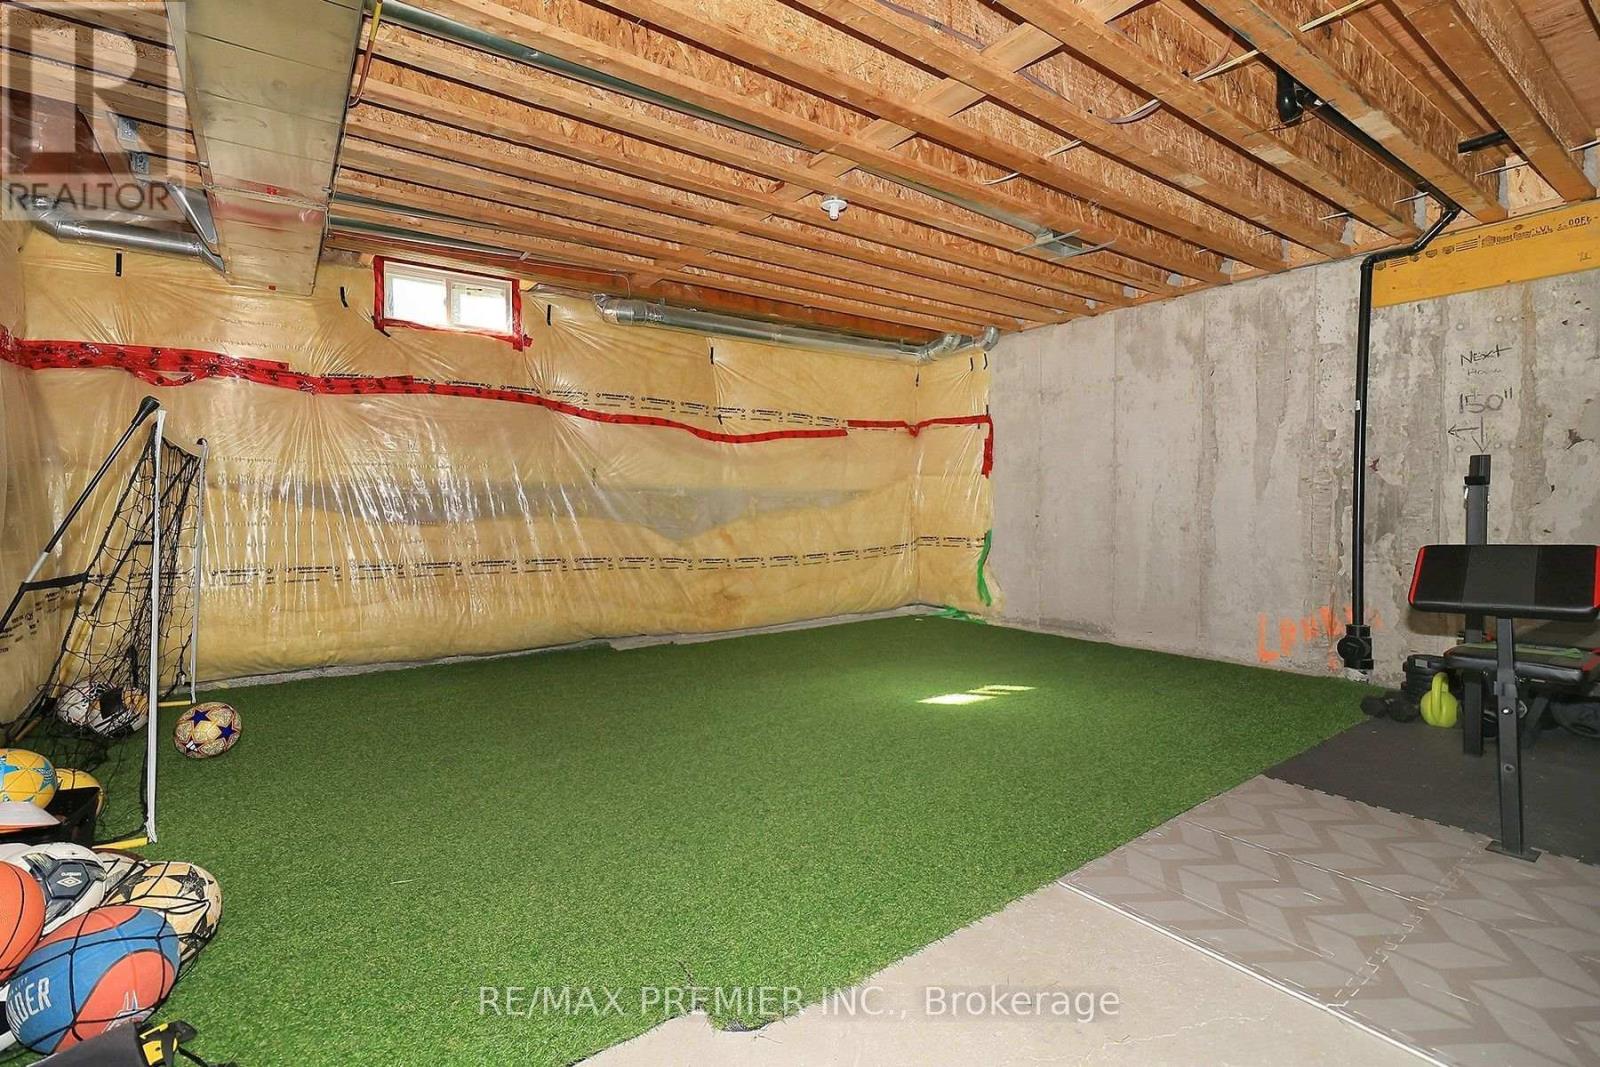
| Basement Development | Unfinished |
| Basement Type | N/a (unfinished) |
| Construction Style Attachment | Attached |
| Cooling Type | Central Air Conditioning |
| Exterior Finish | Brick |
| Fire Protection | Alarm System |
| Fireplace Present | Yes |
| Fireplace Total | 1 |
| Flooring Type | Ceramic, Hardwood, Carpeted |
| Foundation Type | Block |
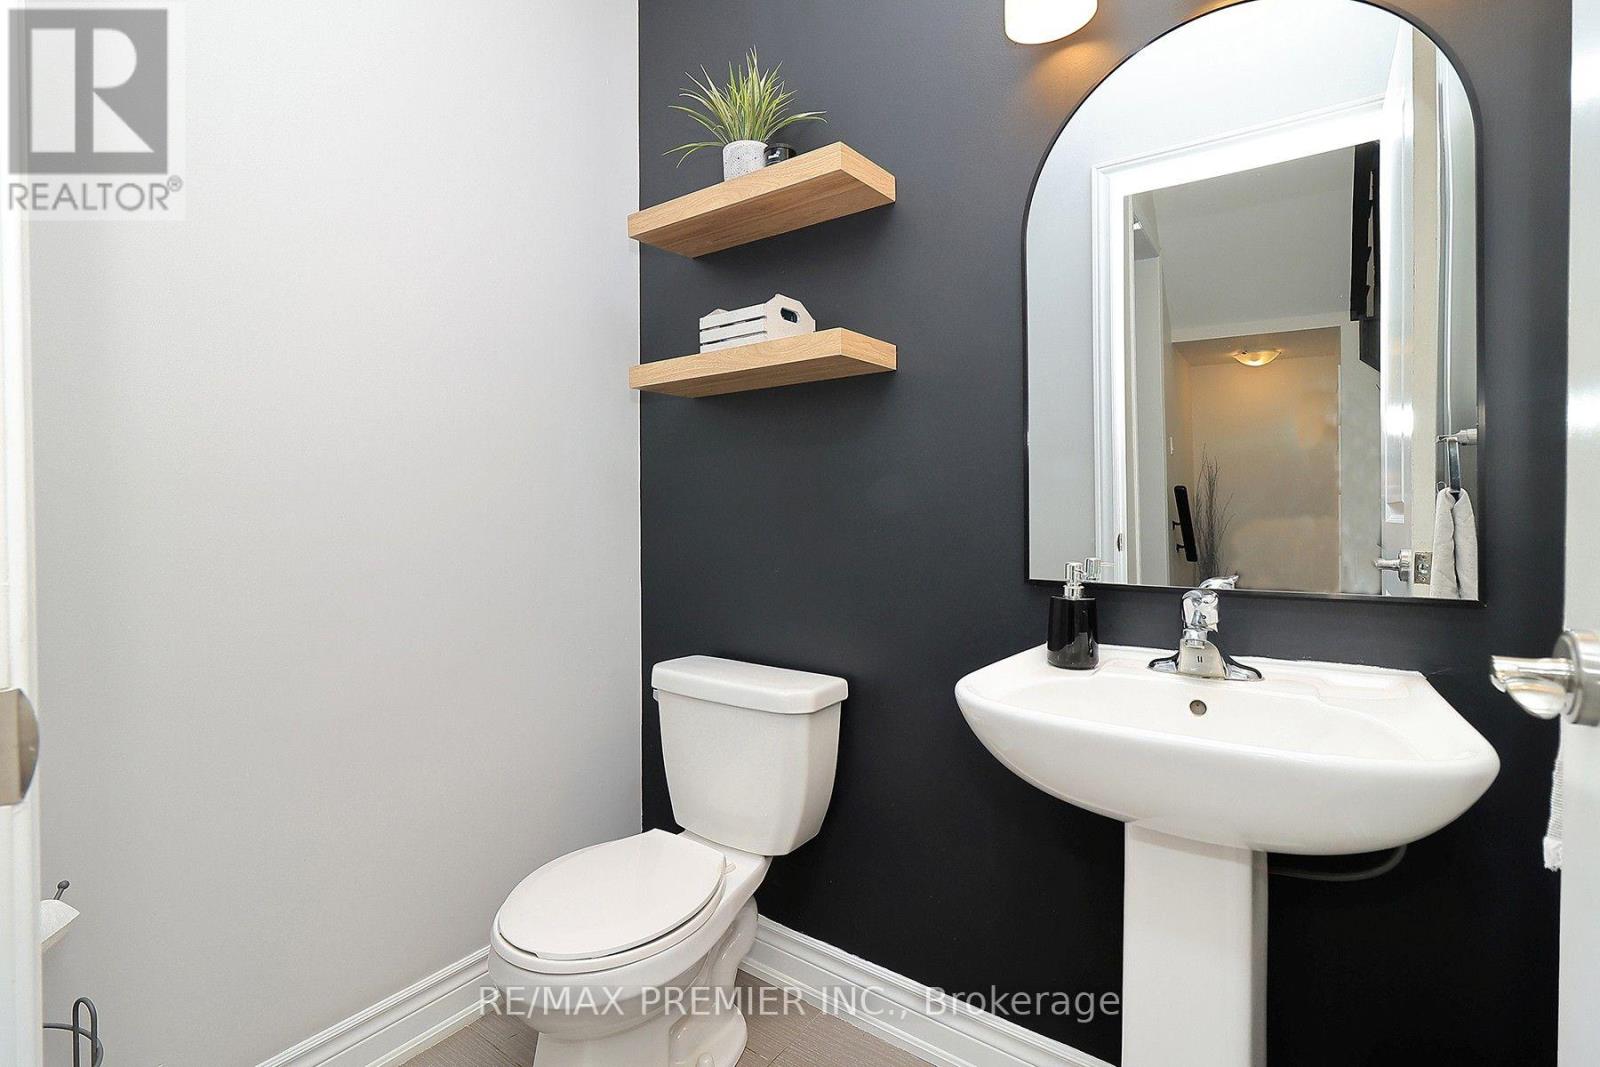
| Half Bath Total | 1 |
| Heating Fuel | Natural Gas |
| Heating Type | Forced Air |
| Stories Total | 2 |
| Size Interior | 1500 - 2000 Sqft |
| Type | Row / Townhouse |
| Utility Water | Municipal Water |
Parking
| Attached Garage | |
| Garage |
Land
| Acreage | No |
| Fence Type | Fully Fenced, Fenced Yard |
| Land Amenities | Place Of Worship, Public Transit |
| Landscape Features | Landscaped |
| Sewer | Sanitary Sewer |
| Size Depth | 85 Ft ,3 In |
| Size Frontage | 15 Ft ,7 In |
| Size Irregular | 15.6 X 85.3 Ft ; Left Side 85.28, Right Side 72.39 |
| Size Total Text | 15.6 X 85.3 Ft ; Left Side 85.28, Right Side 72.39 |
Rooms
| Level | Type | Length | Width | Dimensions |
|---|---|---|---|---|
| Main Level | Kitchen | 3.29 m | 2.34 m | 3.29 m x 2.34 m |
| Main Level | Eating Area | 2.34 m | 2.25 m | 2.34 m x 2.25 m |
| Main Level | Living Room | 3.35 m | 3.29 m | 3.35 m x 3.29 m |
| Main Level | Dining Room | 3.35 m | 2.74 m | 3.35 m x 2.74 m |
| Upper Level | Primary Bedroom | 5.18 m | 2.31 m | 5.18 m x 2.31 m |
| Upper Level | Bedroom 2 | 3.35 m | 2.89 m | 3.35 m x 2.89 m |
| Upper Level | Bedroom 3 | 3.35 m | 2.77 m | 3.35 m x 2.77 m |
| Upper Level | Laundry Room | 3.04 m | 2.31 m | 3.04 m x 2.31 m |
Utilities
| Cable | Installed |
| Electricity | Installed |
| Sewer | Installed |
https://www.realtor.ca/real-estate/30429964/39-caliber-court-king-nobleton-nobleton
Interested?
Contact us for more information

The trademarks REALTOR®, REALTORS®, and the REALTOR® logo are controlled by The Canadian Real Estate Association (CREA) and identify real estate professionals who are members of CREA. The trademarks MLS®, Multiple Listing Service® and the associated logos are owned by The Canadian Real Estate Association (CREA) and identify the quality of services provided by real estate professionals who are members of CREA. The trademark DDF® is owned by The Canadian Real Estate Association (CREA) and identifies CREA's Data Distribution Facility (DDF®)
Toronto Real Estate Board
RE/MAX Premier Inc.
October 21 2026 09:31:39
