487 Morrison Point Road Prince Edward County (South Marysburg Ward), Ontario K0K 2P0

$899,000
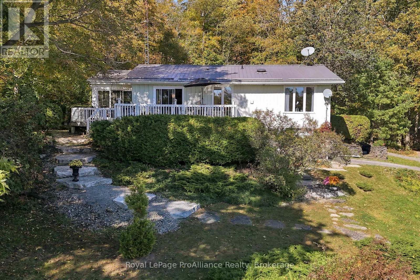
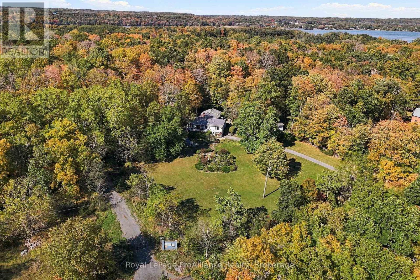
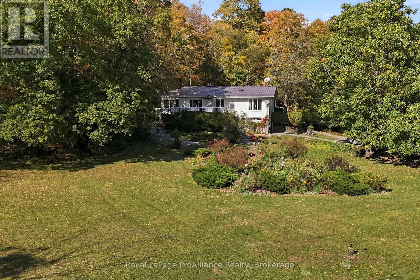
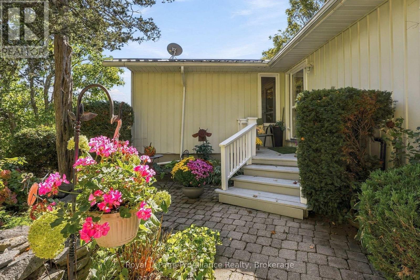
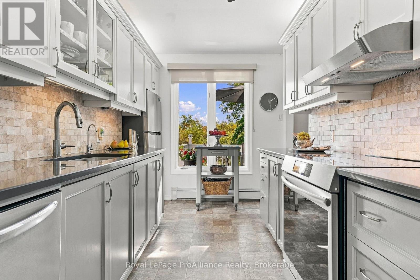
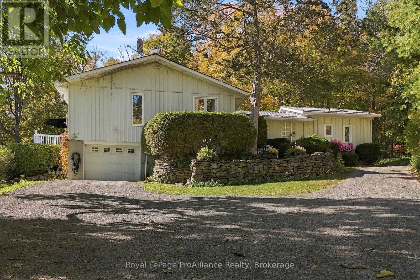
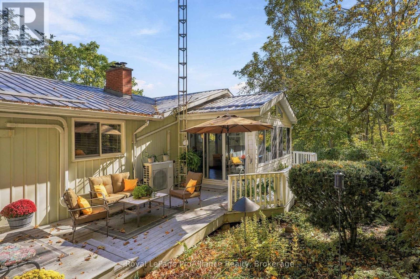
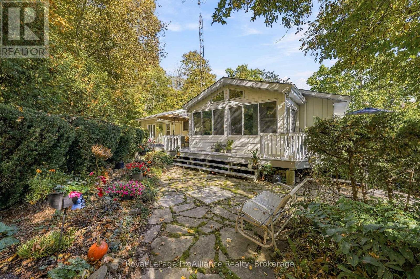
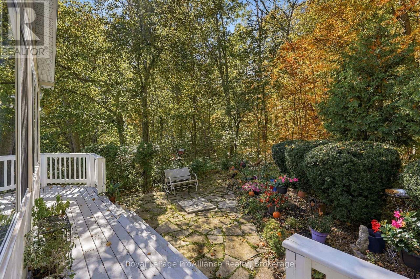
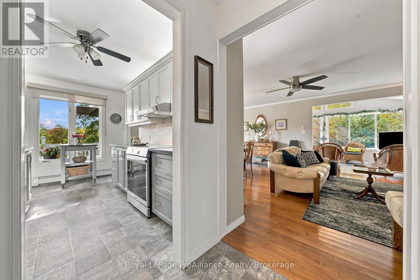
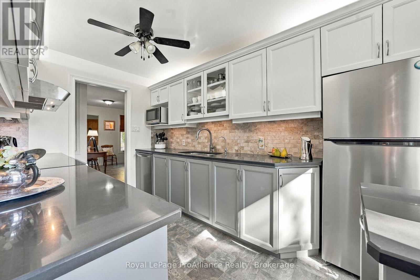
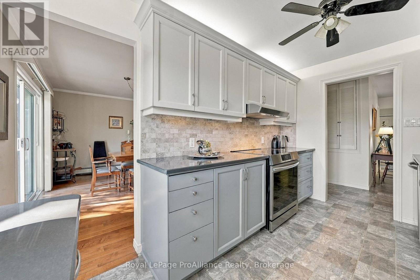
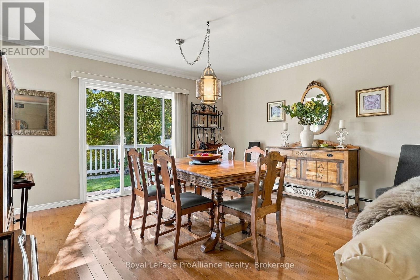
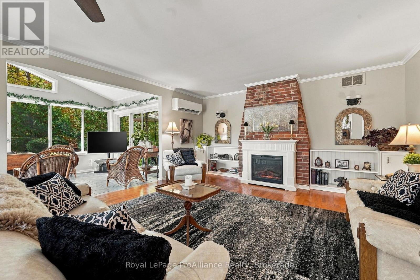
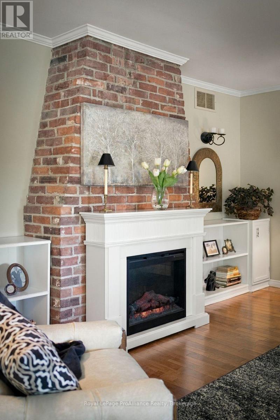
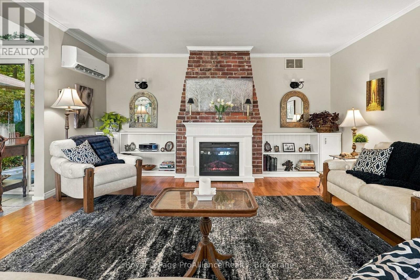
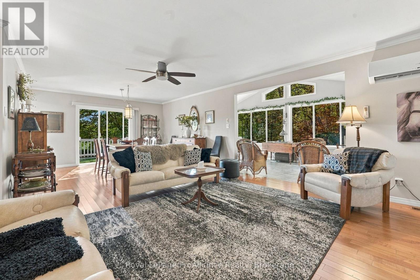
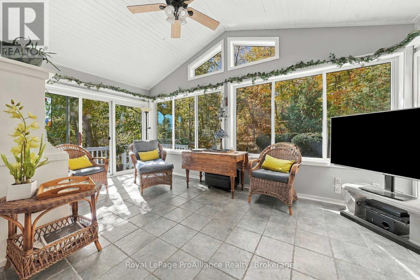
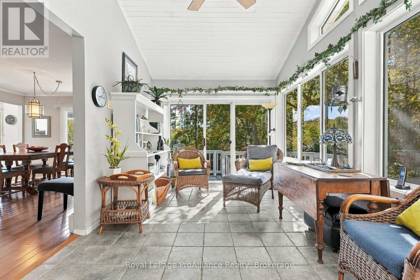
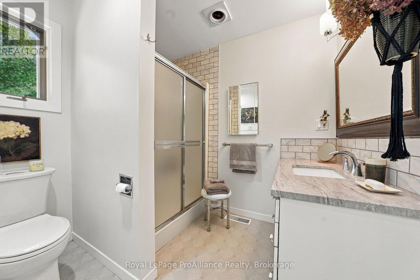
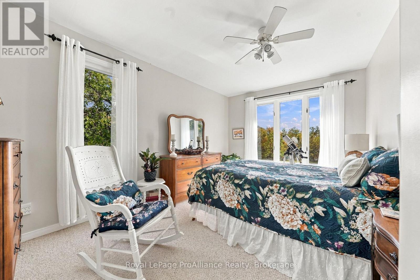
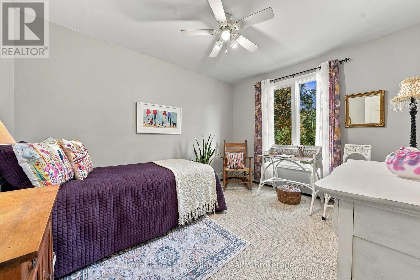
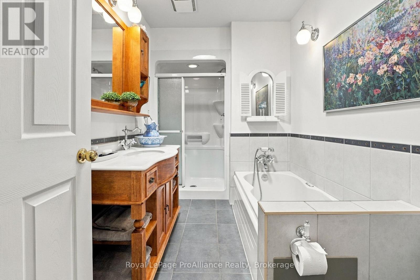
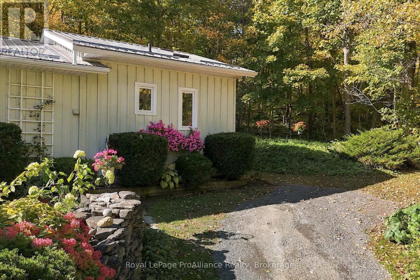
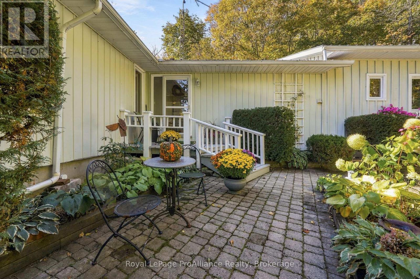
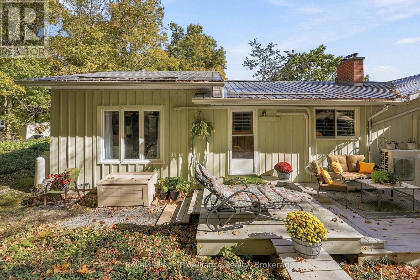
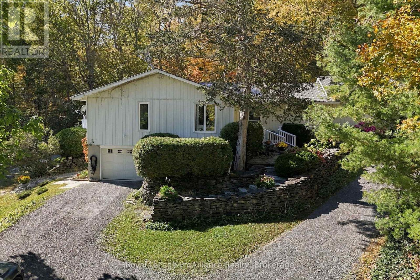
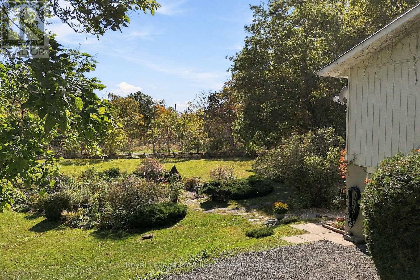
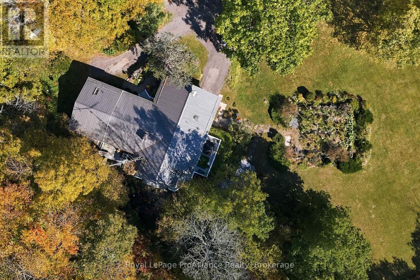
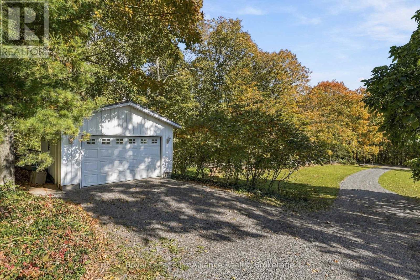
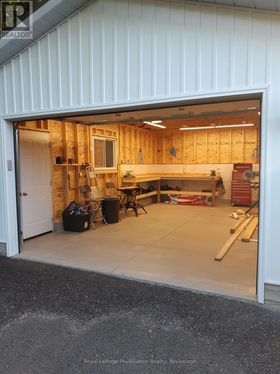
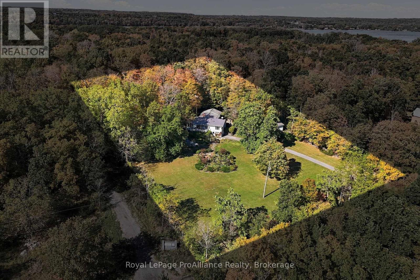
Nestled within a lush, wooded setting in the charming hamlet of Milford, this inviting three-bedroom, two-bathroom home offers a rare blend of privacy, natural beauty, and convenience, set on nearly two acres of picturesque land. Inside, a newly renovated kitchen brings a fresh, modern touch, complemented by spacious living and dining areas and a sunroom that offers a tranquil vantage point among the trees. A garage adds everyday practicality, while the expansive grounds provide endless opportunities to enjoy the outdoors in every season. Despite its peaceful, tucked-away setting, the property is just minutes from Picton's shops, restaurants, services, and amenities. Discover all that Prince Edward County has to offer, from the celebrated sandy shores of Sandbanks Provincial Park and renowned wineries and restaurants to art galleries, golf courses, farmers' markets, and distinctive boutique shopping. Located approximately 2.5 hours from Toronto, Prince Edward County offers an exceptional lifestyle where natural beauty, culinary experiences, and small-town charm come together. A wonderful opportunity toembrace the quieter pace of County living, with everything you need close at hand. (id:45725)
Property Details
| MLS® Number | X14105208 |
| Property Type | Single Family |
| Community Name | South Marysburg Ward |
| Communication Type | High Speed Internet, Internet Access |
| Easement | Easement, Right Of Way |
| Equipment Type | Propane Tank |
| Parking Space Total | 5 |
| Rental Equipment Type | Propane Tank |
| Structure | Deck, Patio(s), Shed |
Building
| Bathroom Total | 2 |
| Bedrooms Above Ground | 3 |
| Bedrooms Total | 3 |
| Age | 51 To 99 Years |
| Amenities | Fireplace(s) |
| Appliances | Water Heater, Water Treatment, Dishwasher, Dryer, Range, Stove, Washer, Window Coverings, Refrigerator |
| Architectural Style | Bungalow |
| Basement Features | Separate Entrance |
| Basement Type | Crawl Space, None, N/a, Partial |
| Construction Status | Insulation Upgraded |
| Construction Style Attachment | Detached |
| Cooling Type | Wall Unit |
| Exterior Finish | Aluminum Siding, Wood |
| Fire Protection | Smoke Detectors |
| Fireplace Present | Yes |
| Fireplace Total | 1 |
| Fixture | Tv Antenna |
| Foundation Type | Block |
| Heating Fuel | Electric, Propane |
| Heating Type | Baseboard Heaters, Heat Pump |
| Stories Total | 1 |
| Size Interior | 2000 - 2500 Sqft |
| Type | House |
| Utility Power | Generator |
| Utility Water | Cistern, Drilled Well |
Parking
| Garage |
Land
| Access Type | Year-round Access |
| Acreage | No |
| Fence Type | Partially Fenced |
| Landscape Features | Landscaped |
| Sewer | Septic System |
| Size Depth | 339 Ft ,8 In |
| Size Frontage | 250 Ft ,2 In |
| Size Irregular | 250.2 X 339.7 Ft |
| Size Total Text | 250.2 X 339.7 Ft|1/2 - 1.99 Acres |
| Zoning Description | Rr |
Rooms
| Level | Type | Length | Width | Dimensions |
|---|---|---|---|---|
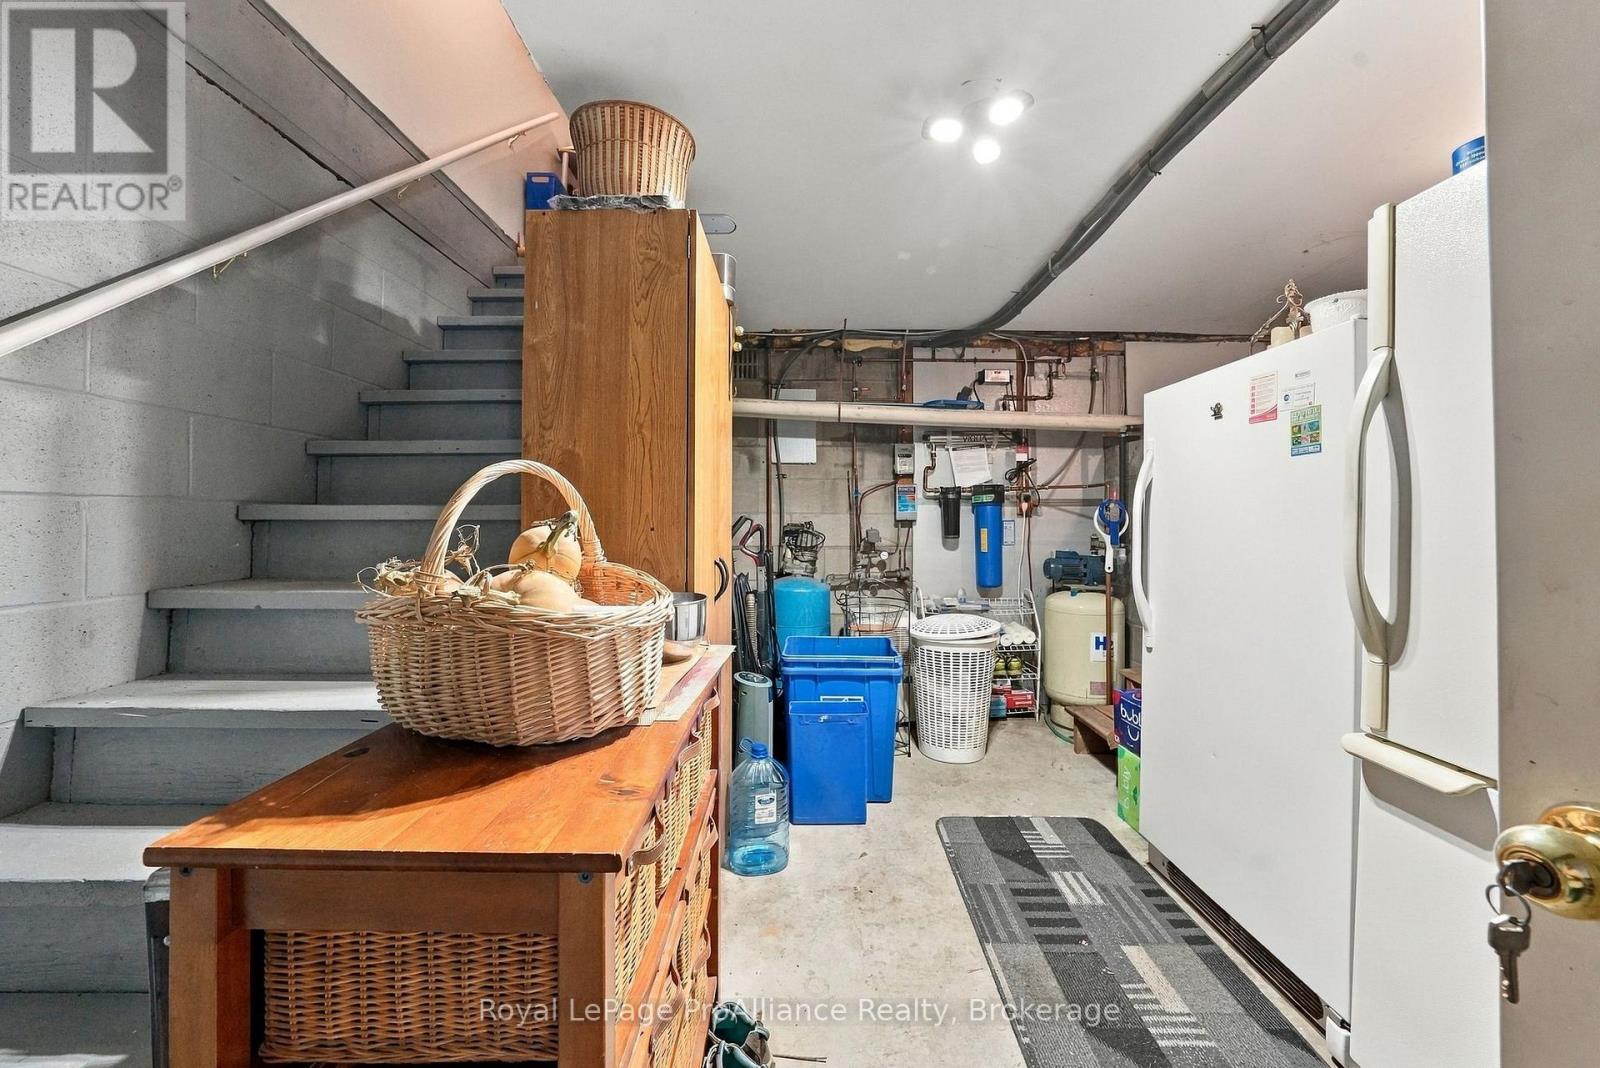
| Lower Level | Other | 7.07 m | 3.97 m | 7.07 m x 3.97 m |
| Lower Level | Other | 3.3 m | 3.76 m | 3.3 m x 3.76 m |
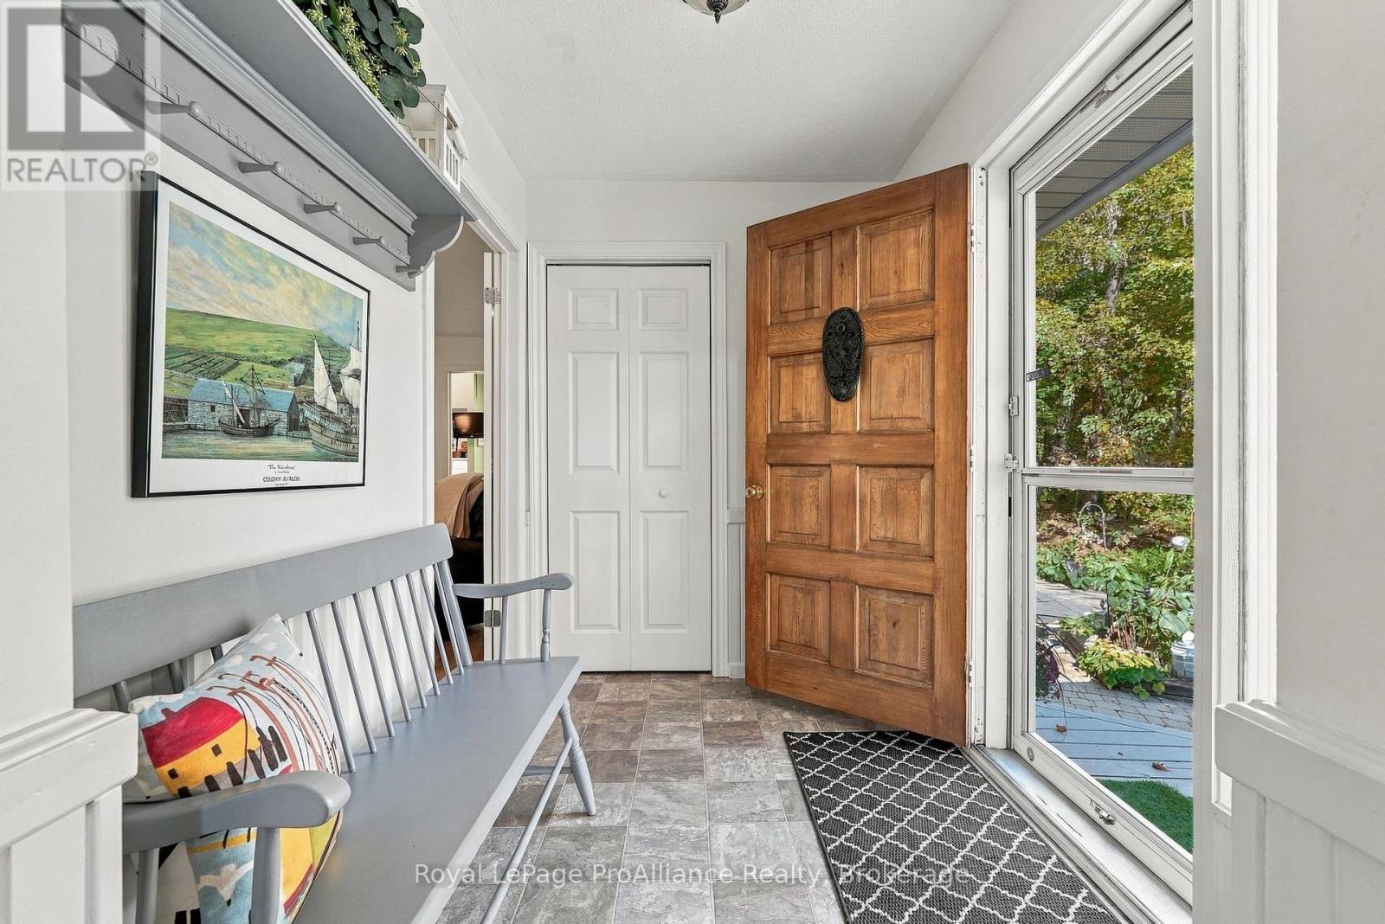
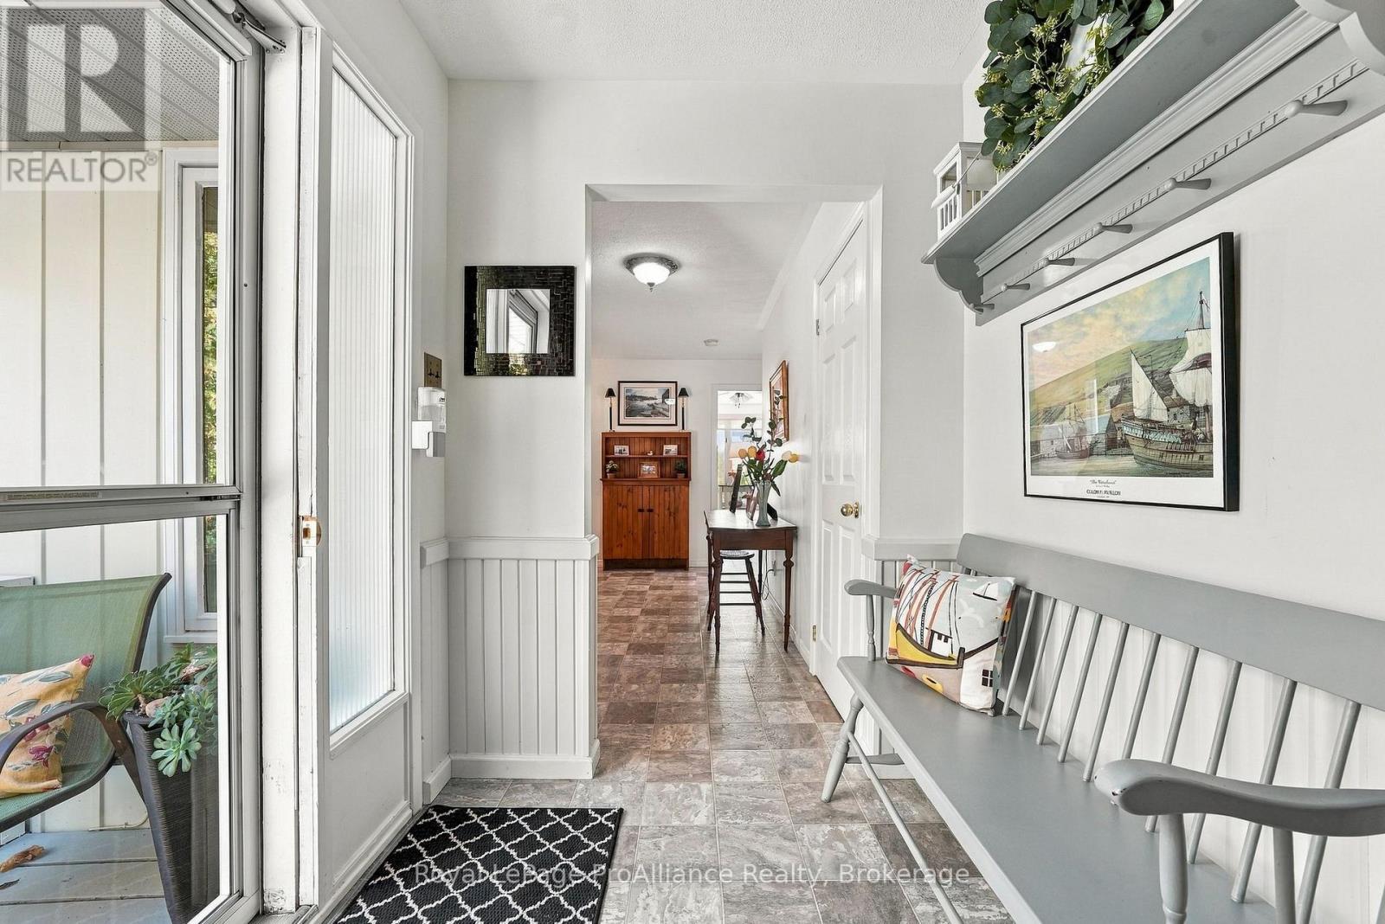
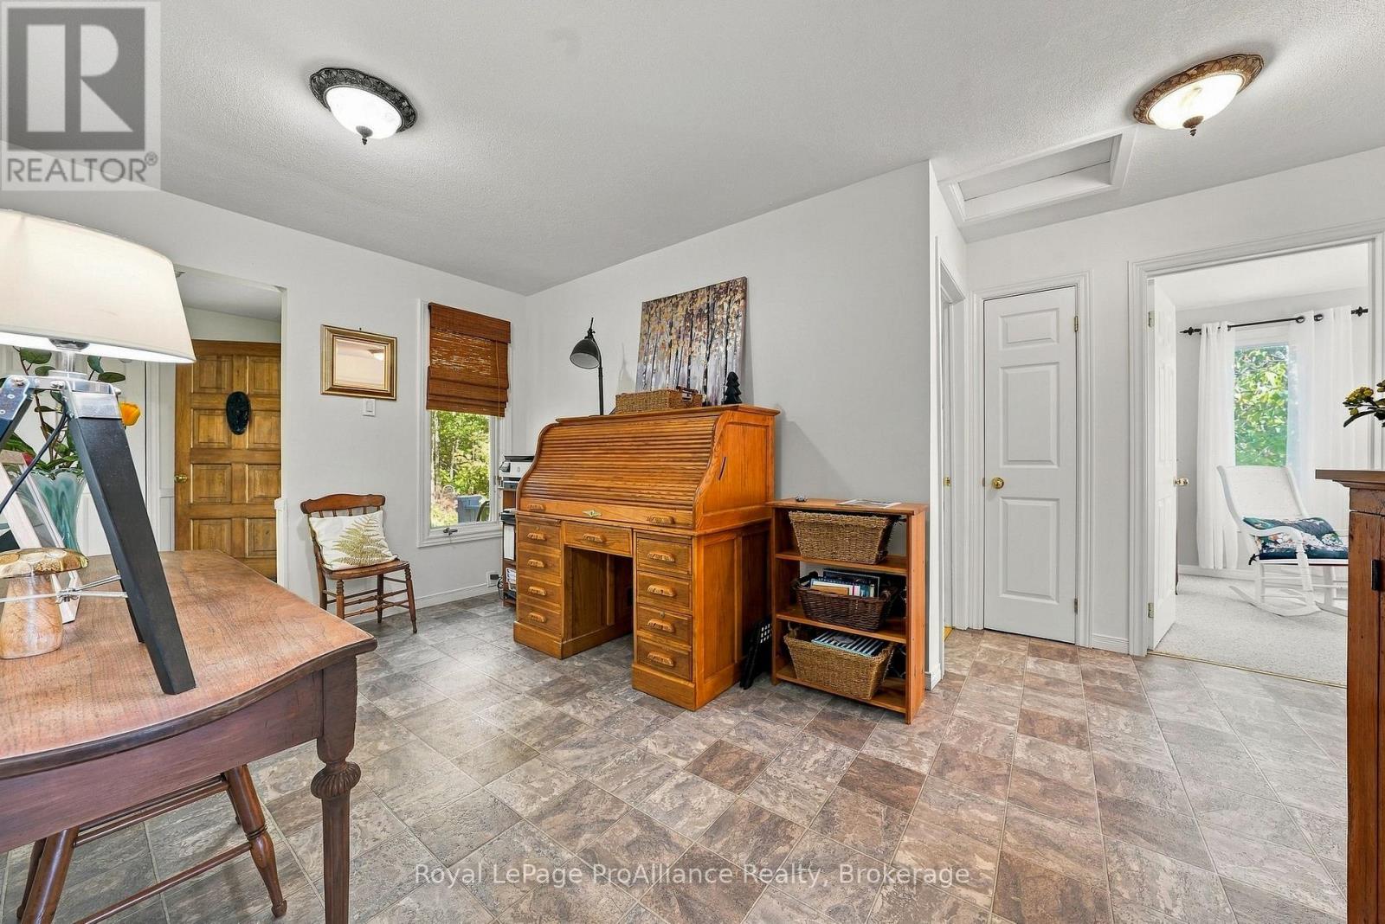
| Main Level | Foyer | 1.82 m | 2.41 m | 1.82 m x 2.41 m |
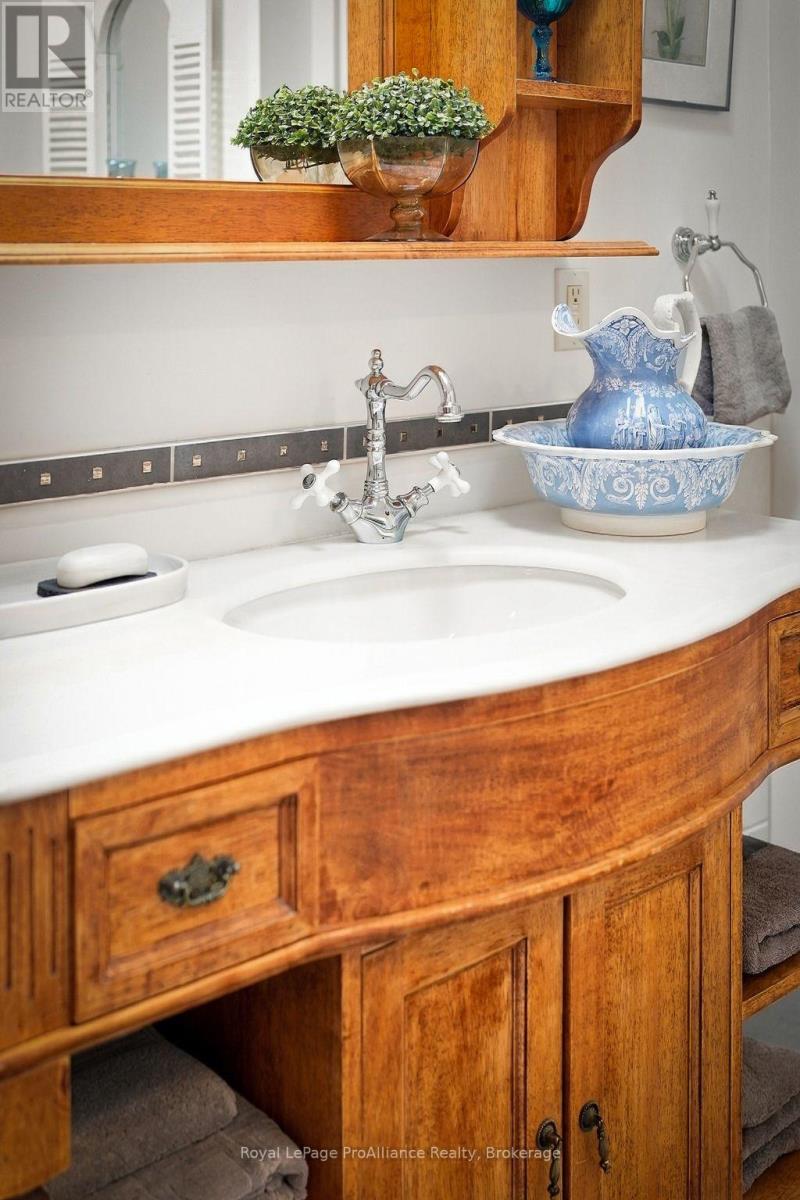
| Main Level | Bathroom | 2.5 m | 2.05 m | 2.5 m x 2.05 m |
| Main Level | Bathroom | 1.94 m | 3.37 m | 1.94 m x 3.37 m |
| Main Level | Kitchen | 2.4 m | 3.9 m | 2.4 m x 3.9 m |
| Main Level | Dining Room | 4.24 m | 3.97 m | 4.24 m x 3.97 m |
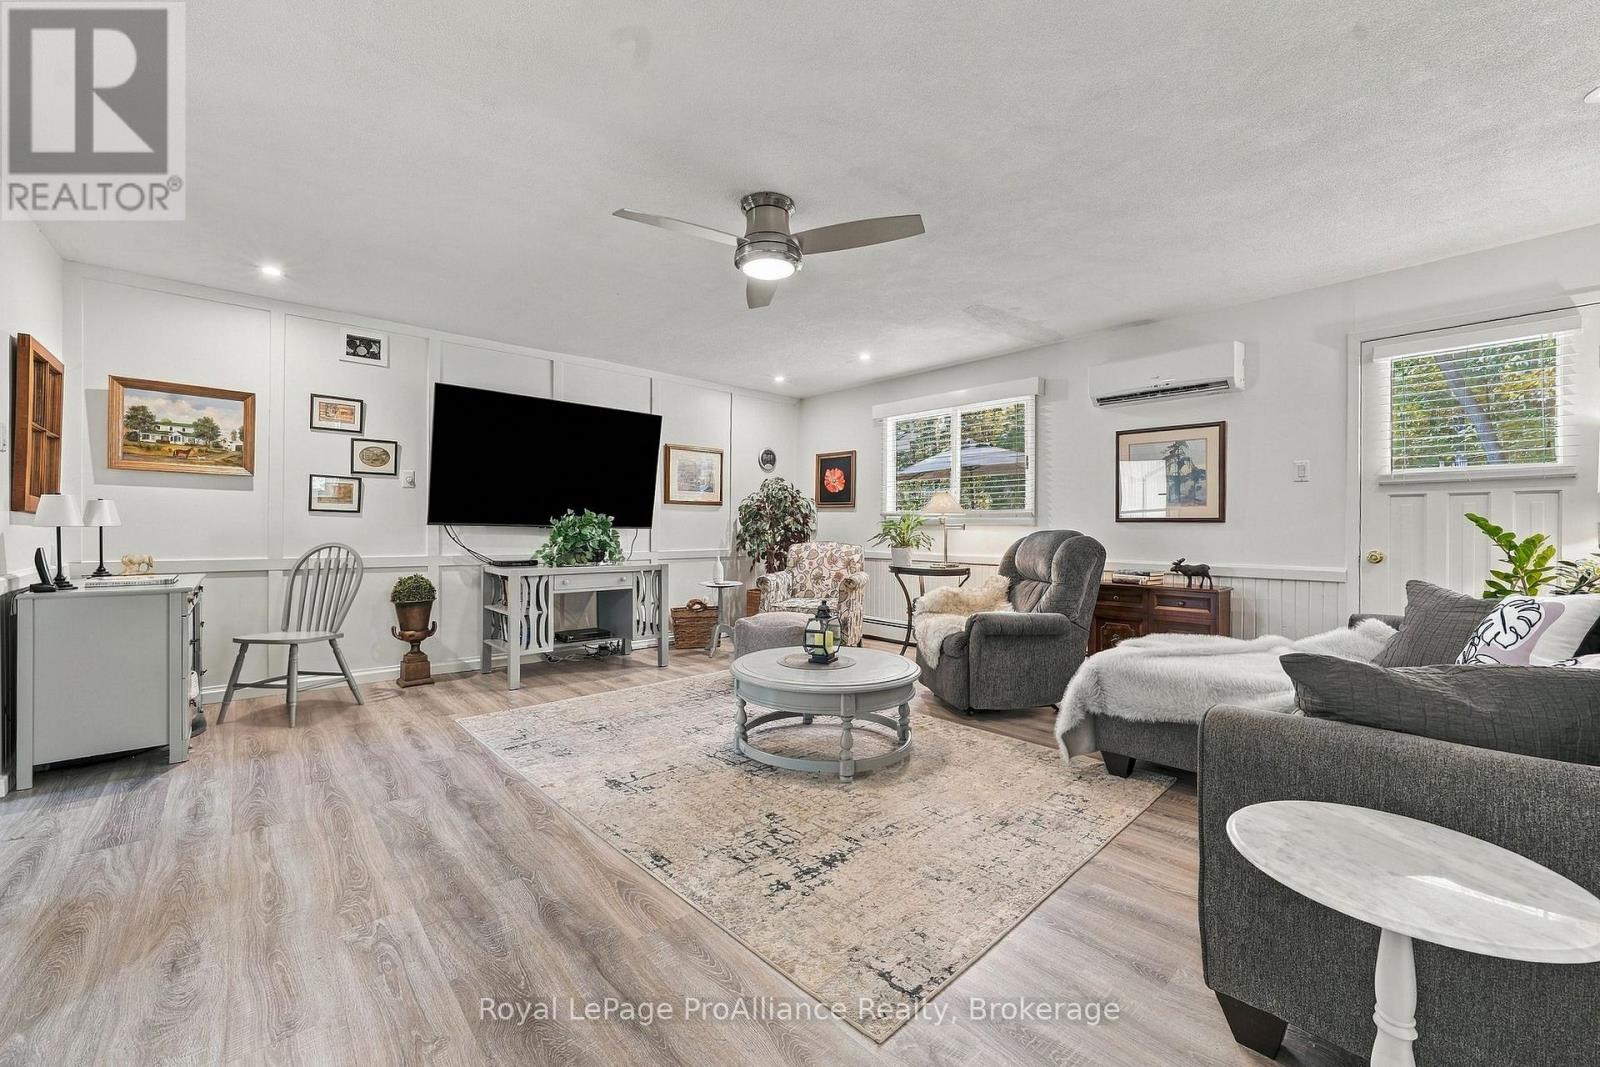
| Main Level | Living Room | 5.19 m | 5.88 m | 5.19 m x 5.88 m |
| Main Level | Family Room | 4.6 m | 4.87 m | 4.6 m x 4.87 m |
| Main Level | Sunroom | 2.8 m | 5.25 m | 2.8 m x 5.25 m |
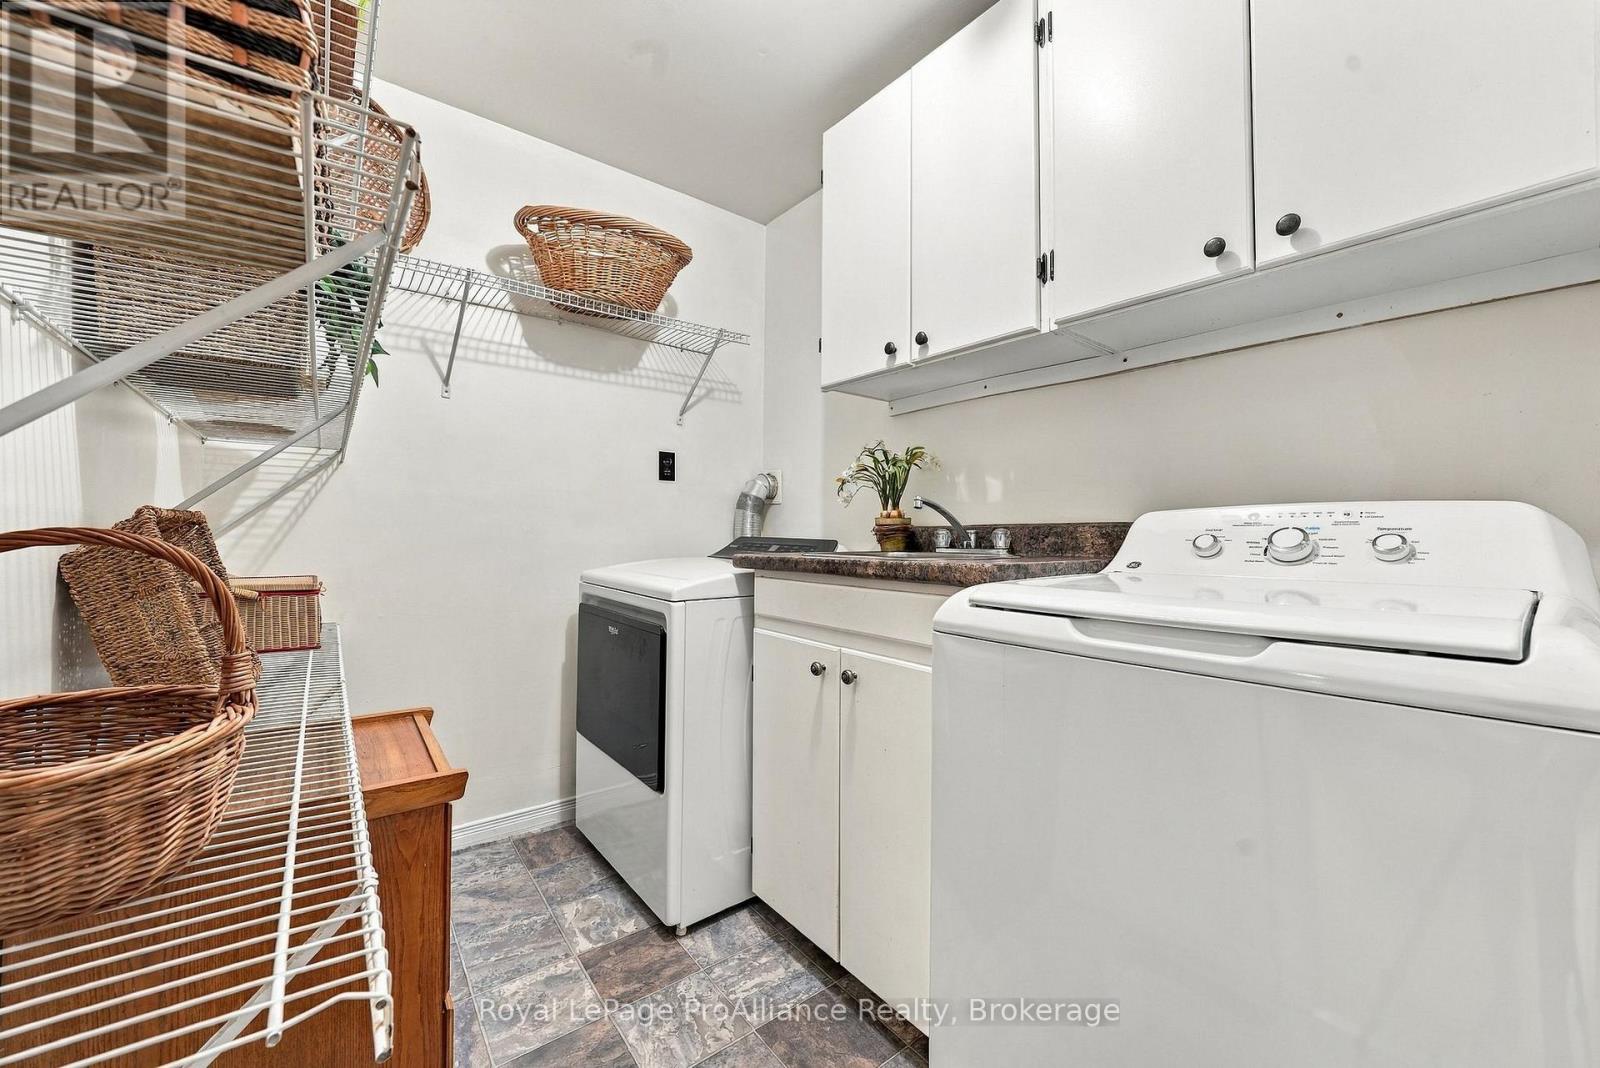
| Main Level | Laundry Room | 1.82 m | 2.7 m | 1.82 m x 2.7 m |
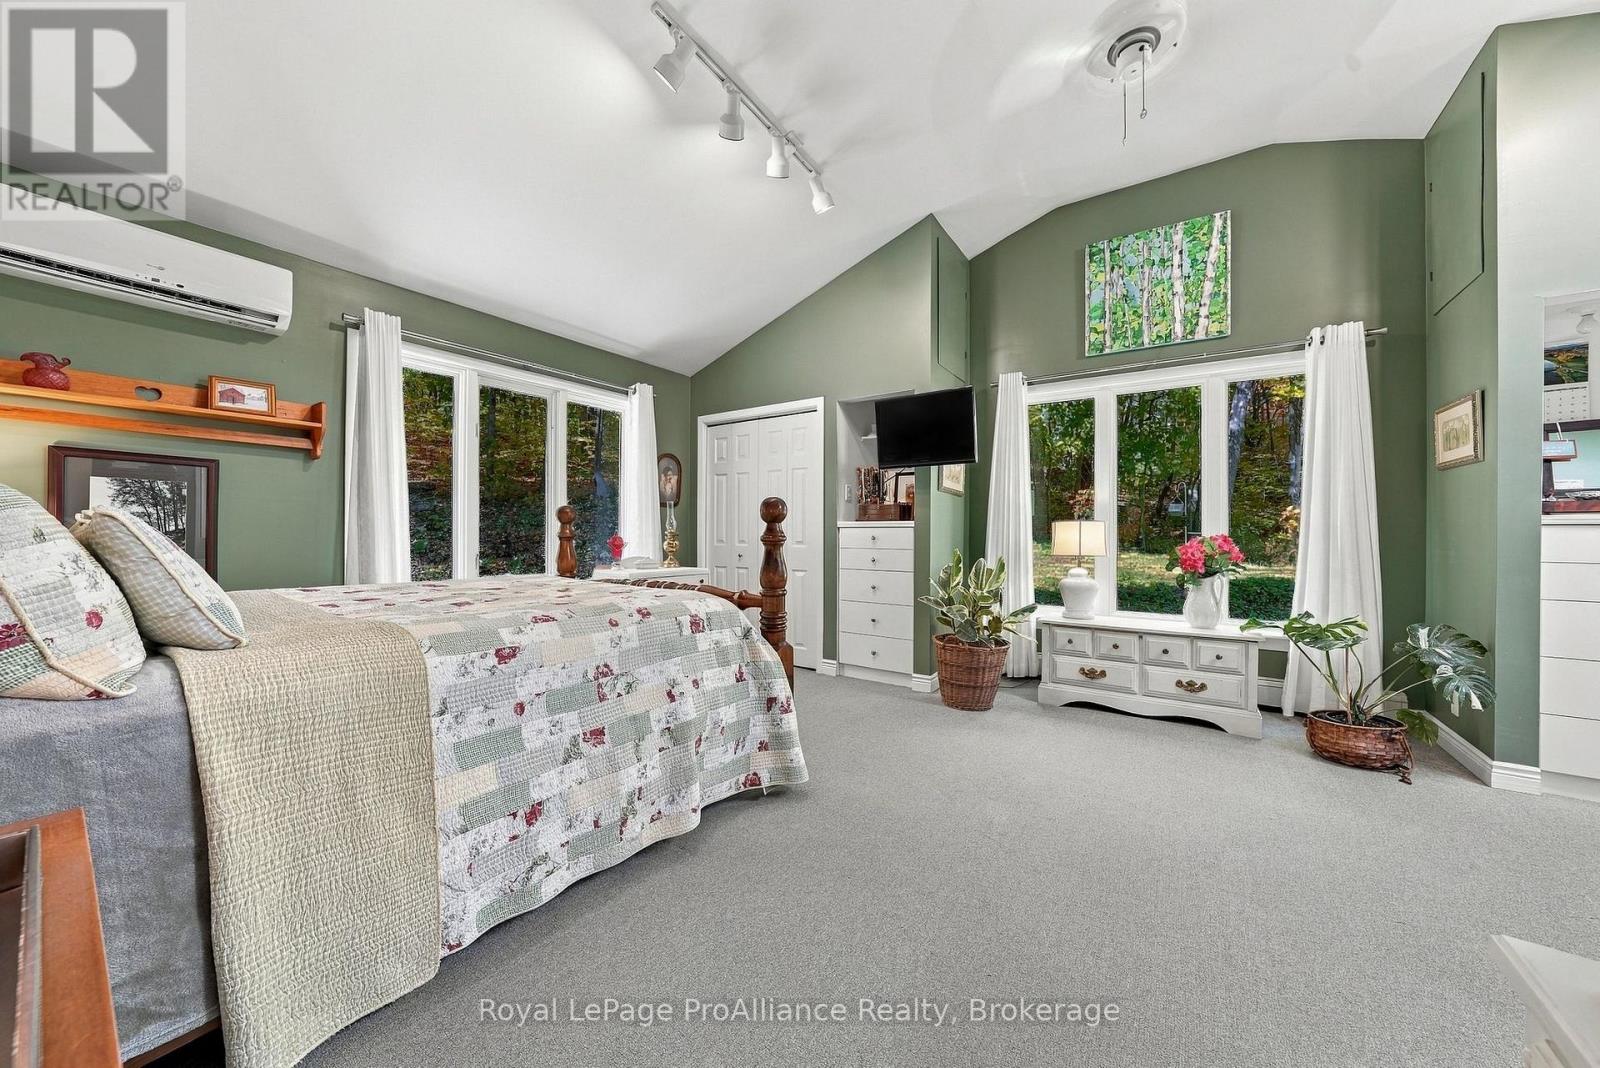
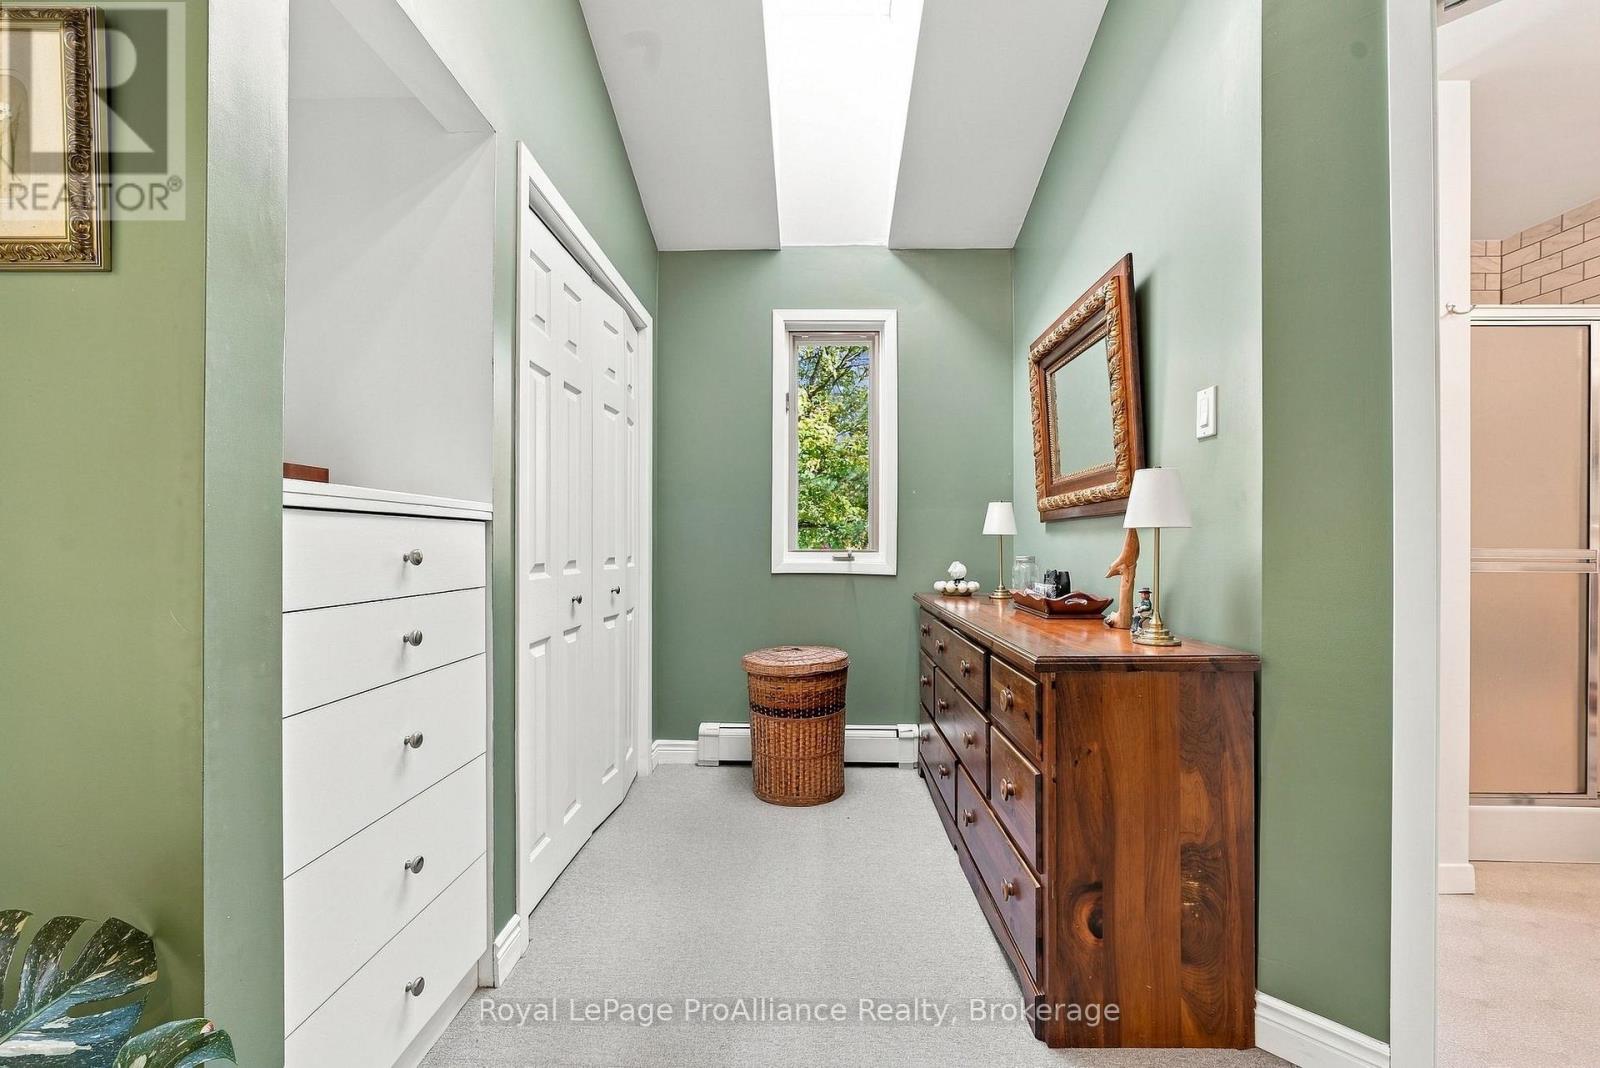
| Main Level | Primary Bedroom | 7.04 m | 4.71 m | 7.04 m x 4.71 m |
| Main Level | Bedroom | 3.63 m | 3.02 m | 3.63 m x 3.02 m |
| Main Level | Bedroom | 3.03 m | 3.43 m | 3.03 m x 3.43 m |
Utilities
| Electricity | Installed |
| Wireless | Available |
| Electricity Connected | Connected |
| Telephone | Nearby |
Interested?
Contact us for more information

The trademarks REALTOR®, REALTORS®, and the REALTOR® logo are controlled by The Canadian Real Estate Association (CREA) and identify real estate professionals who are members of CREA. The trademarks MLS®, Multiple Listing Service® and the associated logos are owned by The Canadian Real Estate Association (CREA) and identify the quality of services provided by real estate professionals who are members of CREA. The trademark DDF® is owned by The Canadian Real Estate Association (CREA) and identifies CREA's Data Distribution Facility (DDF®)
Durham Region Association of REALTORS®
Royal LePage Proalliance Realty
October 22 2026 04:29:48
