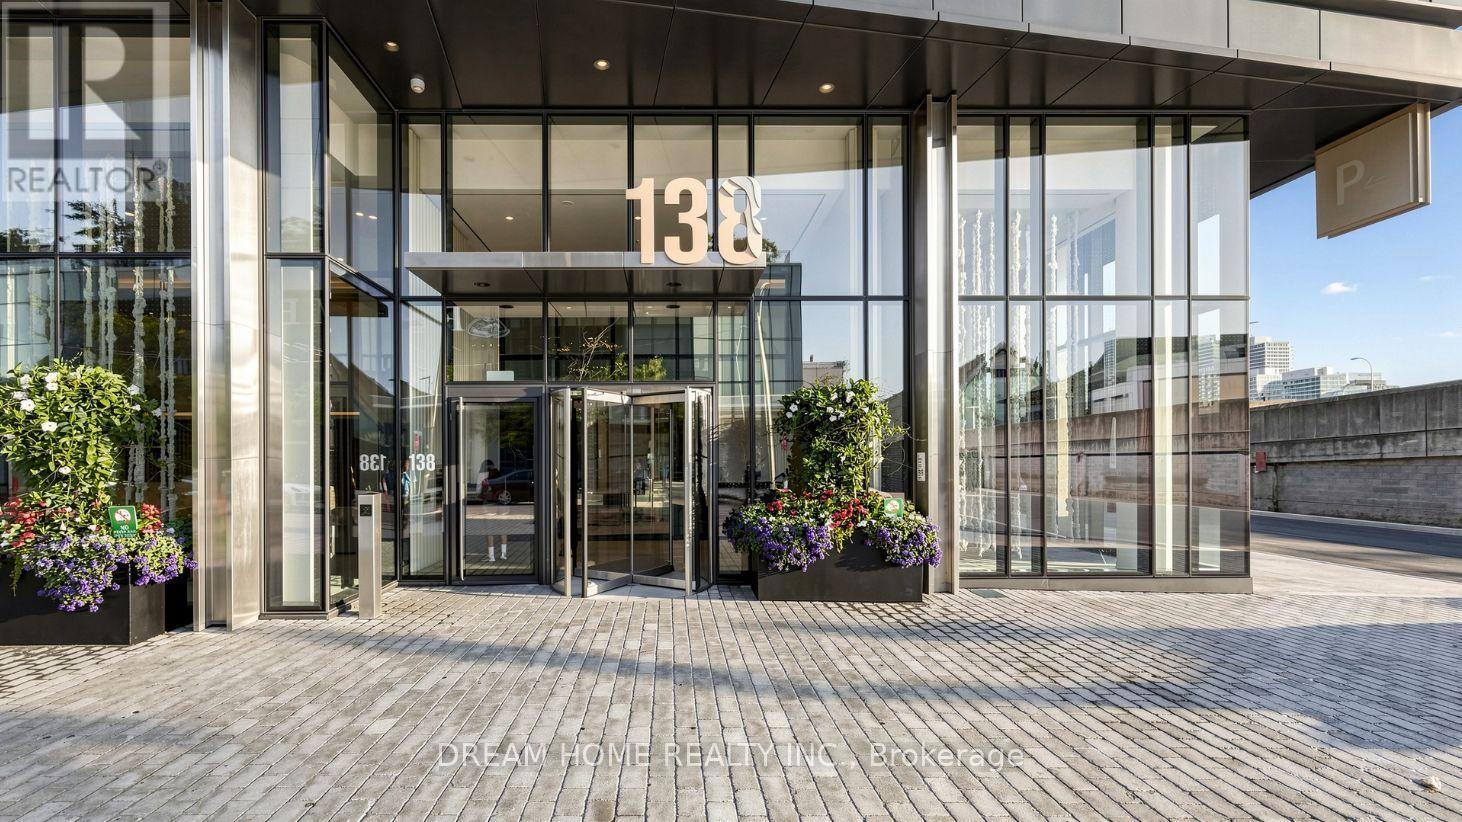
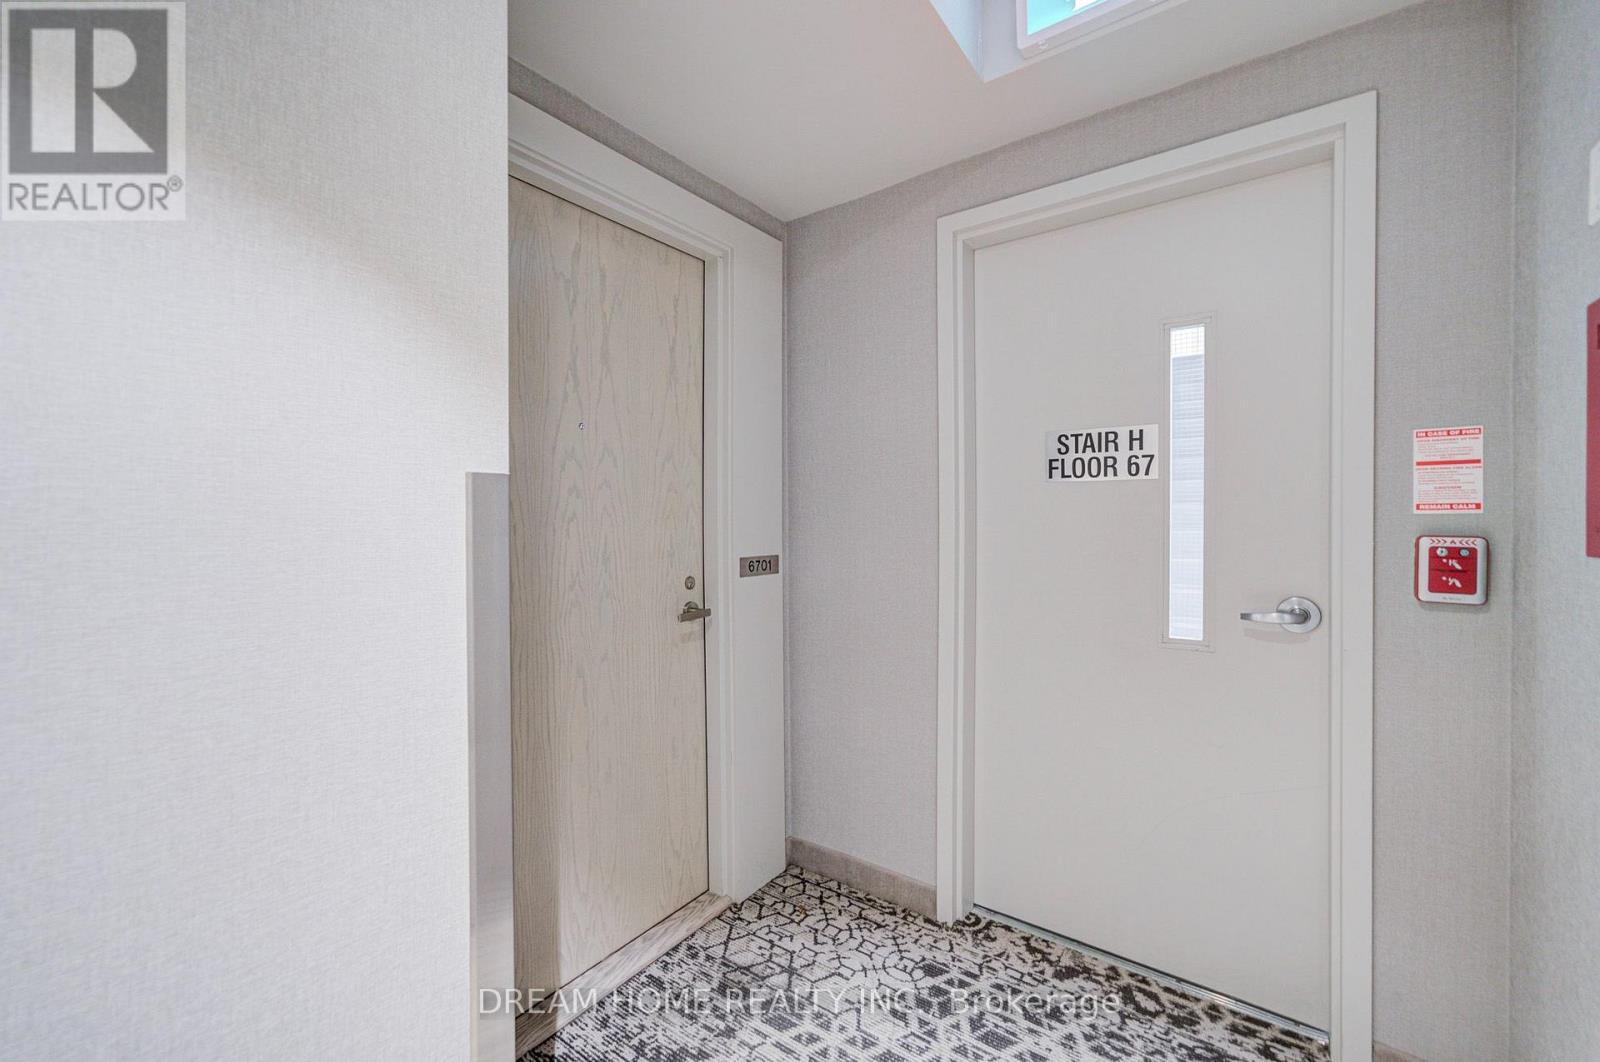
6701 - 138 Downes Street Toronto (Waterfront Communities), Ontario M5E 0E4

$2,800 Monthly
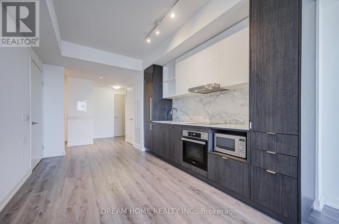
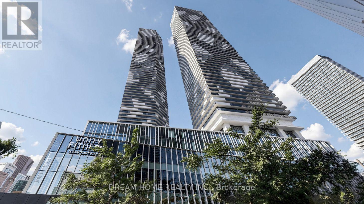
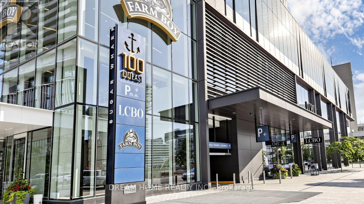
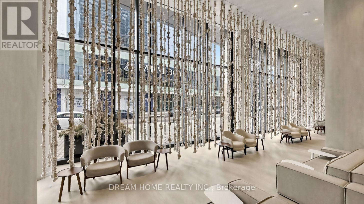
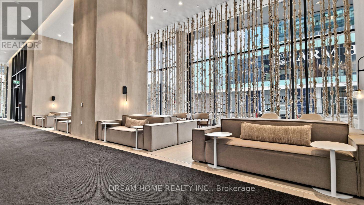
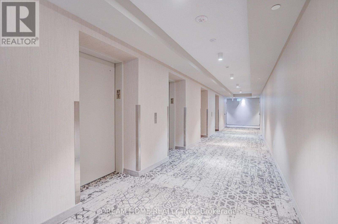
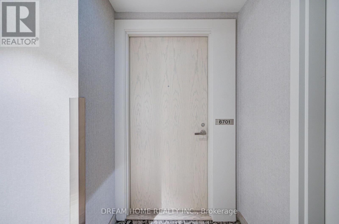
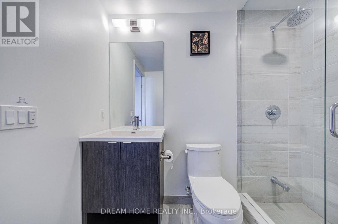
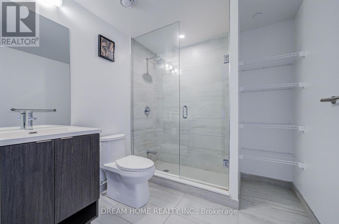
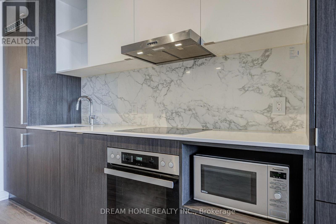
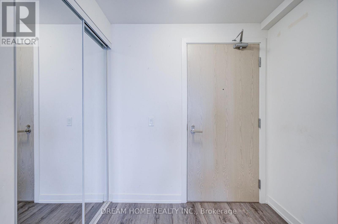
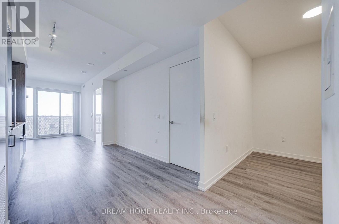
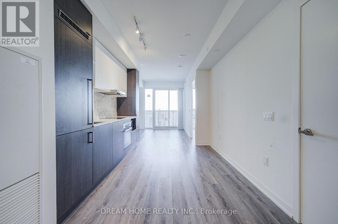
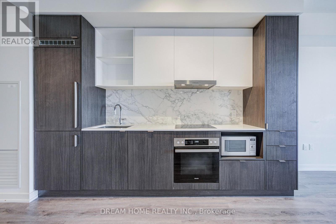
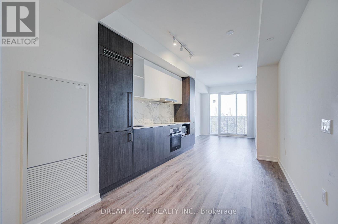
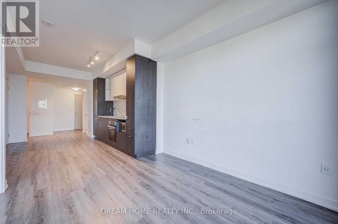
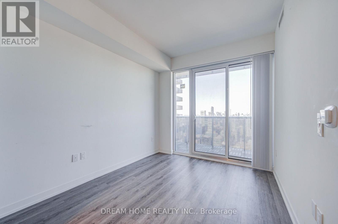
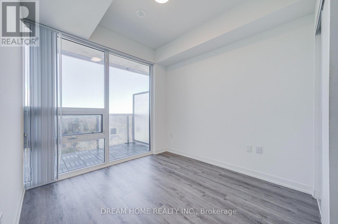
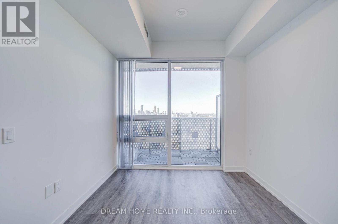
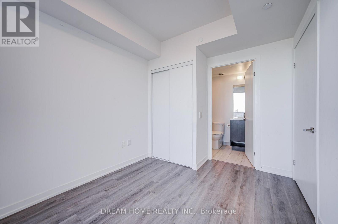
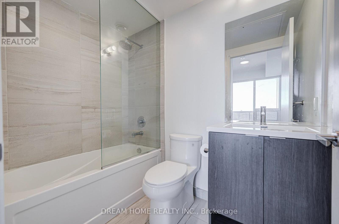
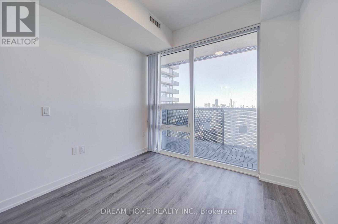
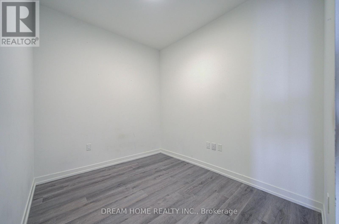
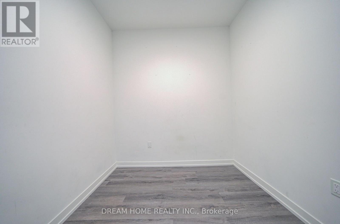
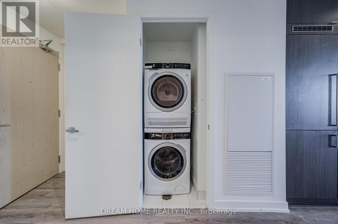
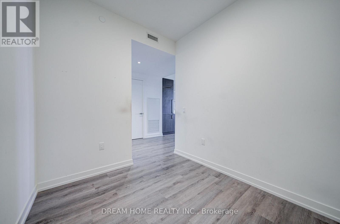
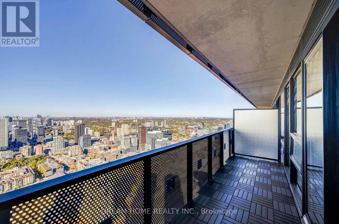
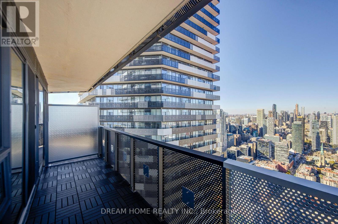
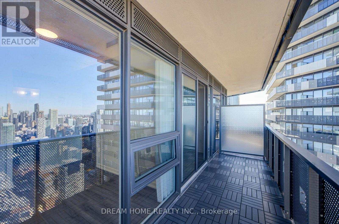
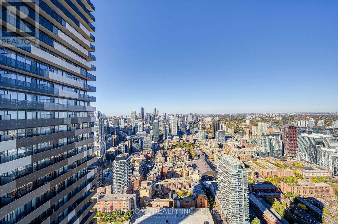
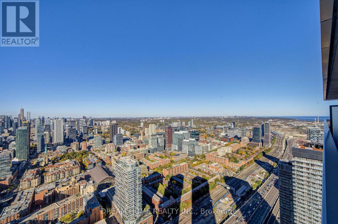
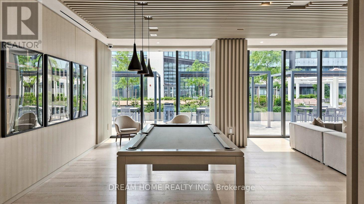
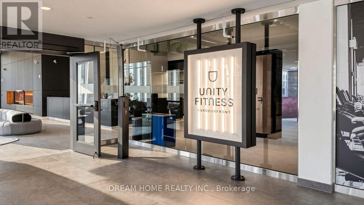
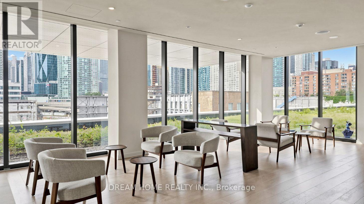
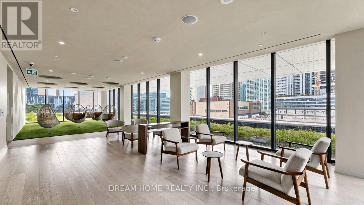
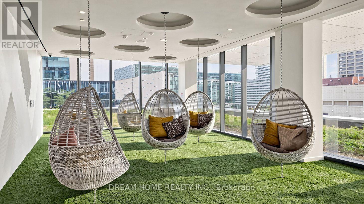
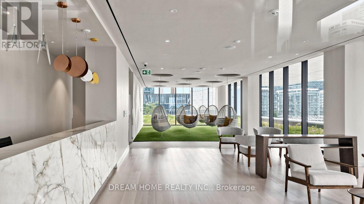
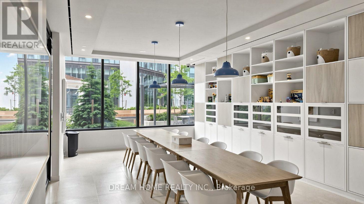
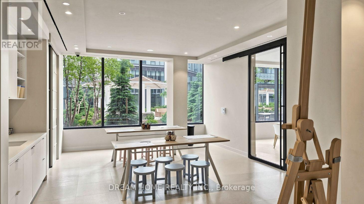
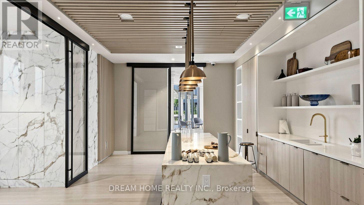
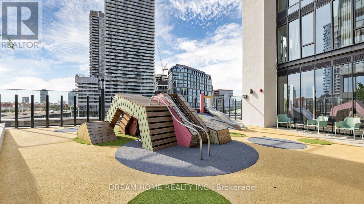
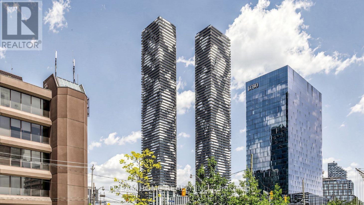
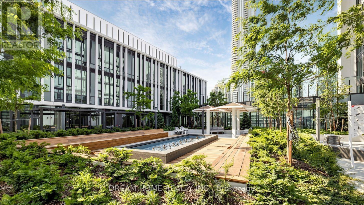
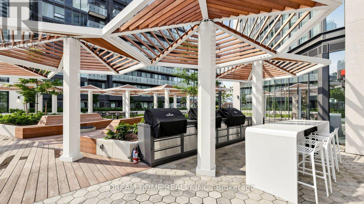
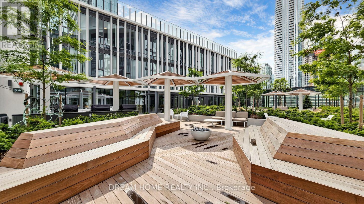
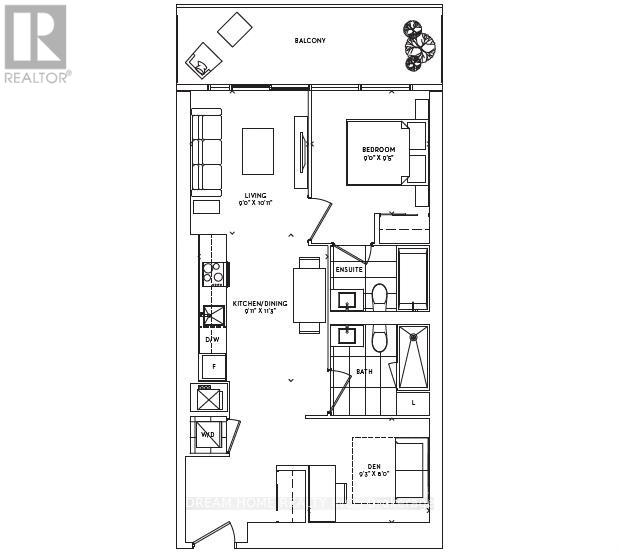
Welcome to Sugar Wharf Condos East Tower by Menkes! Stunning 67th-floor north-facing suite with breathtaking unobstructed panoramic city views! This bright, beautifully maintained unit offers 698 sq. ft. of thoughtfully designed living space plus a 110 sq. ft. balcony featuring stylish outdoor deck tiles, perfect for relaxing and enjoying the spectacular skyline. Functional 1 bedroom + spacious den layout with 2 full bathrooms. Large den can easily serve as a second bedroom or home office. Modern kitchen, open-concept living and dining area, and floor-to-ceiling windows offering abundant natural light. Prime downtown waterfront location, steps to Sugar Beach, Union Station, Financial District, Farm Boy, Loblaws, LCBO, restaurants and transit. Minutes to Gardiner Expressway and DVP. Internet and one Unity Fitness Harbourfront membership included. An exceptional opportunity to enjoy high-floor urban living in the heart of Toronto! (id:45725)
Property Details
| MLS® Number | C14105160 |
| Property Type | Single Family |
| Community Name | Waterfront Communities C8 |
| Amenities Near By | Public Transit |
| Community Features | Pets Allowed With Restrictions |
| Features | Balcony, Carpet Free |
| View Type | City View |
Building
| Bathroom Total | 2 |
| Bedrooms Above Ground | 1 |
| Bedrooms Below Ground | 1 |
| Bedrooms Total | 2 |
| Age | 0 To 5 Years |
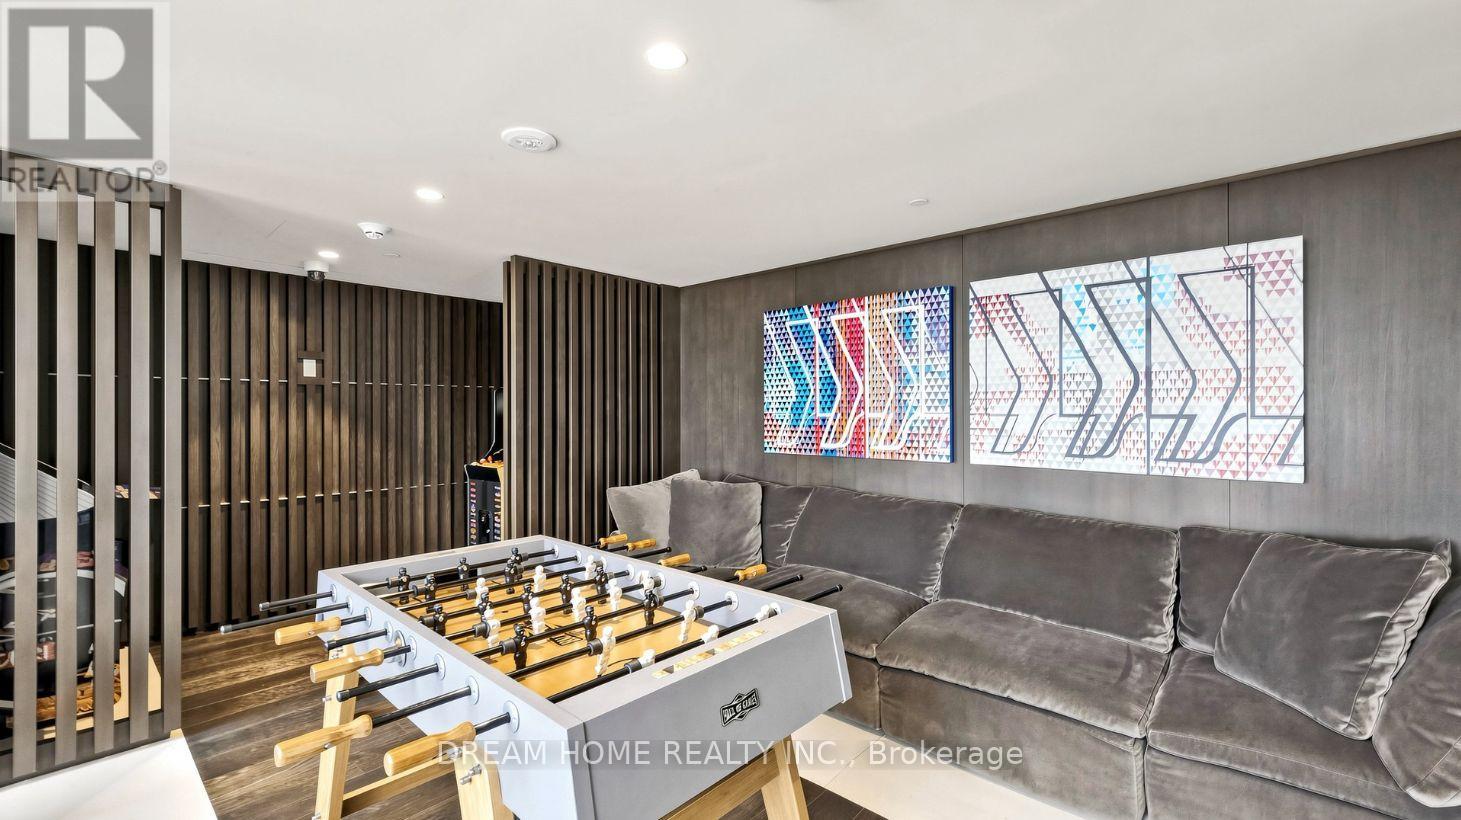
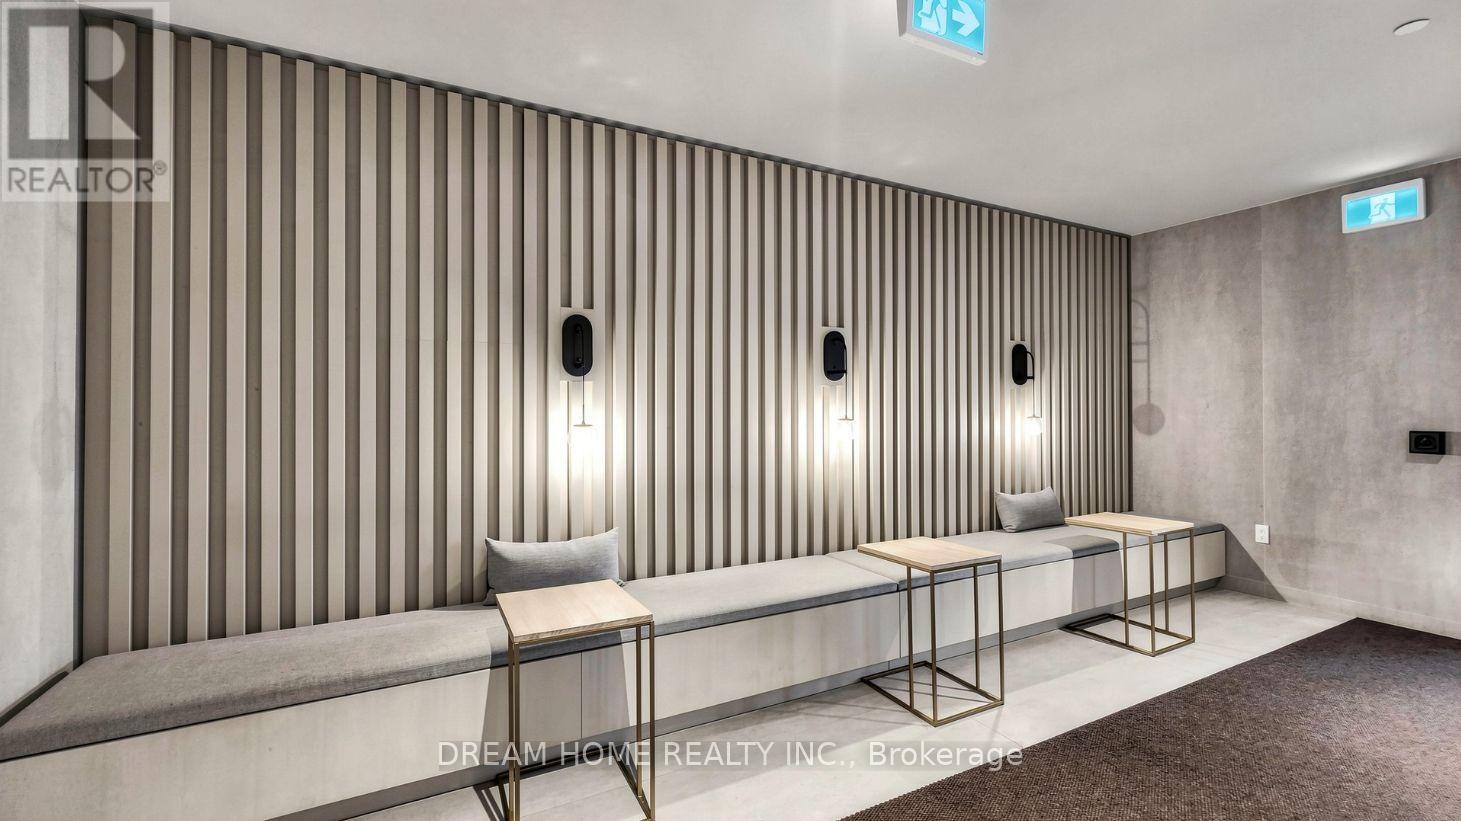
| Amenities | Recreation Centre, Exercise Centre, Security/concierge |
| Basement Type | None |
| Cooling Type | Central Air Conditioning |
| Exterior Finish | Concrete |
| Fire Protection | Smoke Detectors |
| Heating Fuel | Natural Gas |
| Heating Type | Forced Air |
| Size Interior | 600 - 699 Sqft |
| Type | Apartment |
Parking
| Underground | |
| Garage |
Land
| Acreage | No |
| Land Amenities | Public Transit |
| Surface Water | Lake/pond |
Rooms
| Level | Type | Length | Width | Dimensions |
|---|---|---|---|---|
| Other | Living Room | 2.7432 m | 3.0815 m | 2.7432 m x 3.0815 m |
| Other | Dining Room | 2.7767 m | 3.4442 m | 2.7767 m x 3.4442 m |
| Other | Kitchen | 2.7767 m | 3.4442 m | 2.7767 m x 3.4442 m |
| Other | Primary Bedroom | 2.74 m | 2.9 m | 2.74 m x 2.9 m |
| Other | Den | 2.85 m | 2.44 m | 2.85 m x 2.44 m |
Interested?
Contact us for more information

The trademarks REALTOR®, REALTORS®, and the REALTOR® logo are controlled by The Canadian Real Estate Association (CREA) and identify real estate professionals who are members of CREA. The trademarks MLS®, Multiple Listing Service® and the associated logos are owned by The Canadian Real Estate Association (CREA) and identify the quality of services provided by real estate professionals who are members of CREA. The trademark DDF® is owned by The Canadian Real Estate Association (CREA) and identifies CREA's Data Distribution Facility (DDF®)
Toronto Real Estate Board
Dream Home Realty Inc.
October 22 2026 03:28:51
