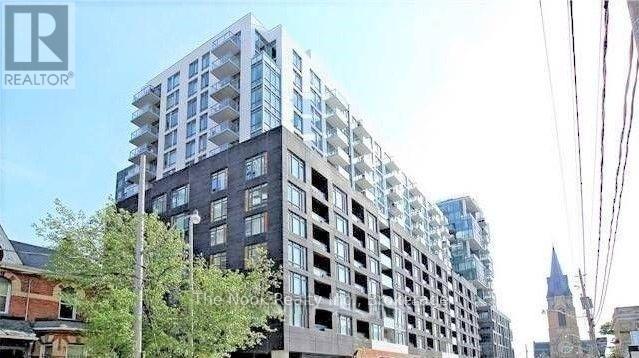
1728 - 525 Adelaide Street W Toronto (Waterfront Communities), Ontario M5V 0N7


$2,200 Monthly
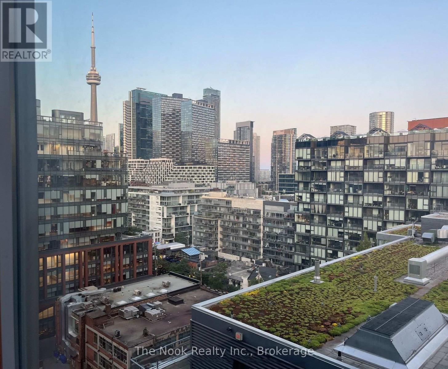
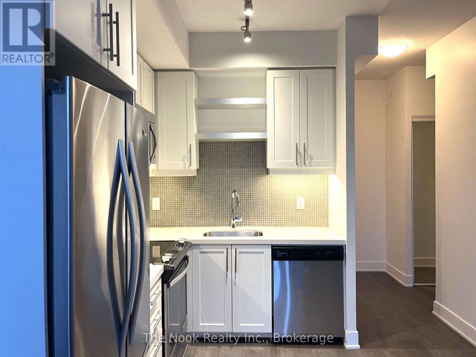
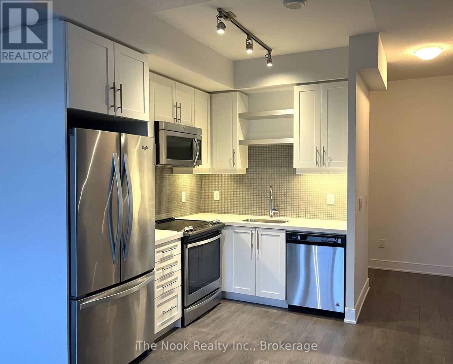
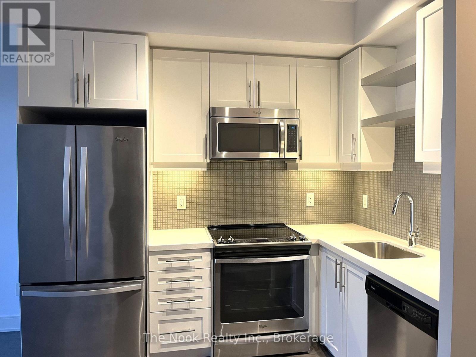
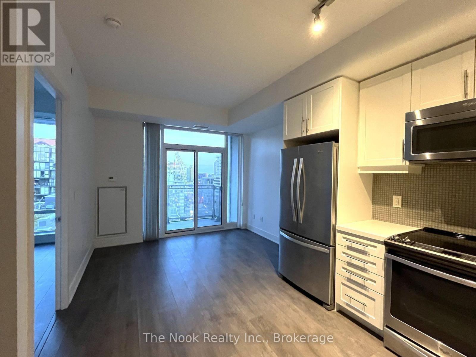
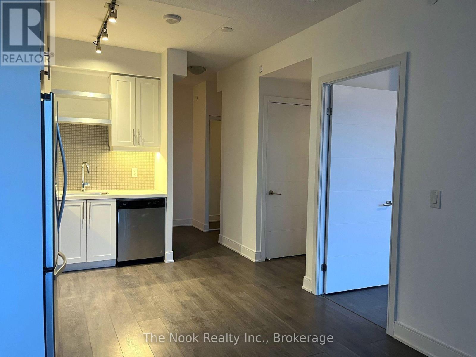
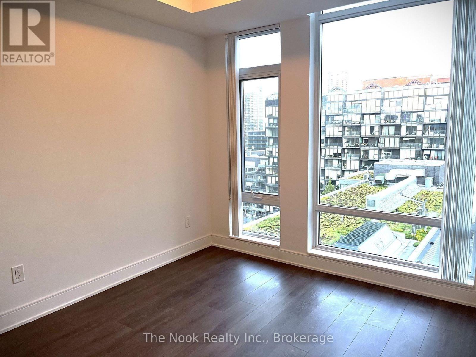
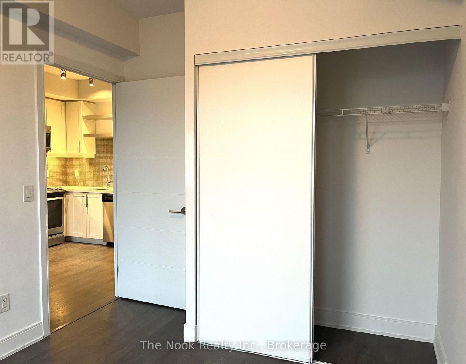
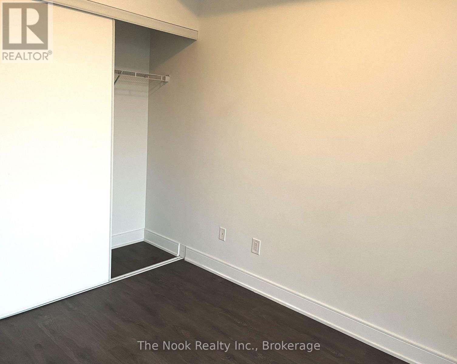
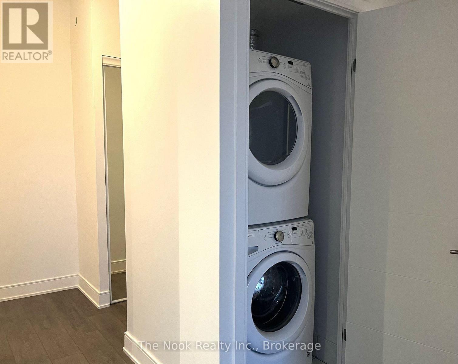
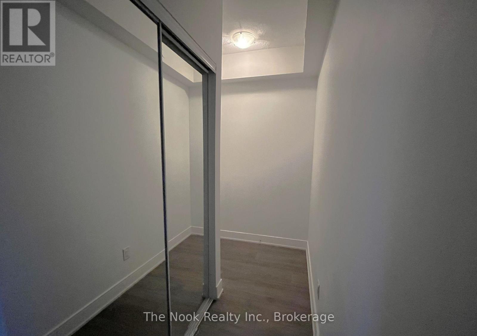
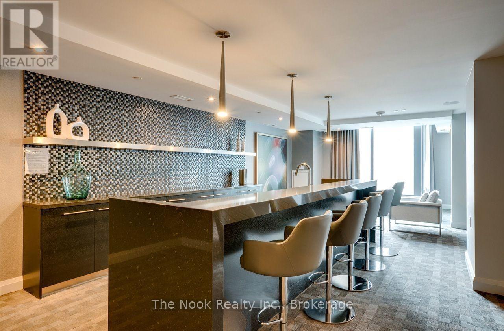
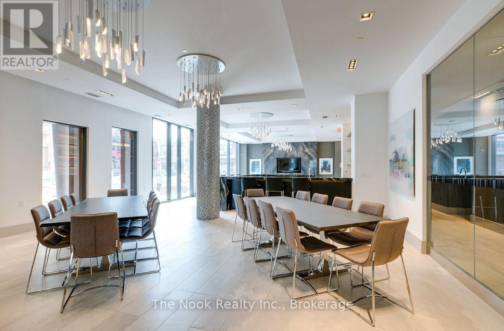
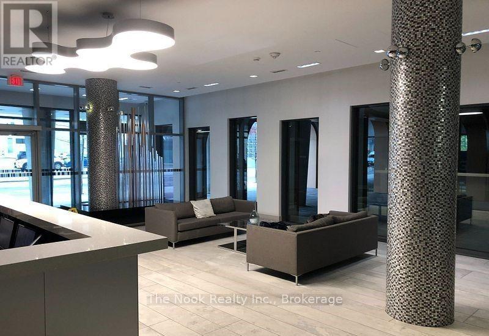
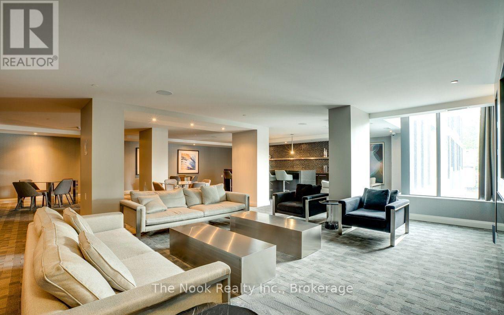
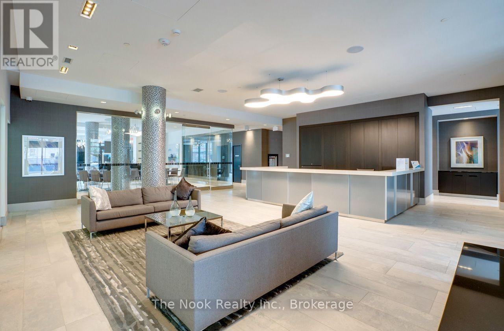
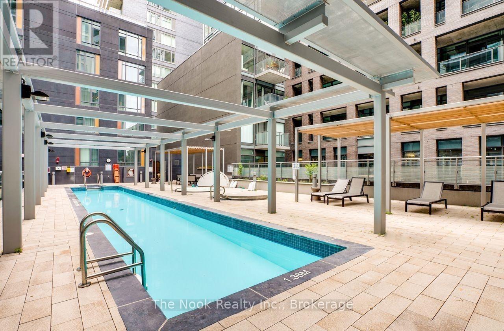
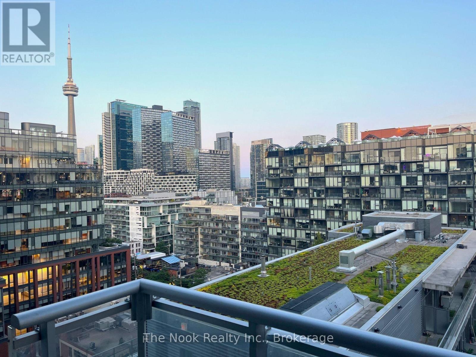
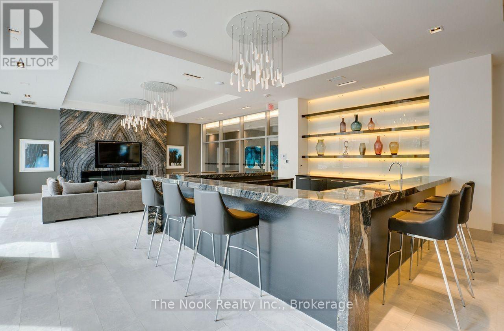
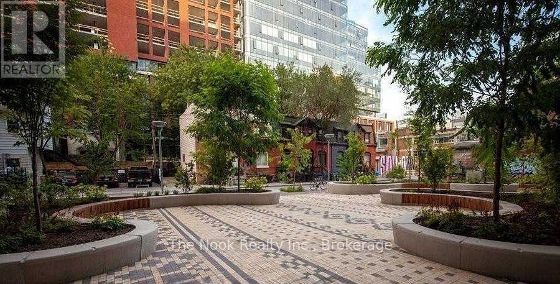
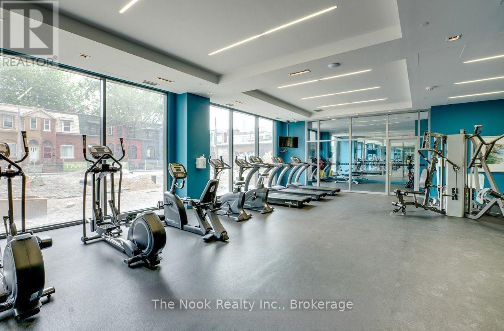
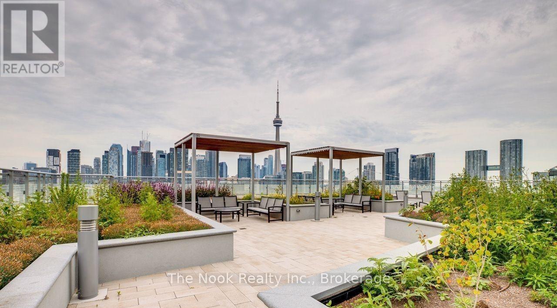
Step Into This Bright, Modern South-Facing 1+Den Unit With A Functional Layout, Engineered Flooring Throughout, And Granite Countertops. The Den Is Perfect As A Home Office Or Extra Living Space. The Spacious Kitchen Boasts Full-Size Stainless Steel Appliances, Combining Style And Practicality For Cooking And Entertaining. Enjoy Premium Building Amenities Like A 24-Hour Concierge, Gym, Pool, Sauna, Party Room, And Guest Suites. In The Lively King West/Bathurst Area, You're Just Steps From Restaurants, Bars, Parks, Shops, And The Waterfront-Ideal For Embracing Toronto's Dynamic Lifestyle. With 24-Hour TTC Access Right Outside, Commuting Is A Breeze. This Lease Also Includes One Locker For Added Convenience. (id:45725)
Property Details
| MLS® Number | C14105040 |
| Property Type | Single Family |
| Community Name | Waterfront Communities C1 |
| Community Features | Pets Allowed With Restrictions |
| Features | Balcony |
Building
| Bathroom Total | 1 |
| Bedrooms Above Ground | 1 |
| Bedrooms Below Ground | 1 |
| Bedrooms Total | 2 |
| Age | 6 To 10 Years |
| Amenities | Storage - Locker |
| Basement Type | None |
| Cooling Type | Central Air Conditioning |
| Exterior Finish | Brick Facing |
| Flooring Type | Laminate |
| Heating Fuel | Natural Gas |
| Heating Type | Forced Air |
| Size Interior | 500 - 599 Sqft |
| Type | Apartment |
Parking
| No Garage |
Land
| Acreage | No |
Rooms
| Level | Type | Length | Width | Dimensions |
|---|---|---|---|---|
| Main Level | Living Room | 8.04 m | 10.92 m | 8.04 m x 10.92 m |
| Main Level | Dining Room | 9.68 m | 10.92 m | 9.68 m x 10.92 m |
| Main Level | Kitchen | 9.68 m | 10.92 m | 9.68 m x 10.92 m |
| Main Level | Bedroom | 12 m | 9.61 m | 12 m x 9.61 m |
| Main Level | Den | 7.71 m | 4.69 m | 7.71 m x 4.69 m |
Interested?
Contact us for more information

The trademarks REALTOR®, REALTORS®, and the REALTOR® logo are controlled by The Canadian Real Estate Association (CREA) and identify real estate professionals who are members of CREA. The trademarks MLS®, Multiple Listing Service® and the associated logos are owned by The Canadian Real Estate Association (CREA) and identify the quality of services provided by real estate professionals who are members of CREA. The trademark DDF® is owned by The Canadian Real Estate Association (CREA) and identifies CREA's Data Distribution Facility (DDF®)
Durham Region Association of REALTORS®
The Nook Realty Inc.
October 22 2026 01:48:39
