3678 Highway 43 W Road Smiths Falls, Ontario K7A 4S4


$749,900
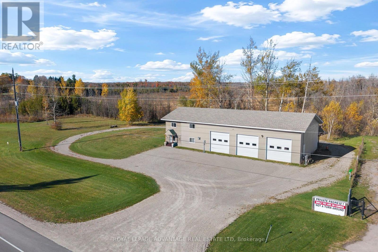
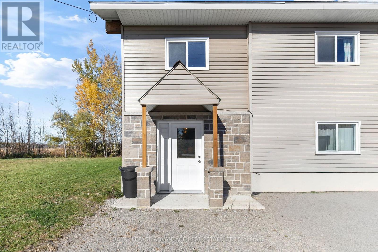
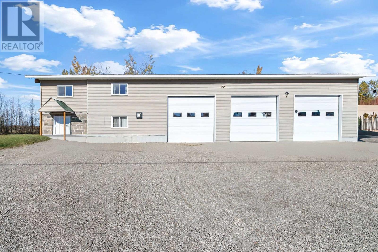
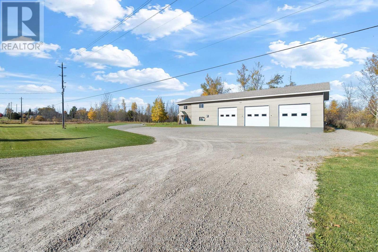
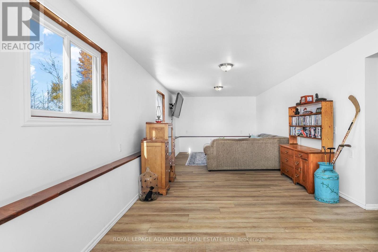
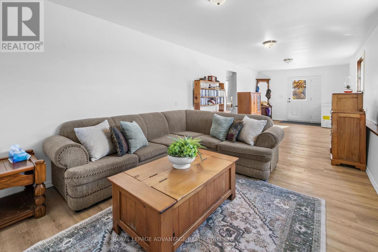
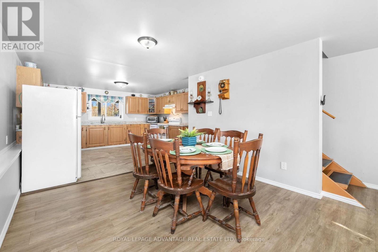
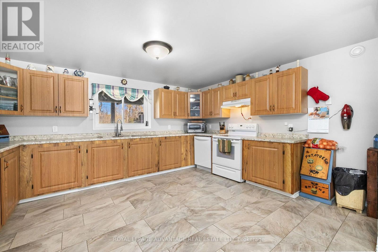
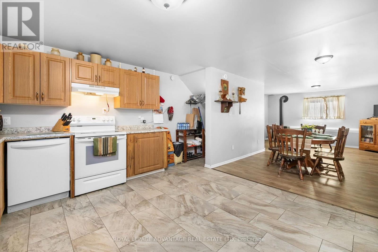
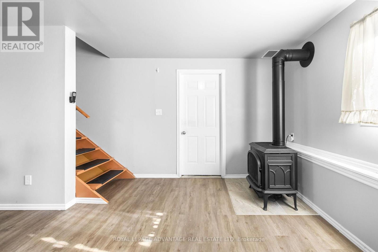
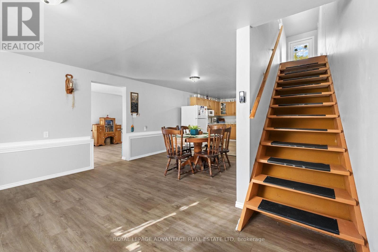
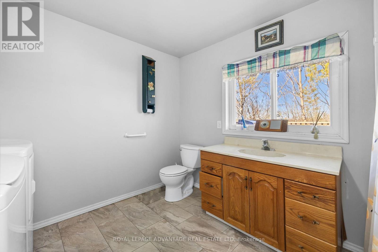
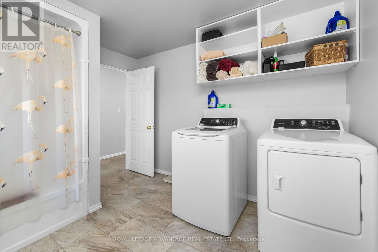
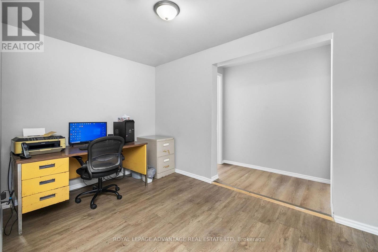
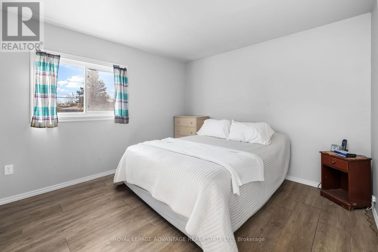
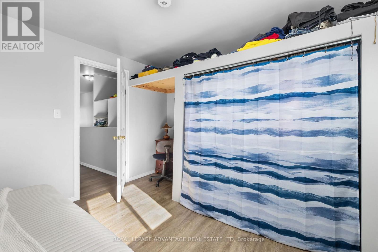
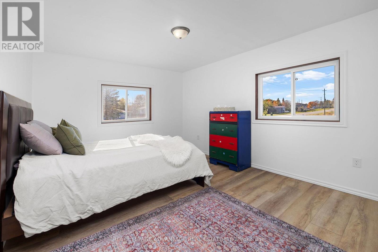
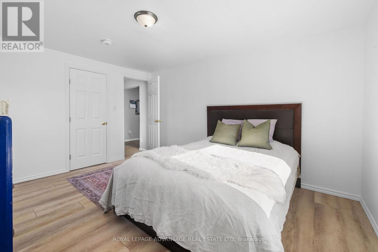
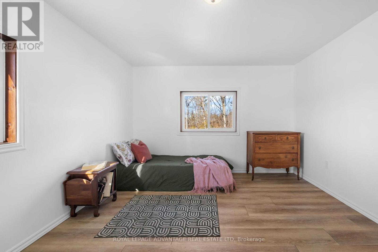
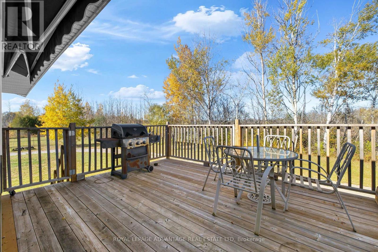
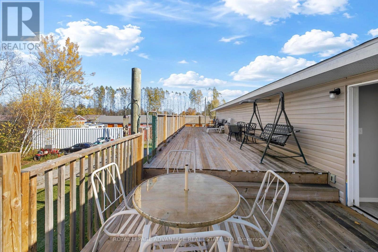
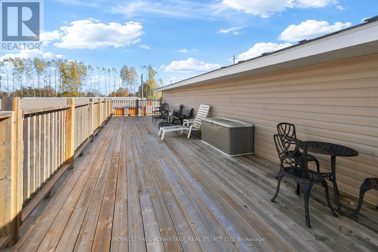
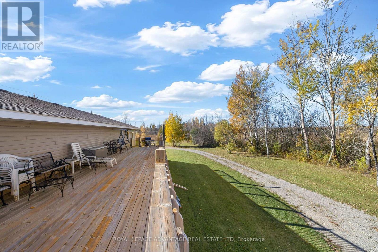
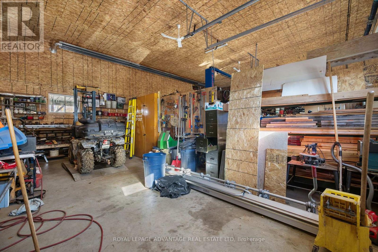
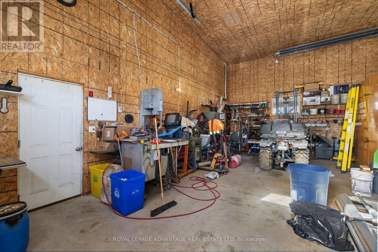
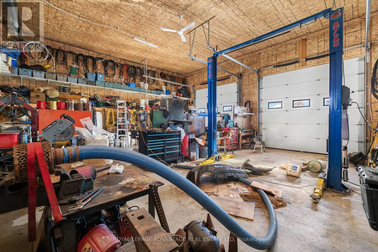
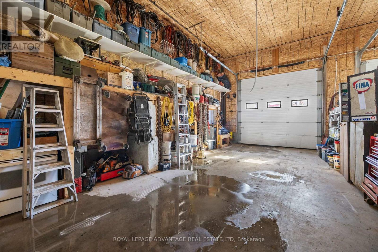
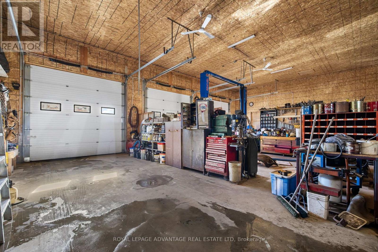
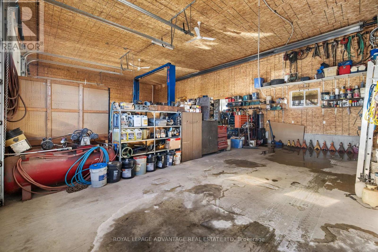
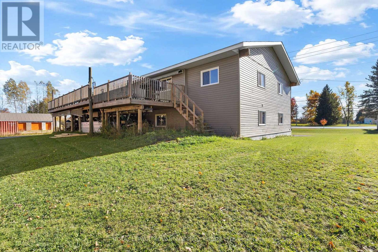
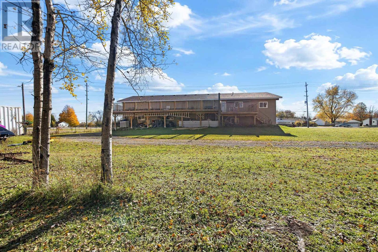
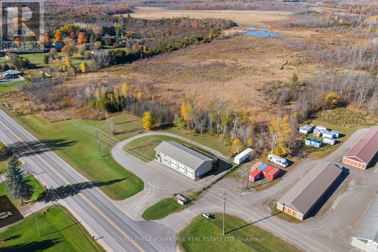
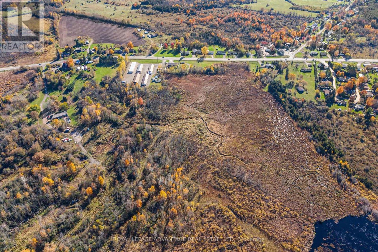
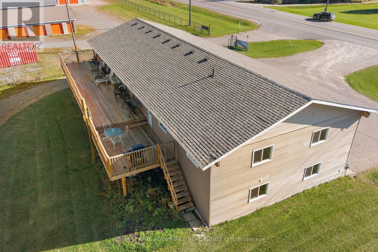
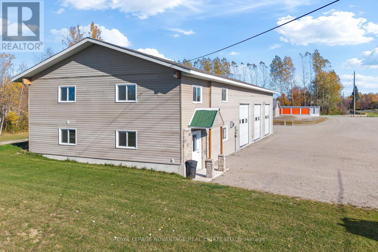
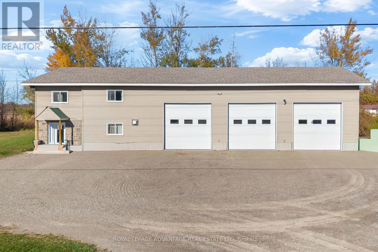
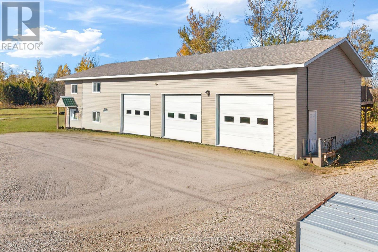
Looking for space to live, work and grow? This unique property offers over 9 ACRES of land just one minute from Smiths Falls, combining comfortable living with outstanding potential for a home-based business. A large heated 3-bay shop with 12-foot doors provides an impressive amount of indoor workspace, ideal for tradespeople, contractors, mechanics or anyone needing room for equipment, recreational vehicles and personal projects. With convenient indoor and outdoor access, this versatile space offers endless possibilities.The attached home features a spacious layout with generously sized rooms throughout. The main floor includes an open concept kitchen and dining area with a natural gas fireplace. The living room is oversized leaving lots of space for entertaining. Upstairs, you'll find three large bedrooms, a central den ideal for a home office or additional living space, and a 4-piece bathroom with laundry. Step outside onto the private deck which spans almost the entire length of the home and is surrounded by mature trees. With acreage, extensive indoor workspace and a convenient location close to local amenities, this property offers flexibility for a variety of lifestyles. (id:45725)
Property Details
| MLS® Number | X14100876 |
| Property Type | Single Family |
| Community Name | 901 - Smiths Falls |
| Features | Irregular Lot Size |
| Parking Space Total | 20 |
Building
| Bathroom Total | 1 |
| Bedrooms Above Ground | 3 |
| Bedrooms Total | 3 |
| Age | 0 To 5 Years |
| Amenities | Fireplace(s) |
| Basement Type | None |
| Construction Style Attachment | Detached |
| Cooling Type | None |
| Exterior Finish | Stone, Vinyl Siding |
| Fireplace Present | Yes |
| Fireplace Total | 1 |
| Foundation Type | Slab |
| Heating Fuel | Natural Gas |
| Heating Type | Other, Radiant Heat |
| Stories Total | 2 |
| Size Interior | 1500 - 2000 Sqft |
| Type | House |
| Utility Water | Drilled Well |
Parking
| Attached Garage | |
| Garage | |
| R V |
Land
| Acreage | No |
| Sewer | Septic System |
| Size Depth | 519 Ft |
| Size Frontage | 628 Ft |
| Size Irregular | 628 X 519 Ft |
| Size Total Text | 628 X 519 Ft |
| Zoning Description | Residential |
Rooms
| Level | Type | Length | Width | Dimensions |
|---|---|---|---|---|
| Second Level | Primary Bedroom | 3.35 m | 4.02 m | 3.35 m x 4.02 m |
| Second Level | Bedroom 2 | 3.35 m | 4.24 m | 3.35 m x 4.24 m |
| Second Level | Bedroom 3 | 4.63 m | 3.17 m | 4.63 m x 3.17 m |
| Second Level | Bathroom | 3.08 m | 3.05 m | 3.08 m x 3.05 m |
| Second Level | Office | 2.41 m | 3.57 m | 2.41 m x 3.57 m |
| Main Level | Living Room | 3.14 m | 9.82 m | 3.14 m x 9.82 m |
| Main Level | Kitchen | 4.76 m | 3.63 m | 4.76 m x 3.63 m |
| Main Level | Dining Room | 4.63 m | 6.25 m | 4.63 m x 6.25 m |
Utilities
| Cable | Available |
| Electricity | Installed |
https://www.realtor.ca/real-estate/30426501/3678-highway-43-w-road-smiths-falls-901-smiths-falls
Interested?
Contact us for more information

The trademarks REALTOR®, REALTORS®, and the REALTOR® logo are controlled by The Canadian Real Estate Association (CREA) and identify real estate professionals who are members of CREA. The trademarks MLS®, Multiple Listing Service® and the associated logos are owned by The Canadian Real Estate Association (CREA) and identify the quality of services provided by real estate professionals who are members of CREA. The trademark DDF® is owned by The Canadian Real Estate Association (CREA) and identifies CREA's Data Distribution Facility (DDF®)
Rideau - St. Lawrence Real Estate Board
Royal LePage Advantage Real Estate Ltd
October 21 2026 12:25:21
