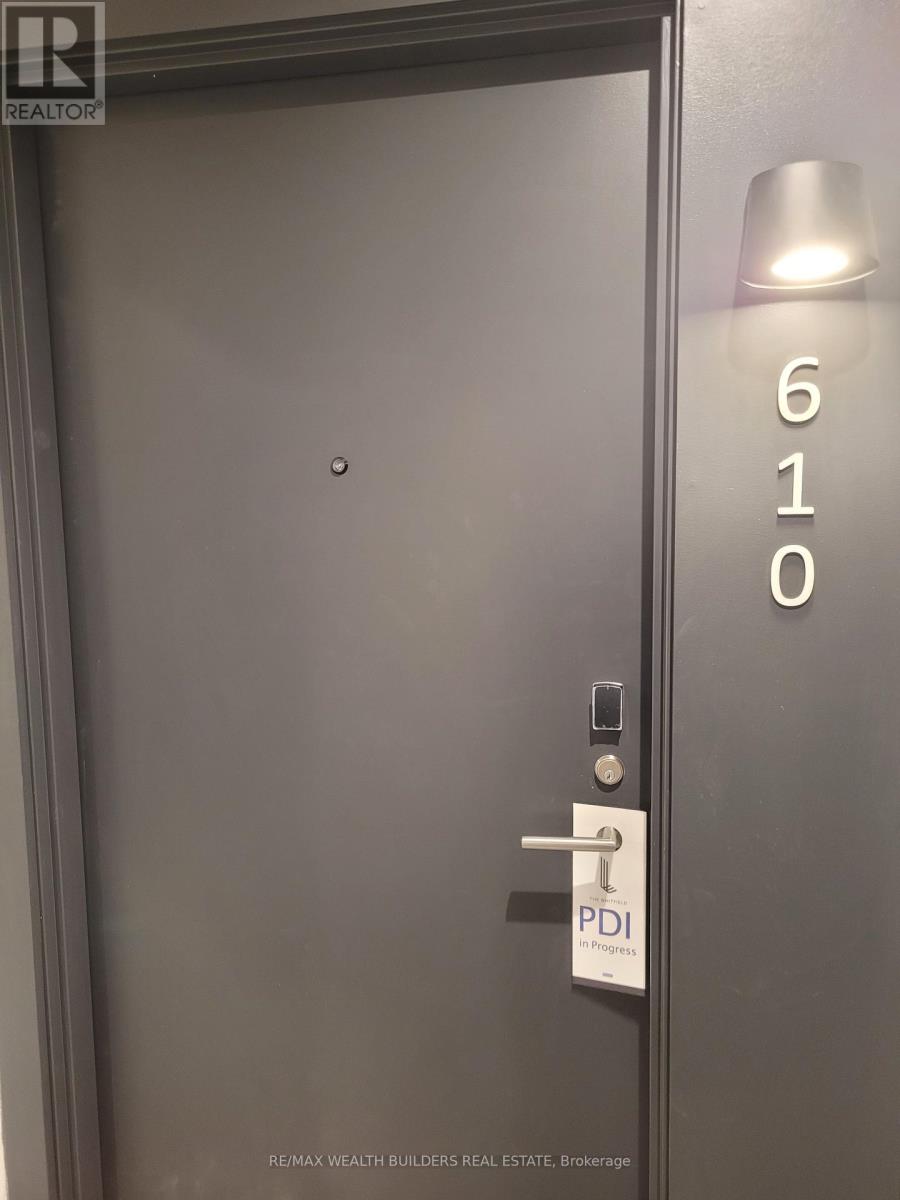
610 - 180 Front Street E Toronto (Moss Park), Ontario M5A 0A9

$2,450 Monthly
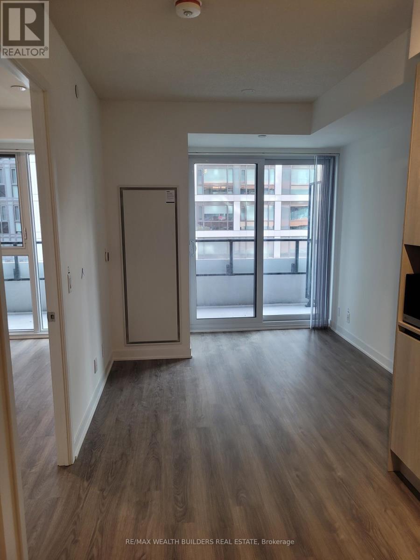
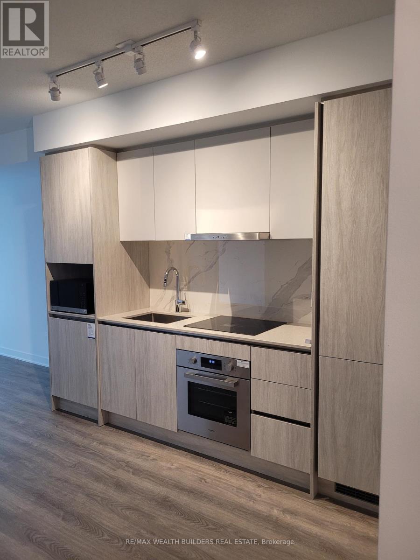
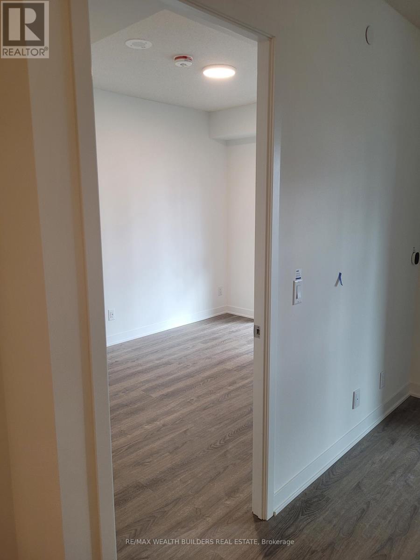
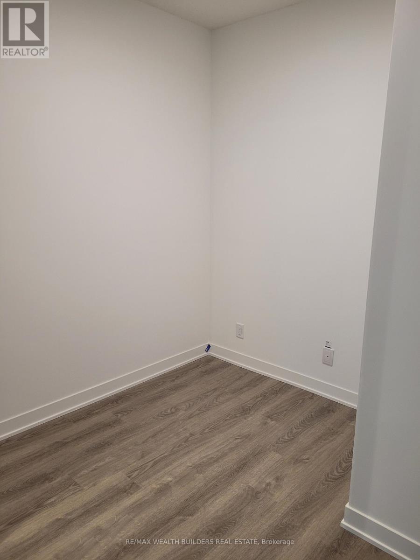
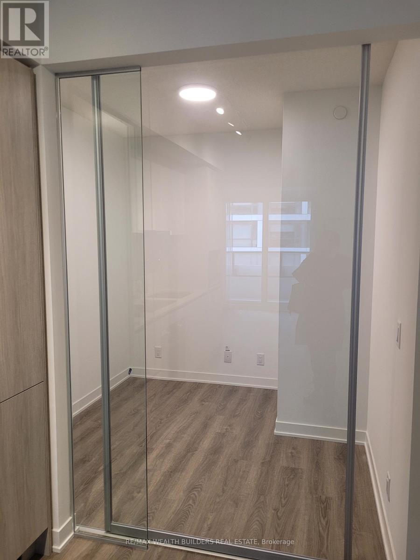
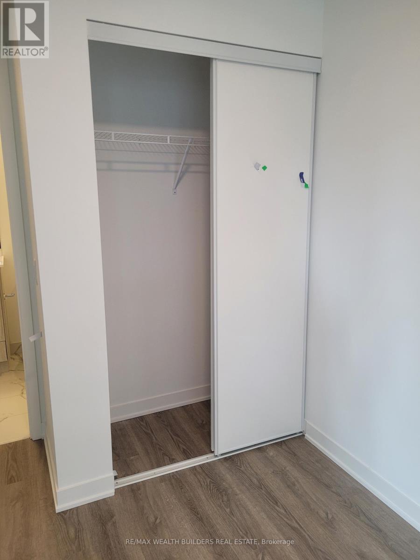
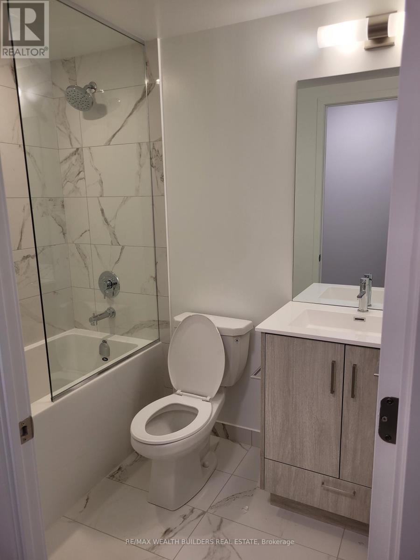
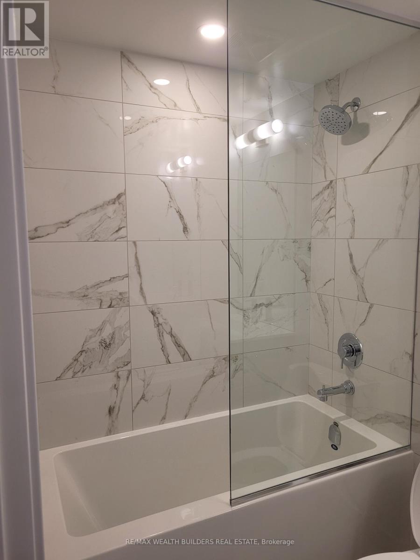
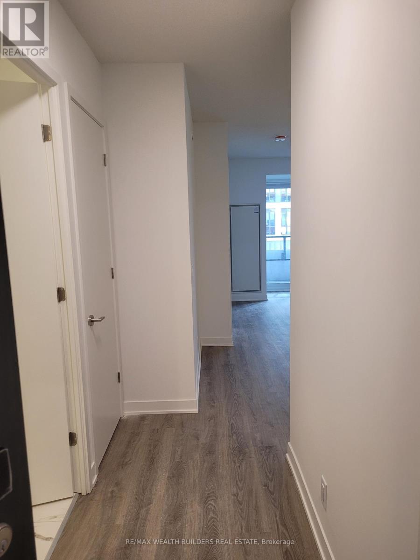
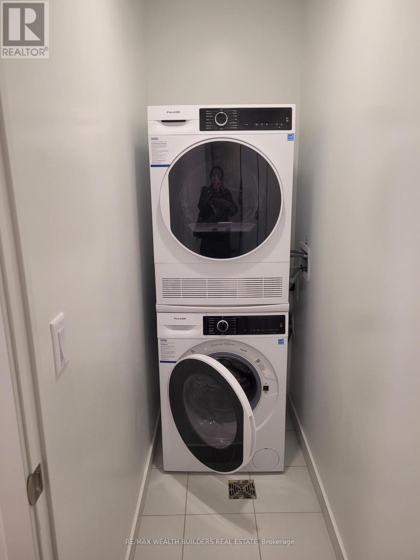
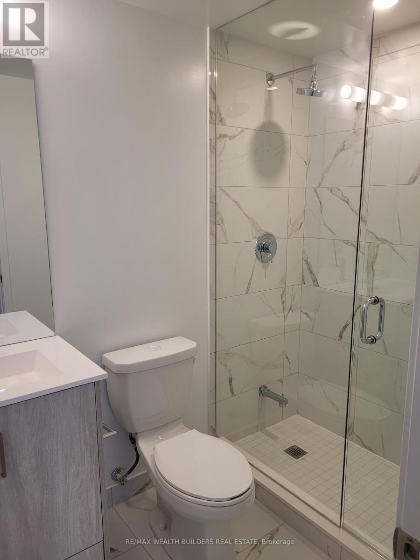
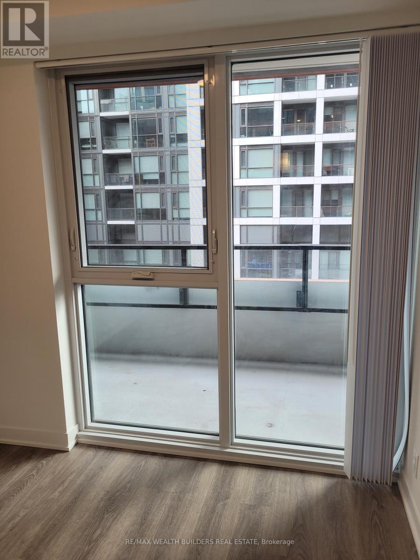
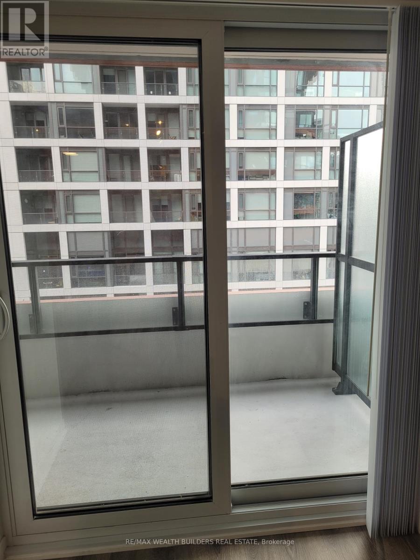
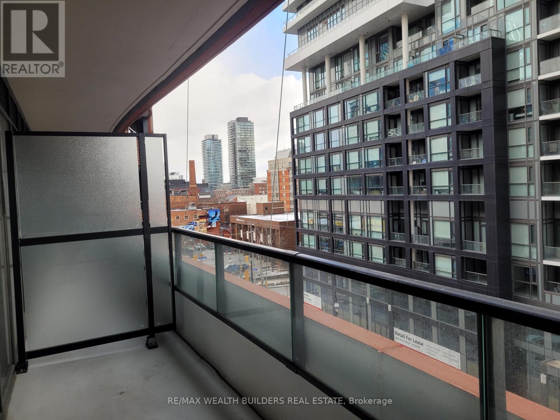
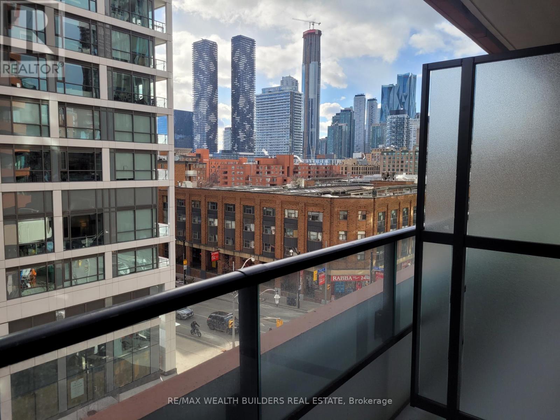
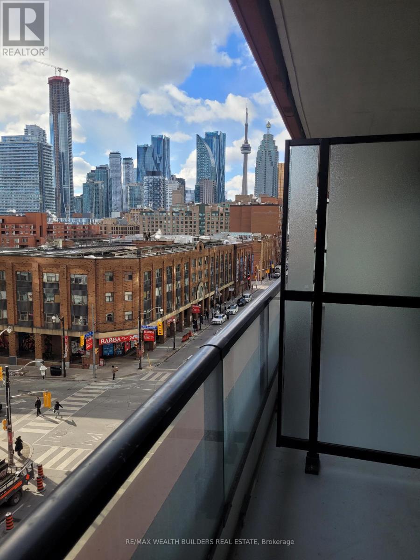
Discover contemporary downtown living at Whitfield by Menkes Developments in this pristine 1-bedroom + den suite. Thoughtfully designed for both comfort and functionality, this unit offers 2 full bathrooms, an inviting open-concept living and dining space, elegant laminate flooring, and a private balcony to enjoy the city atmosphere. The sleek, modern kitchen features premium built-in appliances and refined finishes, creating a stylish space for cooking, dining, and entertaining. Perfectly positioned in the heart of Toronto, this residence places you moments from St. Lawrence Market, No Frills, TTC transit, and a wide variety of popular restaurants, cafés, shops, and daily essentials. An excellent opportunity to enjoy brand-new interiors and the convenience of downtown living in one exceptional address. (id:45725)
Property Details
| MLS® Number | C14104362 |
| Property Type | Single Family |
| Community Name | Moss Park |
| Community Features | Pets Allowed With Restrictions |
| Features | Balcony, Carpet Free, In Suite Laundry |
Building
| Bathroom Total | 2 |
| Bedrooms Above Ground | 1 |
| Bedrooms Below Ground | 1 |
| Bedrooms Total | 2 |
| Age | New Building |
| Appliances | Blinds, Dishwasher, Dryer, Microwave, Stove, Washer, Refrigerator |
| Basement Type | None |
| Cooling Type | Central Air Conditioning |
| Exterior Finish | Concrete |
| Heating Fuel | Natural Gas |
| Heating Type | Forced Air |
| Size Interior | 600 - 699 Sqft |
| Type | Apartment |
Parking
| Garage |
Land
| Acreage | No |
Rooms
| Level | Type | Length | Width | Dimensions |
|---|---|---|---|---|
| Main Level | Living Room | 5.09 m | 4.45 m | 5.09 m x 4.45 m |
| Main Level | Dining Room | 5.09 m | 4.45 m | 5.09 m x 4.45 m |
| Main Level | Primary Bedroom | 2.8 m | 2.77 m | 2.8 m x 2.77 m |
| Main Level | Den | 2.8 m | 2.8 m | 2.8 m x 2.8 m |
https://www.realtor.ca/real-estate/30429929/610-180-front-street-e-toronto-moss-park-moss-park
Interested?
Contact us for more information

The trademarks REALTOR®, REALTORS®, and the REALTOR® logo are controlled by The Canadian Real Estate Association (CREA) and identify real estate professionals who are members of CREA. The trademarks MLS®, Multiple Listing Service® and the associated logos are owned by The Canadian Real Estate Association (CREA) and identify the quality of services provided by real estate professionals who are members of CREA. The trademark DDF® is owned by The Canadian Real Estate Association (CREA) and identifies CREA's Data Distribution Facility (DDF®)
Toronto Real Estate Board
RE/MAX Wealth Builders Real Estate
October 21 2026 09:28:57
