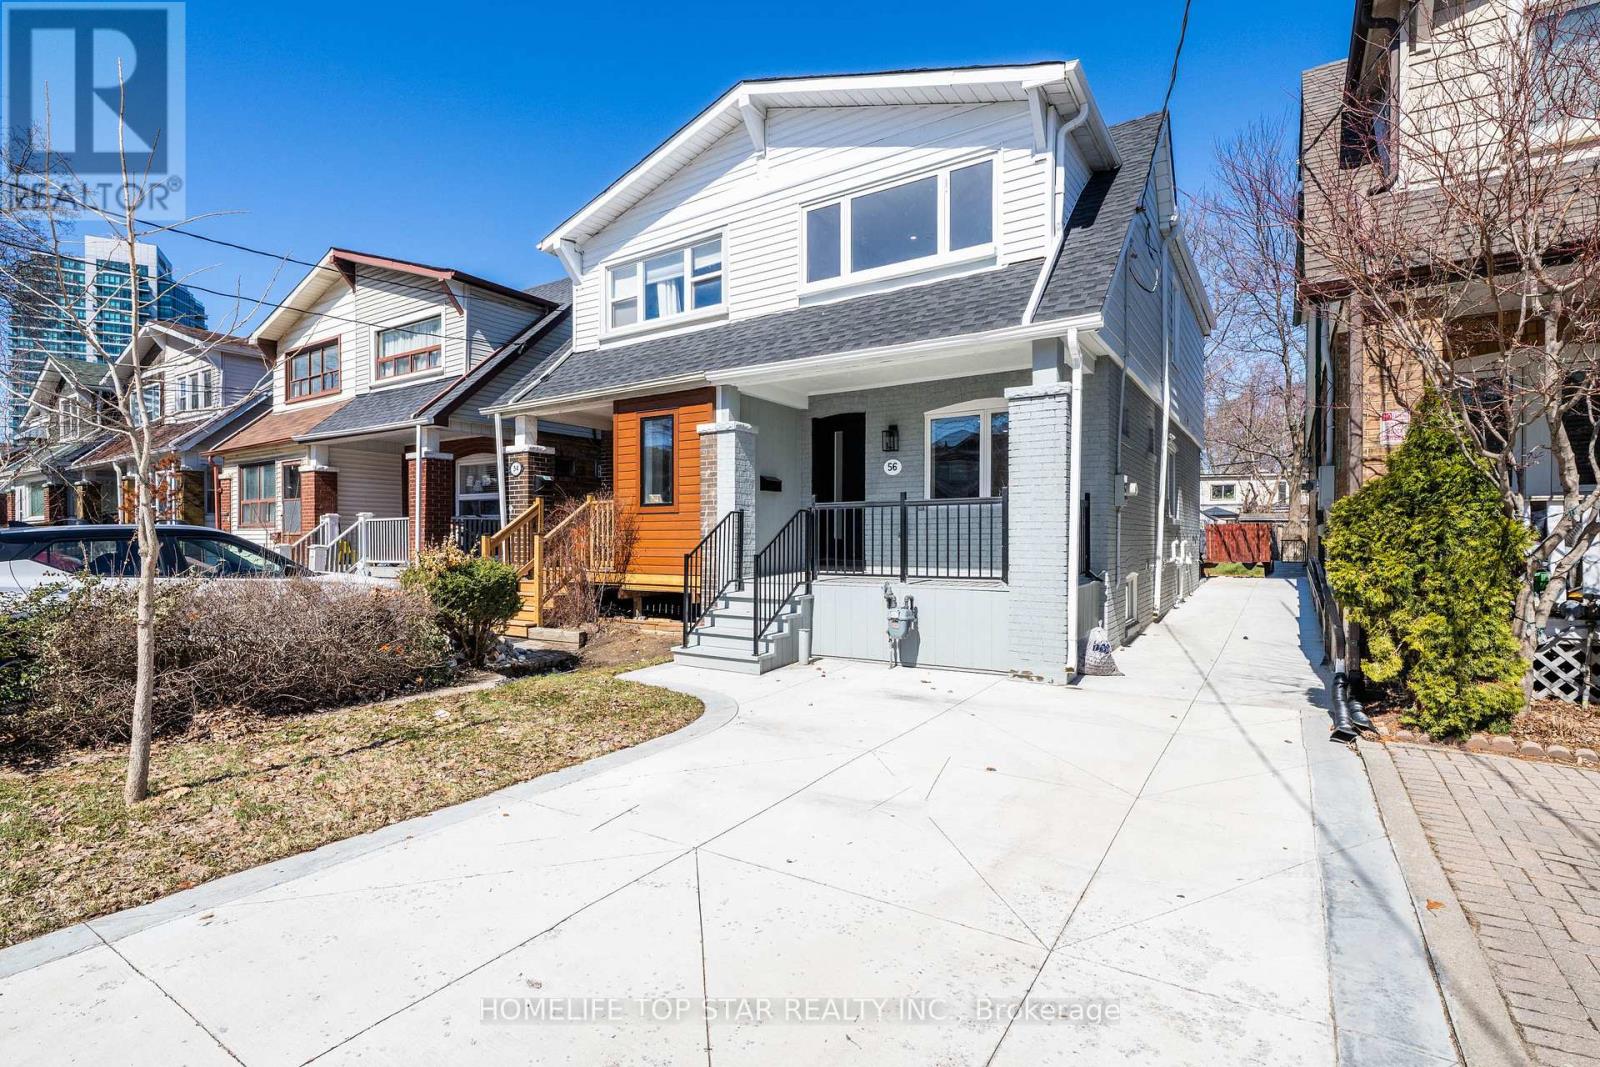
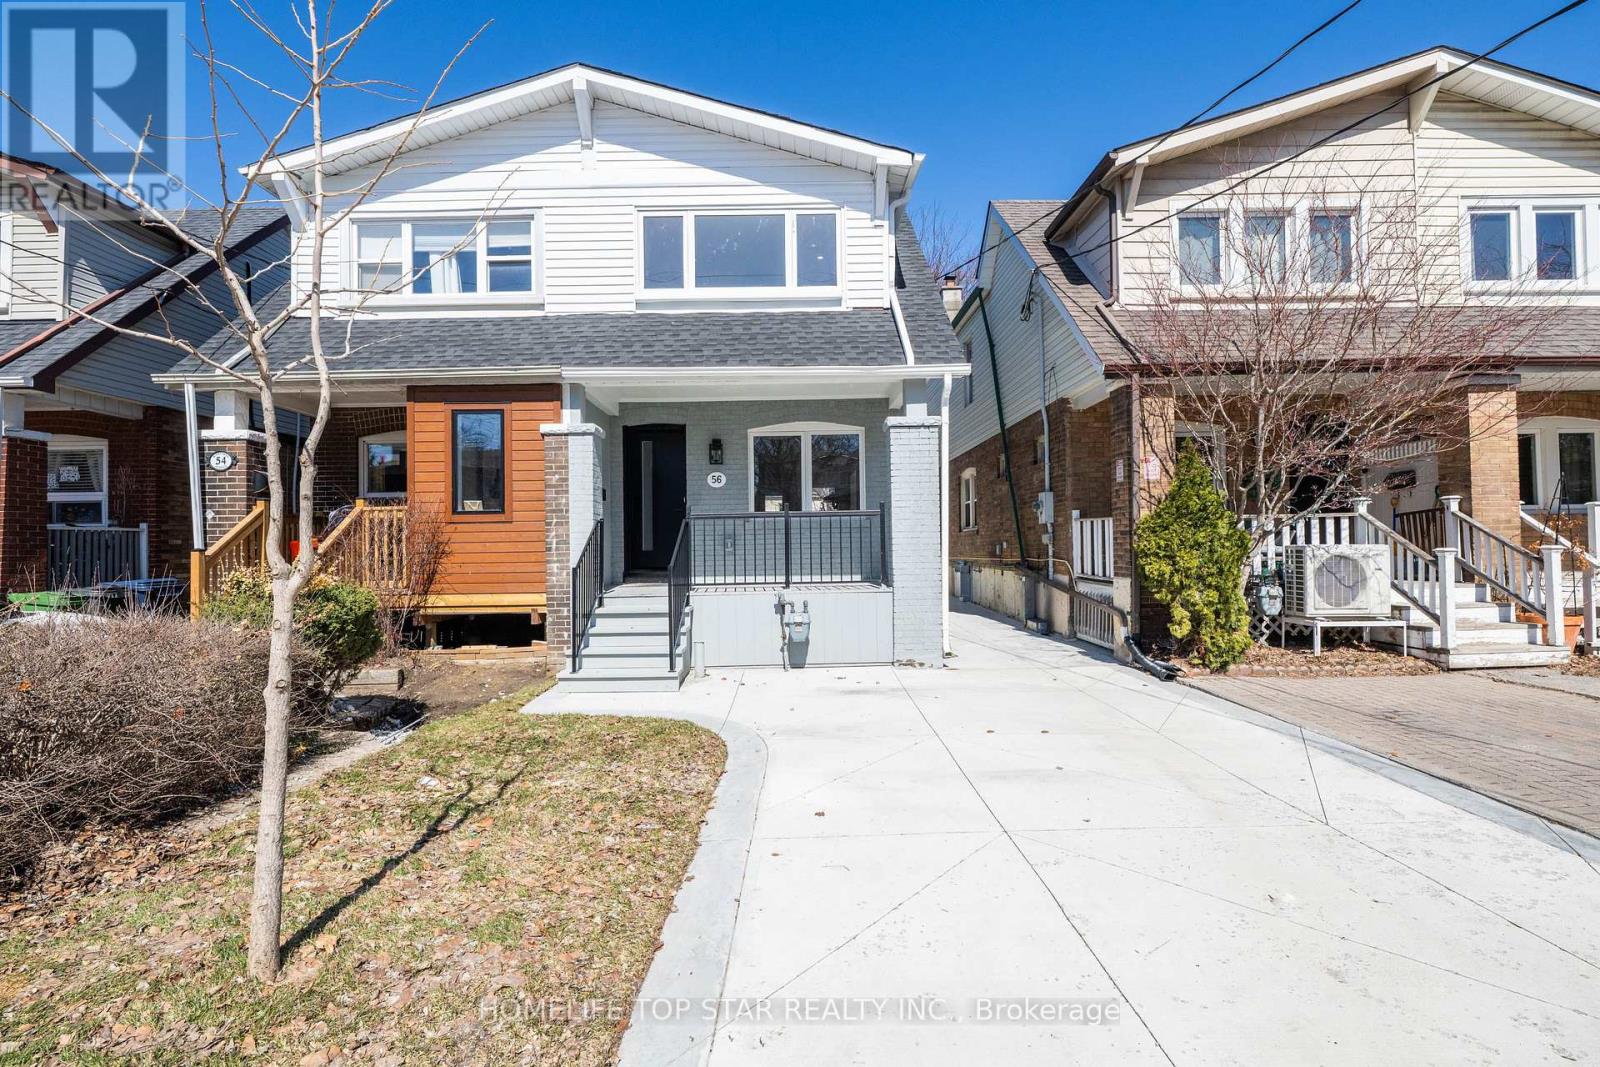
56 Mortimer Avenue Toronto (Broadview North), Ontario M4K 2A1

$3,300 Monthly
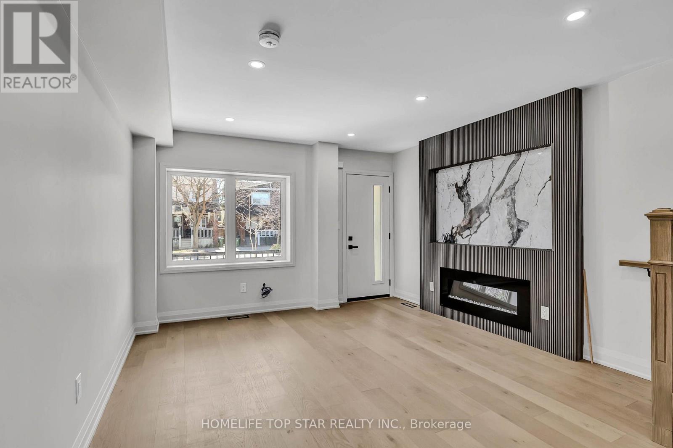
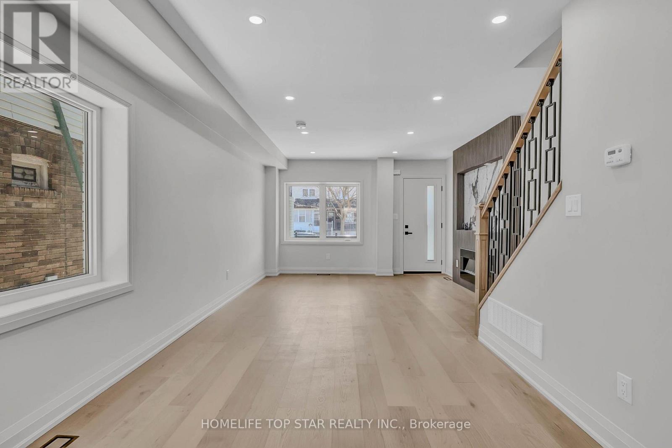
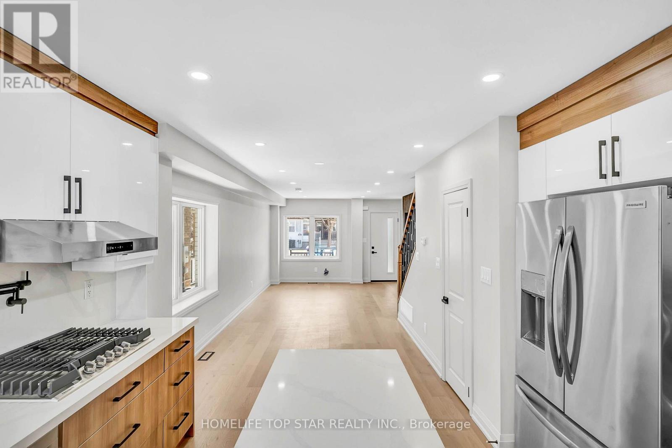
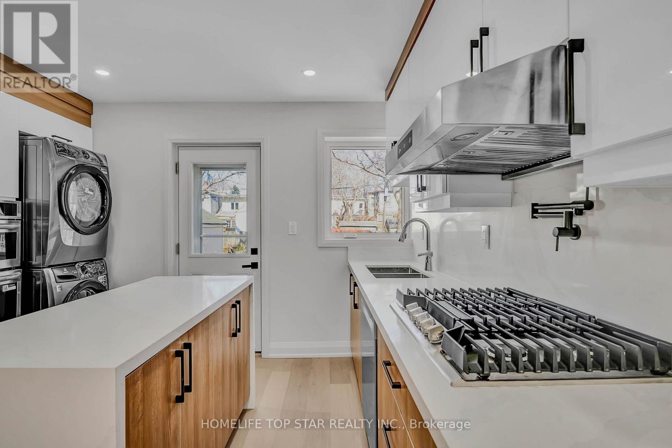
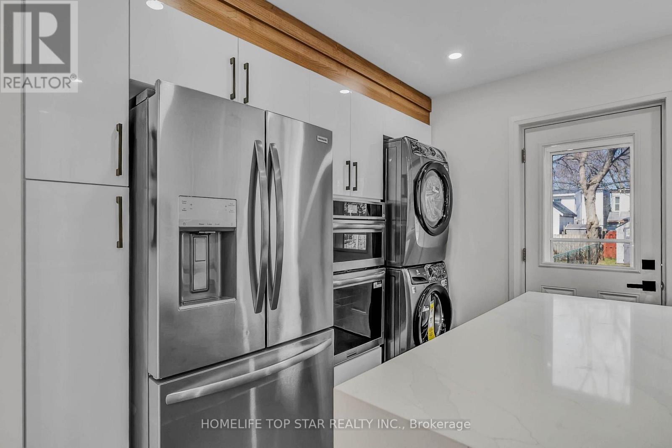
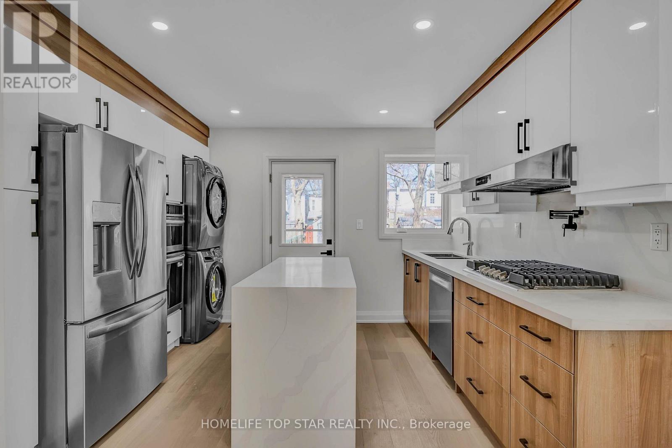
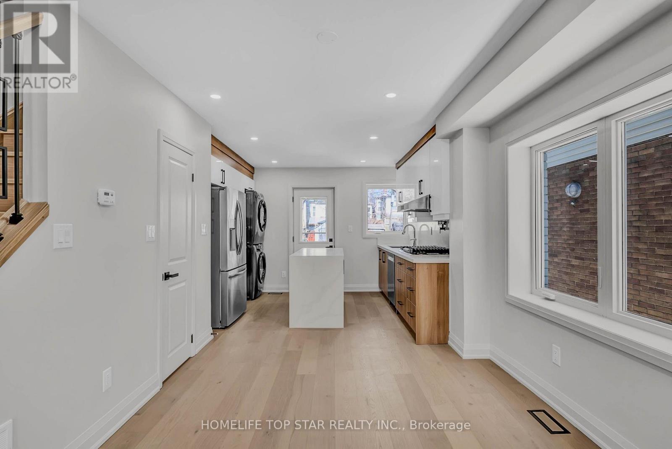
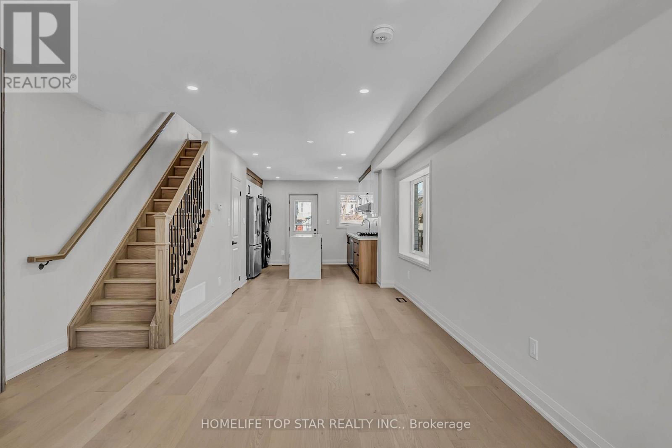
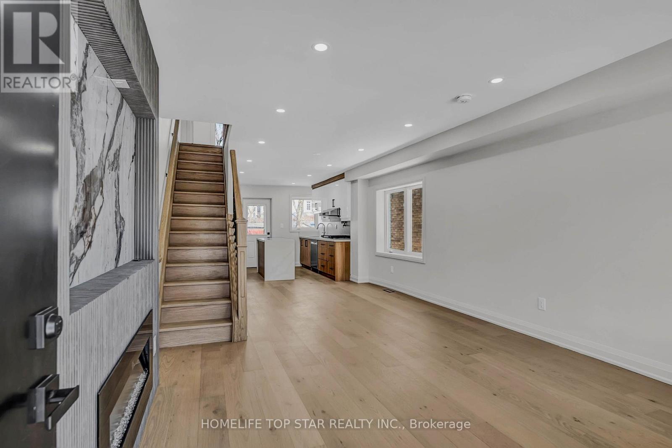
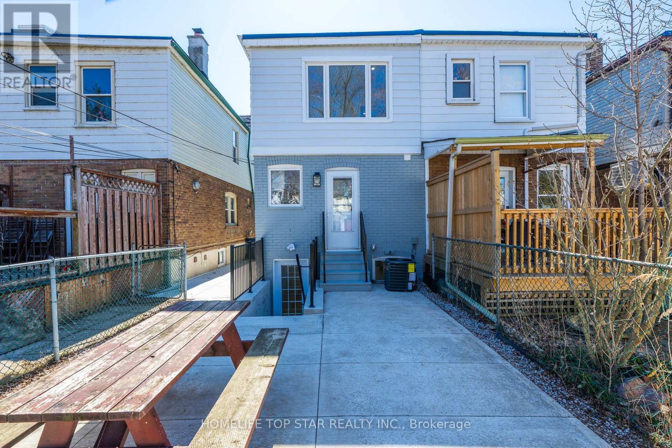
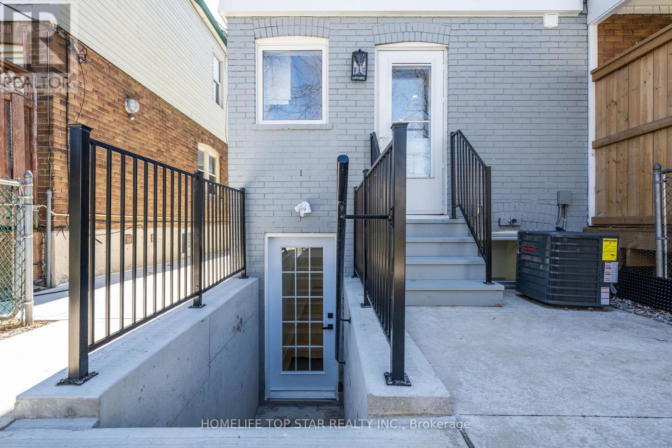
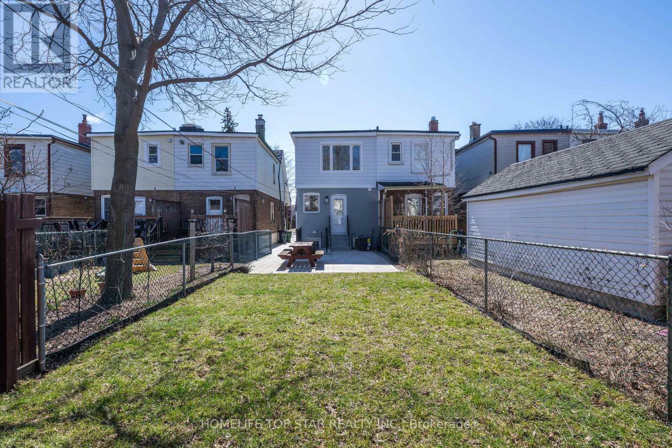
**Stunning Fully Renovated Main & Second Floor in Prime East York!**. Welcome to this beautifully rebuilt and renovated home in the desirable Broadview and Pape area of East York. Featuring over $250,000 in upgrades, this exceptional residence offers modern finishes, quality craftsmanship, and spacious, open-concept living. The main floor features elegant living and dining spaces, a stylish electric fireplace with a custom feature wall, and a designer kitchen with stone countertops, sleek cabinetry, built-in appliances, a gas cooktop, and a large centre island. The second floor offers generously sized bedrooms with thoughtfully designed custom closet organizers. Enjoy upgraded electrical and mechanical systems, improved insulation, and premium finishes throughout. Conveniently located close to parks, schools, transit, and everyday amenities. **Main and second floors only; basement apartment is separate.** (id:45725)
Property Details
| MLS® Number | E14104416 |
| Property Type | Single Family |
| Community Name | Broadview North |
| Equipment Type | Water Heater |
| Features | Carpet Free |
| Parking Space Total | 1 |
| Rental Equipment Type | Water Heater |
Building
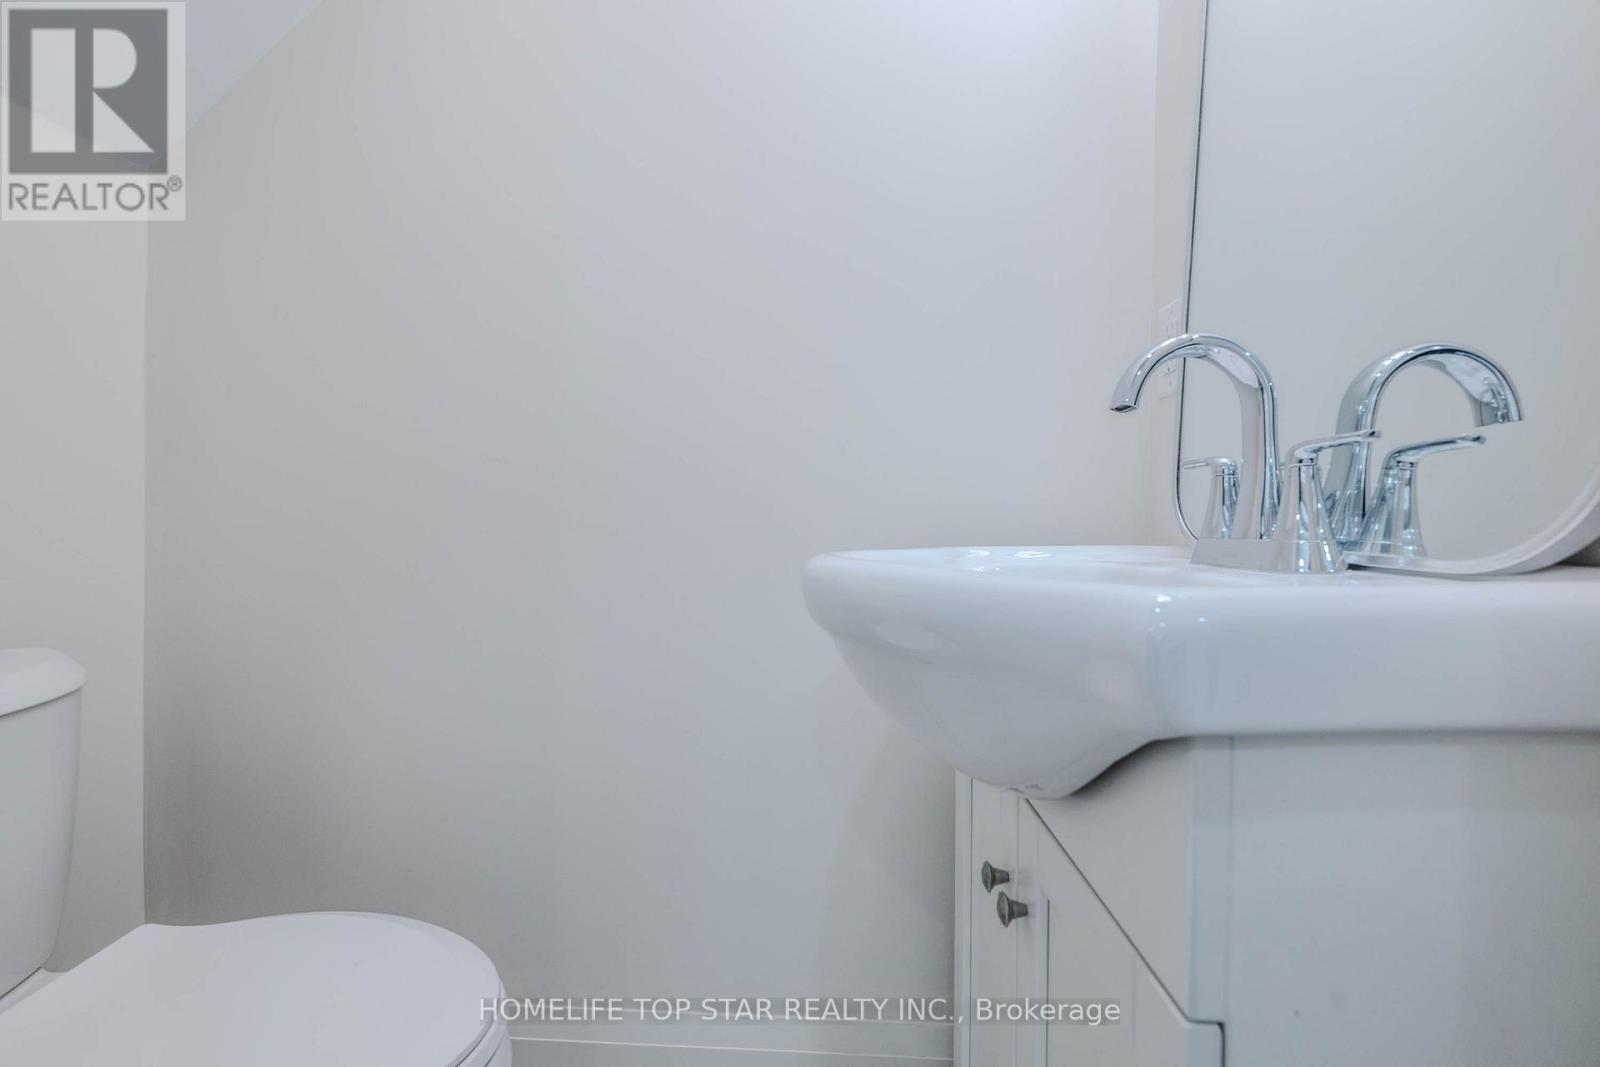
| Bathroom Total | 2 |
| Bedrooms Above Ground | 3 |
| Bedrooms Total | 3 |
| Appliances | Oven - Built-in, Range, Water Heater - Tankless, Cooktop, Dishwasher, Dryer, Oven, Washer, Refrigerator |
| Basement Type | None |
| Construction Style Attachment | Semi-detached |
| Cooling Type | Central Air Conditioning |
| Exterior Finish | Brick, Vinyl Siding |
| Fireplace Present | Yes |
| Flooring Type | Wood |
| Foundation Type | Block, Concrete |
| Heating Fuel | Natural Gas |
| Heating Type | Forced Air |
| Stories Total | 2 |
| Size Interior | 1500 - 2000 Sqft |
| Type | House |
| Utility Water | Municipal Water |
Parking
| No Garage |
Land
| Acreage | No |
| Sewer | Sanitary Sewer |
| Size Depth | 133 Ft ,2 In |
| Size Frontage | 17 Ft ,7 In |
| Size Irregular | 17.6 X 133.2 Ft |
| Size Total Text | 17.6 X 133.2 Ft |
Rooms
| Level | Type | Length | Width | Dimensions |
|---|---|---|---|---|
| Second Level | Bedroom | 4.12 m | 2.9 m | 4.12 m x 2.9 m |
| Second Level | Bedroom | 3.2 m | 2.6 m | 3.2 m x 2.6 m |
| Main Level | Living Room | 7 m | 4 m | 7 m x 4 m |
| Main Level | Kitchen | 4 m | 3.66 m | 4 m x 3.66 m |
Utilities
| Electricity | Installed |
| Sewer | Installed |
Interested?
Contact us for more information

The trademarks REALTOR®, REALTORS®, and the REALTOR® logo are controlled by The Canadian Real Estate Association (CREA) and identify real estate professionals who are members of CREA. The trademarks MLS®, Multiple Listing Service® and the associated logos are owned by The Canadian Real Estate Association (CREA) and identify the quality of services provided by real estate professionals who are members of CREA. The trademark DDF® is owned by The Canadian Real Estate Association (CREA) and identifies CREA's Data Distribution Facility (DDF®)
Toronto Real Estate Board
Homelife Top Star Realty Inc.
October 21 2026 09:29:58
