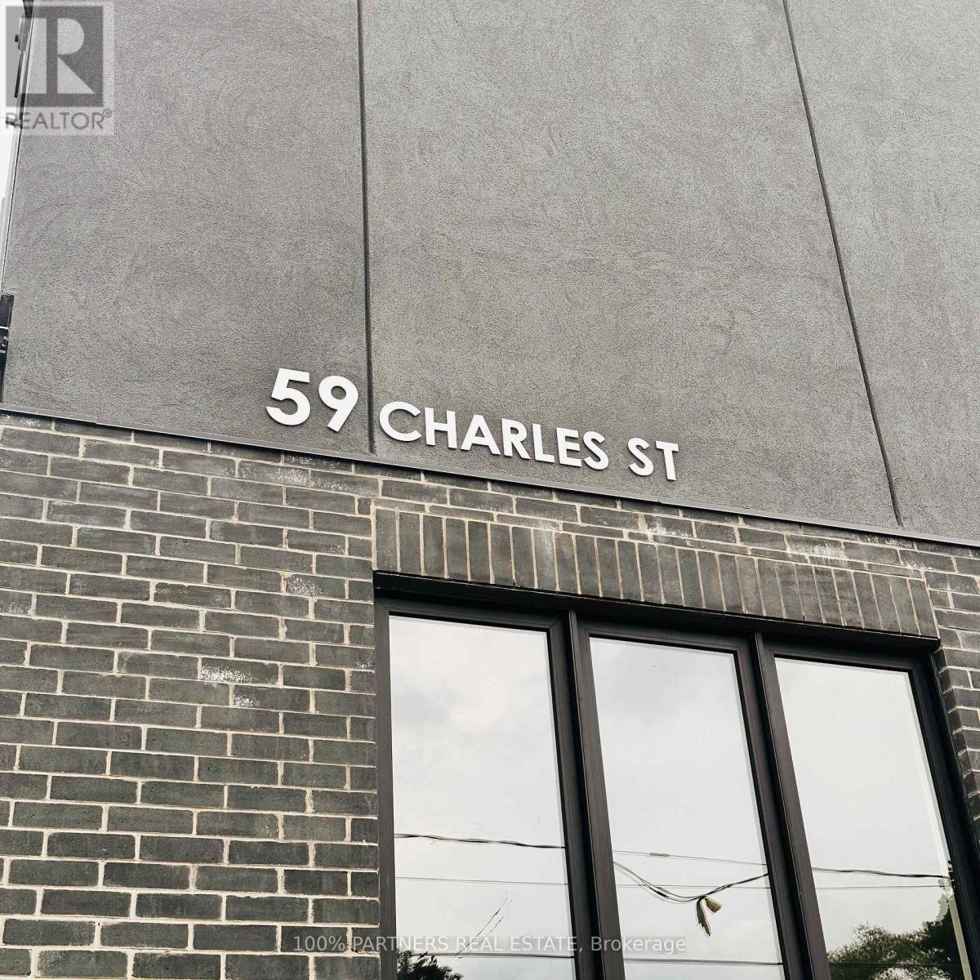
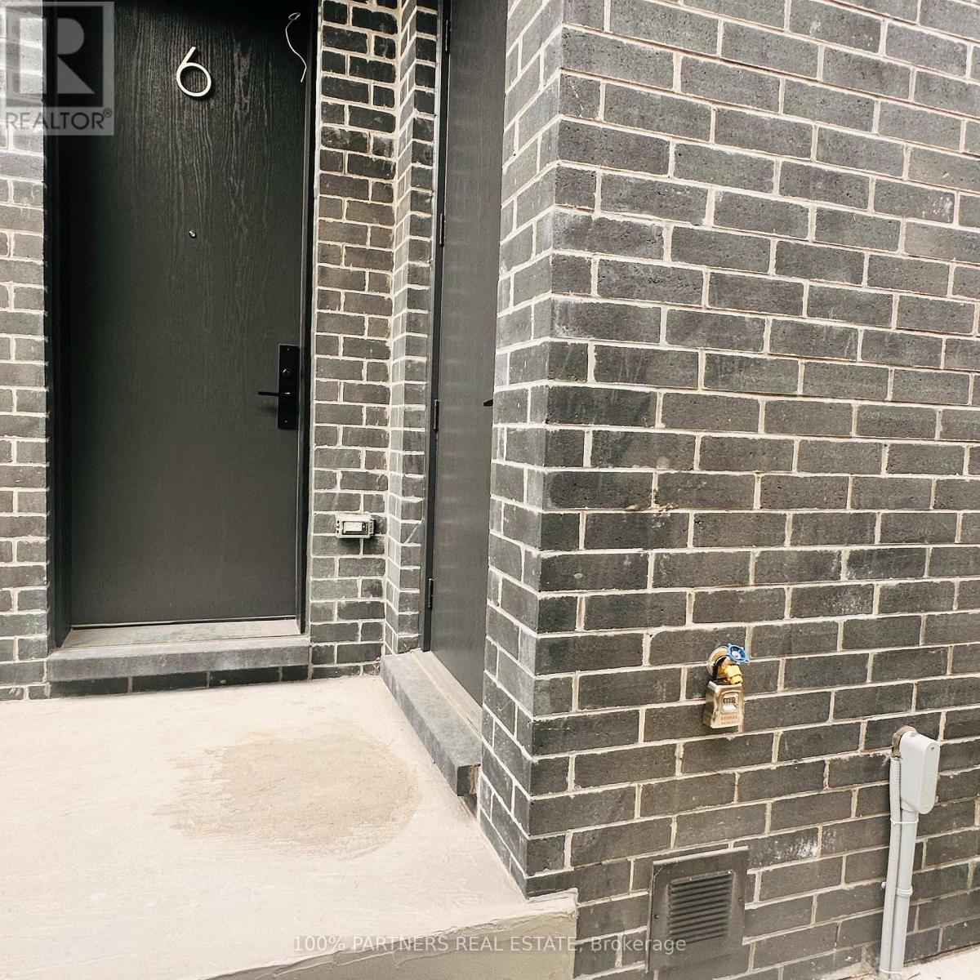
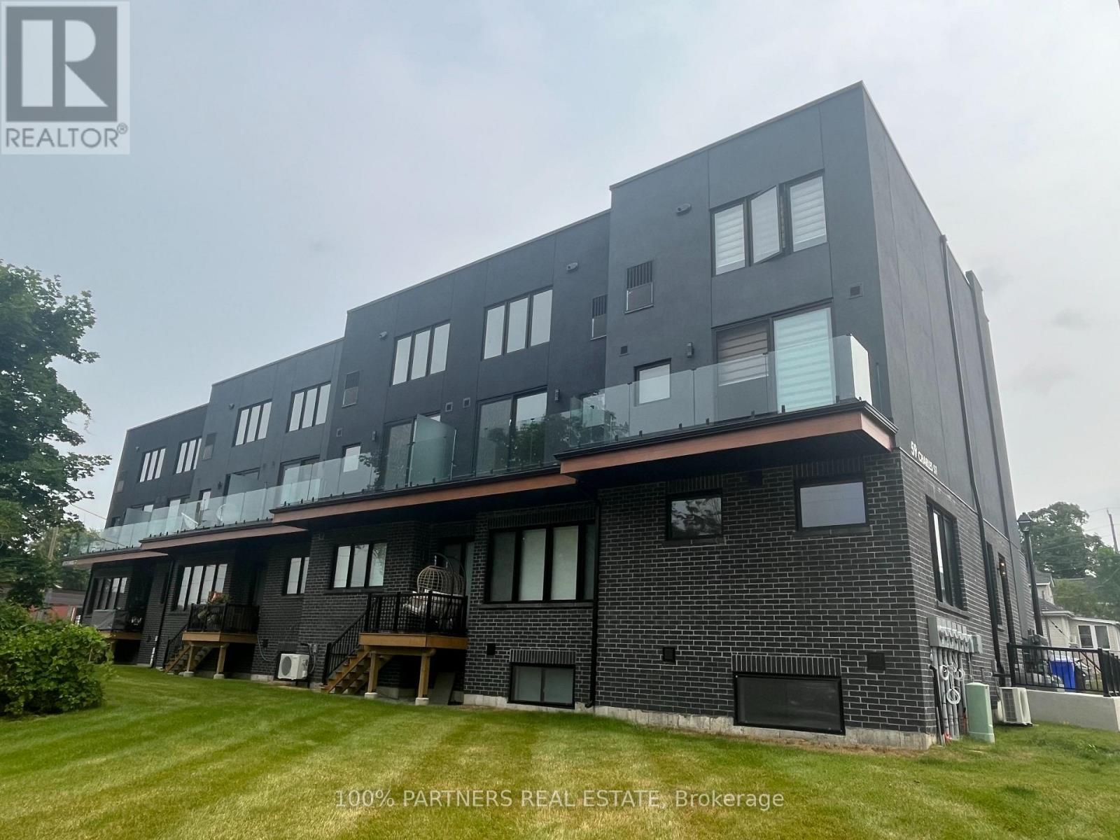
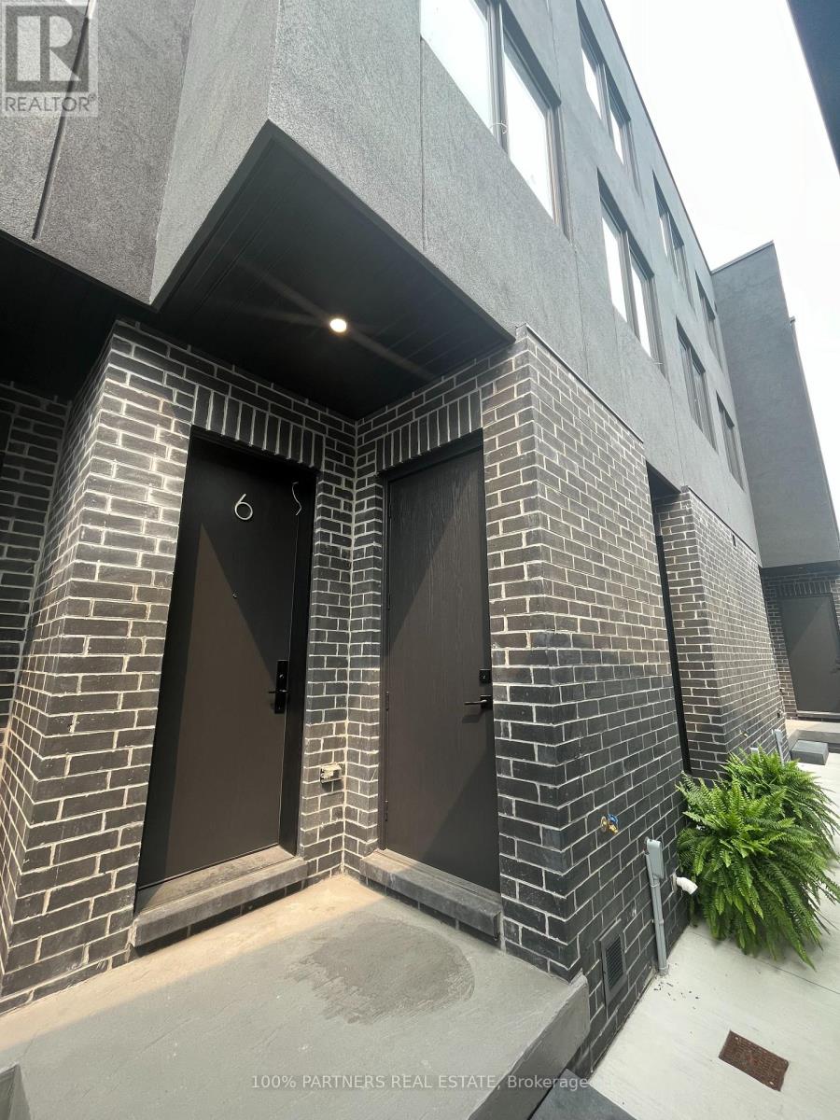
6 - 59 Charles Street Newmarket (Central Newmarket), Ontario L3Y 3V7

$3,190 Monthly
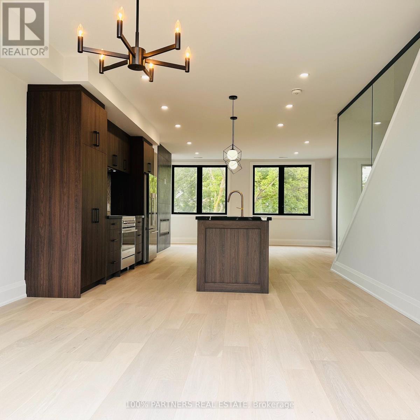
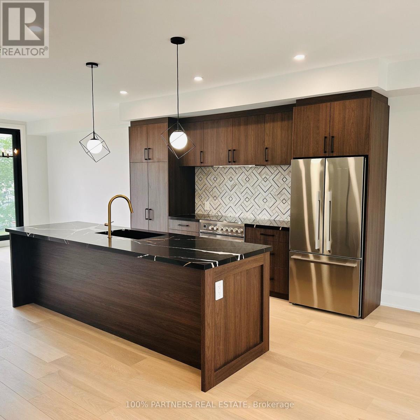
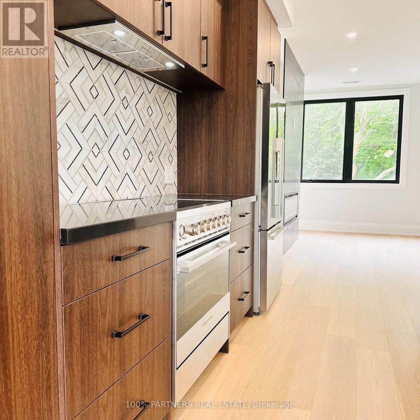
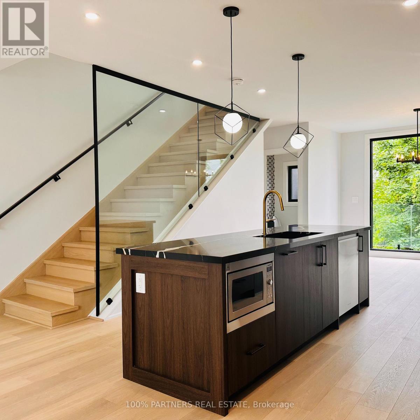
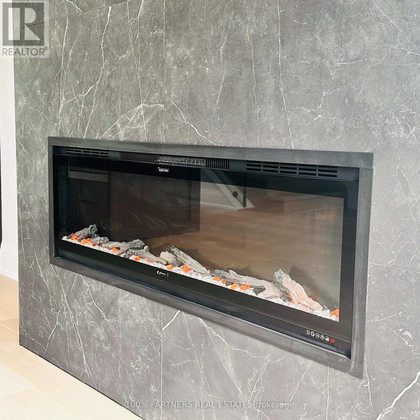
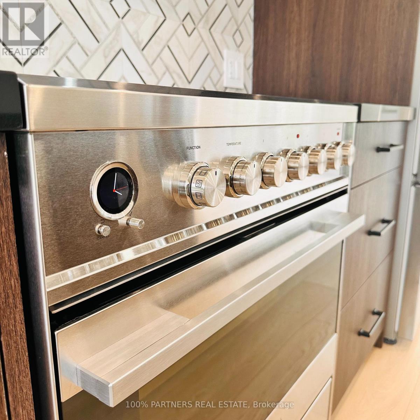
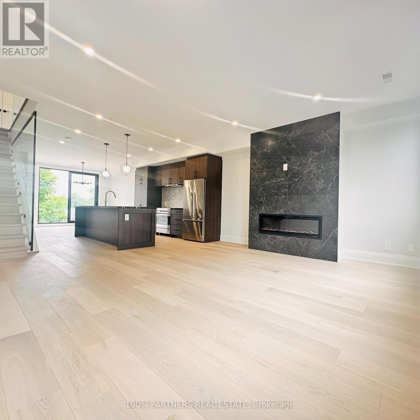
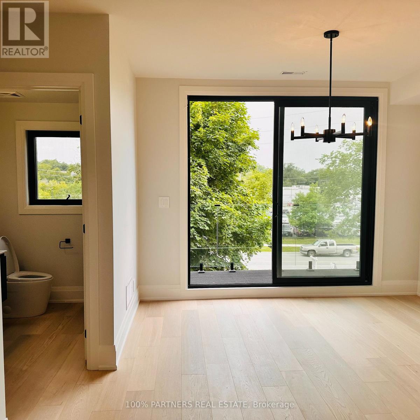
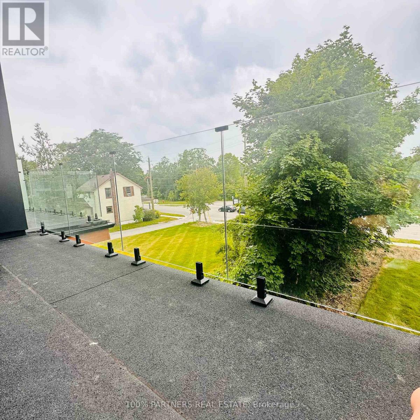
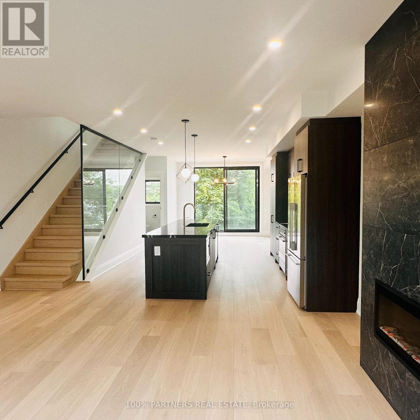
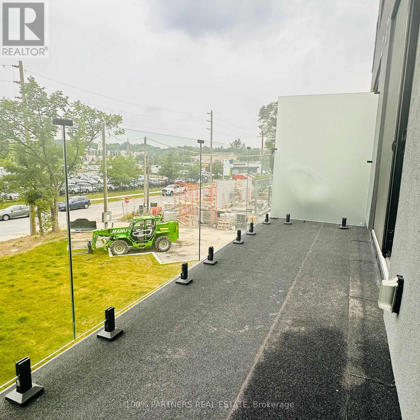
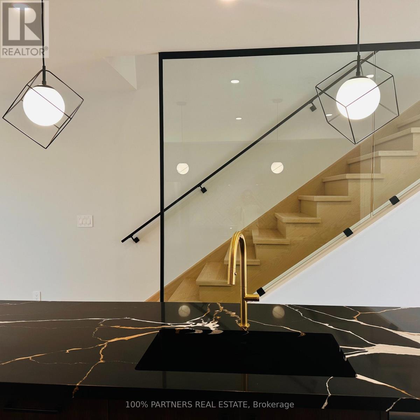
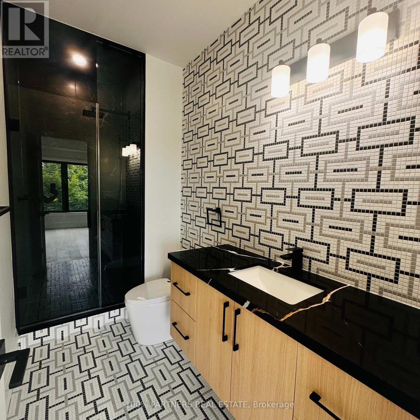
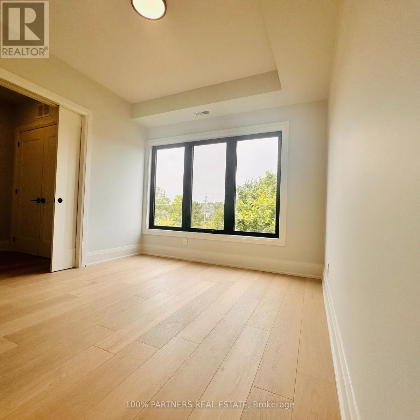
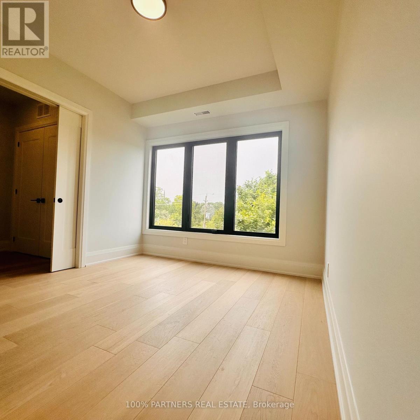
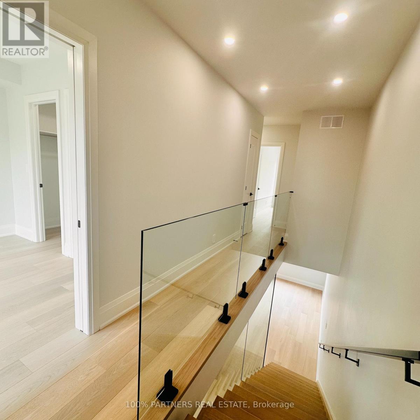
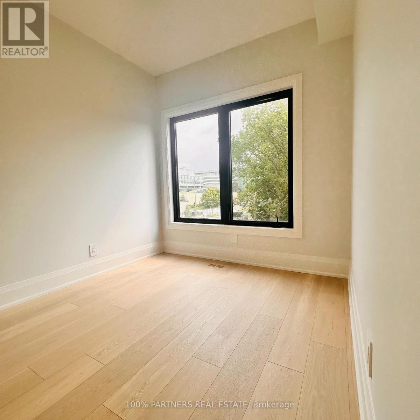
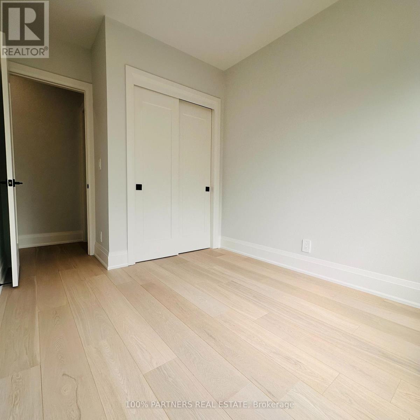
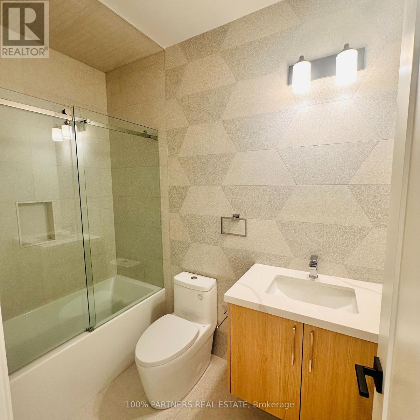
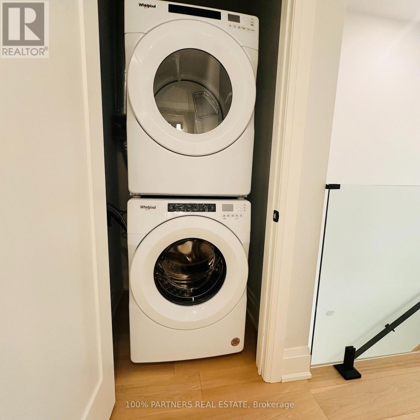
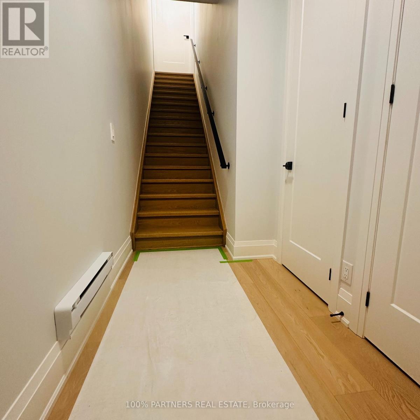
Gorgeous, Open Concept, Boutique Stacked Townhome Filled W/Luxurious Upgraded Finishes. 3 Bedroom, 3 Bathroom, 1535 Sq Ft W/9' Ceilings, White Oak Engineered 6" Hardwood T/Out, 8.5" Baseboard W/4" Casings, Oak Staircase T/Out & Glass Railings, Electric Fireplace In Living Room, Smooth Finish Ceilings T/Out, And The Most Exquisite Kitchen Complete With Extended Upper Cabinets W/Valence Lighting & Granite Counters and Large Centre Island! Prime Location, Close To Transit, 4 Mins To Hwy 404, 8 Mins To Hwy 400, Walking Distance To Parks, Trails, Hospital, Historic Main Street. (id:45725)
Property Details
| MLS® Number | N14104758 |
| Property Type | Single Family |
| Community Name | Central Newmarket |
| Community Features | Pets Allowed With Restrictions |
| Features | Balcony |
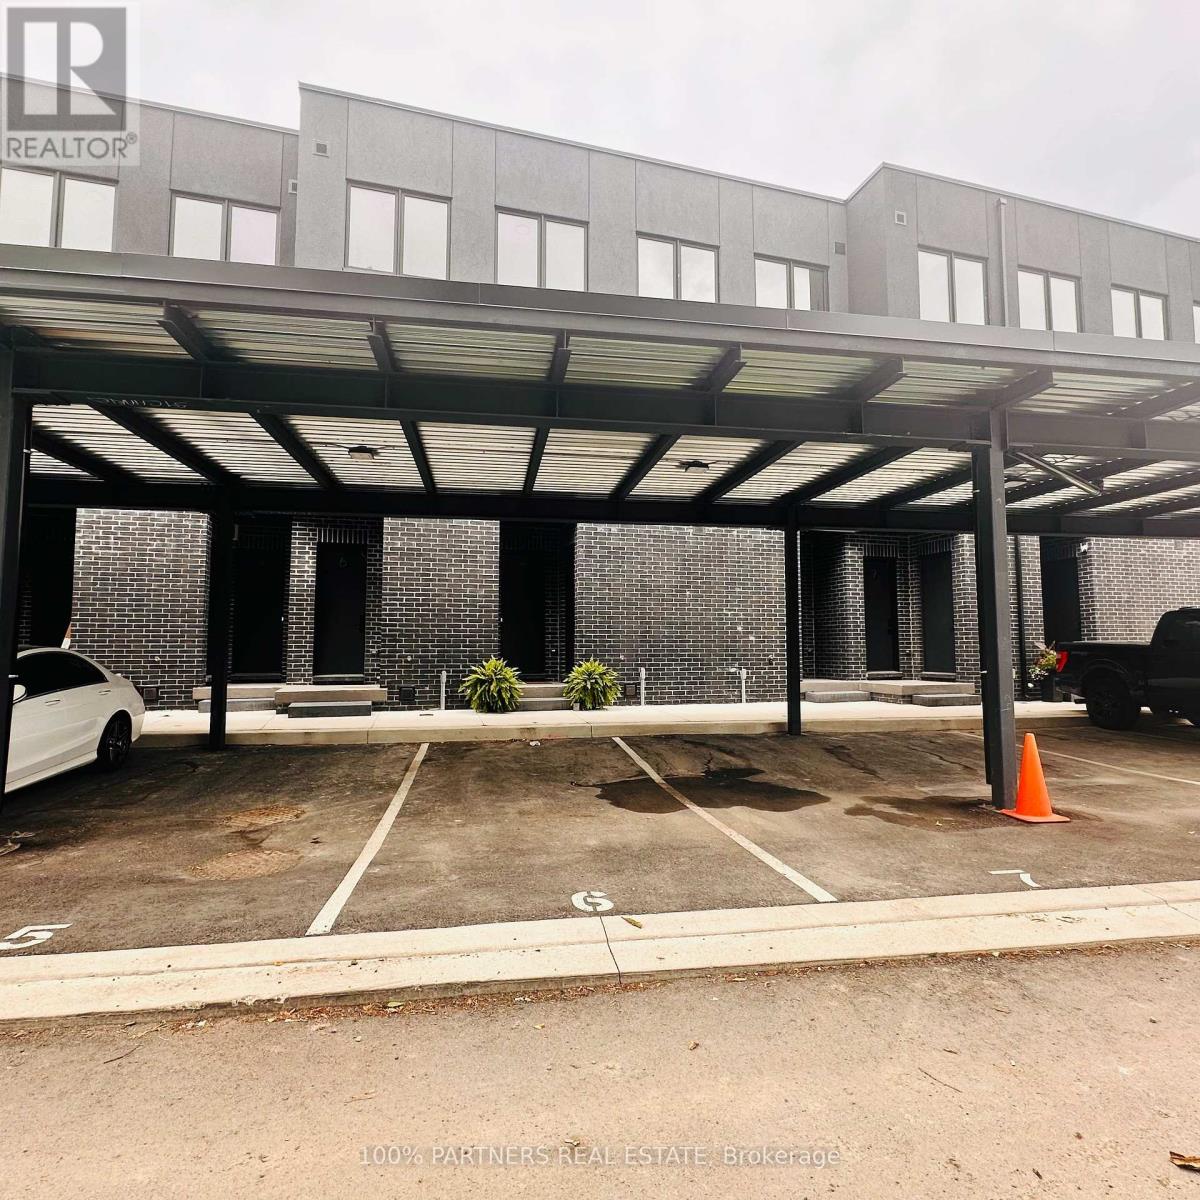
| Parking Space Total | 2 |
Building
| Bathroom Total | 3 |
| Bedrooms Above Ground | 3 |
| Bedrooms Total | 3 |
| Basement Type | None |
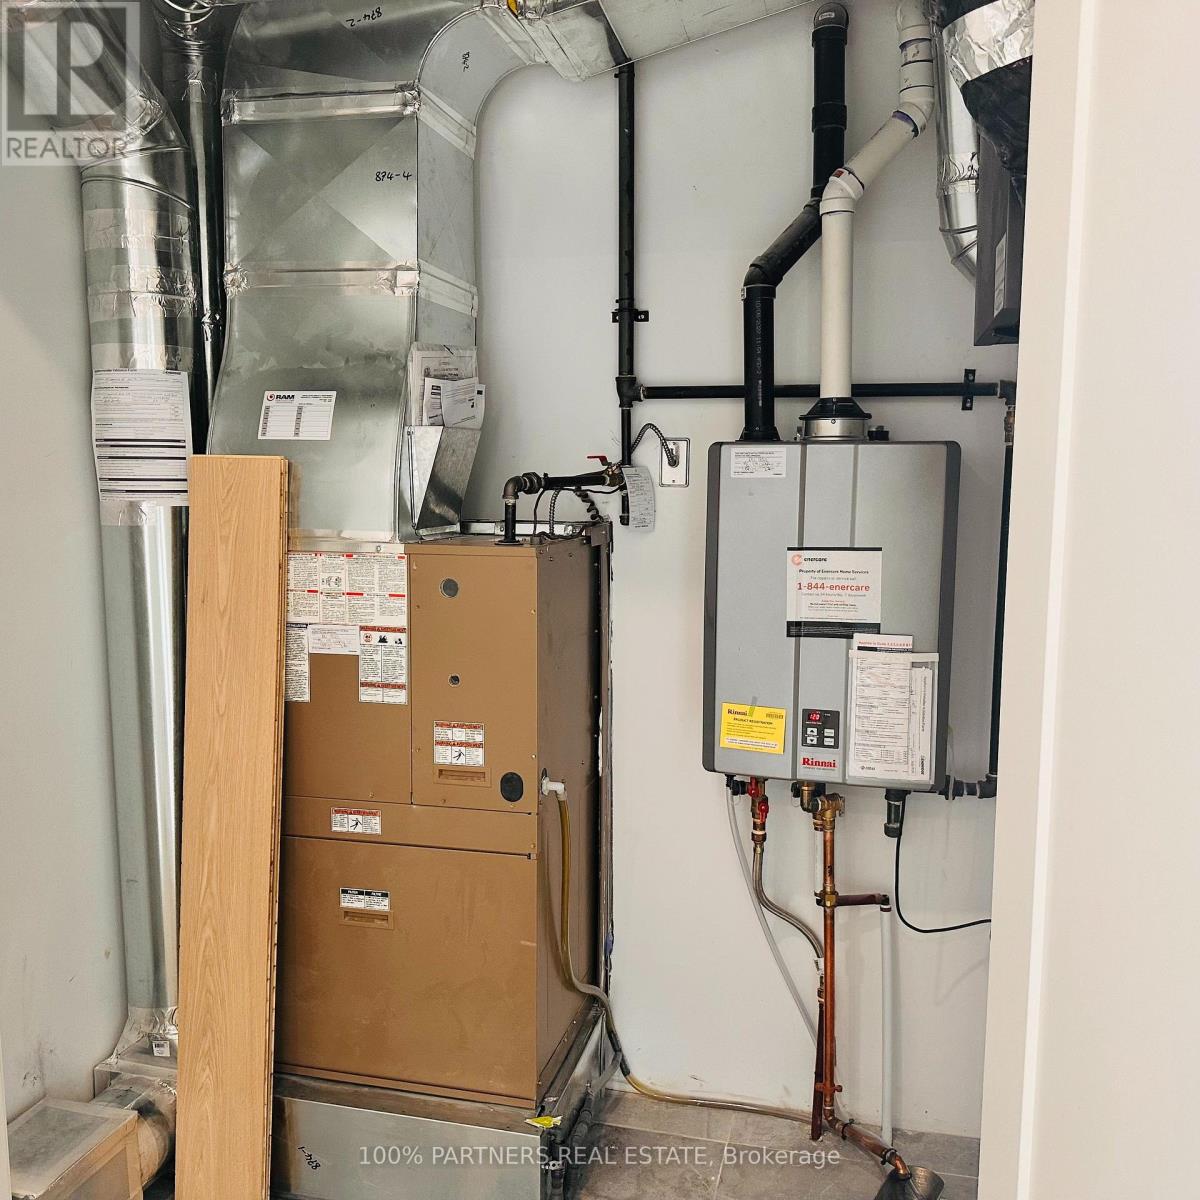
| Cooling Type | Central Air Conditioning |
| Exterior Finish | Brick |
| Fireplace Present | Yes |
| Half Bath Total | 1 |
| Heating Fuel | Natural Gas |
| Heating Type | Forced Air |
| Stories Total | 2 |
| Size Interior | 1400 - 1599 Sqft |
| Type | Row / Townhouse |
Parking
| Carport | |
| Garage |
Land
| Acreage | No |
Interested?
Contact us for more information

The trademarks REALTOR®, REALTORS®, and the REALTOR® logo are controlled by The Canadian Real Estate Association (CREA) and identify real estate professionals who are members of CREA. The trademarks MLS®, Multiple Listing Service® and the associated logos are owned by The Canadian Real Estate Association (CREA) and identify the quality of services provided by real estate professionals who are members of CREA. The trademark DDF® is owned by The Canadian Real Estate Association (CREA) and identifies CREA's Data Distribution Facility (DDF®)
Toronto Real Estate Board
RE/MAX Elite Real Estate
October 21 2026 11:32:50
