5321 Applegarth Drive Burlington, Ontario L7L 7E4

$3,600 Monthly
Insurance
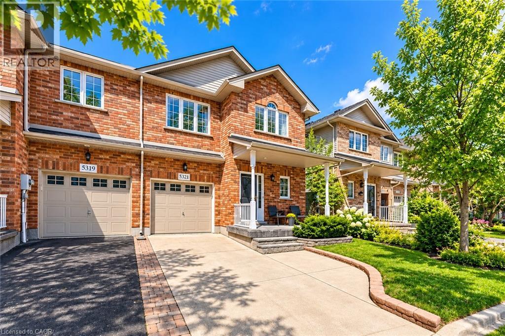
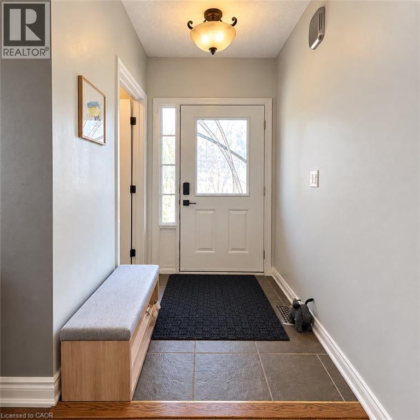
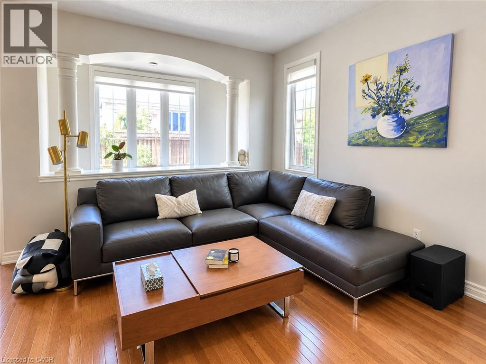
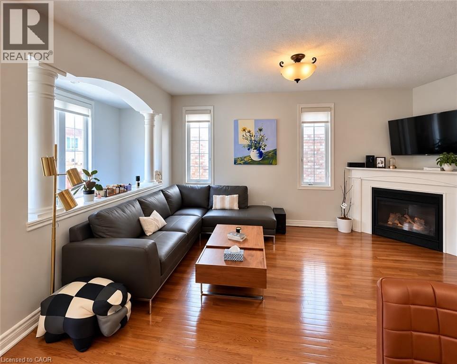
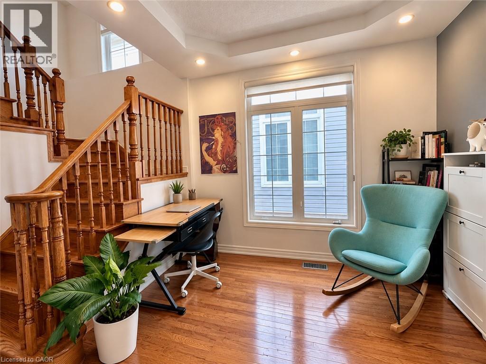
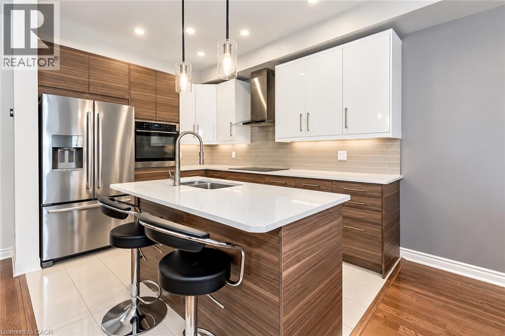
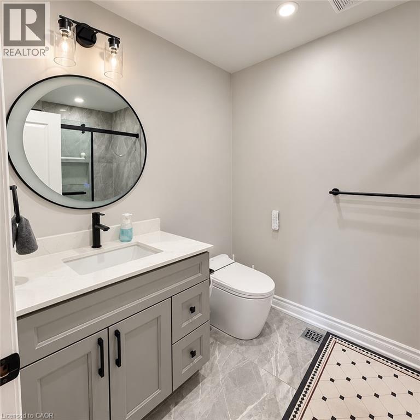
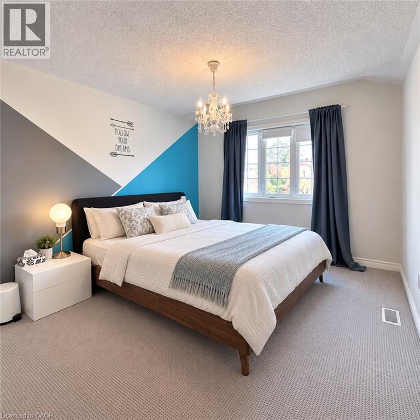
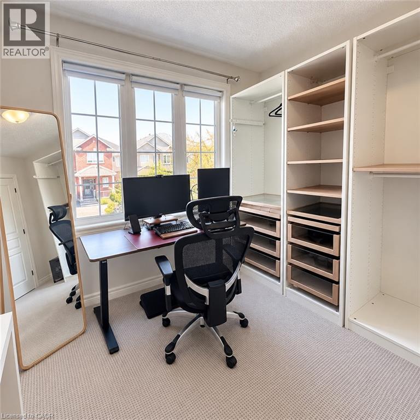
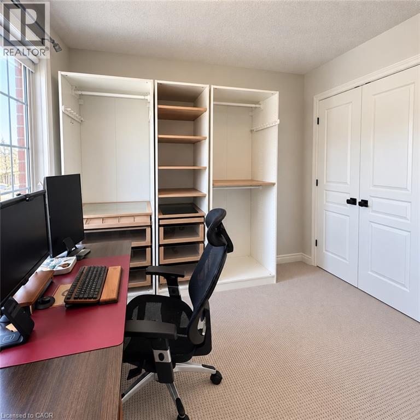
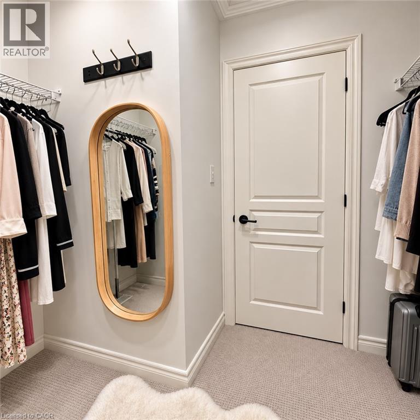
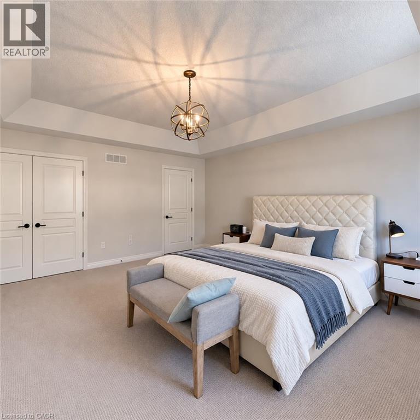
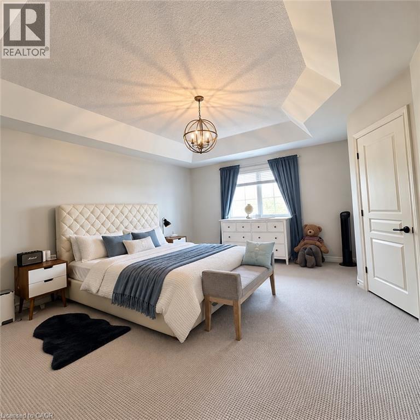
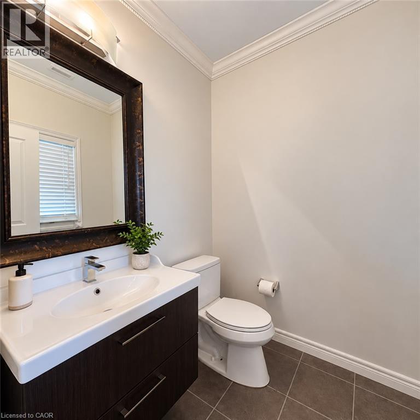
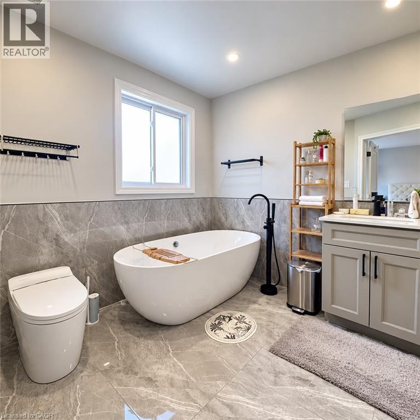
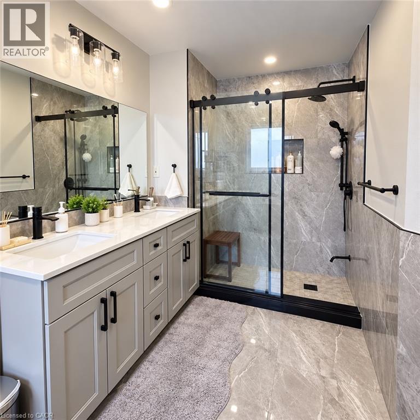
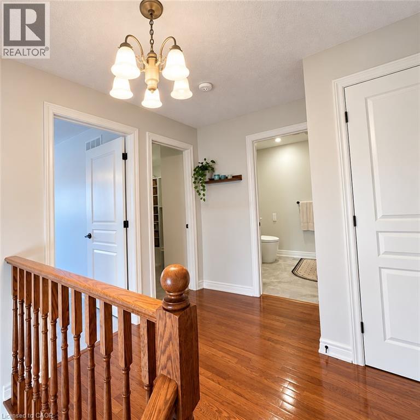
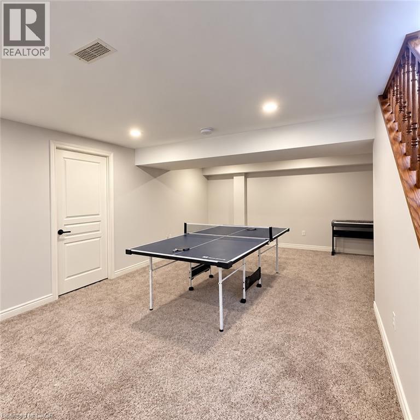
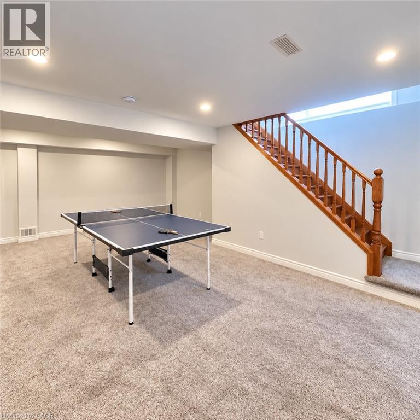
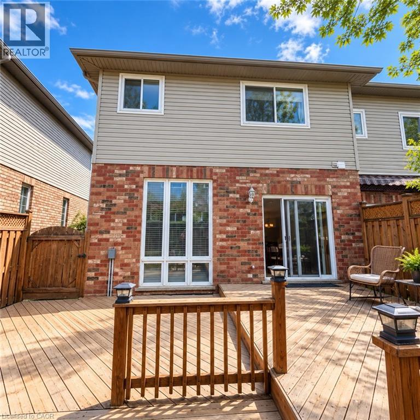
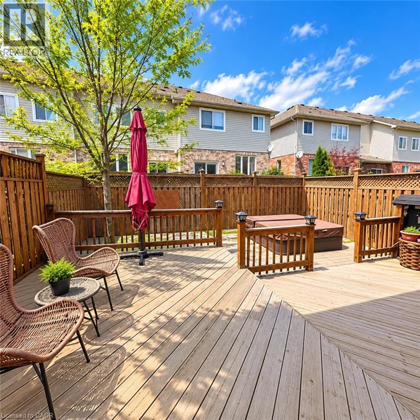
Welcome to 5321 Applegarth Drive, a beautifully updated and fully furnished 3-bedroom, 3-bathroom freehold end-unit townhome nestled on a quiet street in Burlington's highly desirable Orchard community! Offering approximately 1,930 sq. ft. above grade plus a finished recreation area, this inviting home combines modern comfort, stylish finishes, and everyday convenience. Step inside to a bright, open-concept main level featuring 9' ceilings, hardwood flooring, updated lighting, and pot lights throughout. The spacious family room showcases a cozy gas fireplace and large windows that fill the home with natural light. The beautifully updated kitchen features stainless steel appliances, a generous centre island, and an adjoining dining area, perfect for everyday living and entertaining. Walk out to the private backyard deck featuring a premium Bullfrog hot tub, creating a wonderful outdoor retreat. Upstairs, discover three spacious bedrooms with updated carpeting, including an impressive primary suite with two walk-in closets and a private 4-piece ensuite. Two additional bedrooms and a full bathroom complete the upper level. The finished lower-level recreation room offers additional space to relax, entertain, or unwind, along with generous storage. Offered fully furnished for added convenience, the home includes living and dining room furniture, bedroom furnishings, and basement seating, making settling in effortless. Additional highlights include an updated powder room, upgraded plumbing, high-end appliances, Trane A/C, a landscaped front and backyard, welcoming front porch, and attached garage with driveway parking. Ideally situated near excellent schools, parks, trails, shopping, restaurants, and major highways, this exceptional leasing opportunity offers comfortable, move-in-ready living in one of Burlington's most established neighbourhoods! (id:45725)
Property Details
| MLS® Number | 40873067 |
| Property Type | Single Family |
| Amenities Near By | Public Transit, Schools, Shopping |
| Equipment Type | Water Heater |
| Parking Space Total | 2 |
| Rental Equipment Type | Water Heater |
Building
| Bathroom Total | 3 |
| Bedrooms Above Ground | 3 |
| Bedrooms Total | 3 |
| Appliances | Dishwasher, Dryer, Microwave, Refrigerator, Stove, Washer, Window Coverings |
| Basement Development | Partially Finished |
| Basement Type | Partial (partially Finished) |
| Construction Style Attachment | Attached |
| Cooling Type | Central Air Conditioning |
| Exterior Finish | Brick |
| Half Bath Total | 1 |
| Heating Fuel | Natural Gas |
| Heating Type | Forced Air |
| Stories Total | 2 |
| Size Interior | 1930 Sqft |
| Type | Row / Townhouse |
| Utility Water | Municipal Water |
Parking
| Attached Garage |
Land
| Acreage | No |
| Land Amenities | Public Transit, Schools, Shopping |
| Sewer | Municipal Sewage System |
| Size Depth | 81 Ft |
| Size Frontage | 23 Ft |
| Size Total Text | Under 1/2 Acre |
| Zoning Description | Ro3 |
Rooms
| Level | Type | Length | Width | Dimensions |
|---|---|---|---|---|
| Second Level | Laundry Room | Measurements not available | ||
| Second Level | 4pc Bathroom | Measurements not available | ||
| Second Level | Bedroom | 12'5'' x 11'0'' | ||
| Second Level | Bedroom | 11'4'' x 15'6'' | ||
| Second Level | 4pc Bathroom | Measurements not available | ||
| Second Level | Primary Bedroom | 18'2'' x 14'9'' | ||
| Basement | Bonus Room | Measurements not available | ||
| Basement | Recreation Room | 20'9'' x 11'10'' | ||
| Main Level | 2pc Bathroom | Measurements not available | ||
| Main Level | Office | 11'1'' x 11'2'' | ||
| Main Level | Kitchen | 11'11'' x 10'1'' | ||
| Main Level | Dining Room | 10'6'' x 12'4'' | ||
| Main Level | Living Room | 13'3'' x 16'11'' |
https://www.realtor.ca/real-estate/30429609/5321-applegarth-drive-burlington
Interested?
Contact us for more information

The trademarks REALTOR®, REALTORS®, and the REALTOR® logo are controlled by The Canadian Real Estate Association (CREA) and identify real estate professionals who are members of CREA. The trademarks MLS®, Multiple Listing Service® and the associated logos are owned by The Canadian Real Estate Association (CREA) and identify the quality of services provided by real estate professionals who are members of CREA. The trademark DDF® is owned by The Canadian Real Estate Association (CREA) and identifies CREA's Data Distribution Facility (DDF®)
REALTORS® Association of Hamilton-Burlington
RE/MAX Escarpment Realty Inc.
October 21 2026 08:29:34
