75 Landings Pass Chatham, Ontario N7L 5P9

$599,000
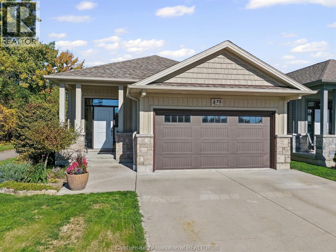
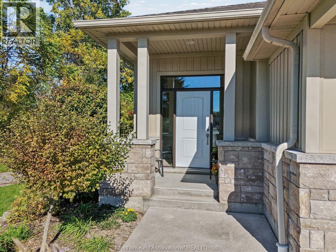
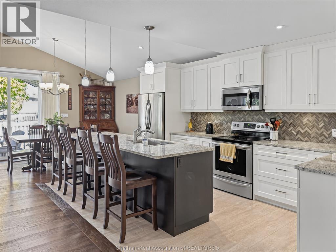
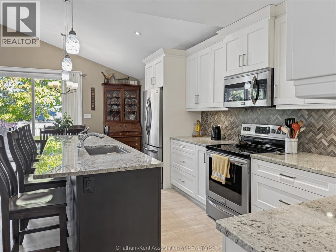
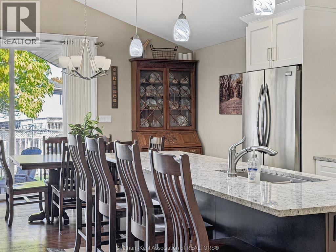
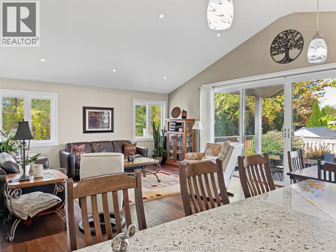
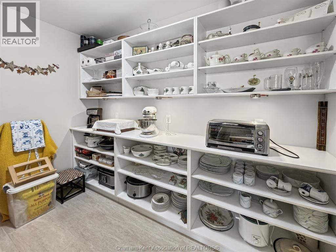
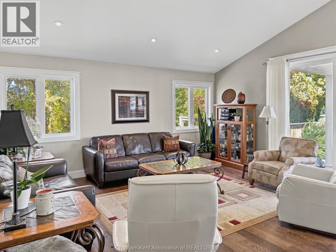
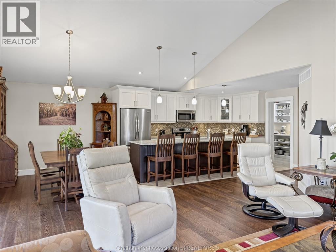
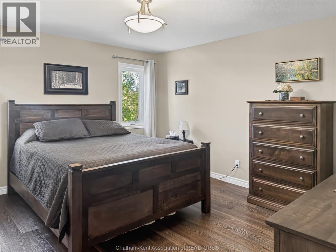
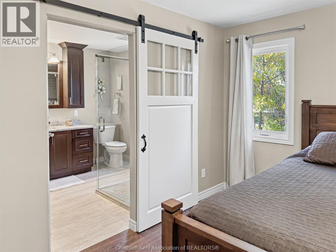
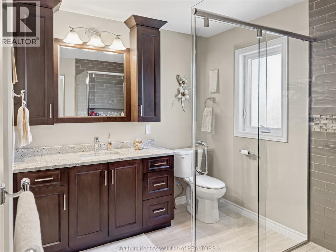
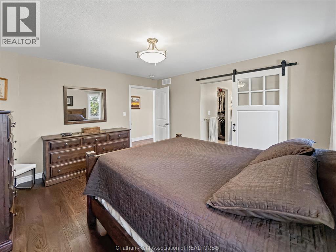
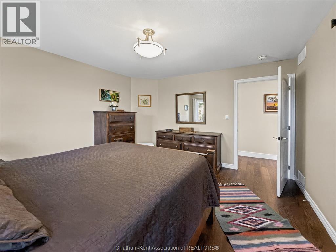
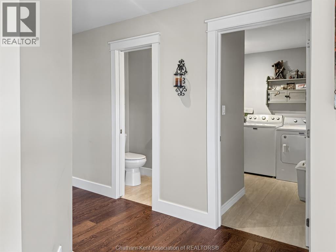
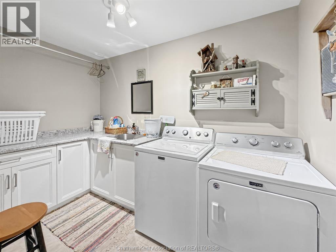
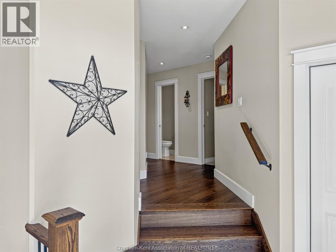
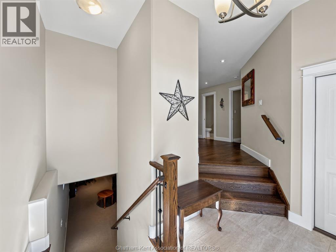
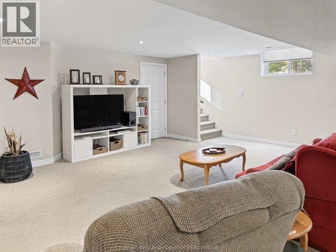
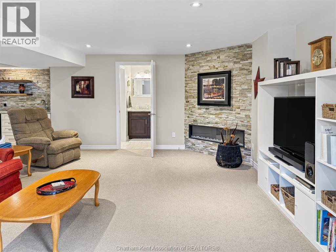
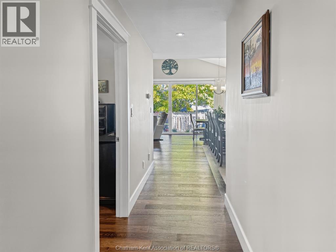
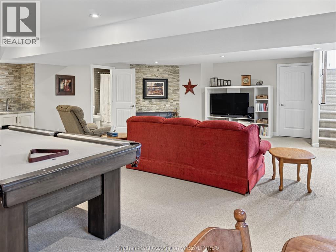
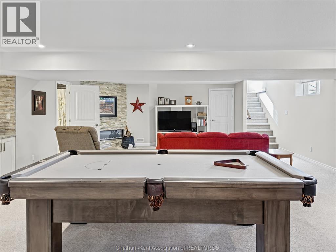
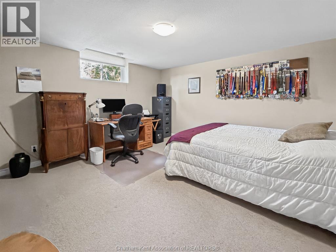
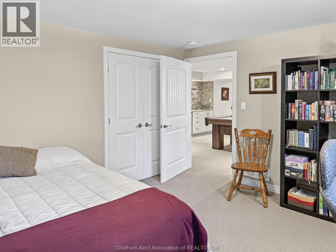
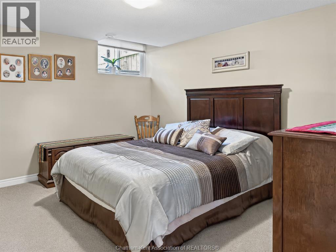
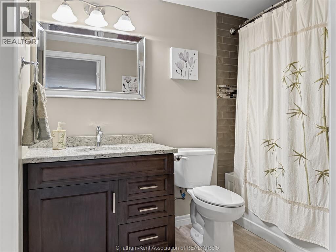
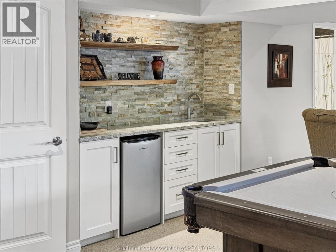
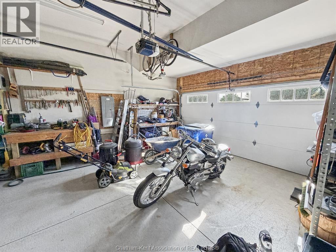
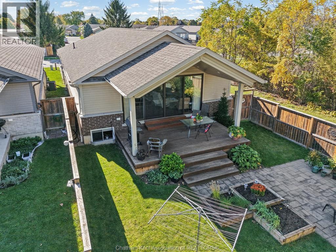
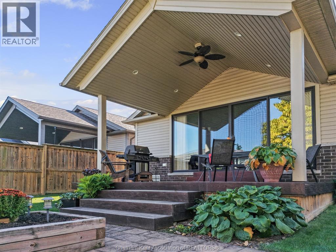
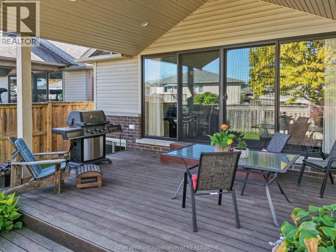
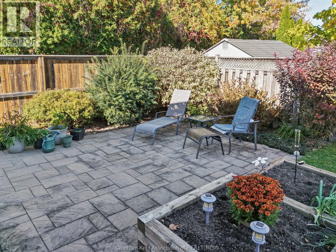
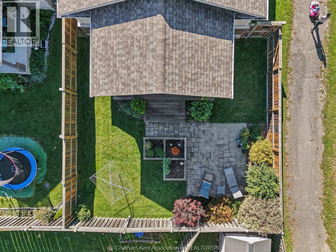
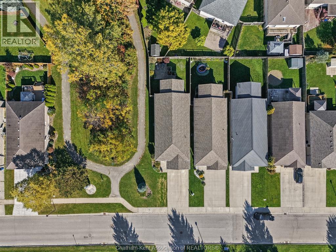
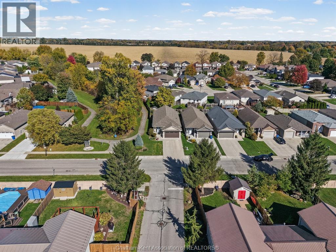
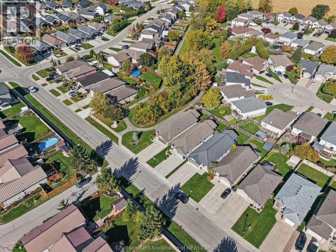
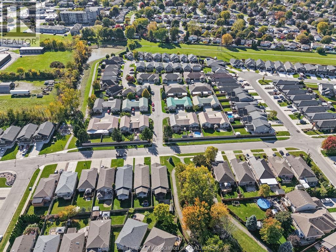
One of the most sought-after floor plans, made even better! This beautifully maintained home was custom built with an additional 4 feet of length, creating extra living space on both the main floor and finished lower level. You’ll love the bright, open-concept design featuring a gorgeous kitchen with granite countertops, large centre island, an incredible walk-in pantry and a spacious great room highlighted by an impressive 16-foot patio door overlooking the backyard. Step outside to your covered porch, perfect for relaxing or entertaining, and enjoy the privacy of your fully fenced yard. The main floor offers a lovely primary bedroom with a beautiful ensuite bath, convenient main-floor laundry and comfortable one-floor living. Downstairs is equally impressive, featuring an expansive family room with fireplace, two additional bedrooms, a full bathroom and a stylish wet bar area complete with cabinetry and sink, ideal for entertaining family and friends. The extended floor plan provides noticeably more room throughout both levels. Complete with an attached double garage, this exceptional ranch offers the perfect combination of quality, comfort, functionality and space. Meticulously maintained and truly a pleasure to show! (id:45725)
Property Details
| MLS® Number | 26025700 |
| Property Type | Single Family |
| Features | Double Width Or More Driveway, Concrete Driveway |
Building
| Bathroom Total | 3 |
| Bedrooms Above Ground | 1 |
| Bedrooms Below Ground | 2 |
| Bedrooms Total | 3 |
| Appliances | Dishwasher, Dryer, Microwave, Refrigerator, Stove, Washer |
| Architectural Style | Ranch |
| Constructed Date | 2017 |
| Construction Style Attachment | Detached |
| Cooling Type | Central Air Conditioning |
| Exterior Finish | Aluminum/vinyl, Brick |
| Fireplace Fuel | Electric |
| Fireplace Present | Yes |
| Fireplace Type | Insert |
| Flooring Type | Carpeted, Ceramic/porcelain, Hardwood |
| Foundation Type | Concrete |
| Half Bath Total | 1 |
| Heating Fuel | Natural Gas |
| Heating Type | Forced Air, Furnace |
| Stories Total | 1 |
| Type | House |
Parking
| Garage |
Land
| Acreage | No |
| Fence Type | Fence |
| Landscape Features | Landscaped |
| Size Irregular | 34.44 X 125.47 Ft / 0.104 Ac |
| Size Total Text | 34.44 X 125.47 Ft / 0.104 Ac|0-0.25 Acre |
| Zoning Description | Res |
Rooms
| Level | Type | Length | Width | Dimensions |
|---|---|---|---|---|
| Lower Level | Storage | Measurements not available | ||
| Lower Level | 4pc Bathroom | Measurements not available | ||
| Lower Level | Bedroom | 13 ft | 10 ft ,10 in | 13 ft x 10 ft ,10 in |
| Lower Level | Bedroom | 13 ft | 13 ft | 13 ft x 13 ft |
| Lower Level | Family Room/fireplace | 28 ft | 22 ft | 28 ft x 22 ft |
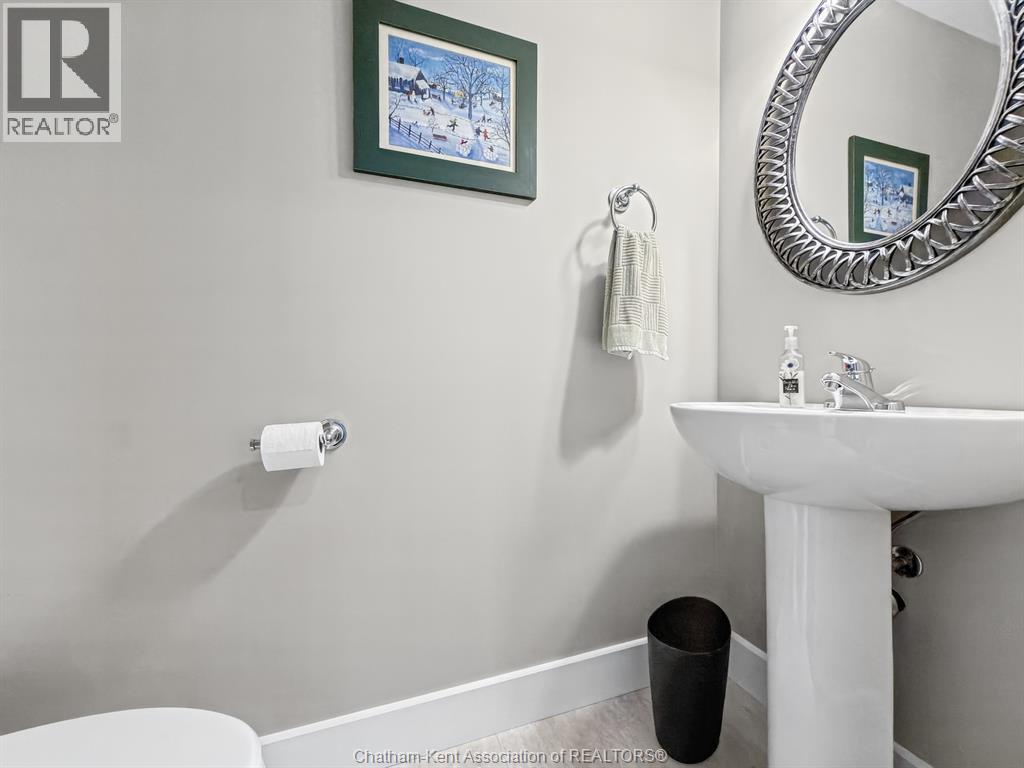
| Main Level | 2pc Bathroom | Measurements not available | ||
| Main Level | Laundry Room | Measurements not available | ||
| Main Level | Great Room | 27 ft ,6 in | 24 ft ,8 in | 27 ft ,6 in x 24 ft ,8 in |
| Main Level | 3pc Ensuite Bath | Measurements not available | ||
| Main Level | Primary Bedroom | 13 ft ,9 in | 12 ft ,5 in | 13 ft ,9 in x 12 ft ,5 in |
| Main Level | Foyer | Measurements not available |
https://www.realtor.ca/real-estate/30429753/75-landings-pass-chatham
Interested?
Contact us for more information

The trademarks REALTOR®, REALTORS®, and the REALTOR® logo are controlled by The Canadian Real Estate Association (CREA) and identify real estate professionals who are members of CREA. The trademarks MLS®, Multiple Listing Service® and the associated logos are owned by The Canadian Real Estate Association (CREA) and identify the quality of services provided by real estate professionals who are members of CREA. The trademark DDF® is owned by The Canadian Real Estate Association (CREA) and identifies CREA's Data Distribution Facility (DDF®)
Chatham Kent Association of REALTORS®
Royal LePage Peifer Realty, Brokerage
October 21 2026 08:42:22
