2453 Scholars Common Burlington (Mountainside), Ontario L7P 2W2

$3,250 Monthly
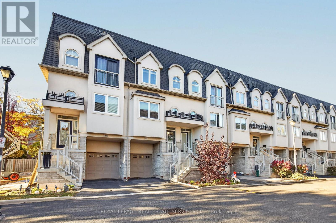
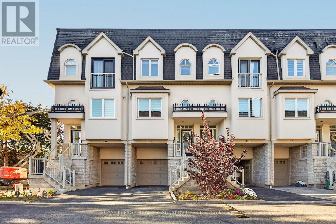
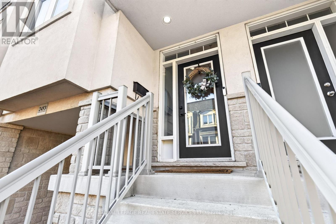
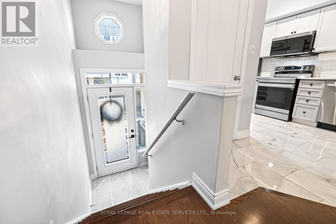
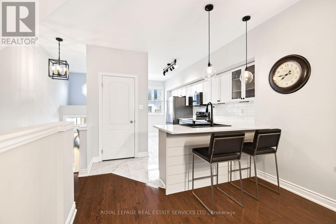
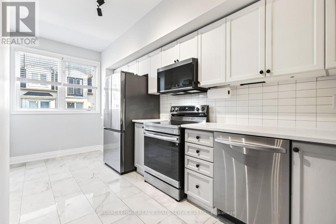
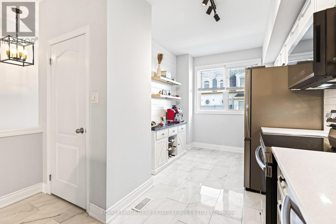
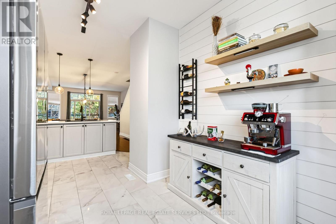
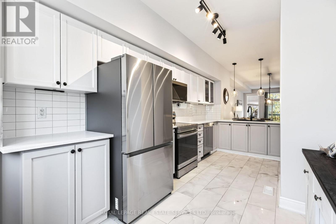
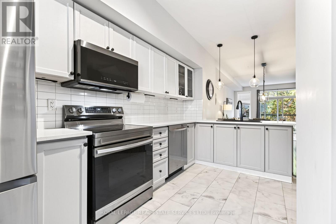
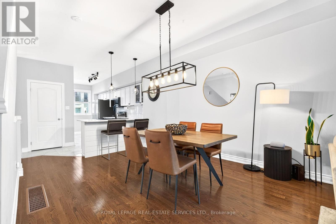
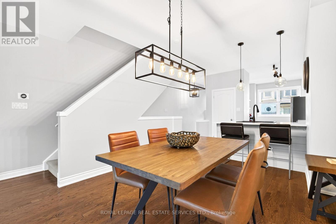
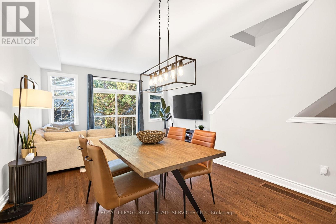
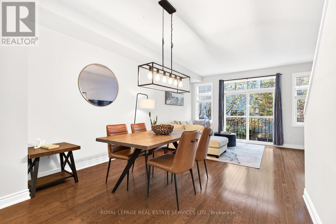
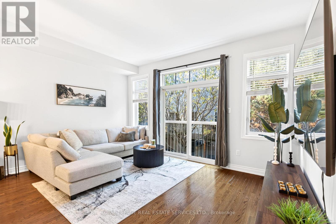
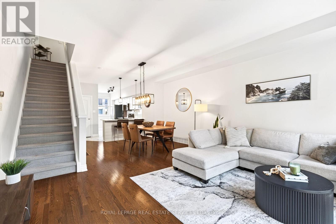
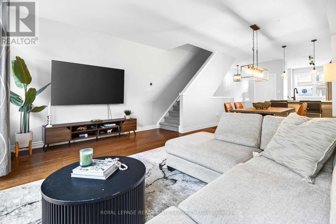
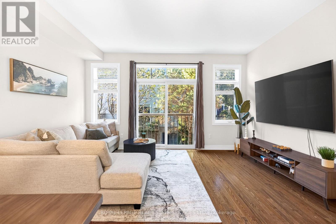
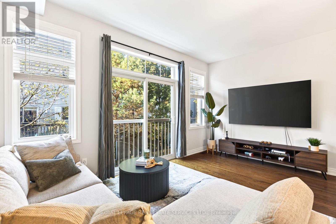
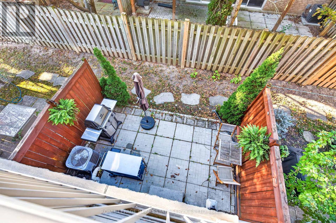
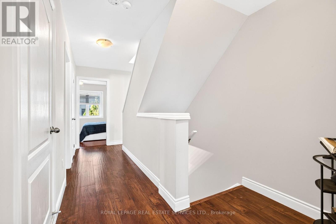
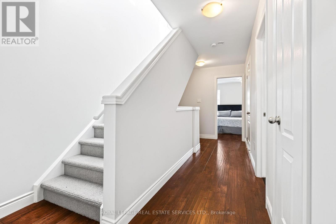
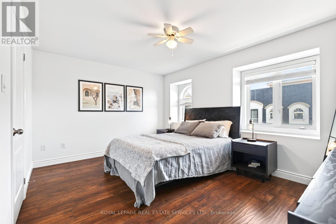
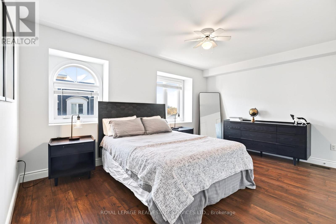
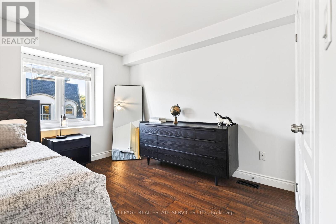
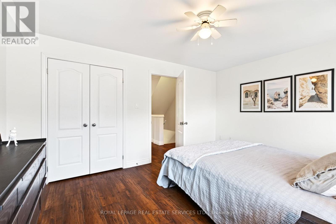
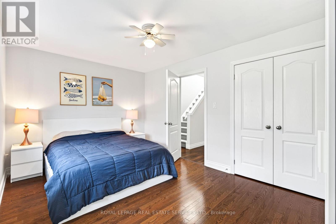
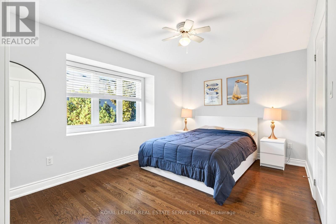
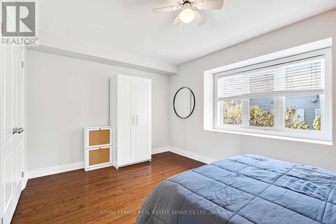
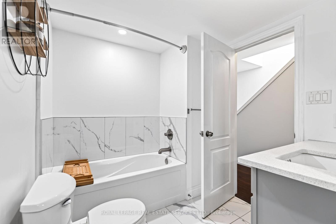
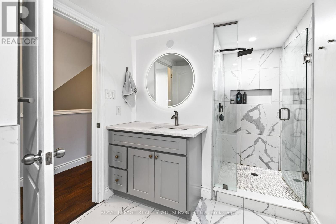
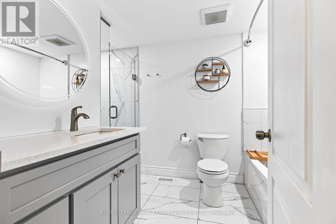
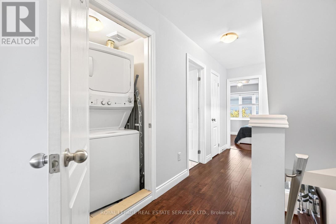
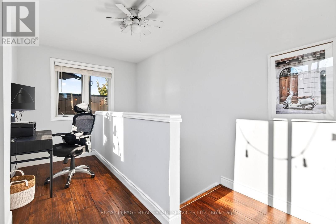
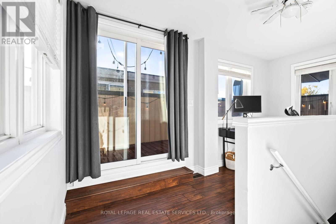
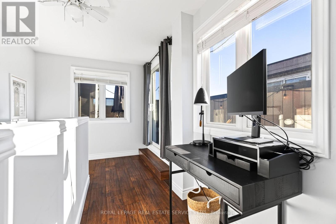
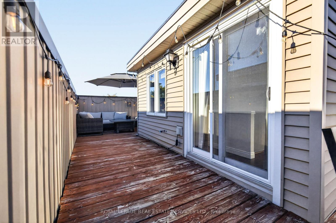
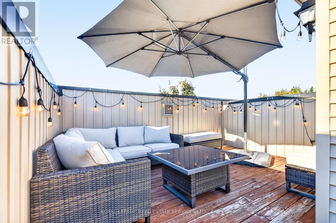
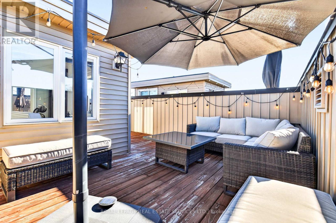
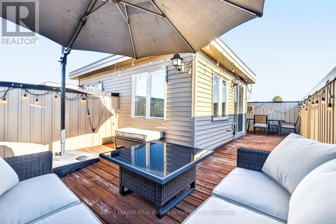
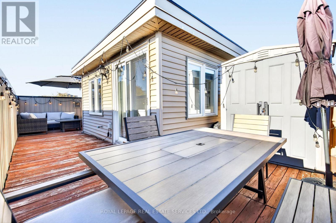
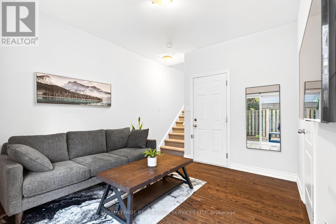
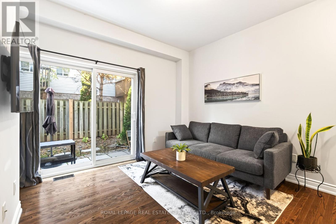
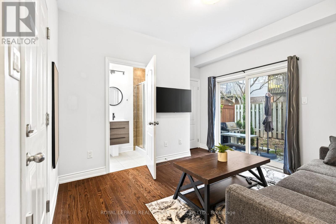
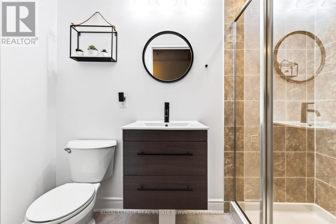
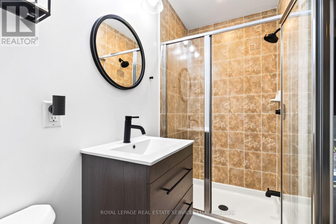
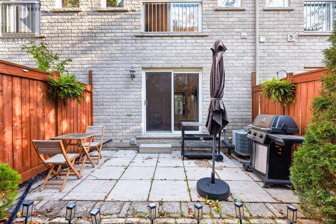
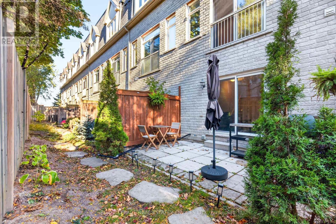
Welcome to 2453 Scholars Common Lane, Burlington! This stylish 3-storey townhouse offers modern comfort, functionality and exceptional indoor-outdoor living in a desirable, family-friendly neighbourhood. Featuring 2+1 bedrooms, 2 full bathrooms, 9-ft ceilings, pot lights and beautiful hardwood flooring, this home boasts a bright, open-concept layout ideal for comfortable living and entertaining. The spacious kitchen flows seamlessly into the dining and living areas and features quartz countertops, newer stainless steel appliances, ample cabinetry, generous counter space and a peninsula with a built-in sink and seating for three. The living room offers access to a Juliet balcony, filling the space with natural light. A versatile den is perfect for a home office, guest room or additional living space. Enjoy the private backyard with patio and garden space, along with an impressive private rooftop terrace-ideal for morning coffee, summer entertaining or relaxing outdoors. Conveniently located close to schools, parks, shopping, public transit, GO Transit and major highways, this home offers the perfect combination of style, convenience and low-maintenance living. An exceptional leasing opportunity in a sought-after Burlington location! (id:45725)
Property Details
| MLS® Number | W14102696 |
| Property Type | Single Family |
| Community Name | Mountainside |
| Amenities Near By | Public Transit |
| Parking Space Total | 2 |
Building
| Bathroom Total | 2 |
| Bedrooms Above Ground | 3 |
| Bedrooms Total | 3 |
| Age | 6 To 15 Years |
| Basement Development | Unfinished |
| Basement Type | Full (unfinished) |
| Construction Style Attachment | Attached |
| Cooling Type | Central Air Conditioning |
| Exterior Finish | Stucco |
| Flooring Type | Hardwood |
| Foundation Type | Poured Concrete |
| Half Bath Total | 1 |
| Heating Fuel | Natural Gas |
| Heating Type | Forced Air |
| Stories Total | 3 |
| Size Interior | 1100 - 1500 Sqft |
| Type | Row / Townhouse |
| Utility Water | Municipal Water |
Parking
| Attached Garage | |
| Garage |
Land
| Acreage | No |
| Land Amenities | Public Transit |
| Sewer | Sanitary Sewer |
| Size Depth | 71 Ft ,4 In |
| Size Frontage | 15 Ft ,10 In |
| Size Irregular | 15.9 X 71.4 Ft |
| Size Total Text | 15.9 X 71.4 Ft |
Rooms
| Level | Type | Length | Width | Dimensions |
|---|---|---|---|---|
| Second Level | Kitchen | 5.72 m | 3 m | 5.72 m x 3 m |
| Second Level | Dining Room | 3.53 m | 3.51 m | 3.53 m x 3.51 m |
| Second Level | Living Room | 4.6 m | 3.18 m | 4.6 m x 3.18 m |
| Third Level | Primary Bedroom | 4.6 m | 3.45 m | 4.6 m x 3.45 m |
| Third Level | Bedroom | 4.6 m | 2.82 m | 4.6 m x 2.82 m |
| Third Level | Bathroom | 3.76 m | 2.03 m | 3.76 m x 2.03 m |
| Third Level | Laundry Room | 1.25 m | 1.02 m | 1.25 m x 1.02 m |
| Main Level | Family Room | 3.58 m | 3.3 m | 3.58 m x 3.3 m |
| Main Level | Bathroom | 2.59 m | 1.17 m | 2.59 m x 1.17 m |
| Upper Level | Other | 6.27 m | 4.6 m | 6.27 m x 4.6 m |
| Upper Level | Other | 4.6 m | 2.74 m | 4.6 m x 2.74 m |
| Upper Level | Other | 4.37 m | 2.44 m | 4.37 m x 2.44 m |
Interested?
Contact us for more information

The trademarks REALTOR®, REALTORS®, and the REALTOR® logo are controlled by The Canadian Real Estate Association (CREA) and identify real estate professionals who are members of CREA. The trademarks MLS®, Multiple Listing Service® and the associated logos are owned by The Canadian Real Estate Association (CREA) and identify the quality of services provided by real estate professionals who are members of CREA. The trademark DDF® is owned by The Canadian Real Estate Association (CREA) and identifies CREA's Data Distribution Facility (DDF®)
Toronto Real Estate Board
Royal LePage Real Estate Services Ltd.
October 21 2026 05:06:47
