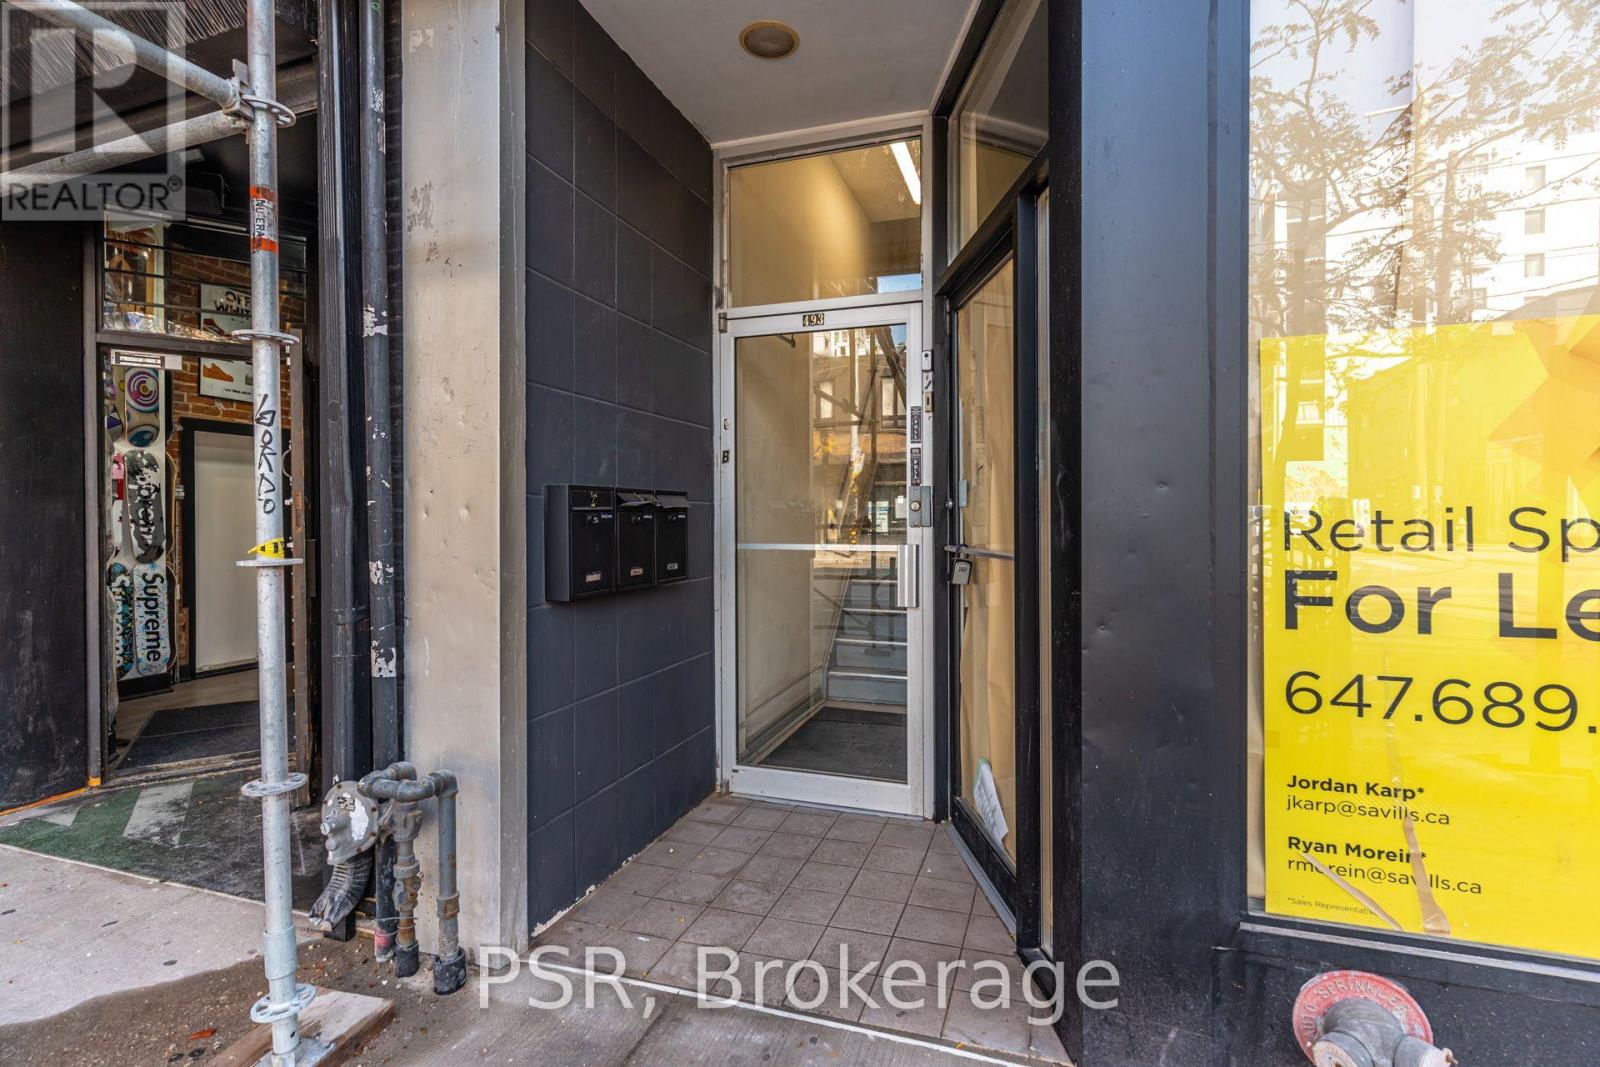
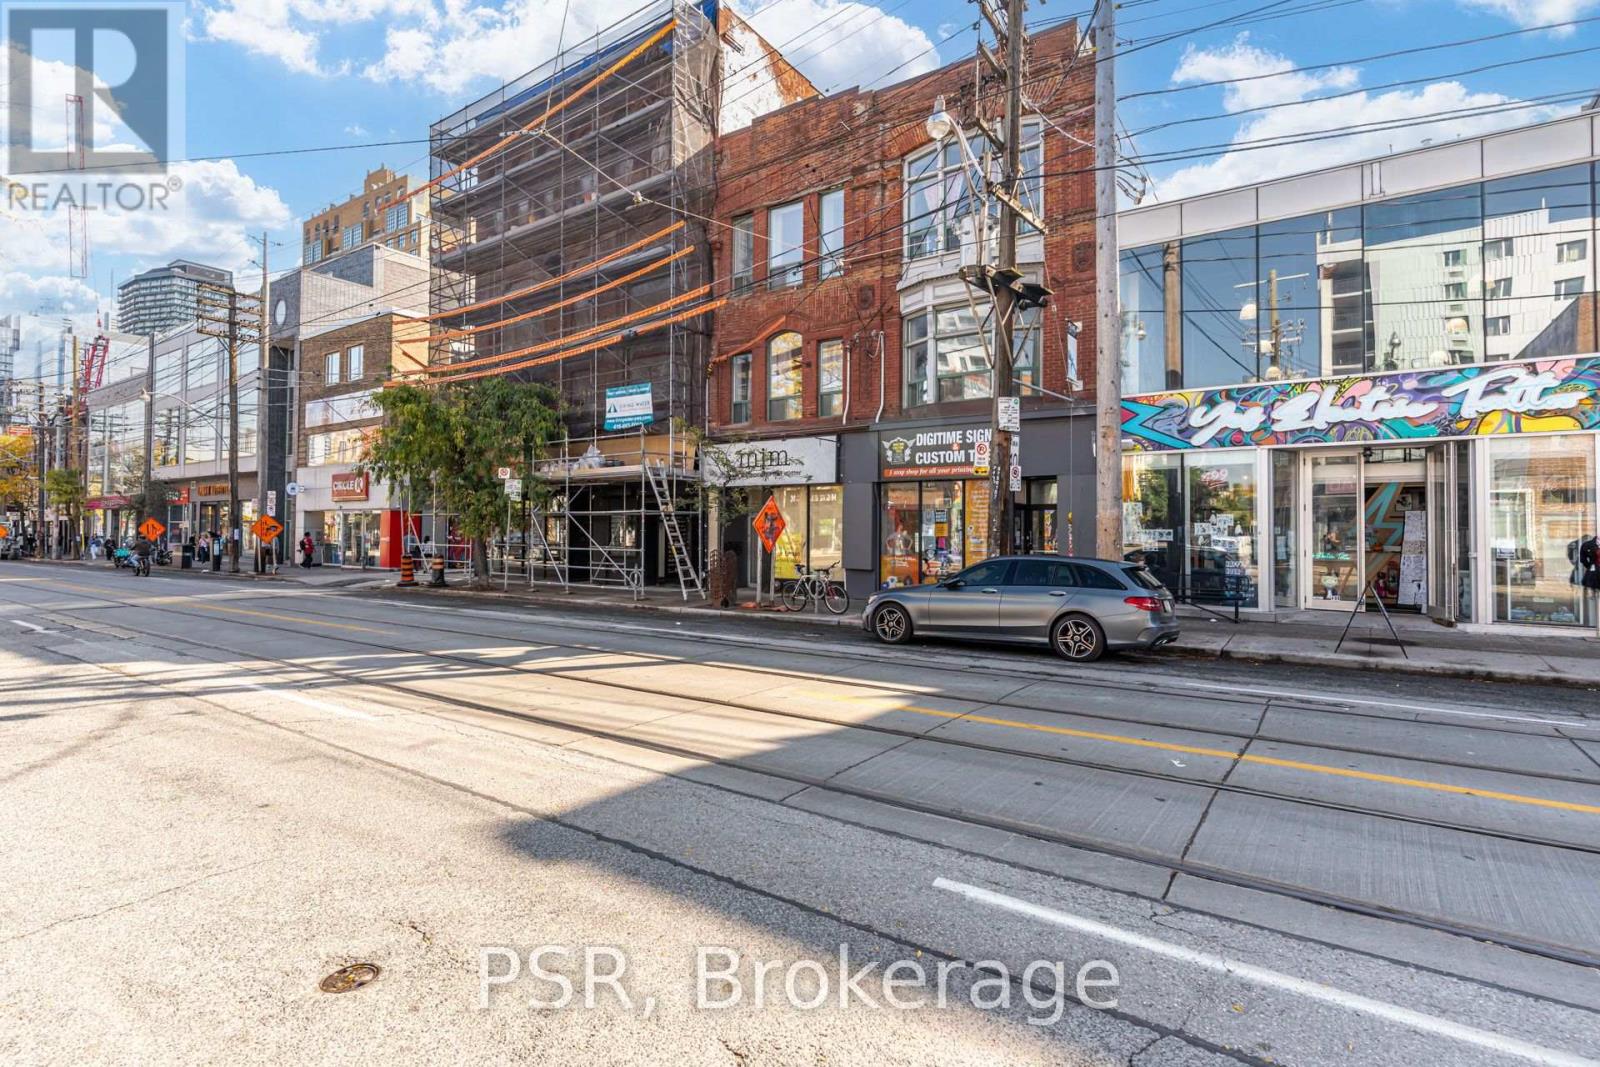
3rd Floor - 493 Queen Street W Toronto (Waterfront Communities), Ontario M5V 2B4

$1,750 Monthly
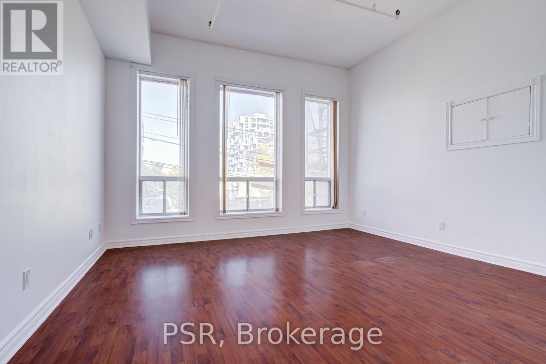
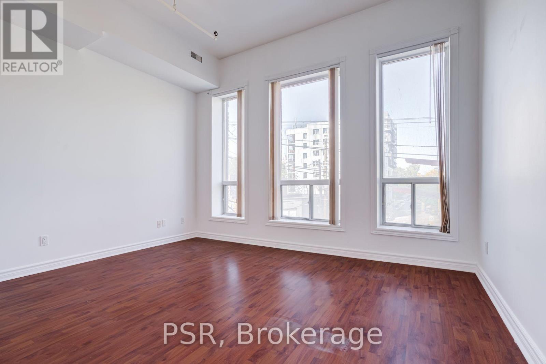
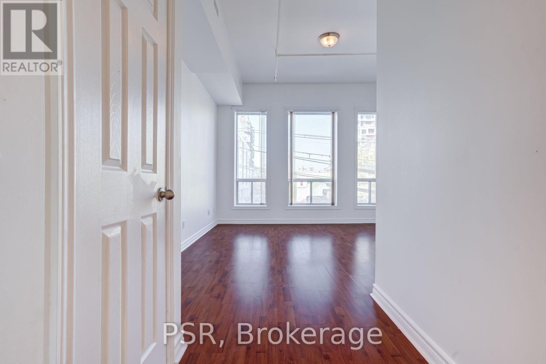
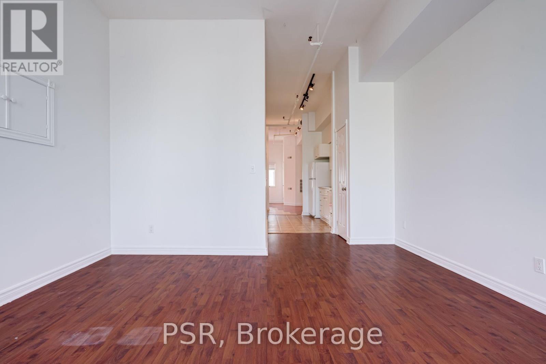
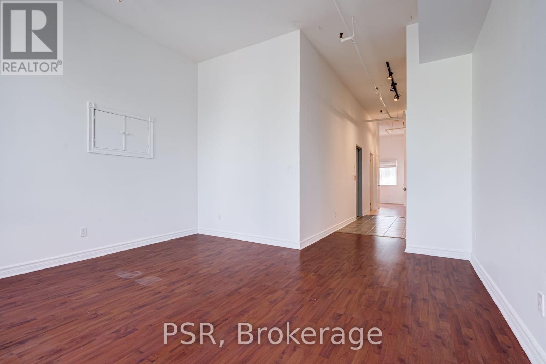
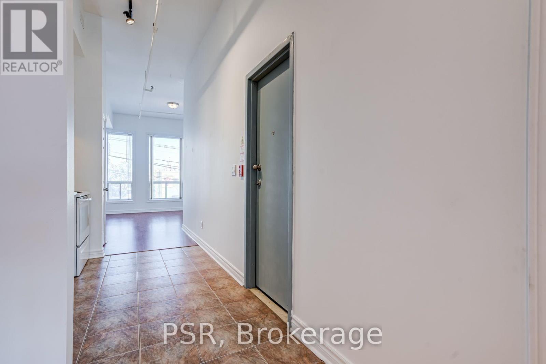
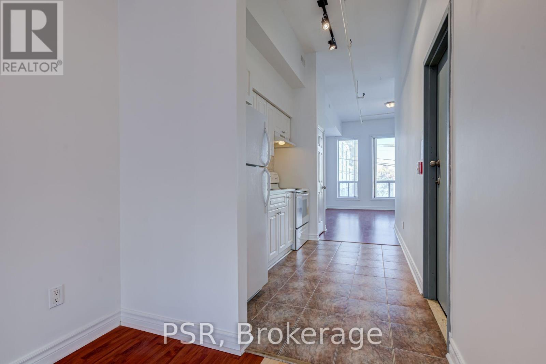
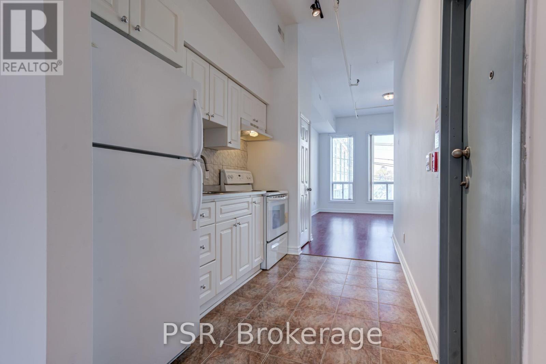
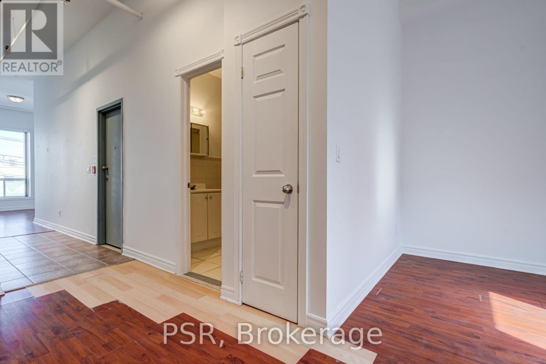
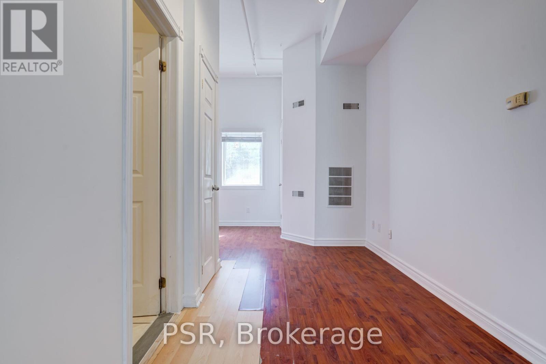
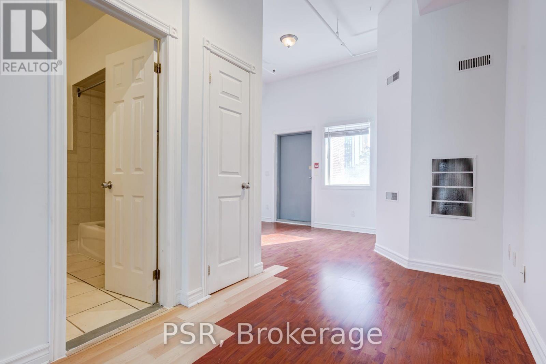
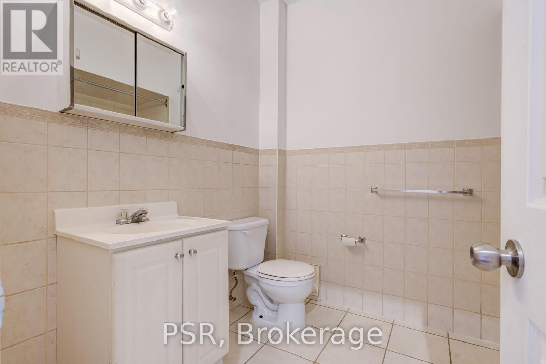
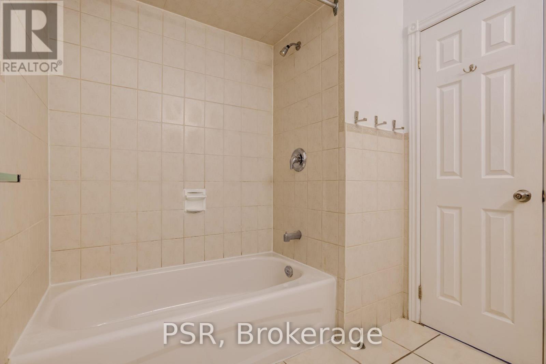
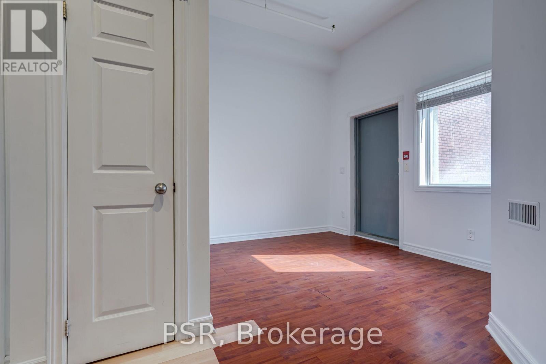
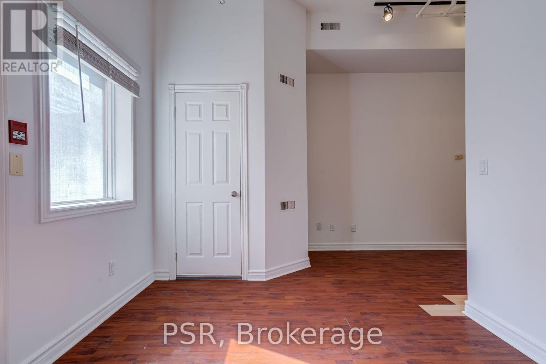
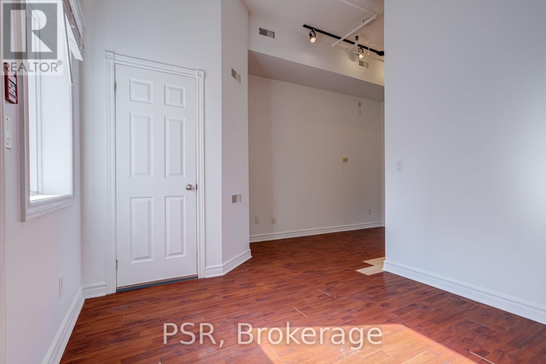
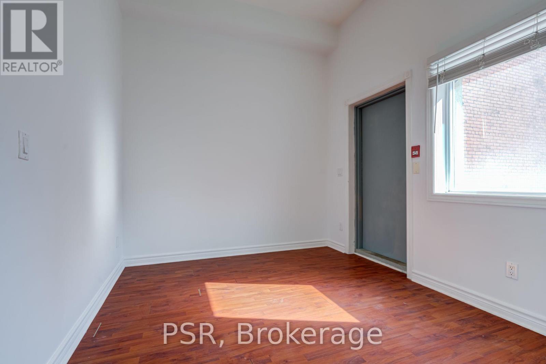
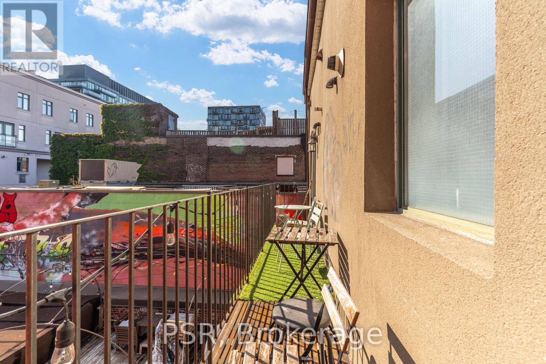
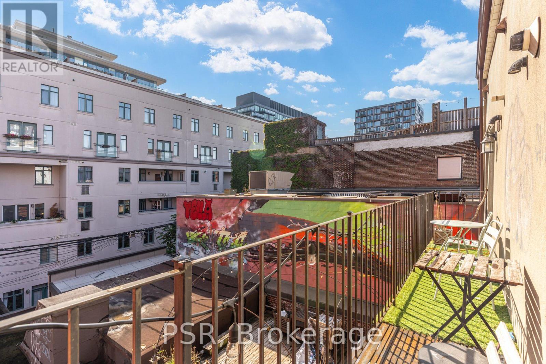
Welcome To 493 Queen St. West Situated On The 3rd Floor In The Heart Of Prime Queen West! This Bright And Spacious Junior 1 Bedroom, 1 Bathroom Walk Up Has Been Well Maintained And Boasts A Functional Floorplan Spanning Over 710 SF. Offers Soaring Ceilings, Large Windows, Central A/C, As Well As, A Walk Out To Your Private Balcony. Enjoy Living In A Fabulous Neighbourhood With Endless Offerings - Steps To Retail Shops, Grocers, Some Of The Citys Best Restaurants And Cafes, Schools, Parks, And Easy Access To Transit. (id:45725)
Property Details
| MLS® Number | C14100258 |
| Property Type | Single Family |
| Community Name | Waterfront Communities C1 |
| Features | Carpet Free |
Building
| Bathroom Total | 1 |
| Bedrooms Above Ground | 1 |
| Bedrooms Total | 1 |
| Basement Type | None |
| Cooling Type | Central Air Conditioning |
| Exterior Finish | Brick, Concrete |
| Flooring Type | Laminate |
| Foundation Type | Concrete |
| Heating Fuel | Other |
| Heating Type | Forced Air |
| Size Interior | 700 - 1100 Sqft |
| Type | Other |
| Utility Water | Municipal Water |
Parking
| No Garage |
Land
| Acreage | No |
| Sewer | Sanitary Sewer |
Rooms
| Level | Type | Length | Width | Dimensions |
|---|---|---|---|---|
| Third Level | Living Room | 0.01 m | 0.01 m | 0.01 m x 0.01 m |
| Third Level | Dining Room | 0.01 m | 0.01 m | 0.01 m x 0.01 m |
| Third Level | Kitchen | 0.01 m | 0.01 m | 0.01 m x 0.01 m |
| Third Level | Bedroom | 0.01 m | 0.01 m | 0.01 m x 0.01 m |
| Third Level | Bathroom | 0.01 m | 0.01 m | 0.01 m x 0.01 m |
Interested?
Contact us for more information

The trademarks REALTOR®, REALTORS®, and the REALTOR® logo are controlled by The Canadian Real Estate Association (CREA) and identify real estate professionals who are members of CREA. The trademarks MLS®, Multiple Listing Service® and the associated logos are owned by The Canadian Real Estate Association (CREA) and identify the quality of services provided by real estate professionals who are members of CREA. The trademark DDF® is owned by The Canadian Real Estate Association (CREA) and identifies CREA's Data Distribution Facility (DDF®)
Toronto Real Estate Board
Psr
October 20 2026 11:29:57
