75 Royal Salisbury Way Brampton (Madoc), Ontario L6V 3J3

$684,900
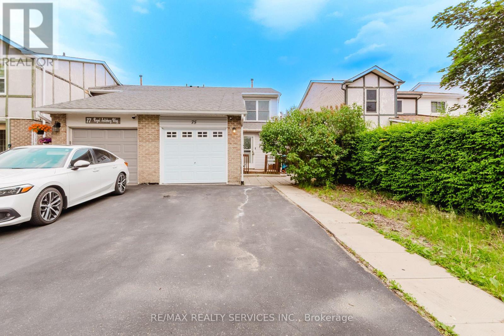
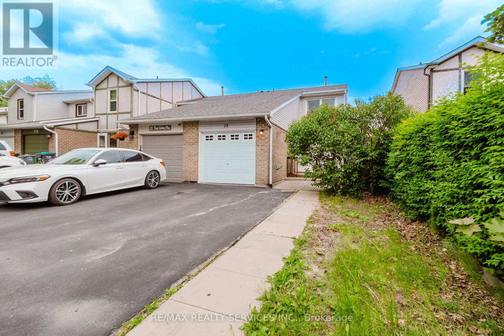
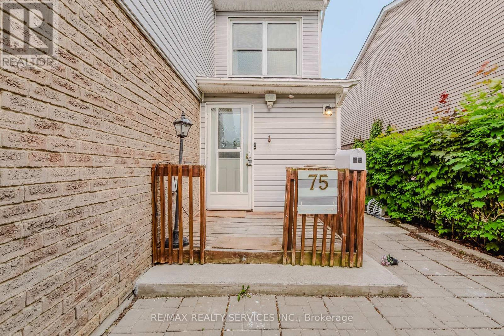
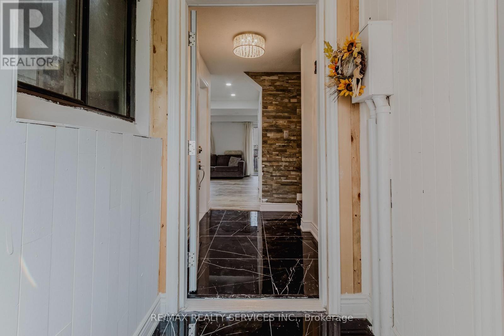
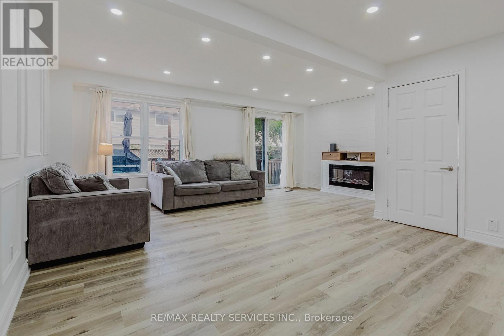
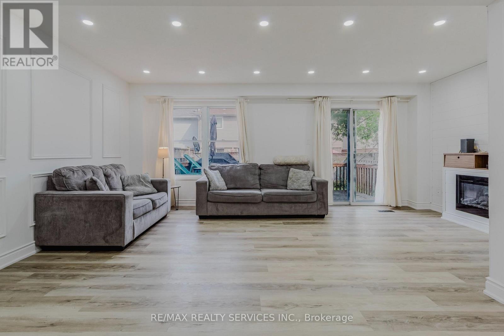
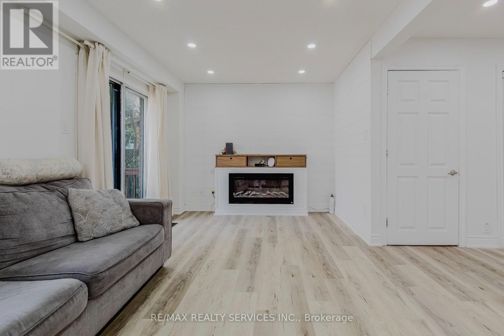
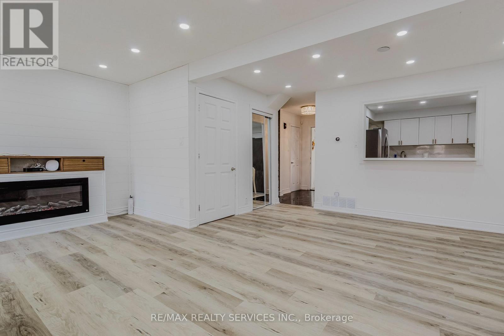
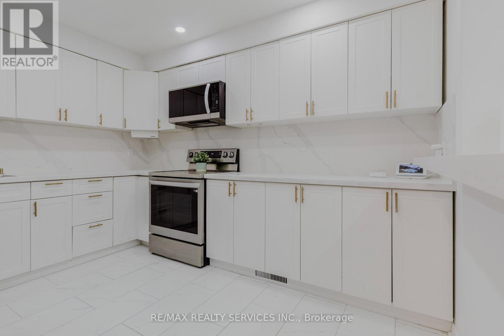
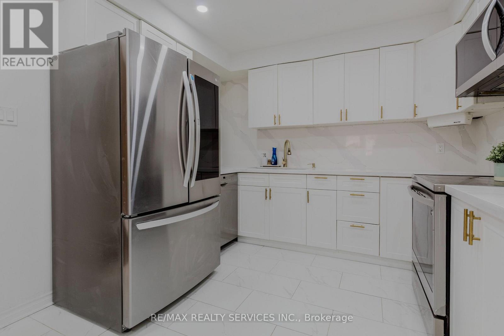
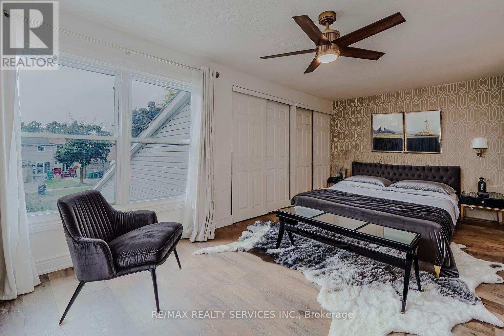
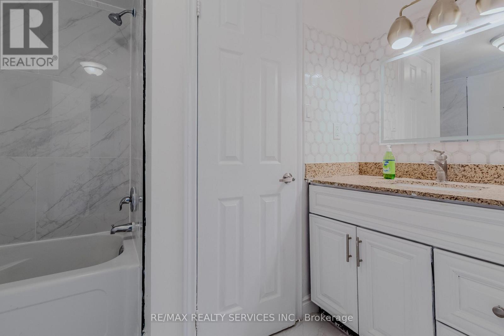
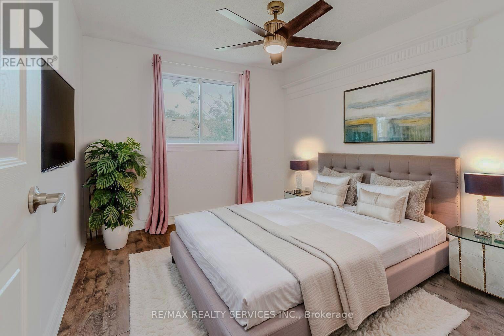
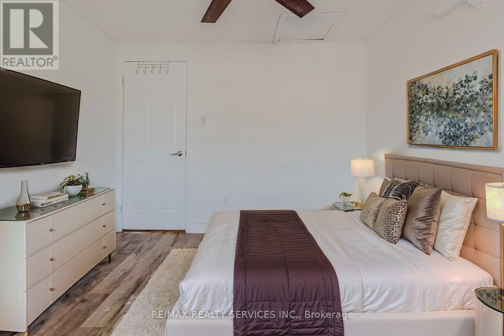
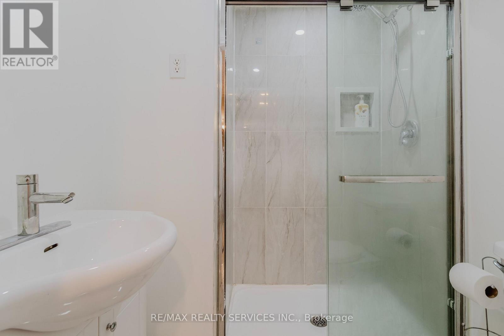
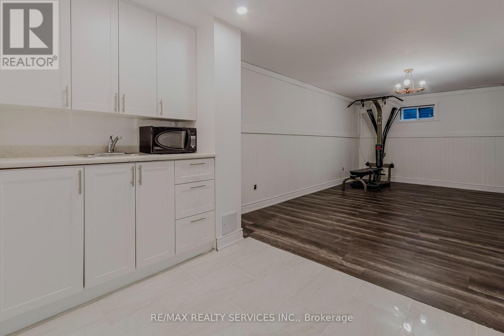
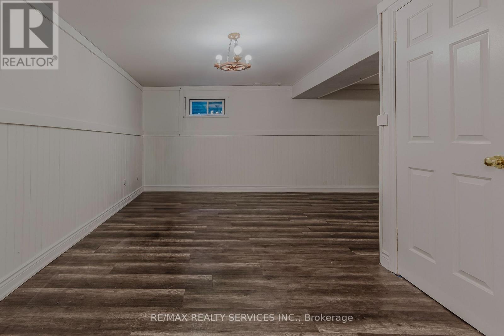
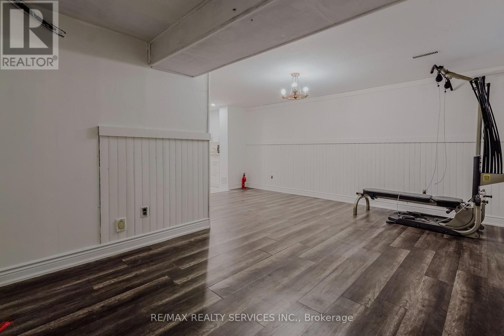
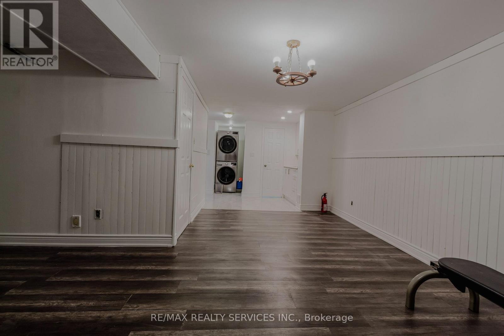
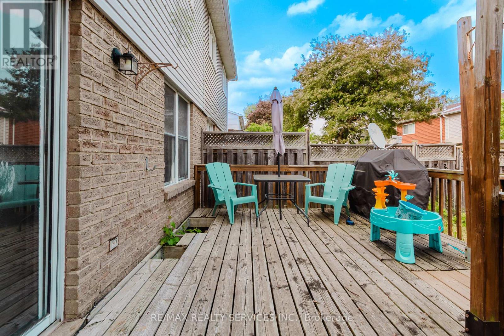
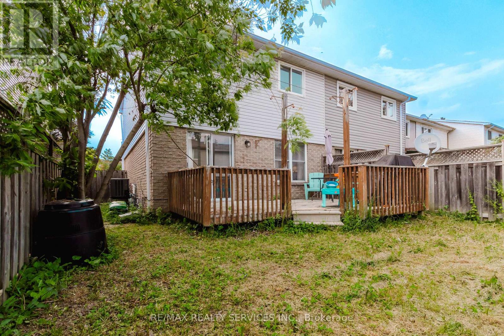
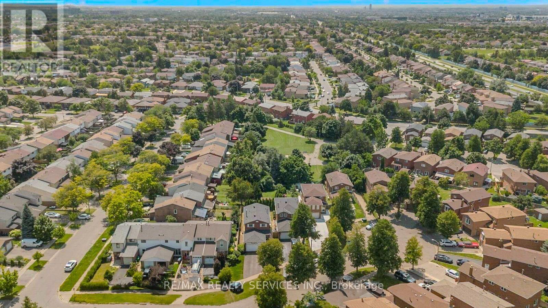
Stunning End Unit Freehold Townhome, Fully Renovated With 3+1 Bedrooms And 3 Washrooms. Large Living And Dining Areas With Lots Of Natural Sunlight, An Open Concept Layout, Pot Lights Throughout, And Newer Flooring. Upgraded Kitchen With Quartz Countertops, Backsplash, S/S Appliances, And A B/I Dishwasher. Three Spacious Bedrooms On The Second Level With A Fully Upgraded Bathroom. The Fully Finished Basement With A Full Bathroom Can Be Used As Additional Living Space Or For Future Rental Potential. Situated In Brampton's Established Madoc Neighborhood, Close To Parks, Schools, Recreation Centers, Shopping, And Everyday Amenities. Public Transit Within Walking Distance And Convenient Access To Highway 410 Make Commuting Easy. (id:45725)
Property Details
| MLS® Number | W14100274 |
| Property Type | Single Family |
| Community Name | Madoc |
| Parking Space Total | 3 |
Building
| Bathroom Total | 3 |
| Bedrooms Above Ground | 3 |
| Bedrooms Below Ground | 1 |
| Bedrooms Total | 4 |
| Appliances | Dishwasher, Dryer, Stove, Washer, Refrigerator |
| Basement Development | Finished |
| Basement Type | N/a (finished) |
| Construction Style Attachment | Attached |
| Cooling Type | Central Air Conditioning |
| Exterior Finish | Brick, Vinyl Siding |
| Fireplace Present | Yes |
| Flooring Type | Laminate |
| Foundation Type | Block |
| Half Bath Total | 1 |
| Heating Fuel | Natural Gas |
| Heating Type | Forced Air |
| Stories Total | 2 |
| Size Interior | 1100 - 1500 Sqft |
| Type | Row / Townhouse |
| Utility Water | Municipal Water |
Parking
| Attached Garage | |
| Garage |
Land
| Acreage | No |
| Sewer | Sanitary Sewer |
| Size Depth | 100 Ft |
| Size Frontage | 20 Ft |
| Size Irregular | 20 X 100 Ft |
| Size Total Text | 20 X 100 Ft |
| Zoning Description | Residential |
Rooms
| Level | Type | Length | Width | Dimensions |
|---|---|---|---|---|
| Second Level | Primary Bedroom | 6.04 m | 3.14 m | 6.04 m x 3.14 m |
| Second Level | Bedroom 2 | 2.9 m | 2.25 m | 2.9 m x 2.25 m |
| Second Level | Bedroom 3 | 3.32 m | 3.12 m | 3.32 m x 3.12 m |
| Basement | Recreational, Games Room | 5.71 m | 5.32 m | 5.71 m x 5.32 m |
| Main Level | Living Room | 5.8 m | 3.22 m | 5.8 m x 3.22 m |
| Main Level | Dining Room | 4.14 m | 2.46 m | 4.14 m x 2.46 m |
| Main Level | Kitchen | 3.6 m | 3.2 m | 3.6 m x 3.2 m |
https://www.realtor.ca/real-estate/30425726/75-royal-salisbury-way-brampton-madoc-madoc
Interested?
Contact us for more information

The trademarks REALTOR®, REALTORS®, and the REALTOR® logo are controlled by The Canadian Real Estate Association (CREA) and identify real estate professionals who are members of CREA. The trademarks MLS®, Multiple Listing Service® and the associated logos are owned by The Canadian Real Estate Association (CREA) and identify the quality of services provided by real estate professionals who are members of CREA. The trademark DDF® is owned by The Canadian Real Estate Association (CREA) and identifies CREA's Data Distribution Facility (DDF®)
Toronto Real Estate Board
RE/MAX Realty Services Inc.
October 20 2026 11:35:29
