487 Joseph Street Carleton Place, Ontario K7C 3V1

$479,900
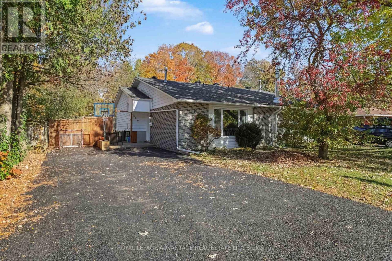
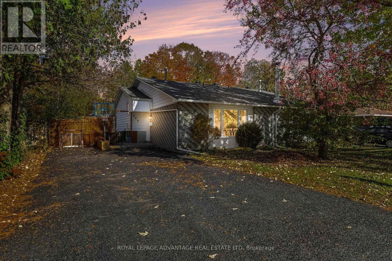
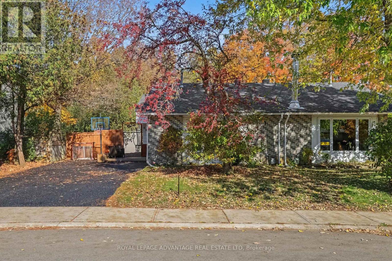
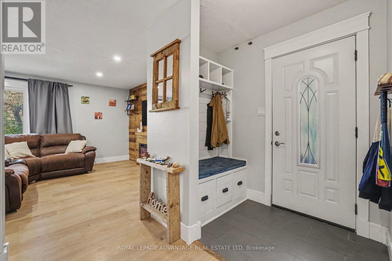
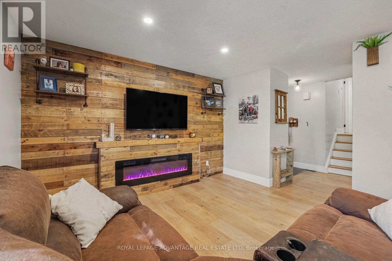
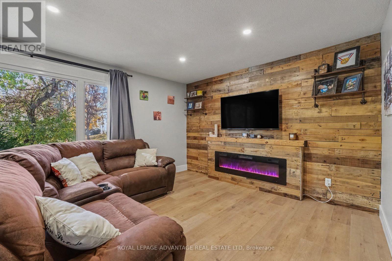
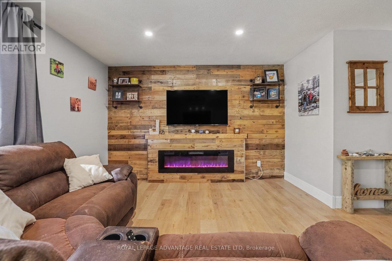
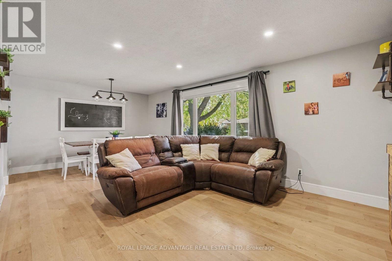
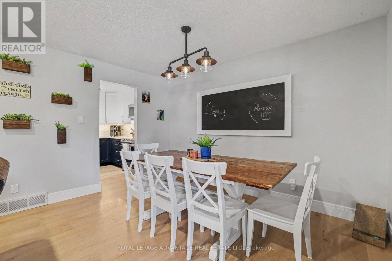
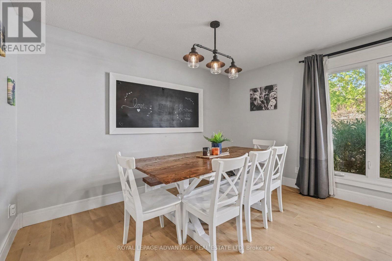
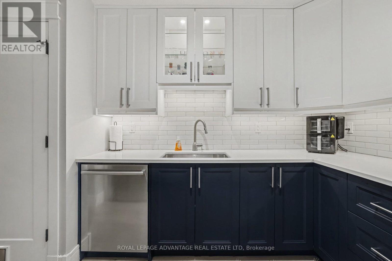
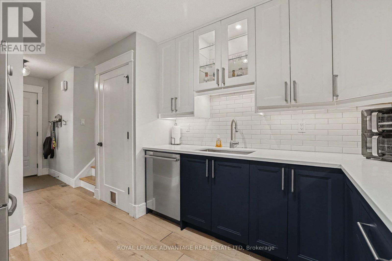
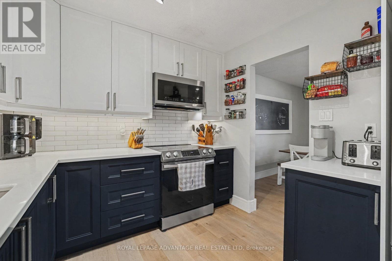
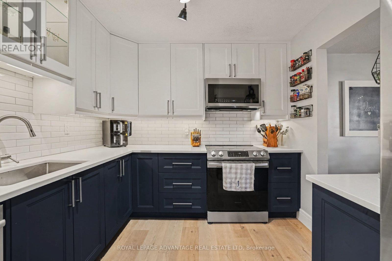
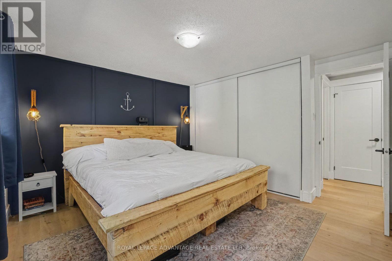
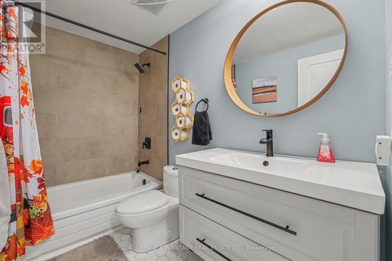
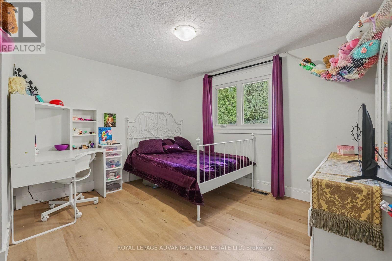
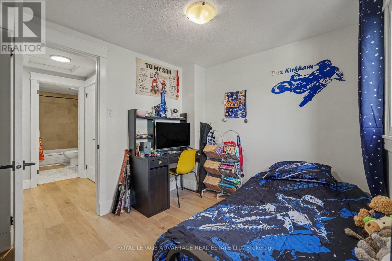
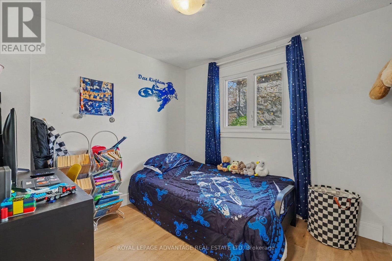
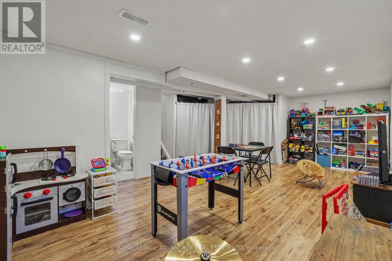
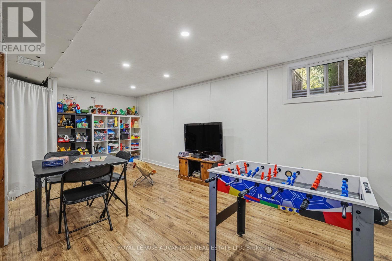
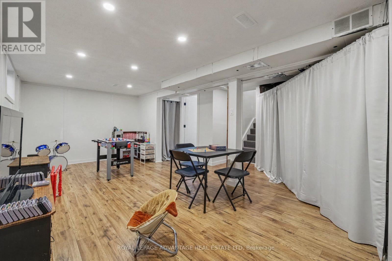
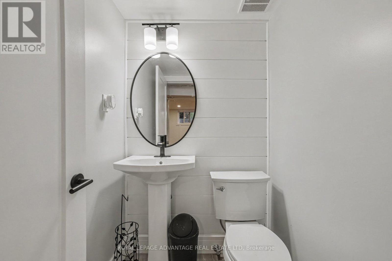
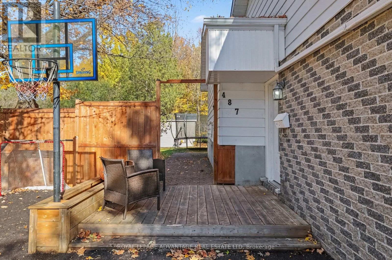
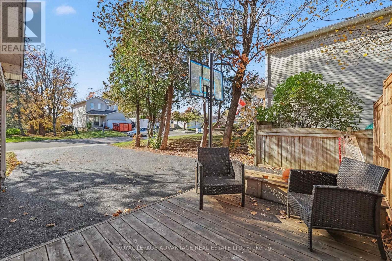
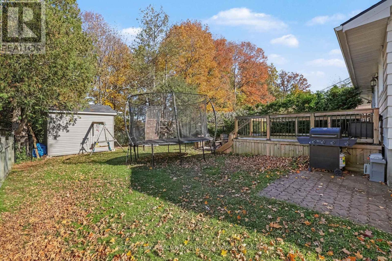
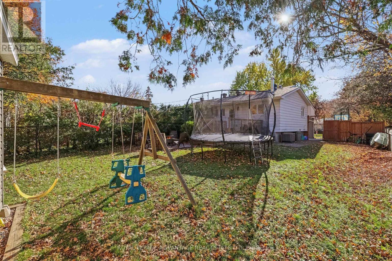
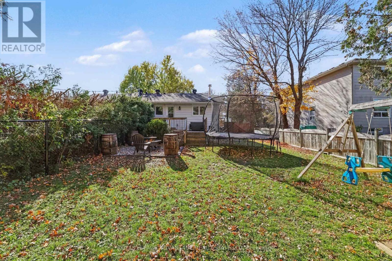
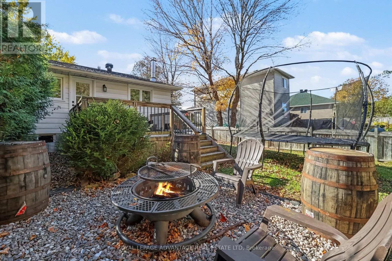
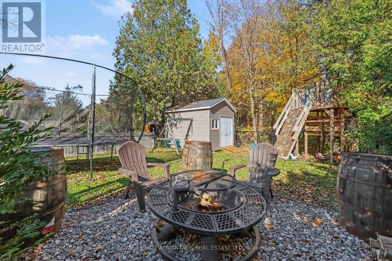
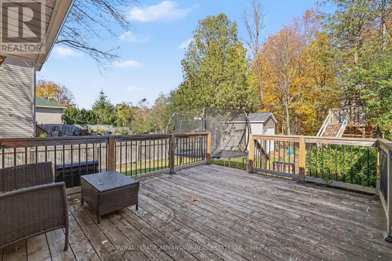
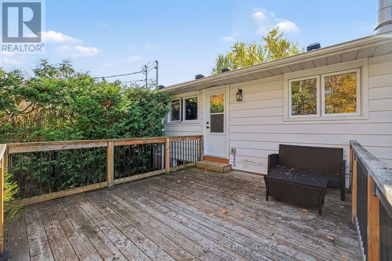
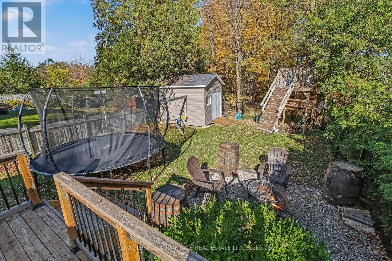
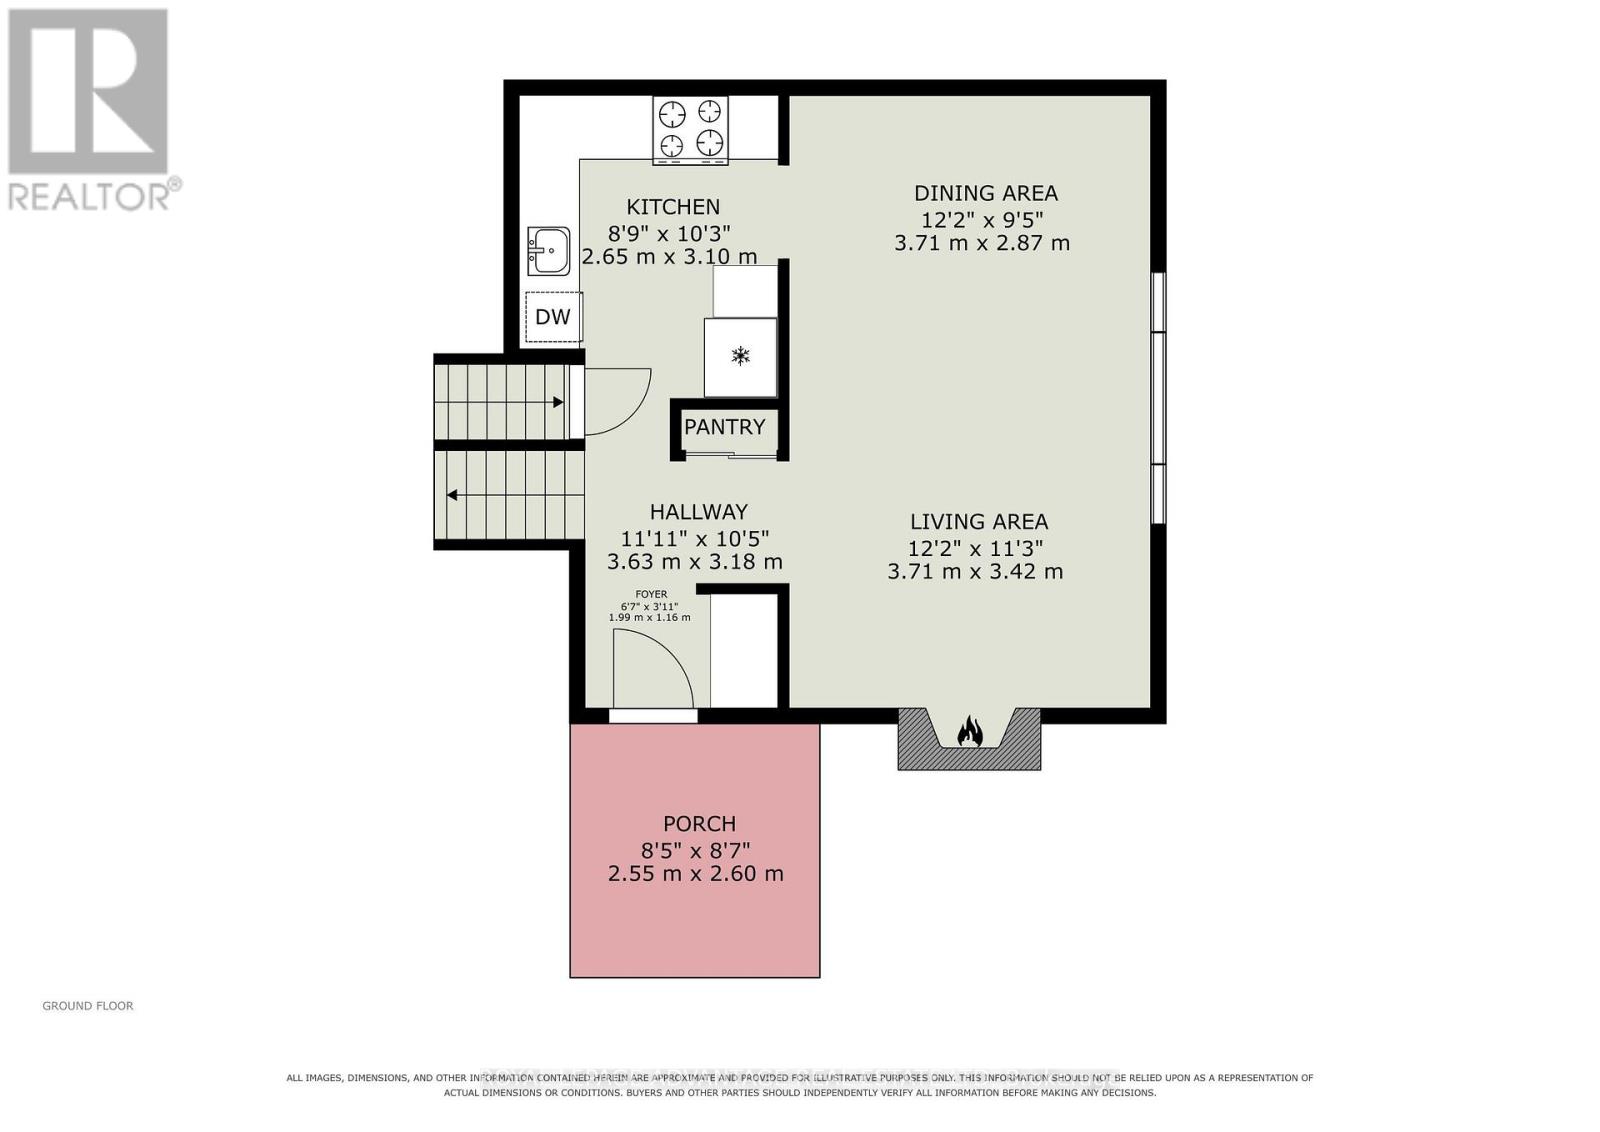
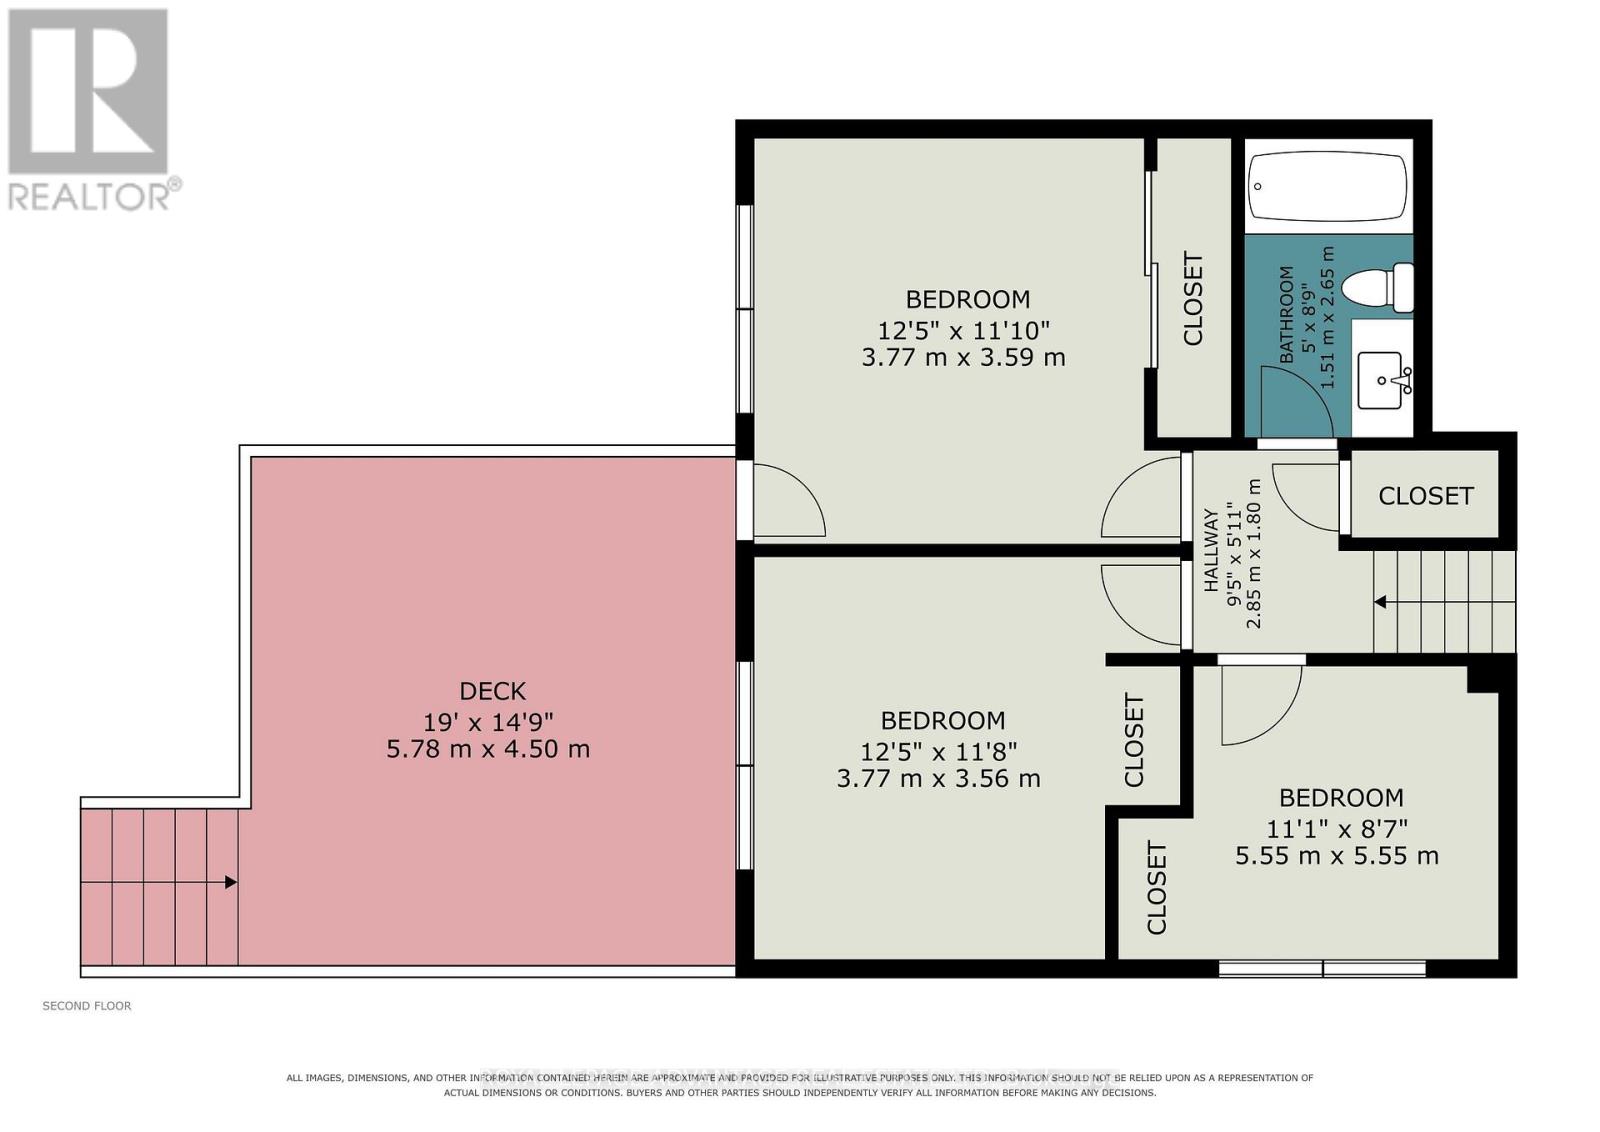
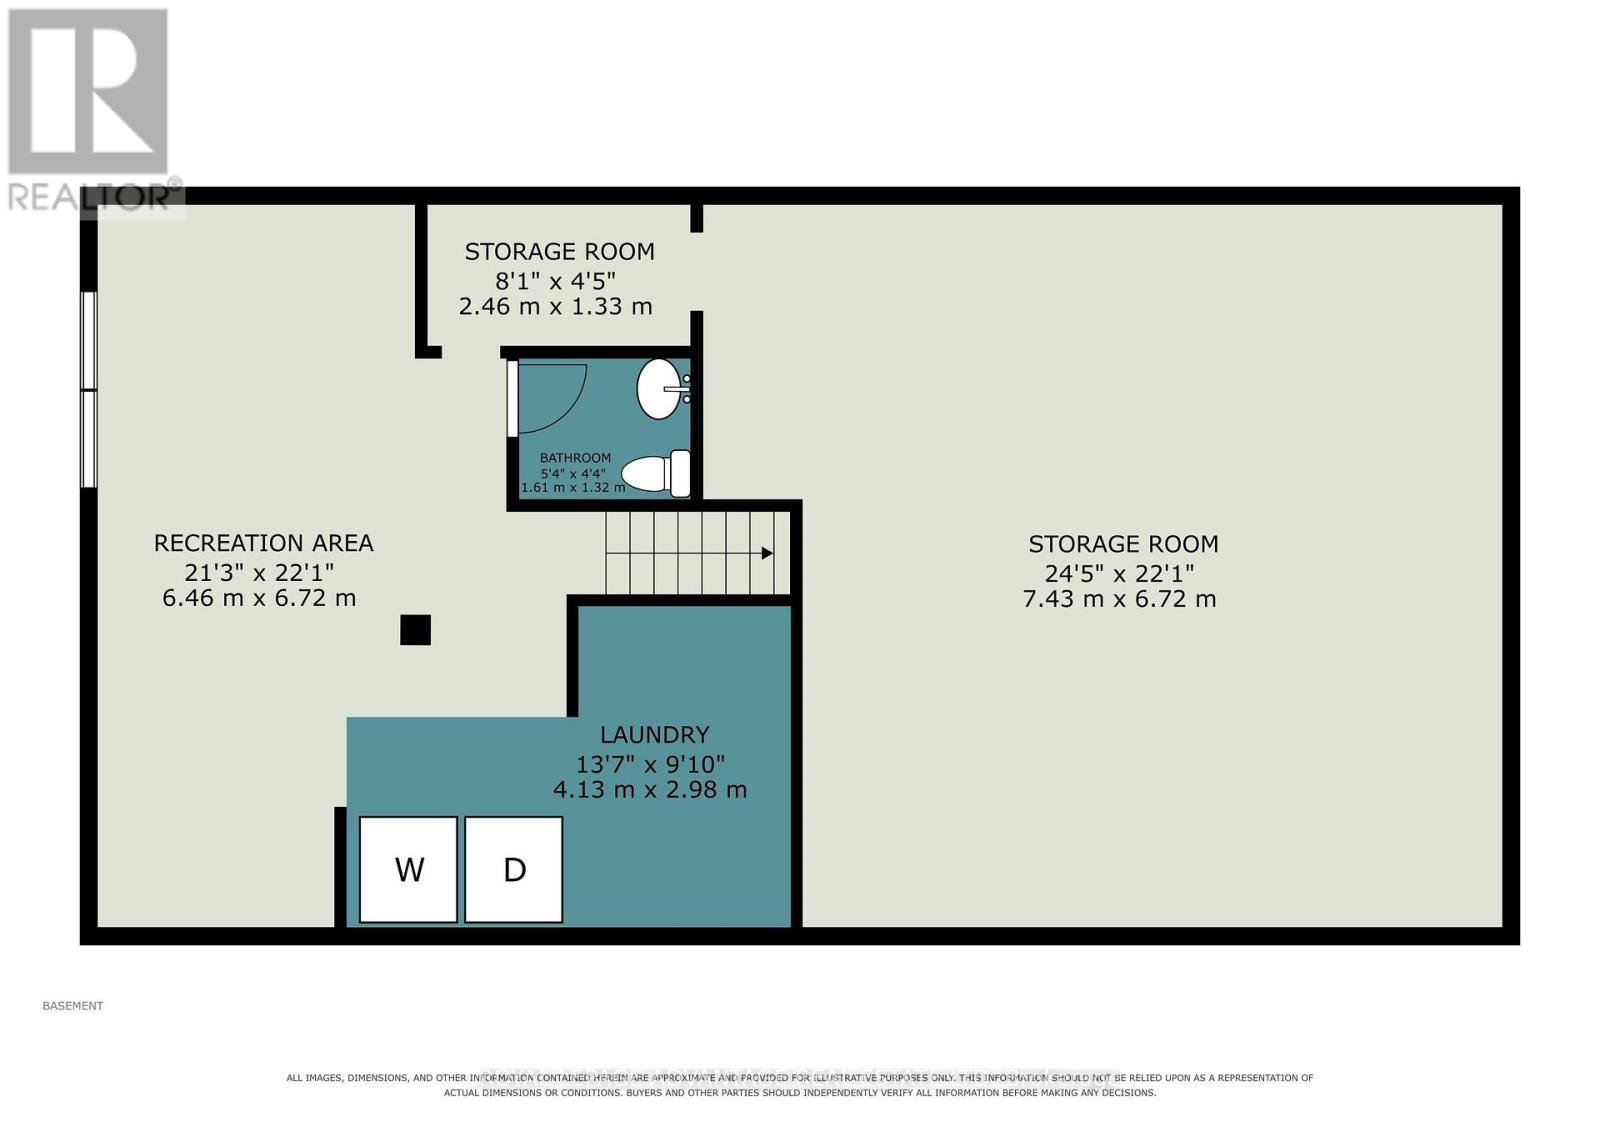
Welcome to your new home! Ideally located in Carleton Place, this inviting 3-bedroom, 2-bathroom semi-detached home offers comfortable living, a functional layout and a spacious, fully fenced backyard. Enjoy the convenience of being close to schools, parks, shopping and everything this vibrant community has to offer.The bright, updated kitchen features included appliances and opens seamlessly to the dining area, creating a welcoming space for everyday living and entertaining. The cozy living room is highlighted by an electric fireplace, adding warmth and charm. Three generously sized bedrooms share an updated 4-piece bathroom. The finished lower level extends your living space with a versatile family room perfect for relaxing, movie nights or family fun, along with a convenient 2-piece bathroom. Additional features include an efficient natural gas furnace, central air conditioning, a large storage shed and parking for up to four vehicles. Step outside to the expansive fenced backyard and deck area offering plenty of room for children, pets, gardening or summer gatherings. A wonderful opportunity for first-time buyers, families or anyone looking for comfortable living in a fantastic location! (id:45725)
Property Details
| MLS® Number | X14098268 |
| Property Type | Single Family |
| Community Name | 909 - Carleton Place |
| Equipment Type | Water Heater |
| Features | Carpet Free |
| Parking Space Total | 4 |
| Rental Equipment Type | Water Heater |
Building
| Bathroom Total | 2 |
| Bedrooms Above Ground | 3 |
| Bedrooms Total | 3 |
| Amenities | Fireplace(s) |
| Appliances | Dishwasher, Dryer, Microwave, Stove, Washer, Refrigerator |
| Basement Development | Finished |
| Basement Type | Full (finished) |
| Construction Style Attachment | Semi-detached |
| Construction Style Split Level | Backsplit |
| Cooling Type | Central Air Conditioning |
| Exterior Finish | Brick |
| Fireplace Present | Yes |
| Foundation Type | Concrete |
| Half Bath Total | 1 |
| Heating Fuel | Natural Gas |
| Heating Type | Forced Air |
| Size Interior | 700 - 1100 Sqft |
| Type | House |
| Utility Water | Municipal Water |
Parking
| No Garage |
Land
| Acreage | No |
| Sewer | Sanitary Sewer |
| Size Depth | 120 Ft |
| Size Frontage | 40 Ft ,2 In |
| Size Irregular | 40.2 X 120 Ft |
| Size Total Text | 40.2 X 120 Ft |
Rooms
| Level | Type | Length | Width | Dimensions |
|---|---|---|---|---|
| Second Level | Primary Bedroom | 3.77 m | 3.59 m | 3.77 m x 3.59 m |
| Second Level | Bedroom 2 | 3.77 m | 3.56 m | 3.77 m x 3.56 m |
| Second Level | Bedroom 3 | 3.38 m | 2.65 m | 3.38 m x 2.65 m |
| Second Level | Bathroom | 1.51 m | 2.65 m | 1.51 m x 2.65 m |
| Lower Level | Laundry Room | 4.13 m | 2.98 m | 4.13 m x 2.98 m |
| Lower Level | Family Room | 6.46 m | 6.72 m | 6.46 m x 6.72 m |
| Lower Level | Bathroom | 1.61 m | 1.32 m | 1.61 m x 1.32 m |
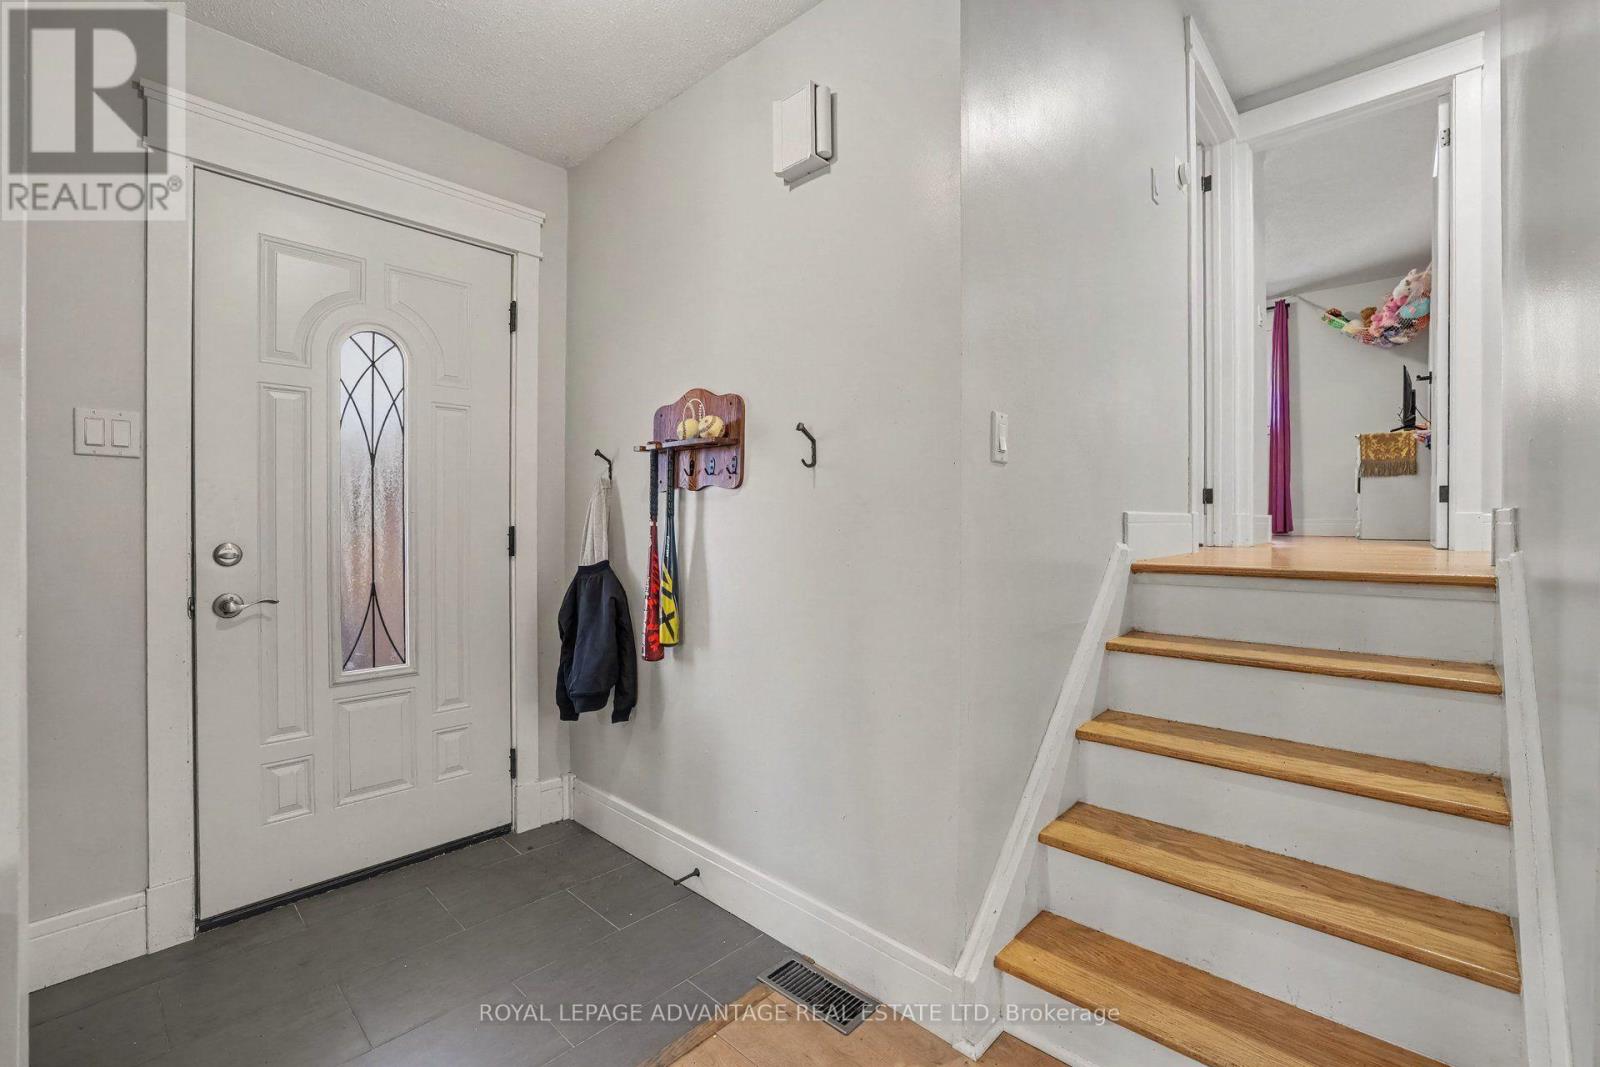
| Main Level | Foyer | 1.98 m | 1.16 m | 1.98 m x 1.16 m |
| Main Level | Kitchen | 2.65 m | 3.1 m | 2.65 m x 3.1 m |
| Main Level | Living Room | 3.71 m | 3.42 m | 3.71 m x 3.42 m |
| Main Level | Dining Room | 3.71 m | 2.87 m | 3.71 m x 2.87 m |
https://www.realtor.ca/real-estate/30423275/487-joseph-street-carleton-place-909-carleton-place
Interested?
Contact us for more information

The trademarks REALTOR®, REALTORS®, and the REALTOR® logo are controlled by The Canadian Real Estate Association (CREA) and identify real estate professionals who are members of CREA. The trademarks MLS®, Multiple Listing Service® and the associated logos are owned by The Canadian Real Estate Association (CREA) and identify the quality of services provided by real estate professionals who are members of CREA. The trademark DDF® is owned by The Canadian Real Estate Association (CREA) and identifies CREA's Data Distribution Facility (DDF®)
Rideau - St. Lawrence Real Estate Board
Royal LePage Advantage Real Estate Ltd
October 20 2026 05:26:27
