2208 - 1 Concord Way Toronto (Waterfront Communities), Ontario M5V 0X3

$2,950 Monthly
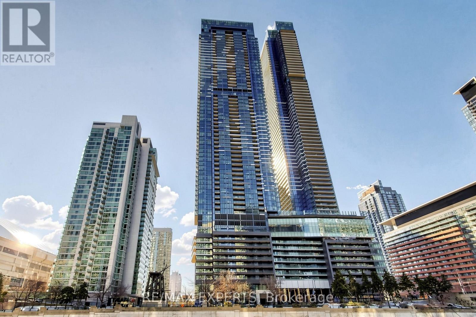
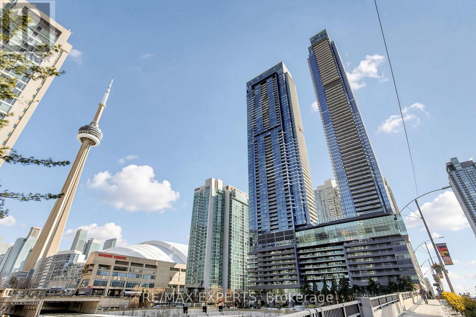
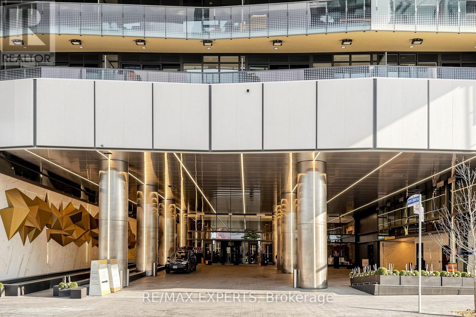
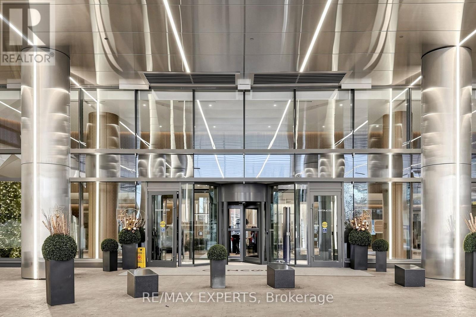
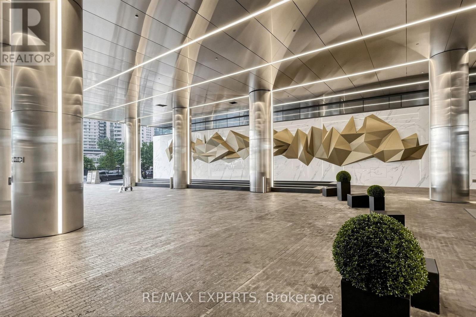
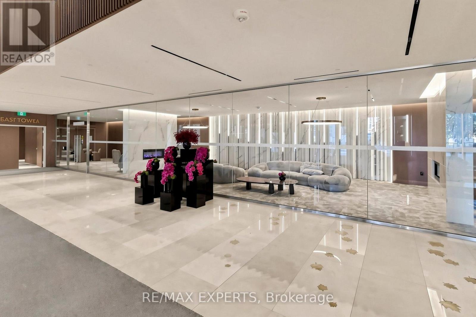
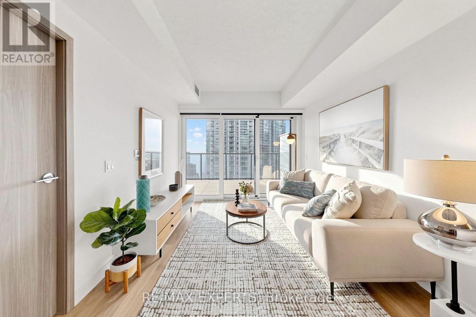
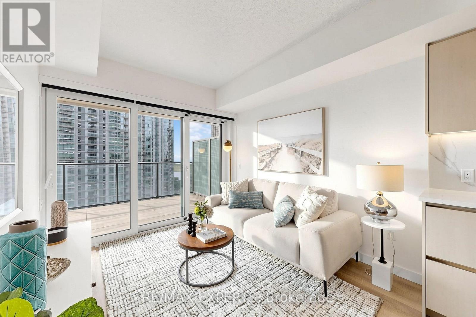
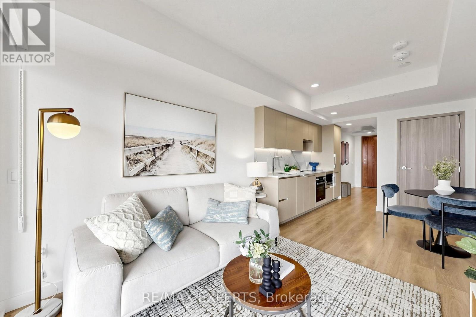
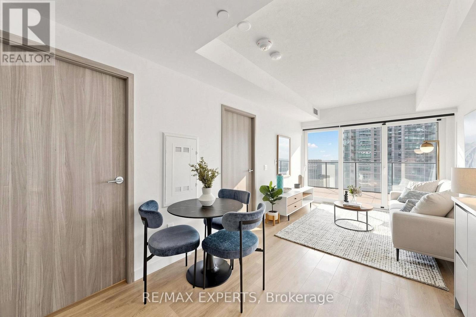
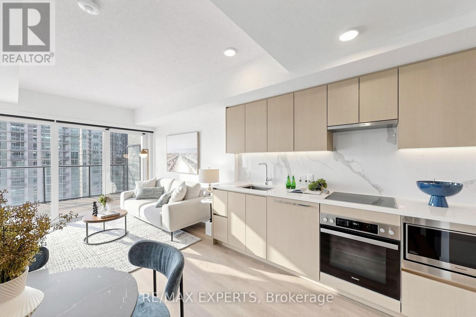
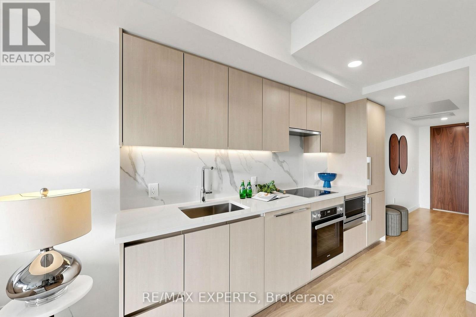
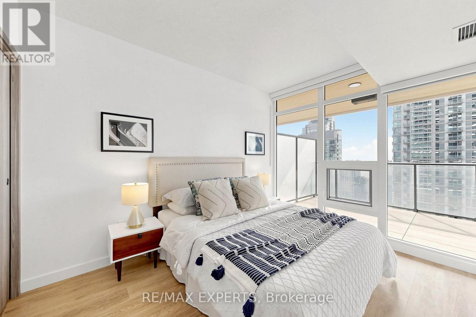
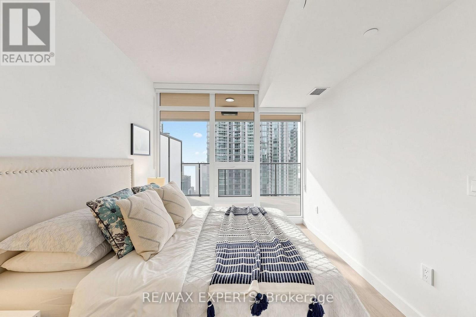
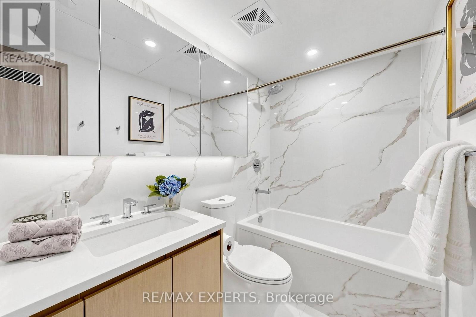
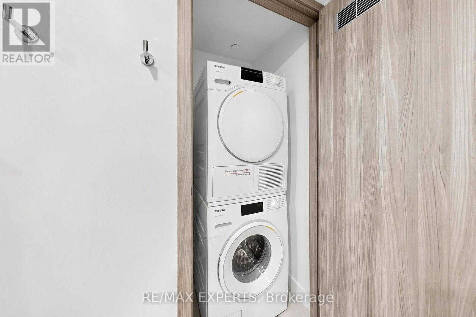
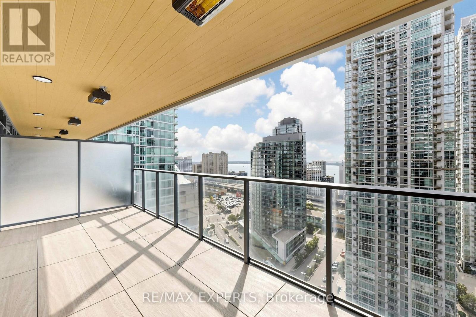
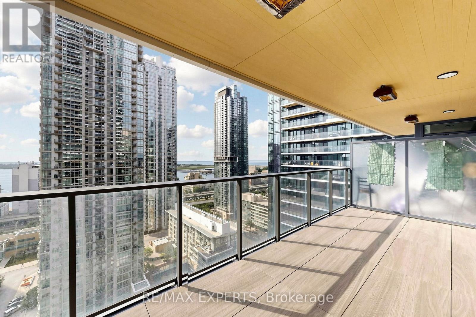
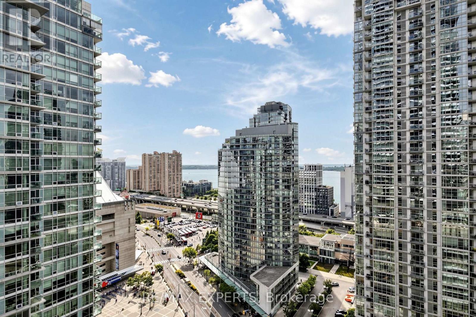
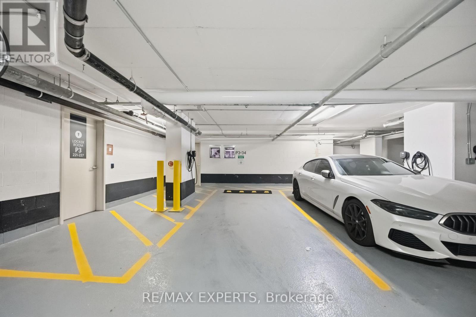
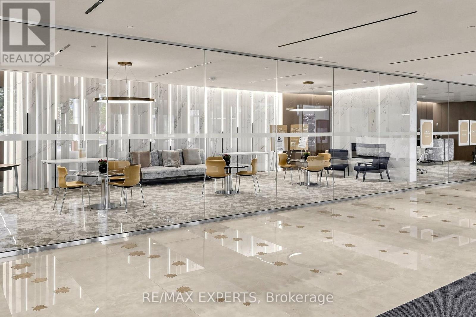
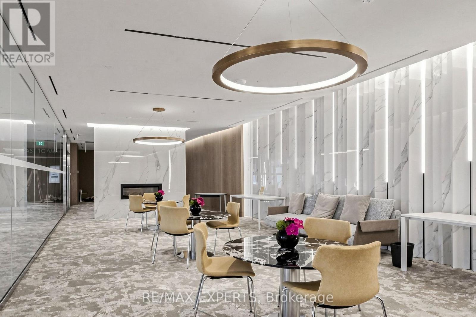
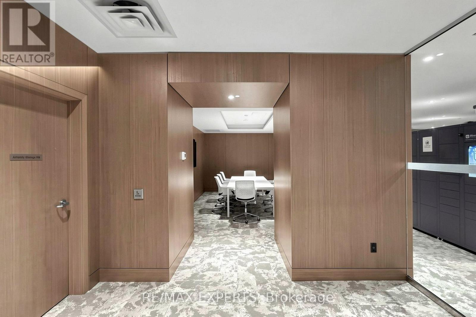
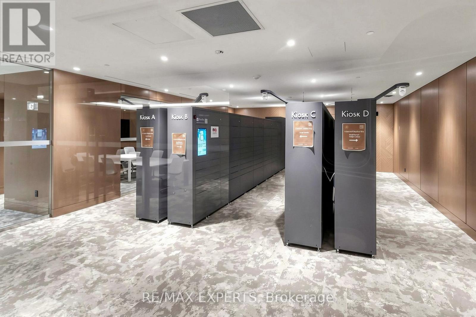
EV PARKING INCLUDED! Enjoy the convenience of your own dedicated EV parking space alongside five-star resort-style living. This south-facing 1-bedroom, 1-bathroom suite offers beautiful views of Lake Ontario and a bright, open-concept layout. The stylish kitchen features premium built-in Miele appliances, while the spacious balcony, complete with a heater and ceilinglight, provides the perfect setting to unwind, take in the lake views, and overlook the terrace pond, which transforms into a skating pond in the winter. Exceptional amenities include the Sky Gym, SkyLounge, indoor pool. Wine tasting room, wine lockers, Indoor and outdoor children's spaces, Sauna, steam rooms, Outdoor reflecting pond that converts into a winter skating rink. Steps from the Rogers Centre, CN Tower, The Well, and Toronto's waterfront, with easy access to Union Station, dining, shopping, and entertainment. Beautiful lake views, luxury amenities, and EV parking included-downtown living at its finest! (id:45725)
Property Details
| MLS® Number | C14096740 |
| Property Type | Single Family |
| Community Name | Waterfront Communities C1 |
| Amenities Near By | Public Transit |
| Community Features | Pets Allowed With Restrictions |
| Features | Elevator, Balcony |
| Parking Space Total | 1 |
| View Type | City View, Lake View |
Building
| Bathroom Total | 1 |
| Bedrooms Above Ground | 1 |
| Bedrooms Total | 1 |
| Age | New Building |
| Amenities | Car Wash, Security/concierge, Exercise Centre |
| Appliances | Dishwasher, Microwave, Stove, Window Coverings, Refrigerator |
| Basement Type | None |
| Cooling Type | Central Air Conditioning |
| Flooring Type | Laminate |
| Heating Fuel | Other |
| Heating Type | Coil Fan |
| Size Interior | 500 - 599 Sqft |
| Type | Apartment |
Parking
| Underground | |
| Garage |
Land
| Acreage | No |
| Land Amenities | Public Transit |
| Surface Water | Pond Or Stream |
Rooms
| Level | Type | Length | Width | Dimensions |
|---|---|---|---|---|
| Flat | Living Room | 9.91 m | 9.71 m | 9.91 m x 9.71 m |
| Flat | Dining Room | 8.3 m | 7.91 m | 8.3 m x 7.91 m |
| Flat | Kitchen | 11.19 m | 2.33 m | 11.19 m x 2.33 m |
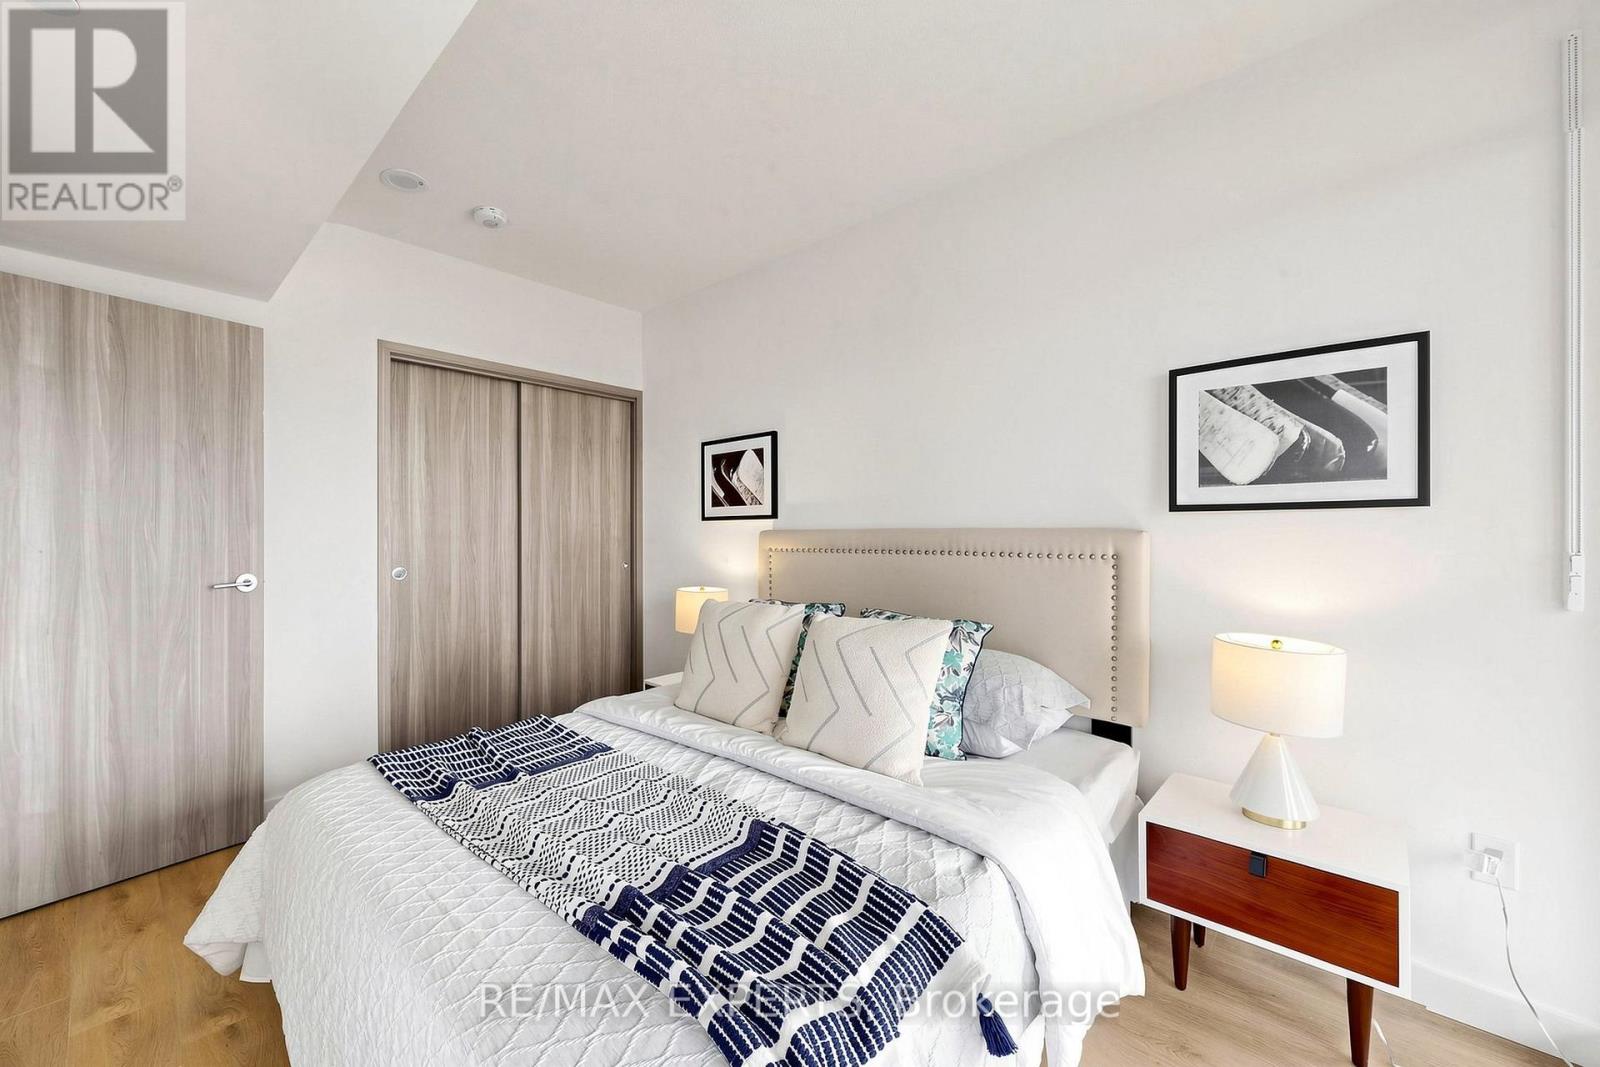
| Flat | Primary Bedroom | 11.81 m | 8.99 m | 11.81 m x 8.99 m |
Interested?
Contact us for more information

The trademarks REALTOR®, REALTORS®, and the REALTOR® logo are controlled by The Canadian Real Estate Association (CREA) and identify real estate professionals who are members of CREA. The trademarks MLS®, Multiple Listing Service® and the associated logos are owned by The Canadian Real Estate Association (CREA) and identify the quality of services provided by real estate professionals who are members of CREA. The trademark DDF® is owned by The Canadian Real Estate Association (CREA) and identifies CREA's Data Distribution Facility (DDF®)
Toronto Real Estate Board
RE/MAX Experts
October 20 2026 04:01:02
