801 - 131 Upper Duke Crescent Markham (Unionville), Ontario L6G 0C9

$2,100 Monthly
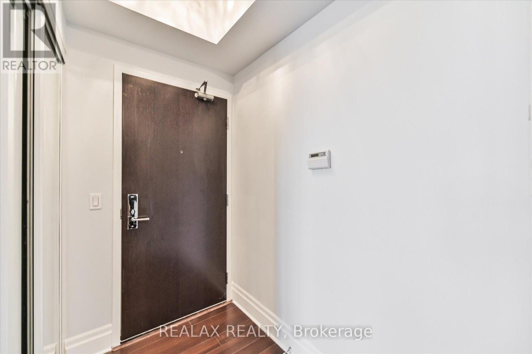
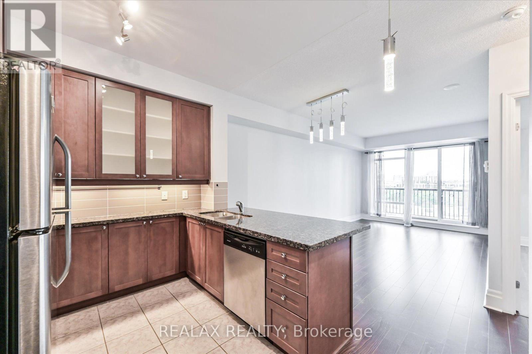
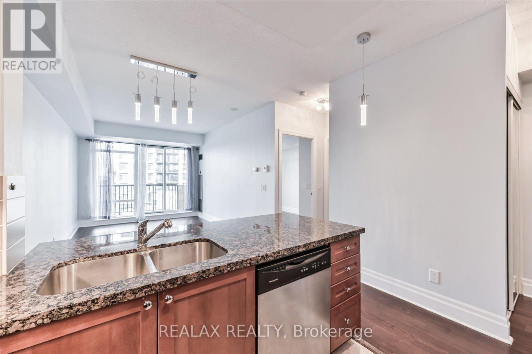
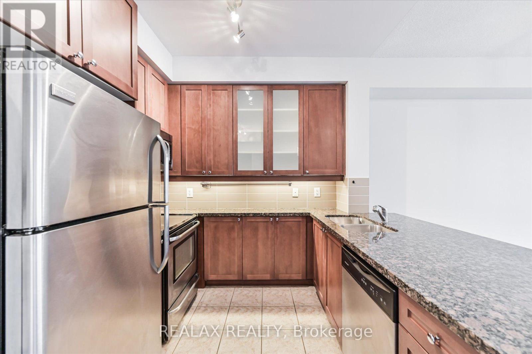
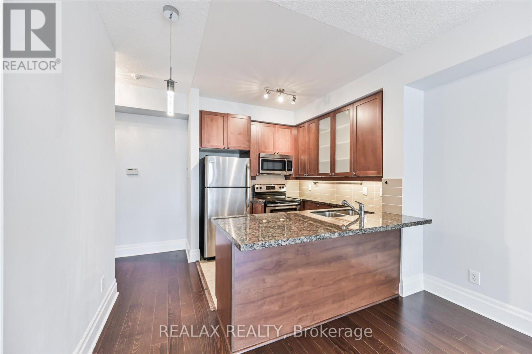
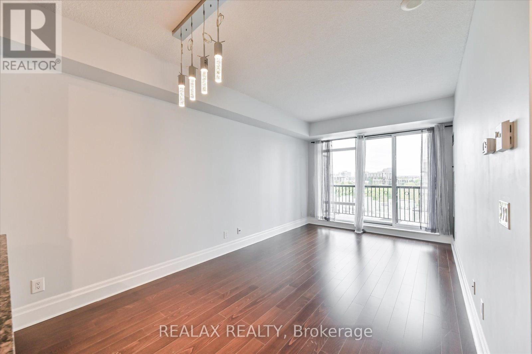
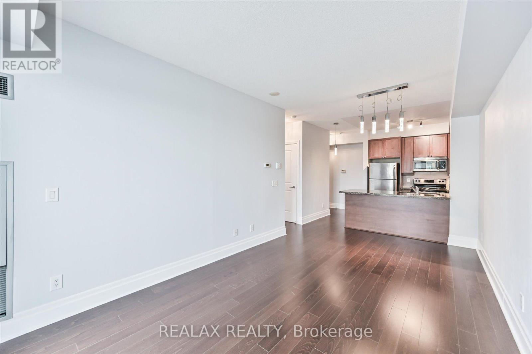
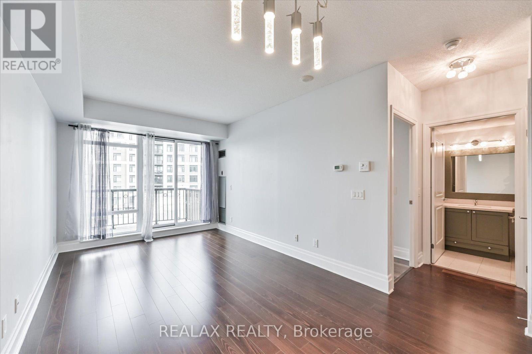
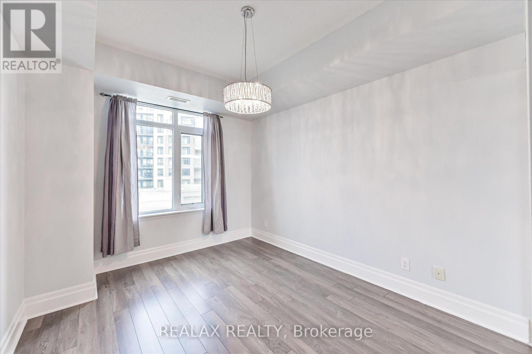
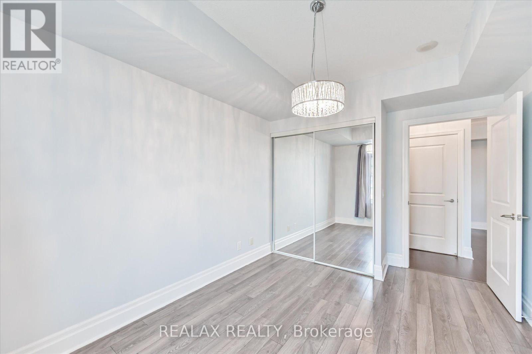
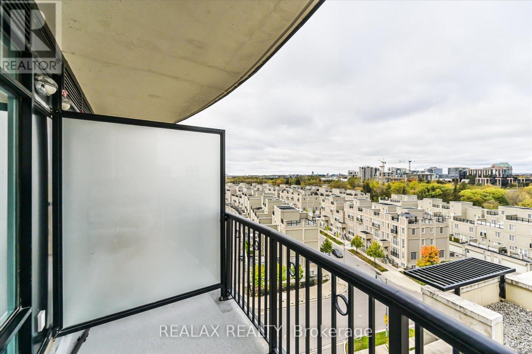
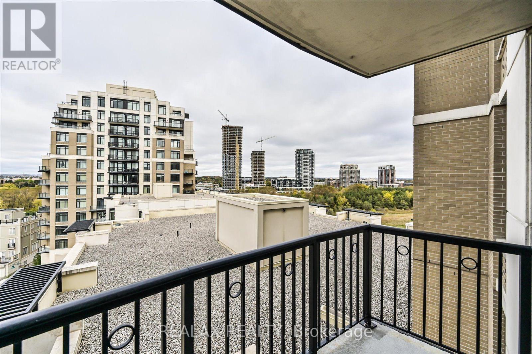
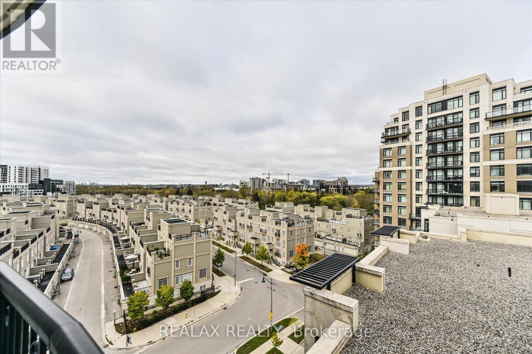
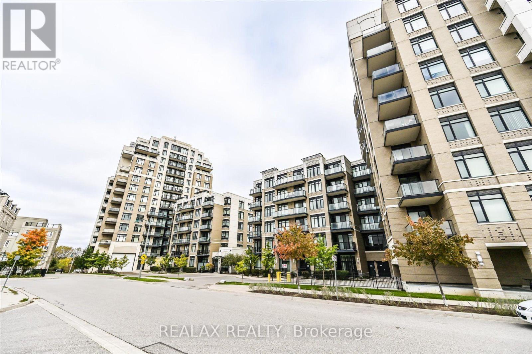
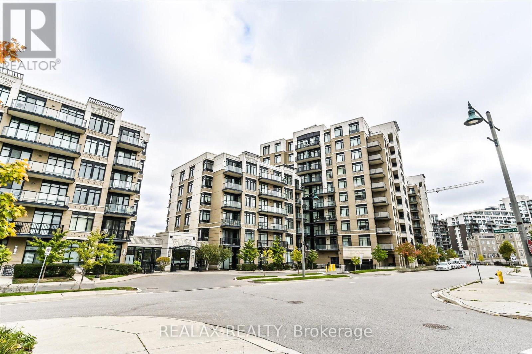
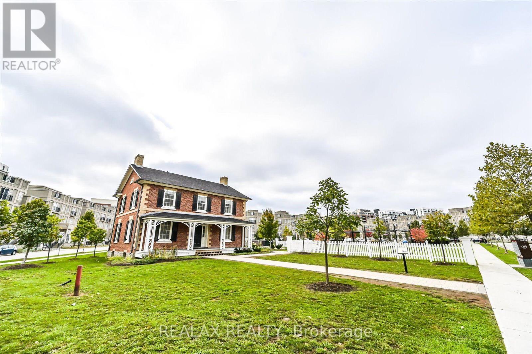
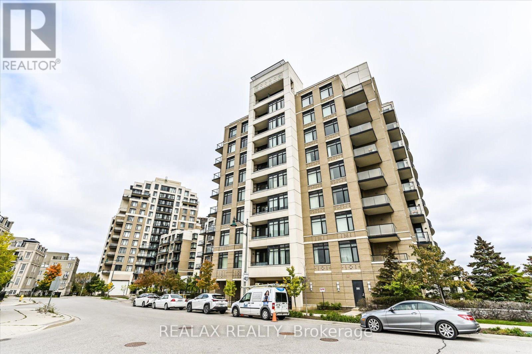
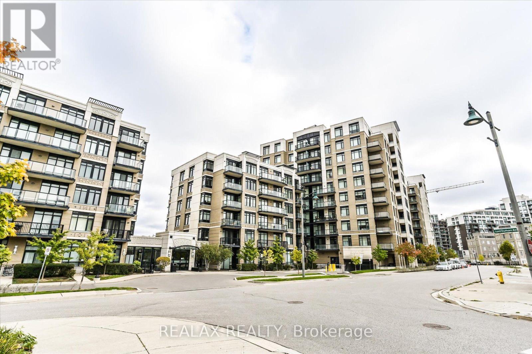
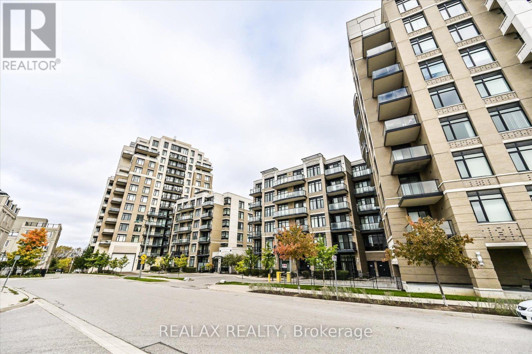
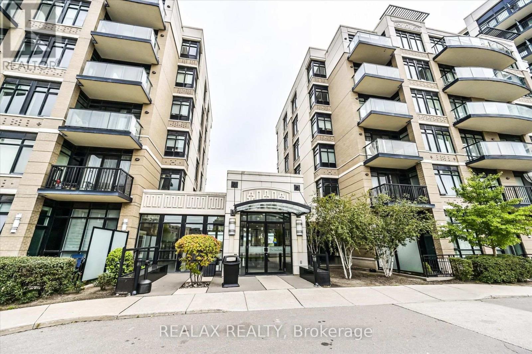
Welcome to The Verdale in prime Downtown Markham! Unit 801 is a bright, freshly painted 590 sq ft 1-bedroom suite featuring a functional open layout with unobstructed views and floor-to-ceiling windows. Includes 1 underground parking space and 1 storage locker. Walk to VIP Cineplex, GoodLife Fitness, restaurants, cafes, and shops. Zoned for top-ranked Unionville High School and minutes from York University Markham Campus, Markham Pan Am Centre, Unionville GO Station, and Hwy 407/404. (id:45725)
Property Details
| MLS® Number | N14097576 |
| Property Type | Single Family |
| Community Name | Unionville |
| Community Features | Pets Allowed With Restrictions |
| Features | Balcony |
| Parking Space Total | 1 |
| Pool Type | Indoor Pool |
| View Type | View |
Building
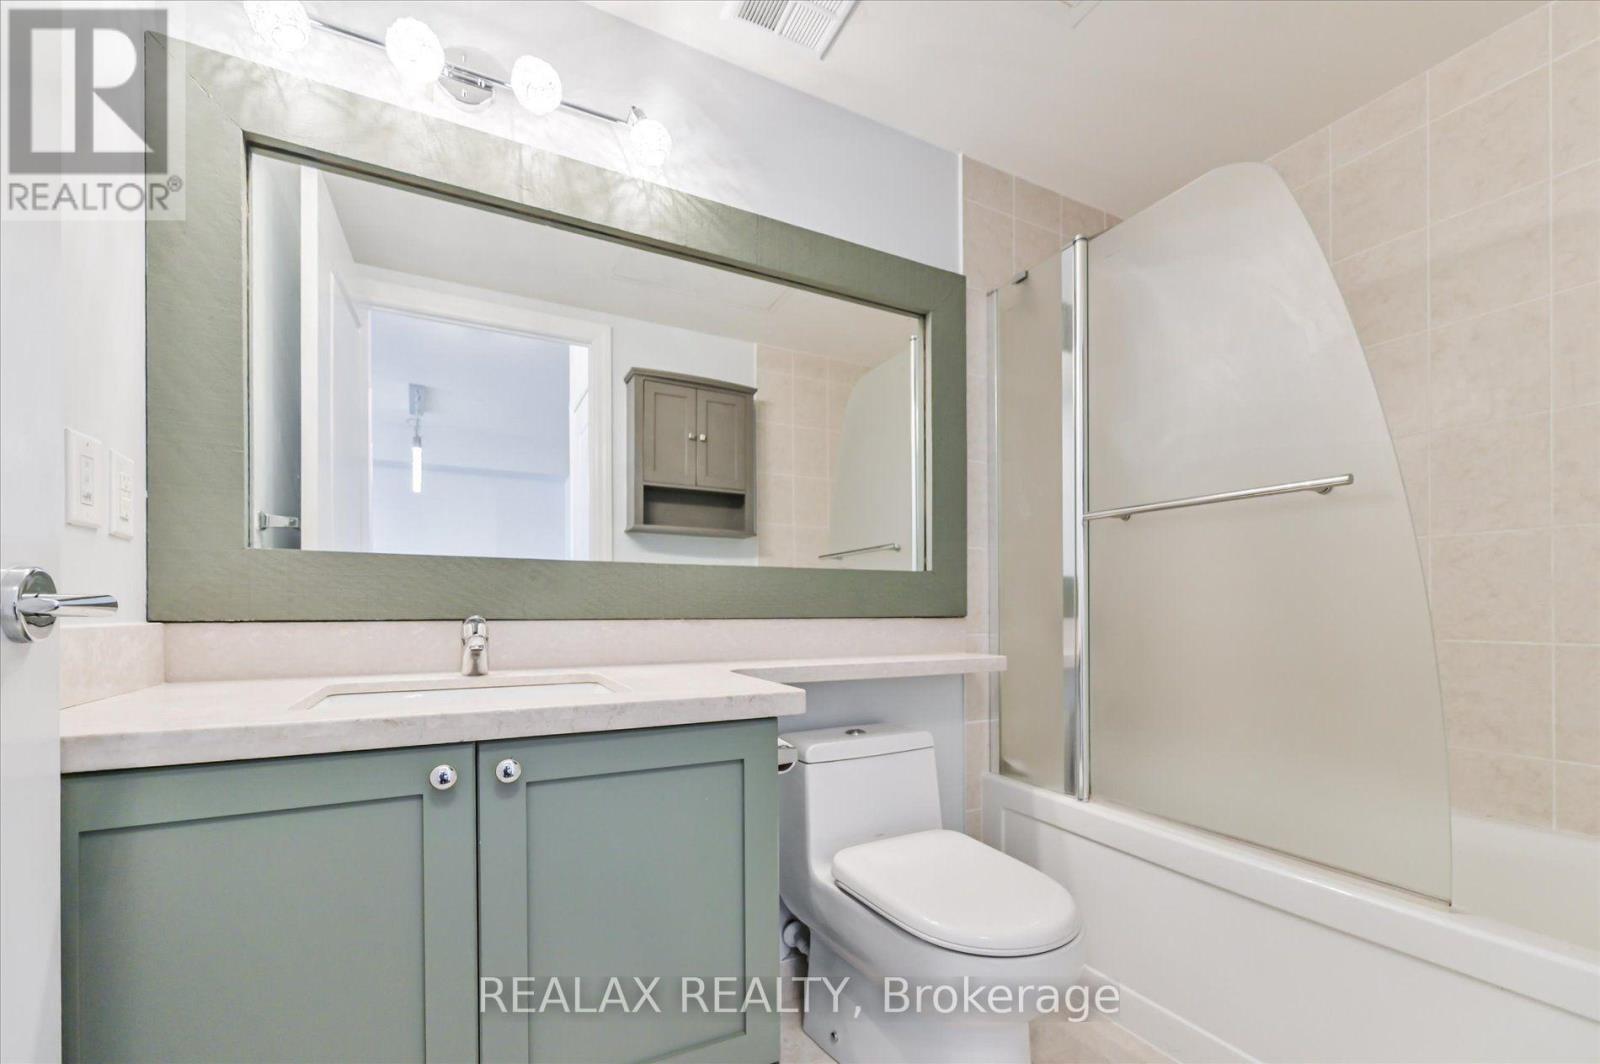
| Bathroom Total | 1 |
| Bedrooms Above Ground | 1 |
| Bedrooms Total | 1 |
| Amenities | Security/concierge, Exercise Centre, Recreation Centre, Visitor Parking, Storage - Locker |
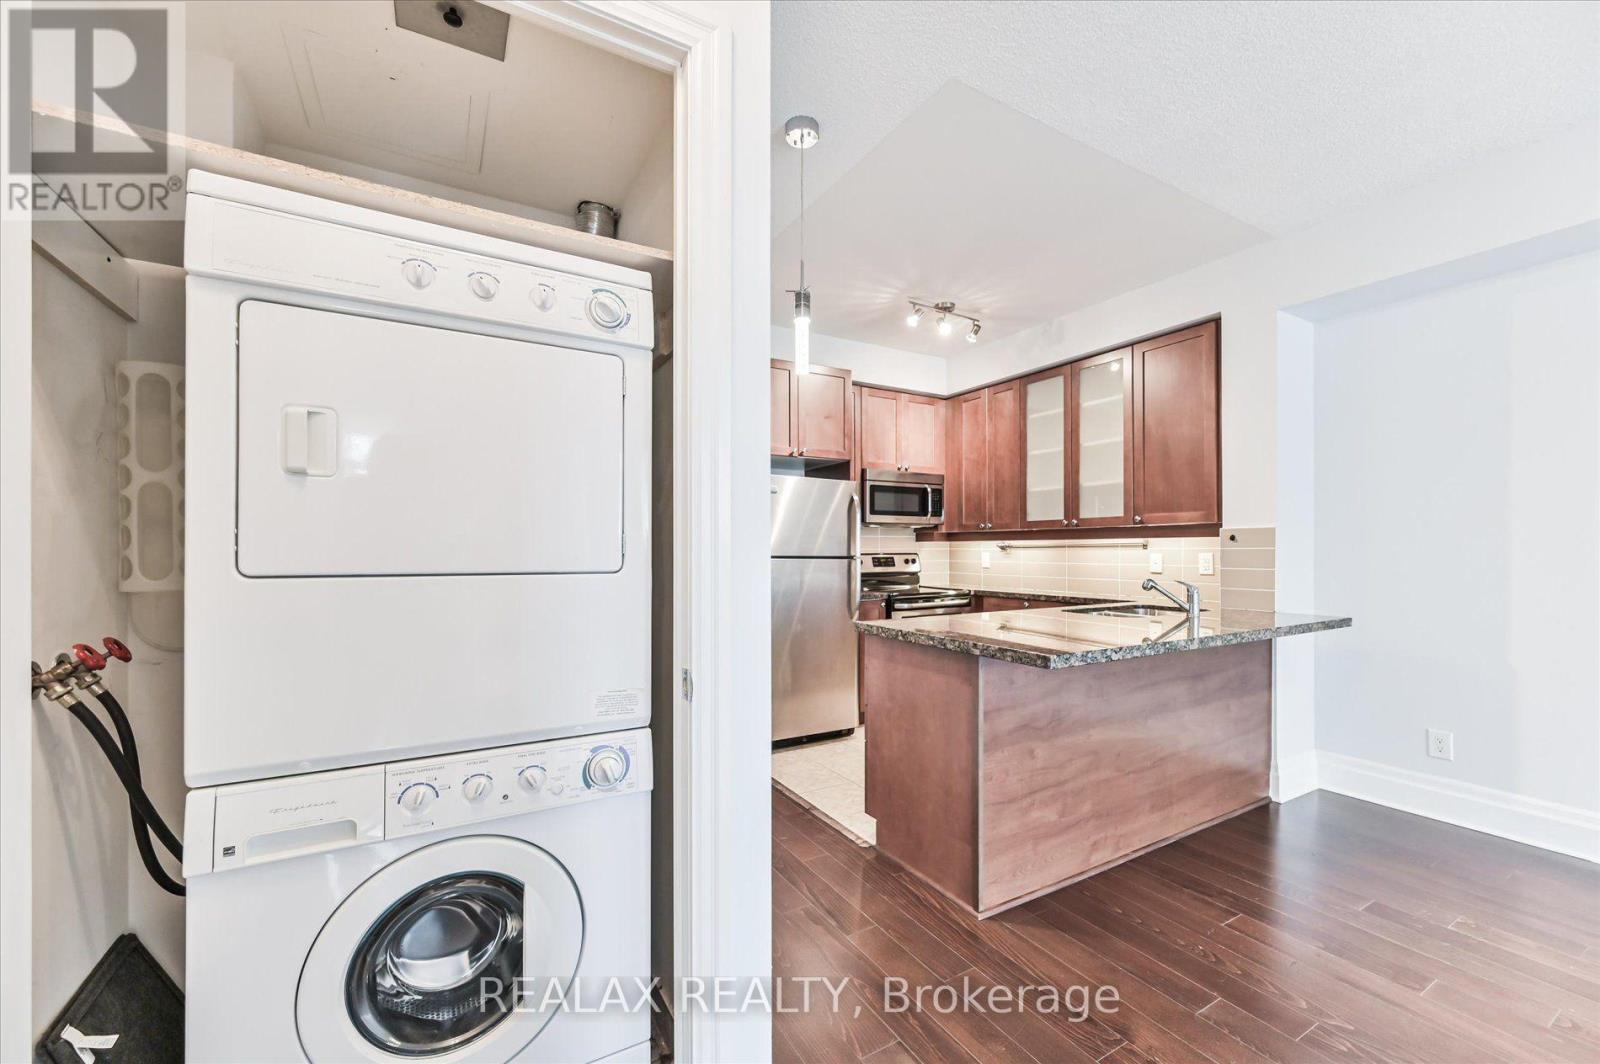
| Appliances | Dishwasher, Dryer, Hood Fan, Microwave, Stove, Washer, Window Coverings, Refrigerator |
| Basement Type | None |
| Cooling Type | Central Air Conditioning |
| Exterior Finish | Brick, Concrete |
| Flooring Type | Laminate |
| Heating Fuel | Natural Gas |
| Heating Type | Forced Air |
| Size Interior | 500 - 599 Sqft |
| Type | Apartment |
Parking
| Underground | |
| Garage |
Land
| Acreage | No |
Rooms
| Level | Type | Length | Width | Dimensions |
|---|---|---|---|---|
| Ground Level | Living Room | 5.78 m | 3.14 m | 5.78 m x 3.14 m |
| Ground Level | Dining Room | 5.78 m | 3.14 m | 5.78 m x 3.14 m |
| Ground Level | Kitchen | 2.65 m | 2.38 m | 2.65 m x 2.38 m |
| Ground Level | Primary Bedroom | 3.05 m | 3.67 m | 3.05 m x 3.67 m |
Interested?
Contact us for more information

The trademarks REALTOR®, REALTORS®, and the REALTOR® logo are controlled by The Canadian Real Estate Association (CREA) and identify real estate professionals who are members of CREA. The trademarks MLS®, Multiple Listing Service® and the associated logos are owned by The Canadian Real Estate Association (CREA) and identify the quality of services provided by real estate professionals who are members of CREA. The trademark DDF® is owned by The Canadian Real Estate Association (CREA) and identifies CREA's Data Distribution Facility (DDF®)
Toronto Real Estate Board
Goldenway Real Estate Ltd.
October 20 2026 03:32:12
