1469 Crescent Road Mississauga (Lorne Park), Ontario L5H 1P5

$6,998,800
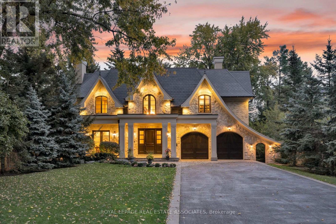
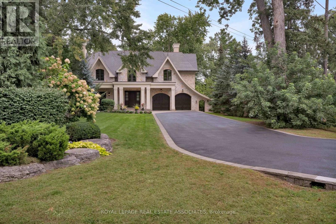
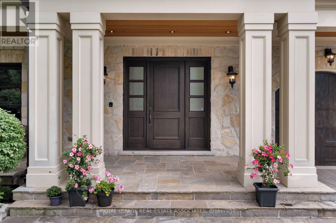
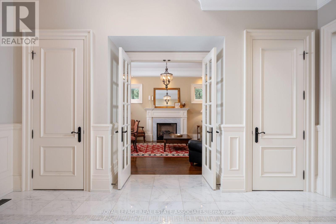
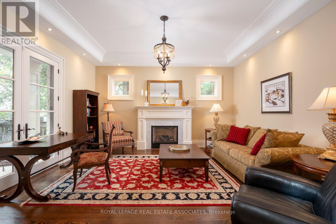
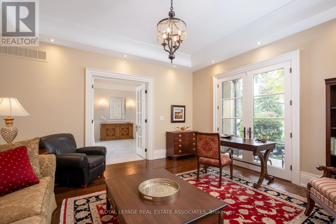
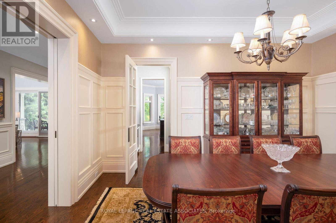
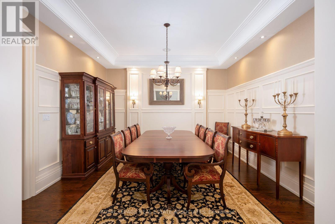
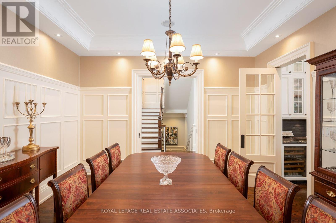
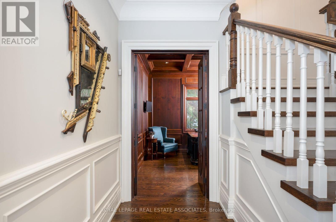
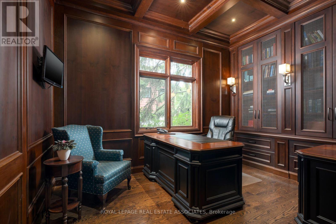
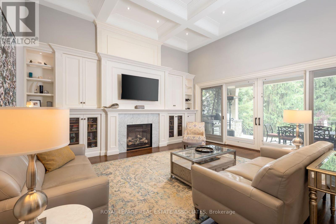
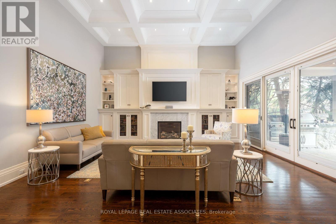
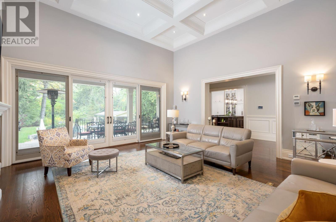
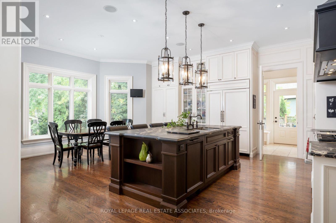
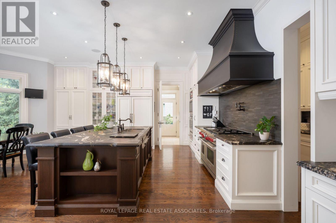
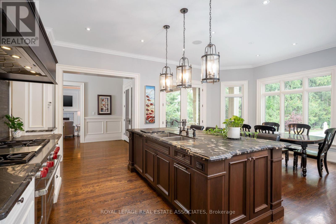
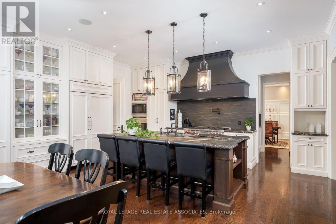
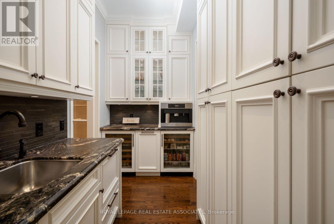
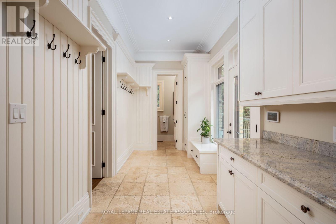
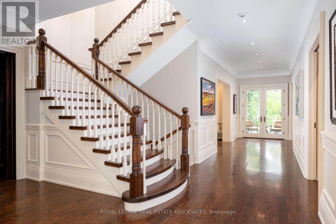
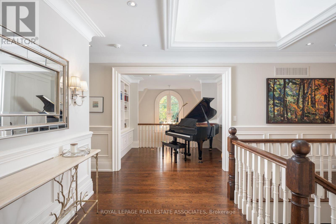
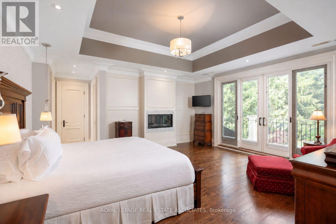
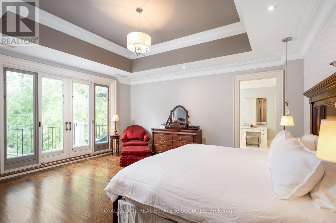
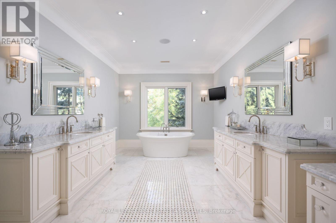
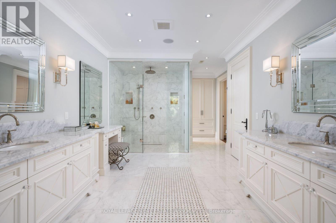
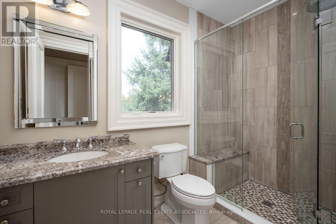
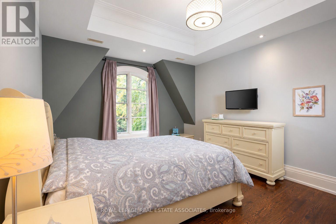
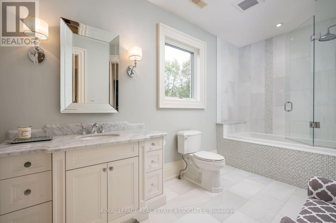
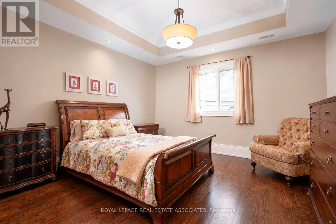
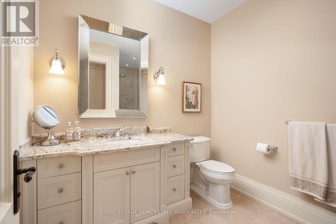
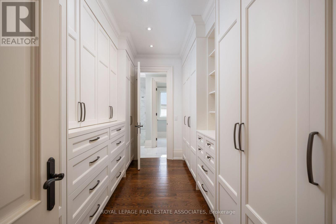
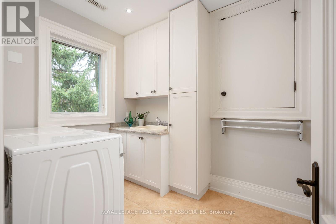
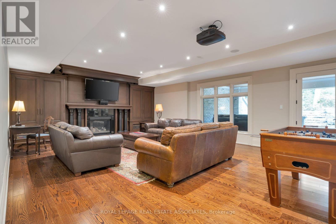
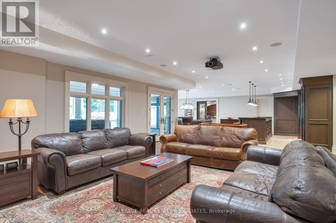
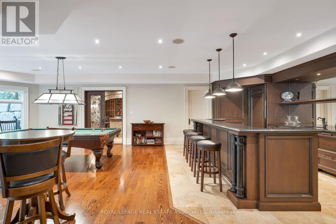
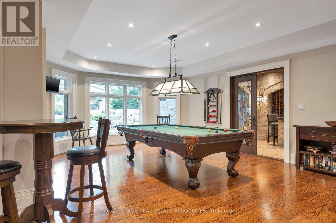
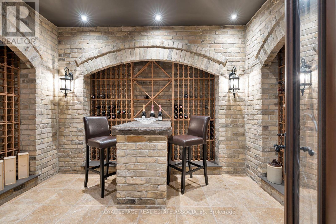
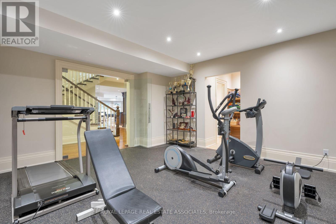
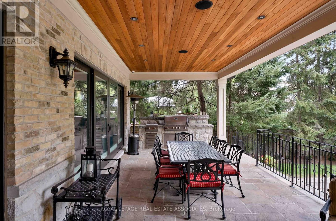
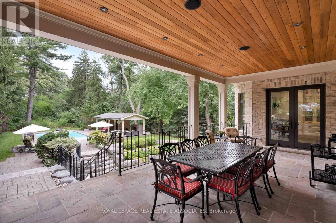
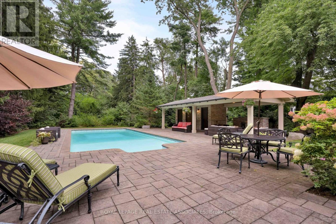
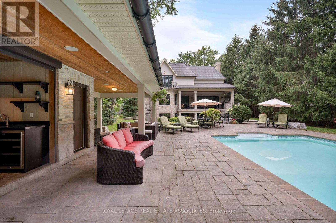
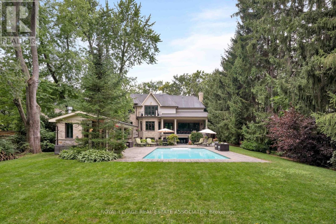
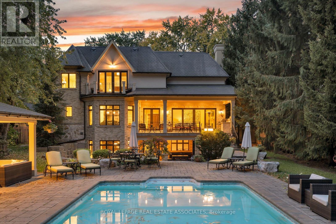
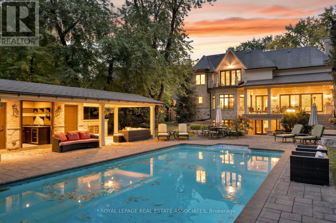
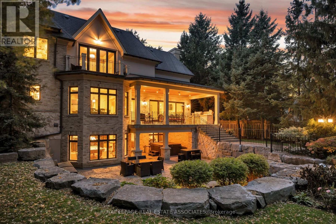
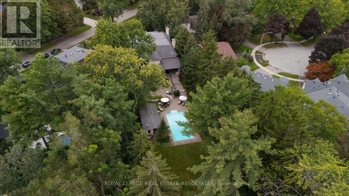
A Statement of Timeless Luxury. This custom-built Lorne Park residence pairs distinctive architecture with rich millwork, coffered ceilings, and beautifully proportioned rooms. Approx. 7,827 sq. ft. total, it offers 4+1 bedrooms and 8 bathrooms. The kitchen combines Sub-Zero and Wolf appliances with a separate servery, Miele coffee station, and walk-in pantry. A private primary retreat features a fireplace, balcony, two dressing rooms, and a luxurious ensuite. Entertain downstairs in the bright walkout lower level with a bar and wine cellar, or recharge in the gym and cedar sauna. Outside, a deep, treed setting reveals a saltwater pool, cabana, covered hot tub and outdoor kitchen. A three-car garage completes a home made for grand occasions and exceptional everyday living. (id:45725)
Property Details
| MLS® Number | W14097006 |
| Property Type | Single Family |
| Community Name | Lorne Park |
| Amenities Near By | Place Of Worship, Park |
| Features | Wooded Area |
| Parking Space Total | 15 |
| Pool Type | Inground Pool |
Building
| Bathroom Total | 8 |
| Bedrooms Above Ground | 4 |
| Bedrooms Below Ground | 1 |
| Bedrooms Total | 5 |
| Appliances | Barbeque, Oven - Built-in, Dishwasher, Microwave, Oven, Range, Window Coverings, Refrigerator |
| Basement Type | Full |
| Construction Style Attachment | Detached |
| Cooling Type | Central Air Conditioning |
| Exterior Finish | Stone |
| Fireplace Present | Yes |
| Flooring Type | Marble, Hardwood |
| Foundation Type | Poured Concrete |
| Half Bath Total | 2 |
| Heating Fuel | Natural Gas |
| Heating Type | Forced Air |
| Stories Total | 2 |
| Size Interior | 5000 - 100000 Sqft |
| Type | House |
| Utility Water | Municipal Water |
Parking
| Attached Garage | |
| Garage |
Land
| Acreage | No |
| Land Amenities | Place Of Worship, Park |
| Landscape Features | Landscaped |
| Sewer | Sanitary Sewer |
| Size Depth | 434 Ft ,8 In |
| Size Frontage | 122 Ft ,2 In |
| Size Irregular | 122.2 X 434.7 Ft |
| Size Total Text | 122.2 X 434.7 Ft|under 1/2 Acre |
Rooms
| Level | Type | Length | Width | Dimensions |
|---|---|---|---|---|
| Second Level | Bedroom 2 | 3.29 m | 5.61 m | 3.29 m x 5.61 m |
| Second Level | Bedroom 3 | 4.4 m | 3.86 m | 4.4 m x 3.86 m |
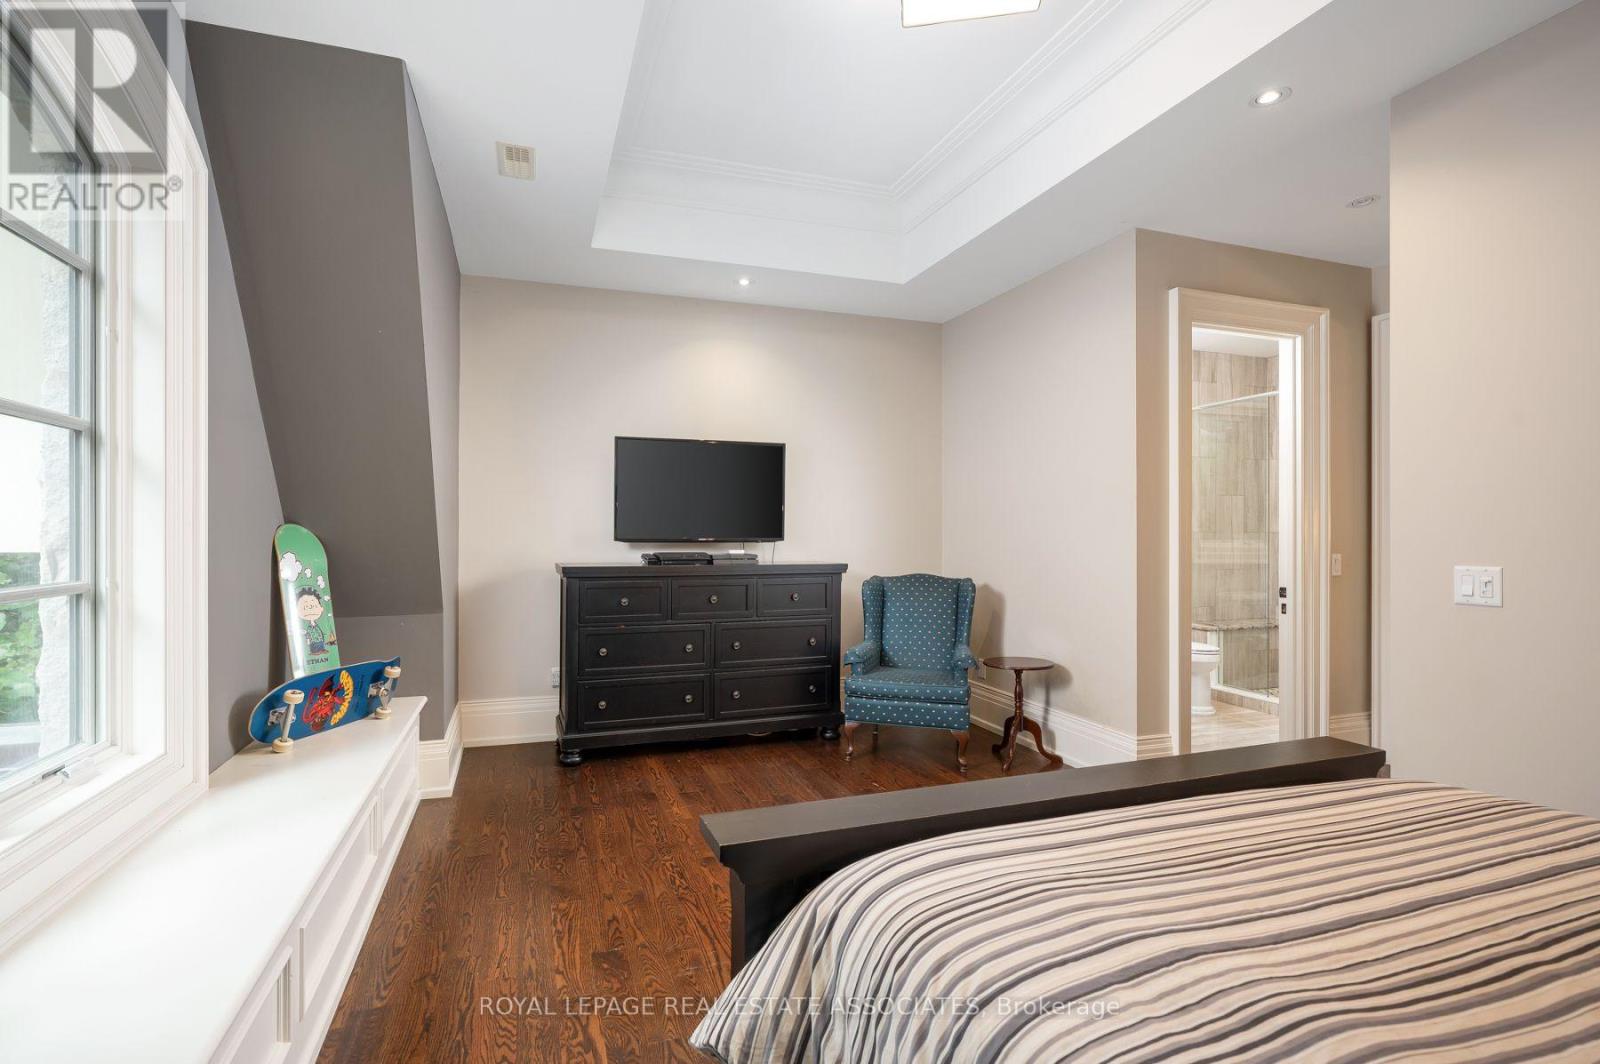
| Second Level | Bedroom 4 | 4.39 m | 4.31 m | 4.39 m x 4.31 m |
| Second Level | Sitting Room | 2.58 m | 4 m | 2.58 m x 4 m |
| Second Level | Primary Bedroom | 5.51 m | 6.8 m | 5.51 m x 6.8 m |
| Lower Level | Recreational, Games Room | 5.62 m | 7.73 m | 5.62 m x 7.73 m |
| Lower Level | Bedroom 5 | 4.14 m | 3.17 m | 4.14 m x 3.17 m |
| Lower Level | Exercise Room | 4.62 m | 4.7 m | 4.62 m x 4.7 m |
| Main Level | Foyer | 4.88 m | 4.83 m | 4.88 m x 4.83 m |
| Main Level | Living Room | 4.88 m | 4.88 m | 4.88 m x 4.88 m |
| Main Level | Dining Room | 4.17 m | 4.57 m | 4.17 m x 4.57 m |
| Main Level | Family Room | 5.89 m | 5.51 m | 5.89 m x 5.51 m |
| Main Level | Kitchen | 3.24 m | 5.67 m | 3.24 m x 5.67 m |
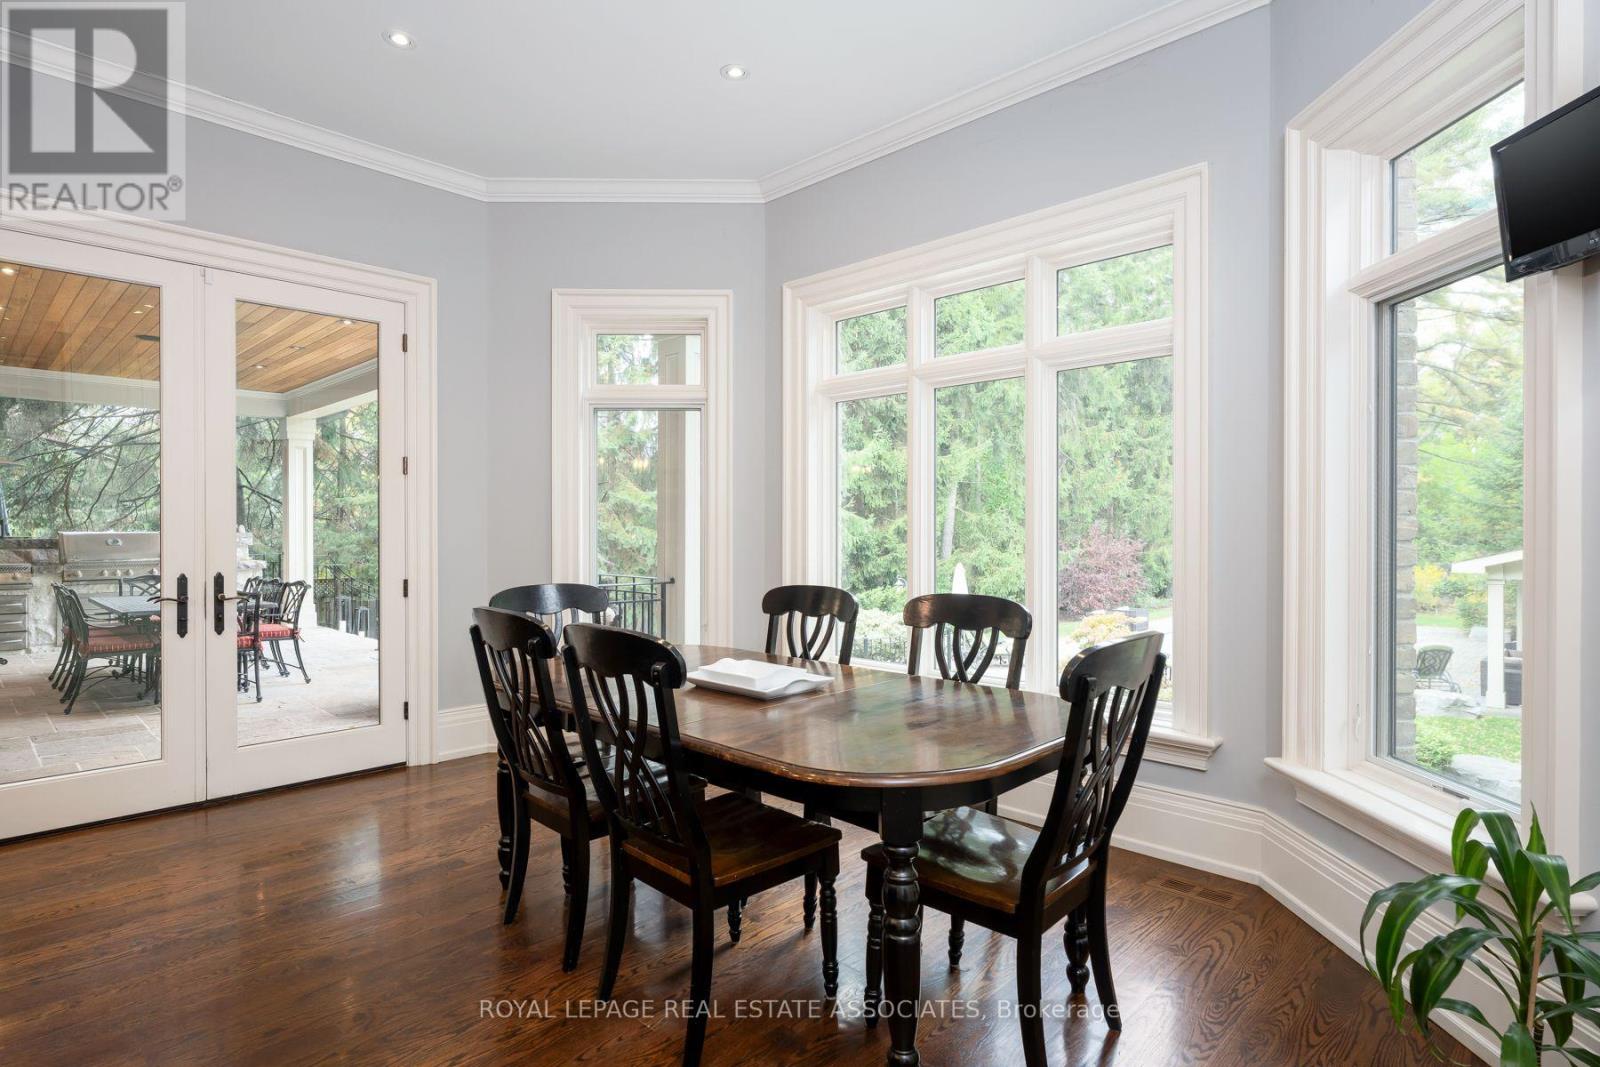
| Main Level | Eating Area | 3.39 m | 5.67 m | 3.39 m x 5.67 m |
| Main Level | Office | 3.69 m | 3.71 m | 3.69 m x 3.71 m |
| Main Level | Mud Room | 5.93 m | 2.22 m | 5.93 m x 2.22 m |
https://www.realtor.ca/real-estate/30422194/1469-crescent-road-mississauga-lorne-park-lorne-park
Interested?
Contact us for more information

The trademarks REALTOR®, REALTORS®, and the REALTOR® logo are controlled by The Canadian Real Estate Association (CREA) and identify real estate professionals who are members of CREA. The trademarks MLS®, Multiple Listing Service® and the associated logos are owned by The Canadian Real Estate Association (CREA) and identify the quality of services provided by real estate professionals who are members of CREA. The trademark DDF® is owned by The Canadian Real Estate Association (CREA) and identifies CREA's Data Distribution Facility (DDF®)
Toronto Real Estate Board
Royal LePage Real Estate Associates
October 20 2026 02:36:19
