209 Queen Street Wallaceburg, Ontario N8A 1G4

$339,900
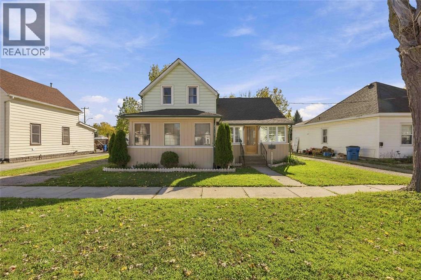
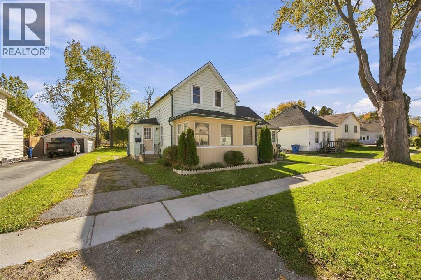
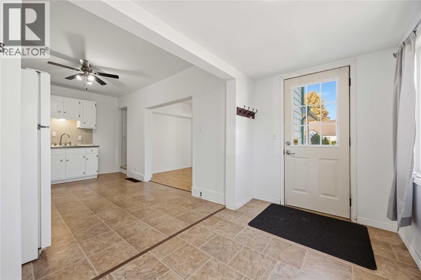
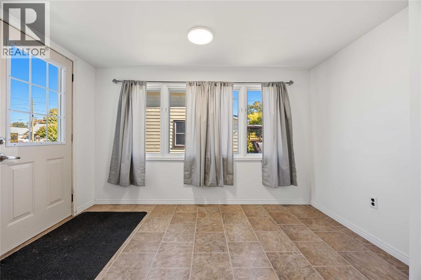
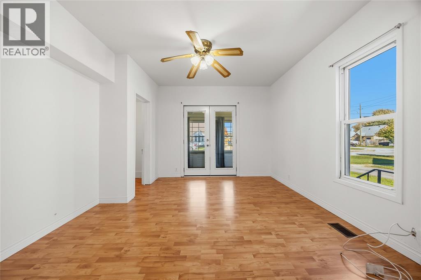
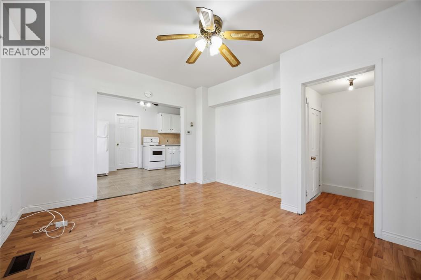
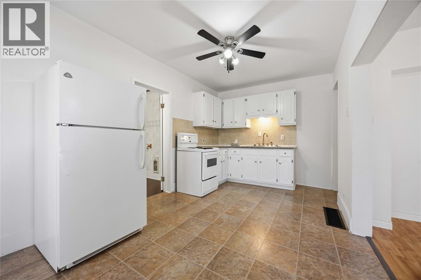
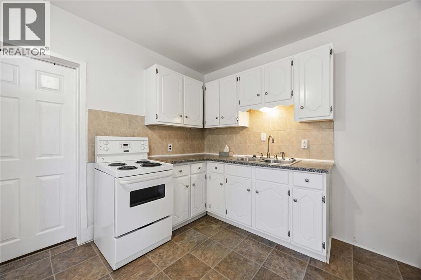
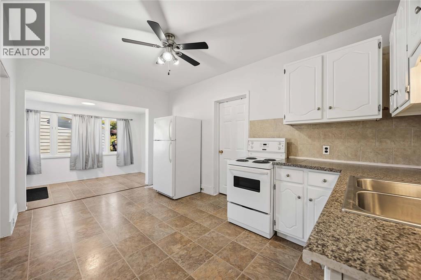
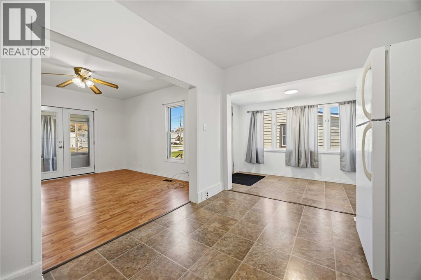
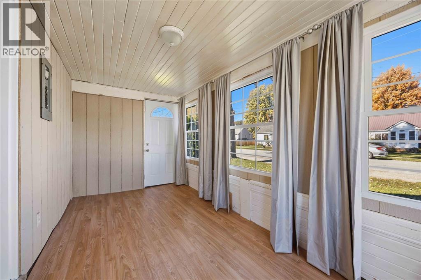
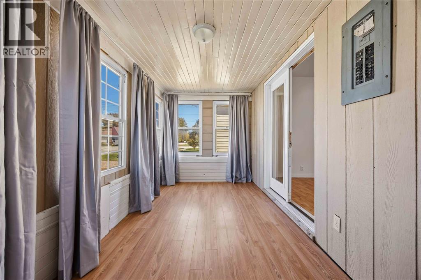
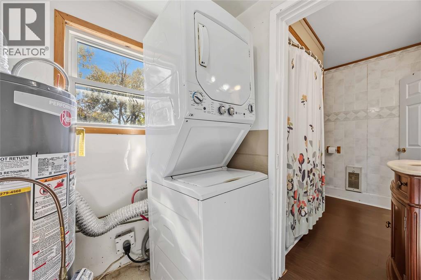
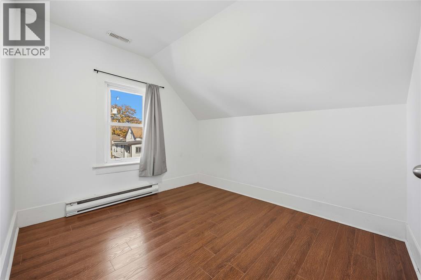
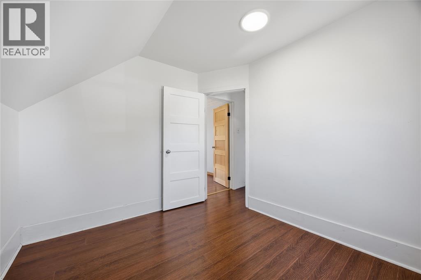
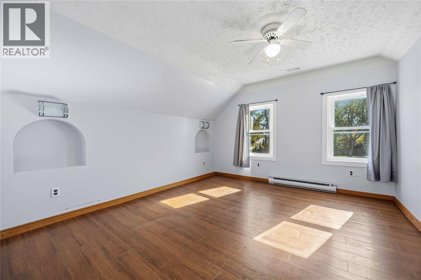
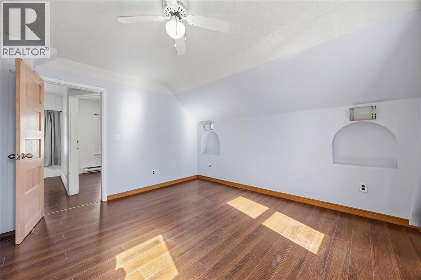
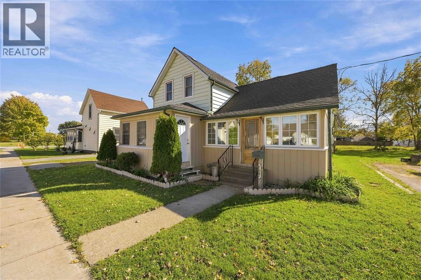
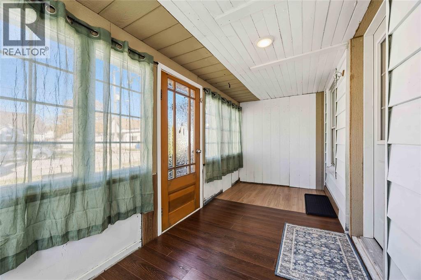
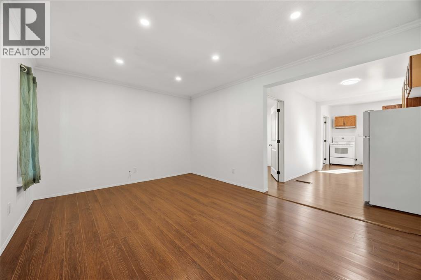
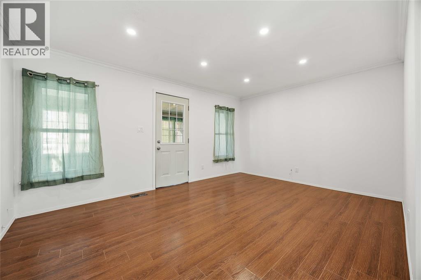
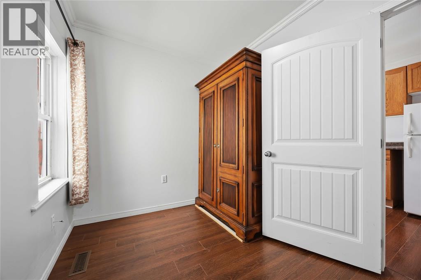
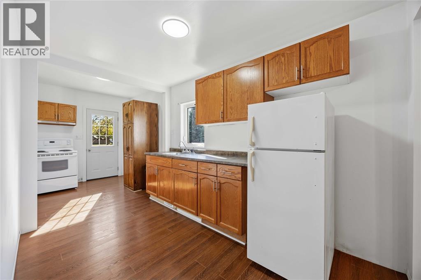
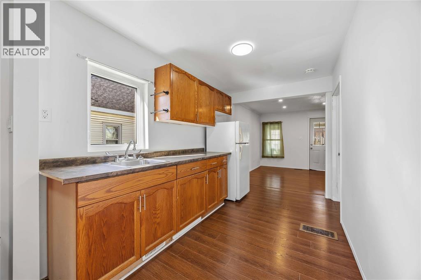
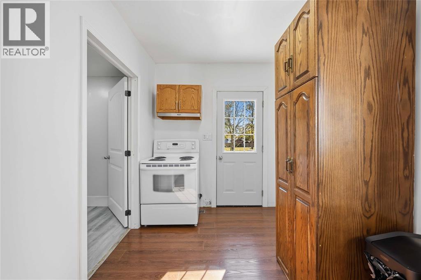
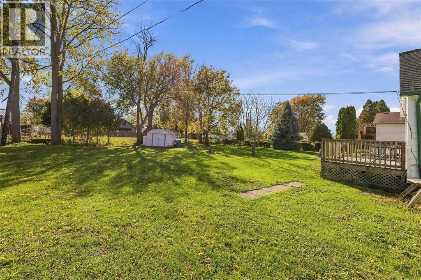
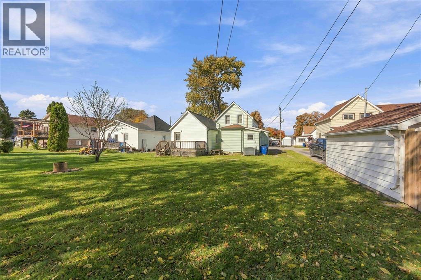
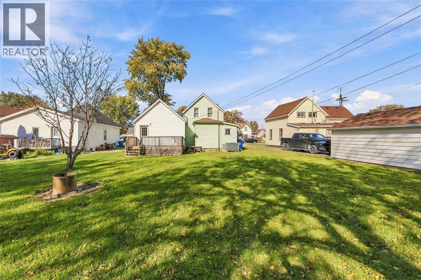
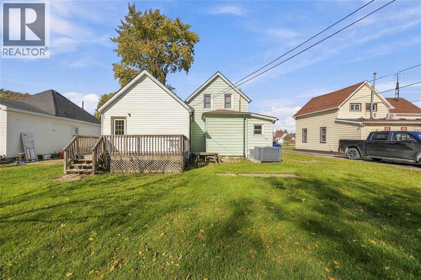
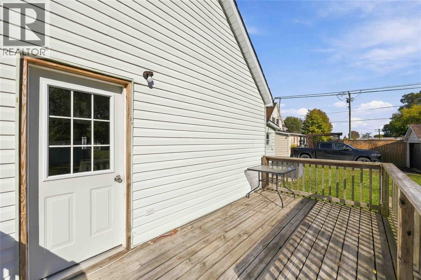
Great opportunity for investors or those looking for multi-generational living! Currently configured as a duplex, this charming home offers two separate units and is now completely vacant, allowing investors to set their own rents! The east unit features 2 bedrooms w/ laundry, while the west unit offers 1 bedroom, providing flexibility for rental income or extended family living. The home could also be converted back into a spacious 3 bedroom residence easily. This property is full of character w/ separate inviting sunrooms, perfect for relaxing during the warmer months. Some important updates have been completed, including a furnace and central air (approx 2014–2015), along with more recent improvements to the windows, most roof shingles, and hot water tank. Whether you're looking to add to your investment portfolio, live in one unit while renting the other, or accommodate extended family, this versatile property offers plenty of possibilities! (id:45725)
Property Details
| MLS® Number | 26025597 |
| Property Type | Single Family |
| Features | Gravel Driveway |
Building
| Bathroom Total | 2 |
| Bedrooms Above Ground | 3 |
| Bedrooms Total | 3 |
| Appliances | Dryer, Washer, Two Stoves, Two Refrigerators |
| Exterior Finish | Aluminum/vinyl |
| Flooring Type | Laminate, Cushion/lino/vinyl |
| Foundation Type | Block, Concrete |
| Heating Fuel | Natural Gas |
| Heating Type | Forced Air, Furnace |
| Stories Total | 2 |
| Type | House |
Land
| Acreage | No |
| Size Irregular | 55 X Irreg / 0.169 Ac |
| Size Total Text | 55 X Irreg / 0.169 Ac|0-0.25 Acre |
| Zoning Description | Rl3 |
Rooms
| Level | Type | Length | Width | Dimensions |
|---|---|---|---|---|
| Second Level | Bedroom | 11 ft ,7 in | 12 ft ,8 in | 11 ft ,7 in x 12 ft ,8 in |
| Second Level | Bedroom | 8 ft ,9 in | 9 ft ,10 in | 8 ft ,9 in x 9 ft ,10 in |
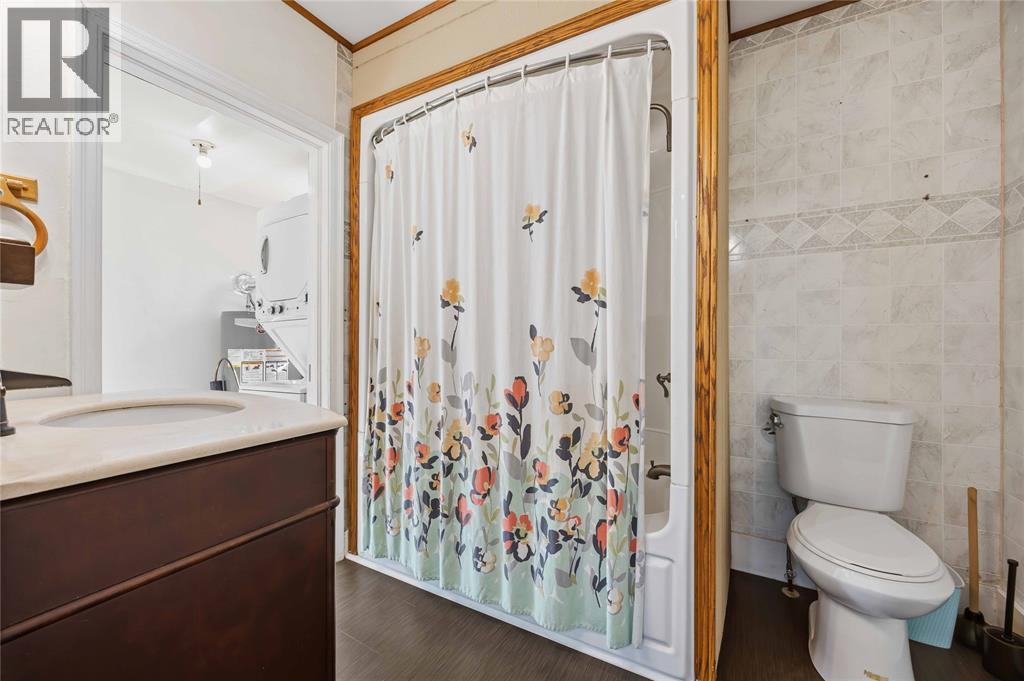
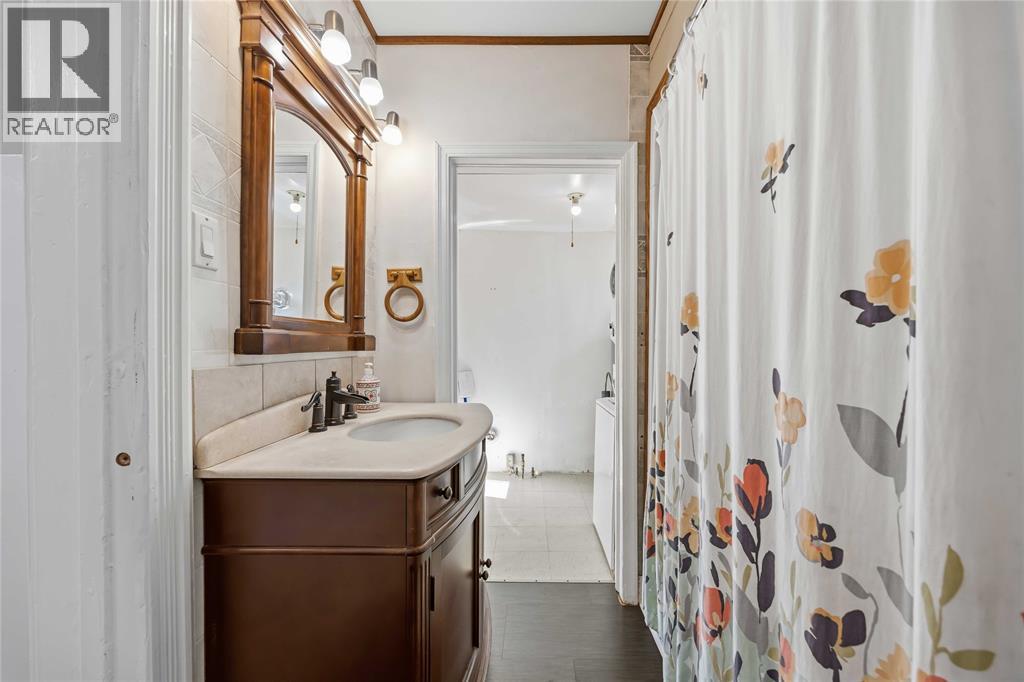
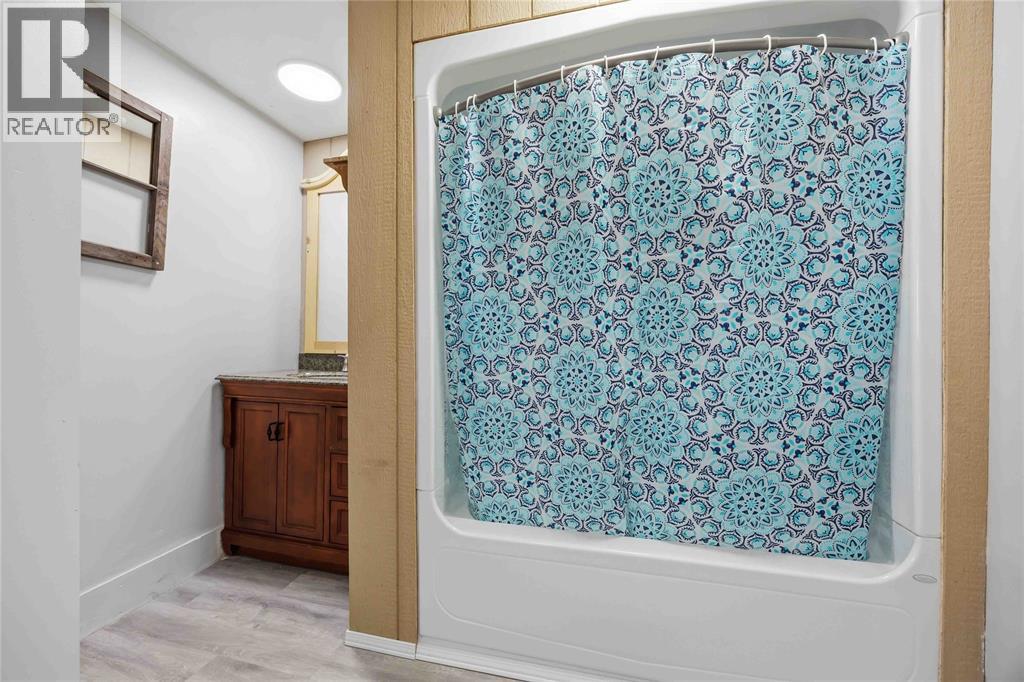
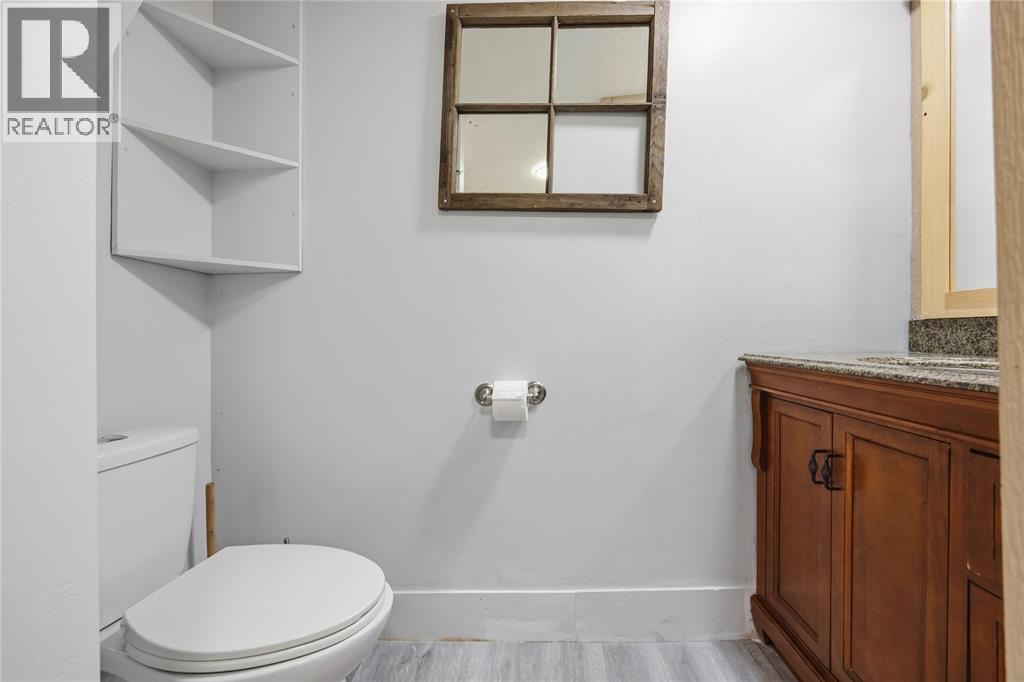
| Main Level | 4pc Bathroom | Measurements not available | ||
| Main Level | Kitchen | 7 ft ,5 in | 19 ft ,9 in | 7 ft ,5 in x 19 ft ,9 in |
| Main Level | Bedroom | 7 ft ,5 in | 10 ft ,1 in | 7 ft ,5 in x 10 ft ,1 in |
| Main Level | Living Room | 15 ft ,6 in | 11 ft | 15 ft ,6 in x 11 ft |
| Main Level | Enclosed Porch | 6 ft ,1 in | 15 ft ,5 in | 6 ft ,1 in x 15 ft ,5 in |
| Main Level | Laundry Room | 5 ft ,5 in | 6 ft ,5 in | 5 ft ,5 in x 6 ft ,5 in |
| Main Level | 4pc Bathroom | Measurements not available | ||
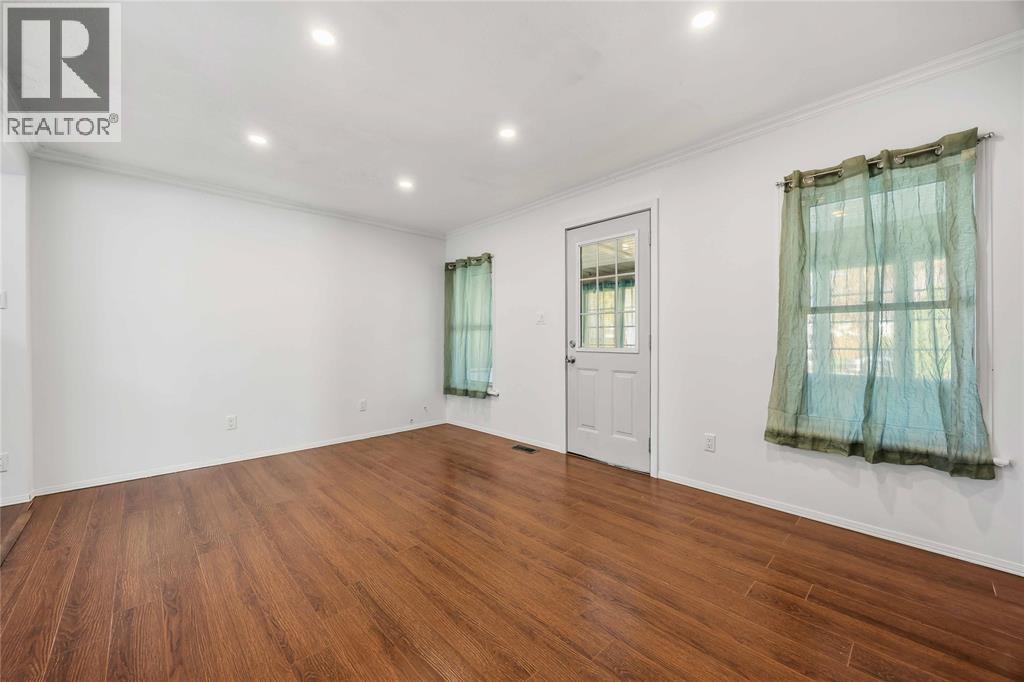
| Main Level | Living Room | 13 ft ,3 in | 11 ft ,8 in | 13 ft ,3 in x 11 ft ,8 in |
| Main Level | Kitchen | 14 ft ,11 in | 9 ft ,3 in | 14 ft ,11 in x 9 ft ,3 in |
| Main Level | Foyer | 5 ft ,9 in | 11 ft ,2 in | 5 ft ,9 in x 11 ft ,2 in |
https://www.realtor.ca/real-estate/30422300/209-queen-street-wallaceburg
Interested?
Contact us for more information

The trademarks REALTOR®, REALTORS®, and the REALTOR® logo are controlled by The Canadian Real Estate Association (CREA) and identify real estate professionals who are members of CREA. The trademarks MLS®, Multiple Listing Service® and the associated logos are owned by The Canadian Real Estate Association (CREA) and identify the quality of services provided by real estate professionals who are members of CREA. The trademark DDF® is owned by The Canadian Real Estate Association (CREA) and identifies CREA's Data Distribution Facility (DDF®)
Chatham Kent Association of REALTORS®
Realty House Inc. Brokerage
October 20 2026 02:52:52
