2811 - 55 Bremner Boulevard Toronto (Waterfront Communities), Ontario M5J 0A6


$499,900Maintenance, Common Area Maintenance, Heat, Insurance, Water
$617.70 Monthly
Maintenance, Common Area Maintenance, Heat, Insurance, Water
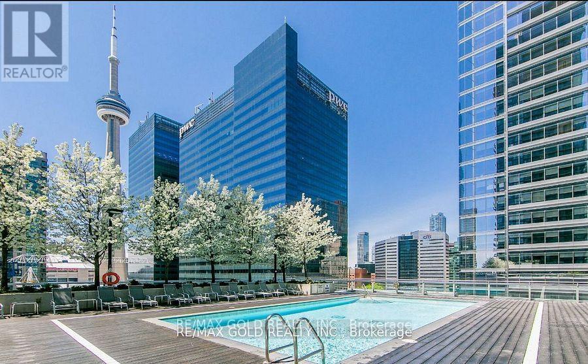
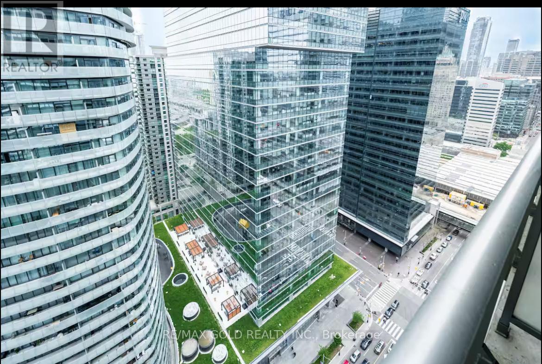
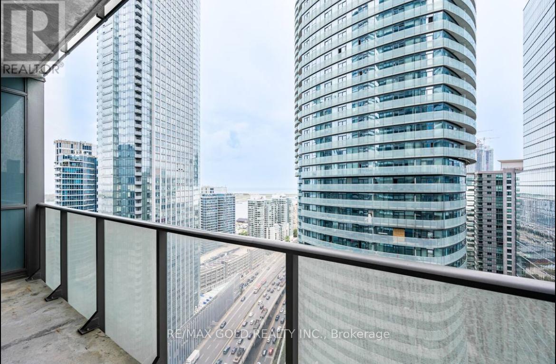
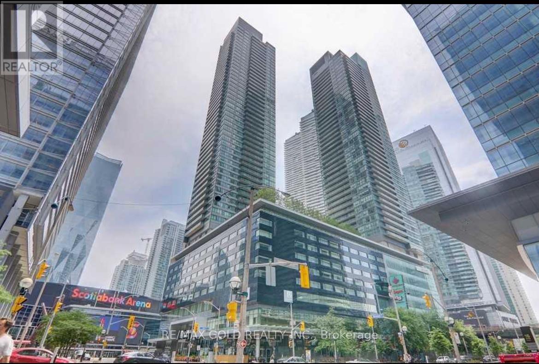
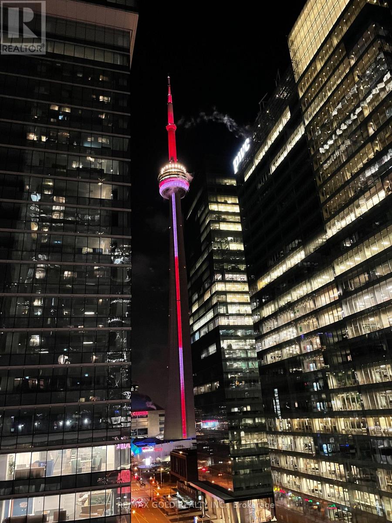
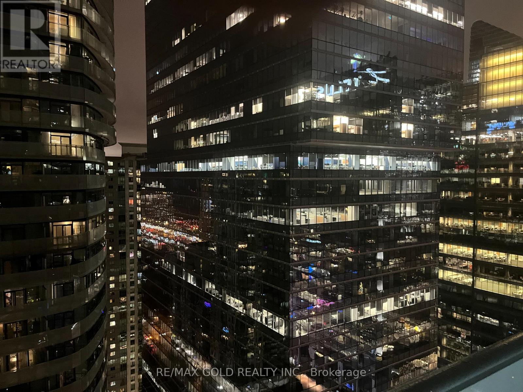
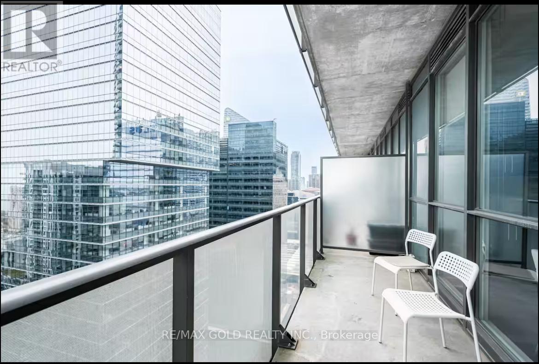
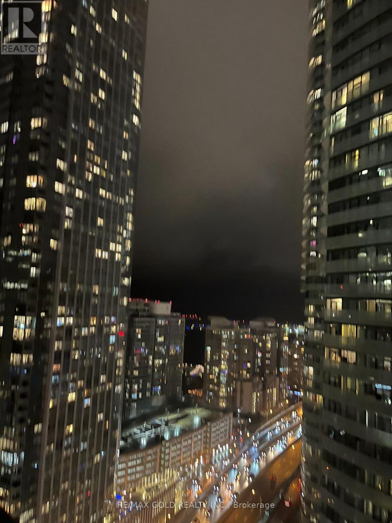
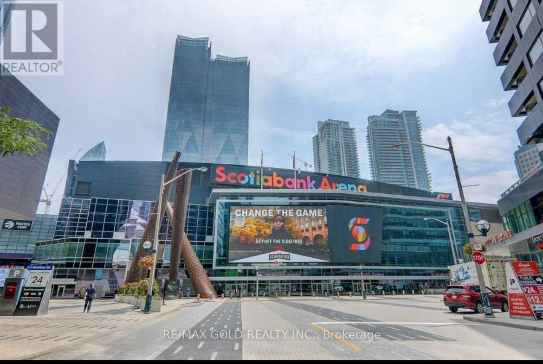
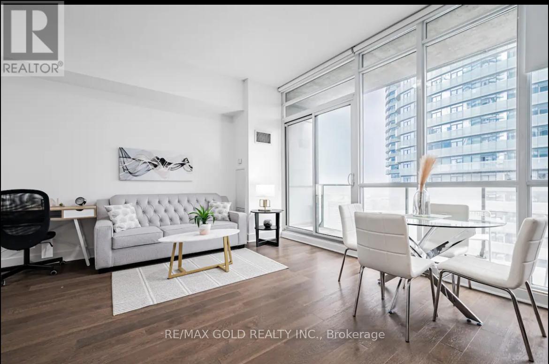
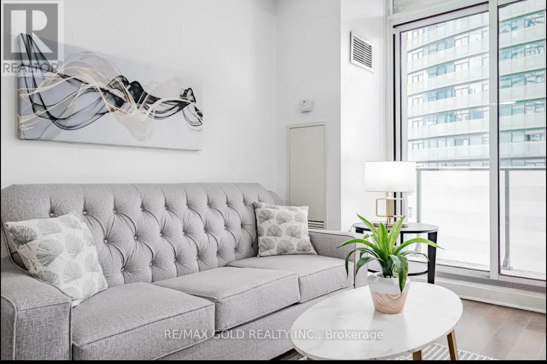
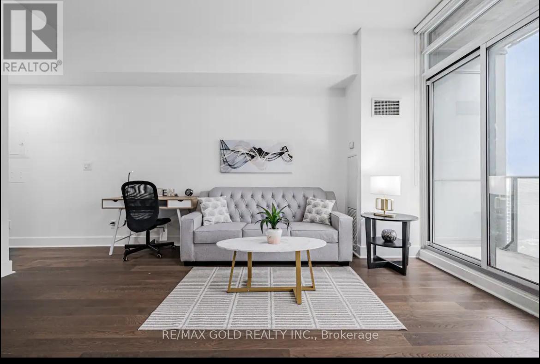
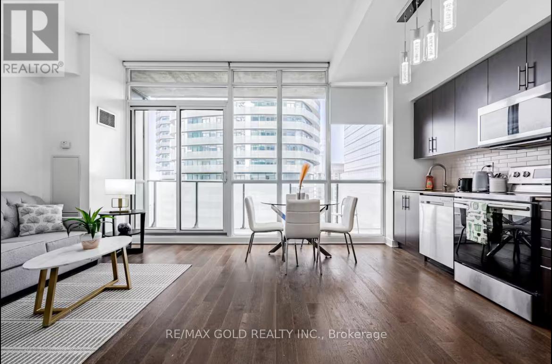
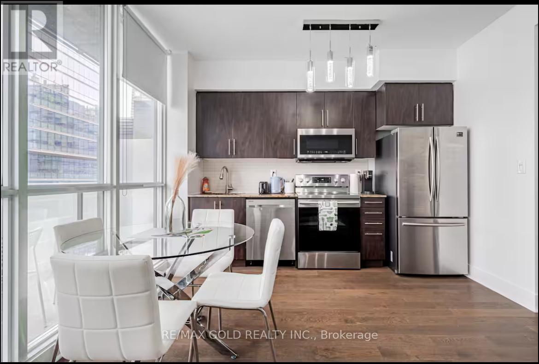
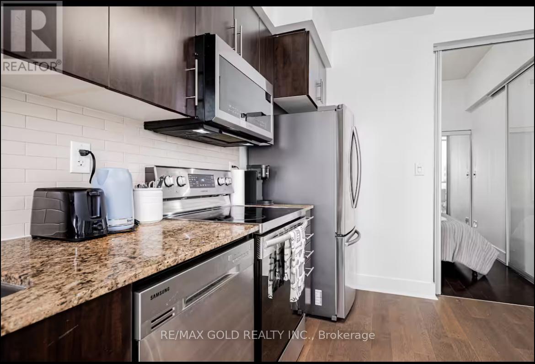
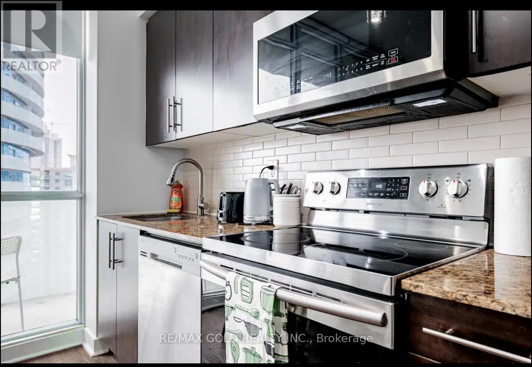
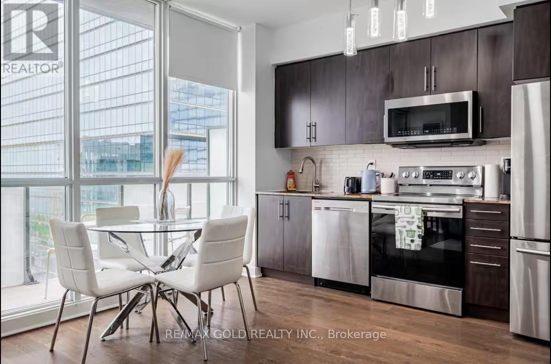
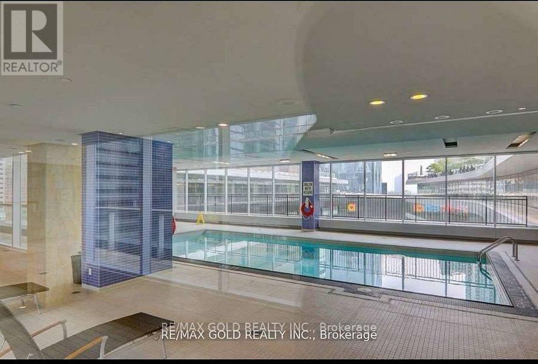
$617.70 MonthlyFantastic Opportunity At Maple Leaf Squre. The Indiana Model Is Arguably The Most Functional Floorplan In The Building. Over 550 Sq Ft Facing West. Large Balcony, Over 10 feet Ceiling and Laminate Flooring throughout, Modern Kitchen w/Granite Countertops, Stainless Steel Appliances, High Ceilings Give Lots Of Natural Sunlight With Views Of The Lake And The Cn Tower. Incredible Amenities, Perfect Location.100 Walk Score. Easy Access To All Of Downtown Via Path System. Restaurants, Coffee Shops, Bars, Transit. In The Heart Of Everything Downtown Has To Offer. (id:45725)
Property Details
| MLS® Number | C14093462 |
| Property Type | Single Family |
| Community Name | Waterfront Communities C1 |
| Amenities Near By | Public Transit |
| Community Features | Pets Allowed With Restrictions |
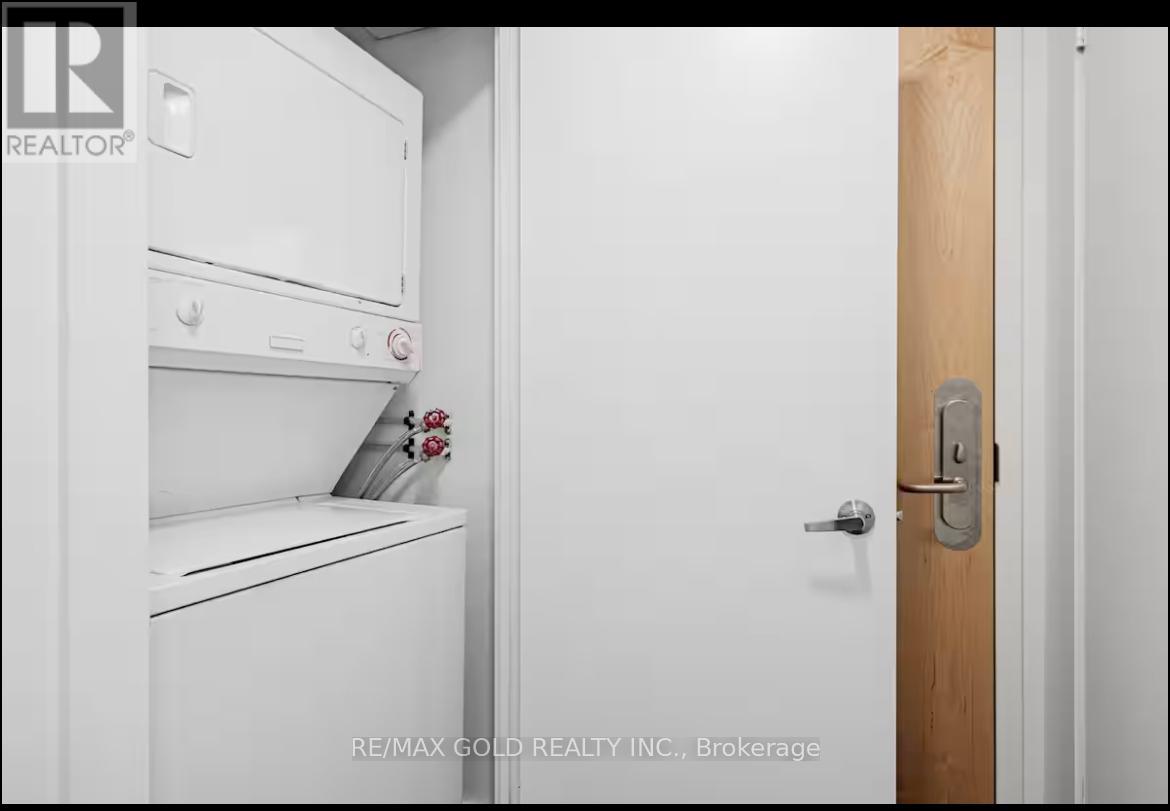
| Features | Balcony, Carpet Free, In Suite Laundry |
| Pool Type | Indoor Pool |
| Water Front Type | Waterfront |
Building
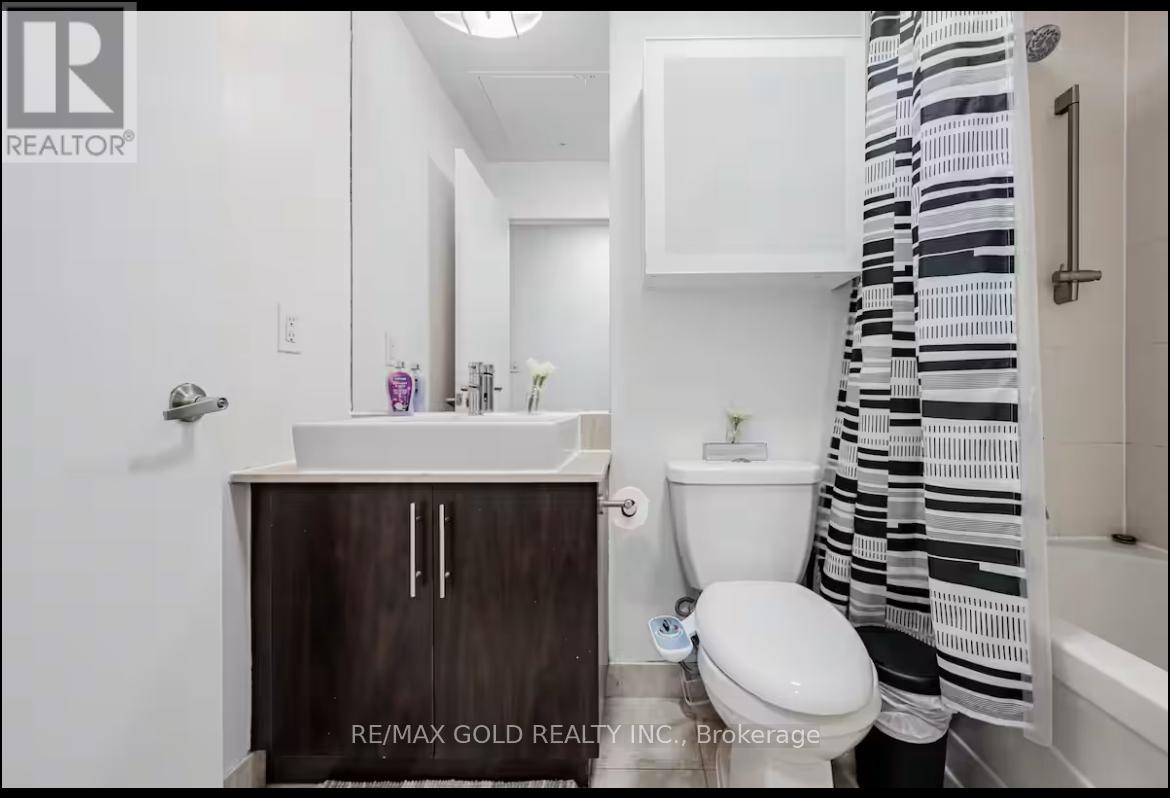
| Bathroom Total | 1 |
| Bedrooms Above Ground | 1 |
| Bedrooms Total | 1 |
| Age | 16 To 30 Years |
| Amenities | Security/concierge, Exercise Centre, Recreation Centre, Party Room |
| Basement Type | None |
| Cooling Type | Central Air Conditioning |
| Exterior Finish | Concrete |
| Flooring Type | Laminate |
| Heating Fuel | Natural Gas |
| Heating Type | Forced Air |
| Size Interior | 500 - 599 Sqft |
| Type | Apartment |
Parking
| No Garage |
Land
| Acreage | No |
| Land Amenities | Public Transit |
Rooms
| Level | Type | Length | Width | Dimensions |
|---|---|---|---|---|
| Ground Level | Living Room | 3.63 m | 5.73 m | 3.63 m x 5.73 m |
| Ground Level | Dining Room | 3.63 m | 5.73 m | 3.63 m x 5.73 m |
| Ground Level | Kitchen | 3.63 m | 5.73 m | 3.63 m x 5.73 m |
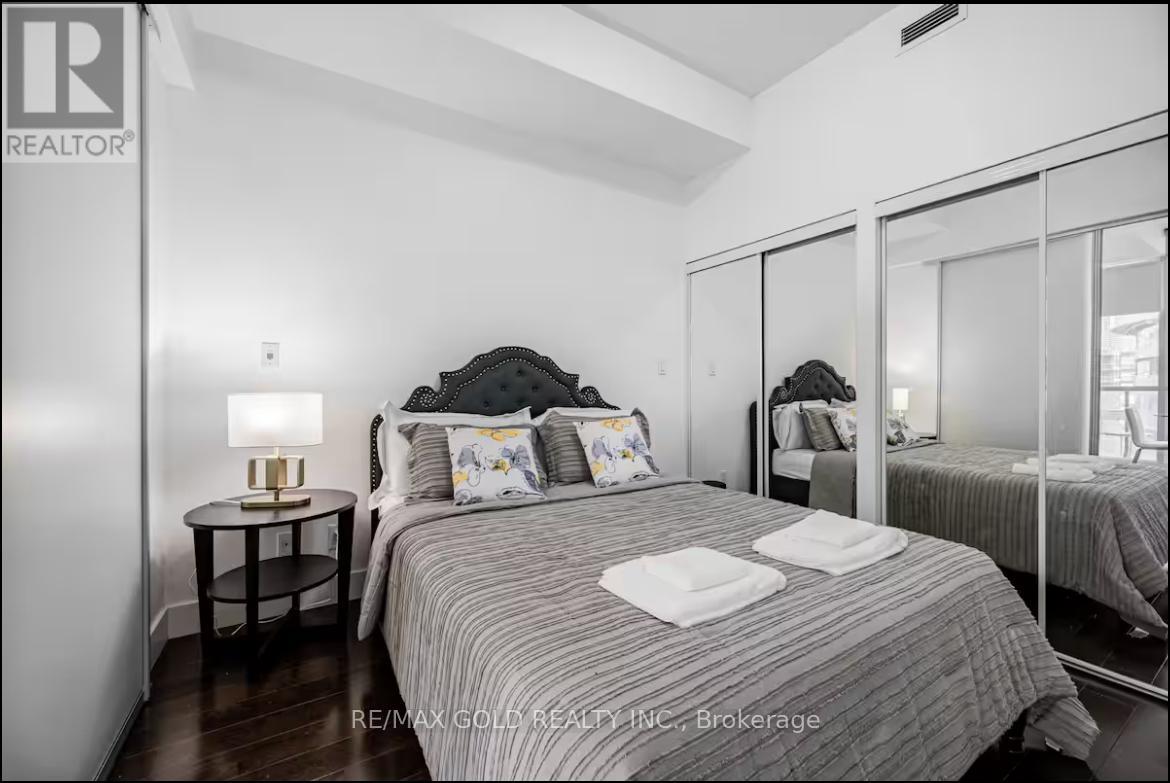
| Ground Level | Primary Bedroom | 2.75 m | 3.05 m | 2.75 m x 3.05 m |
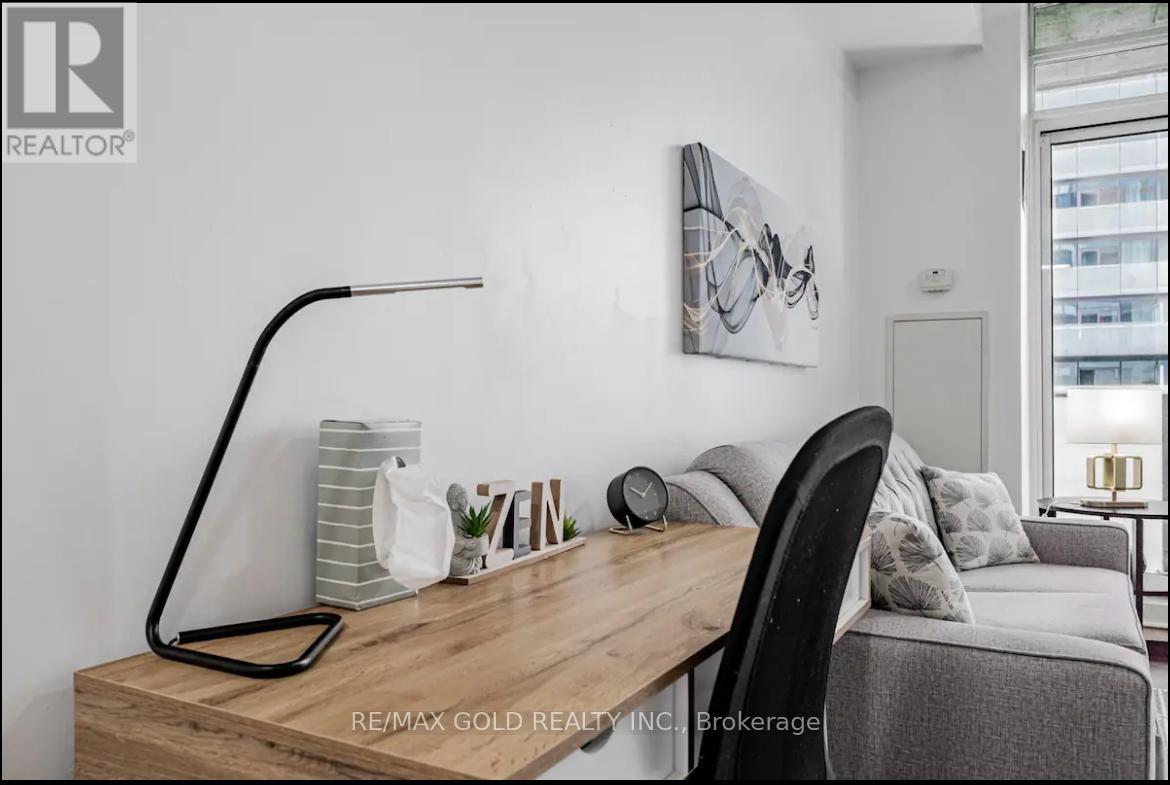
| Ground Level | Study | 1.83 m | 1.22 m | 1.83 m x 1.22 m |
Interested?
Contact us for more information

The trademarks REALTOR®, REALTORS®, and the REALTOR® logo are controlled by The Canadian Real Estate Association (CREA) and identify real estate professionals who are members of CREA. The trademarks MLS®, Multiple Listing Service® and the associated logos are owned by The Canadian Real Estate Association (CREA) and identify the quality of services provided by real estate professionals who are members of CREA. The trademark DDF® is owned by The Canadian Real Estate Association (CREA) and identifies CREA's Data Distribution Facility (DDF®)
Toronto Real Estate Board
RE/MAX Realty Services Inc.
October 19 2026 03:55:15
