Main - 63 Argyle Street Toronto (Trinity-Bellwoods), Ontario M6J 1N8

$4,700 Monthly
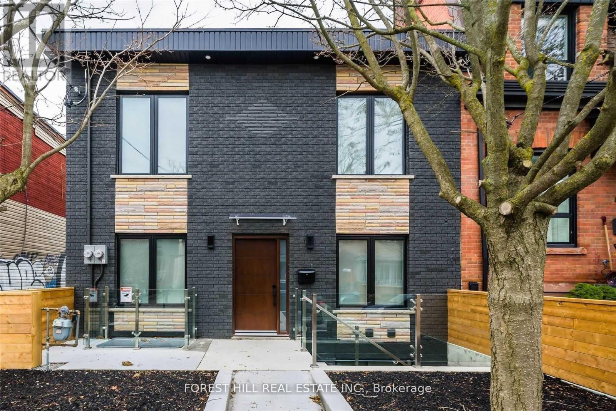
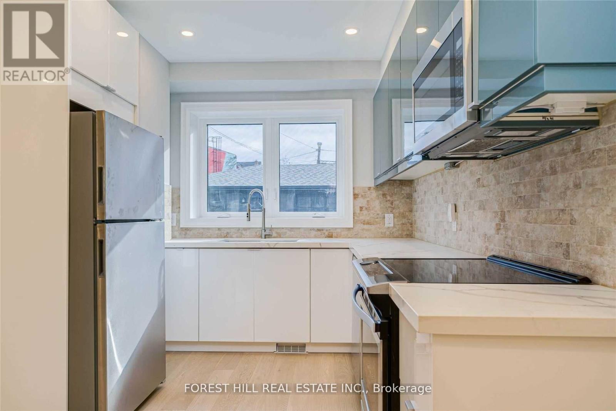
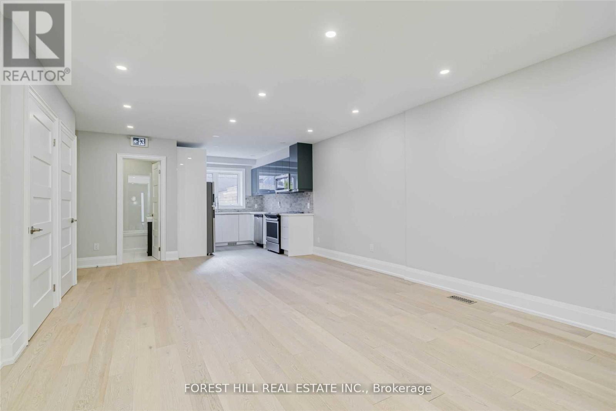
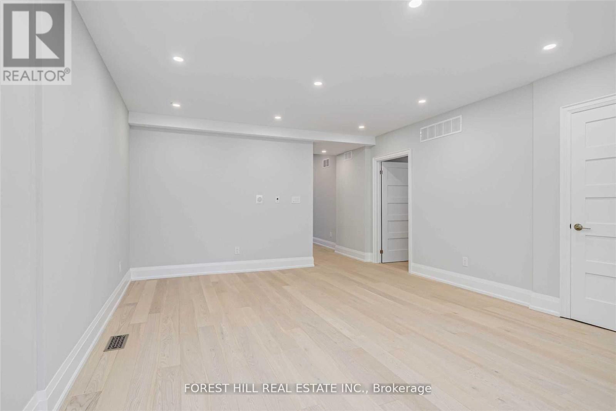
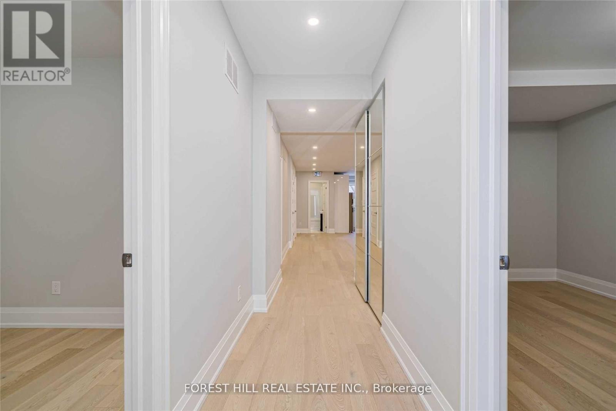
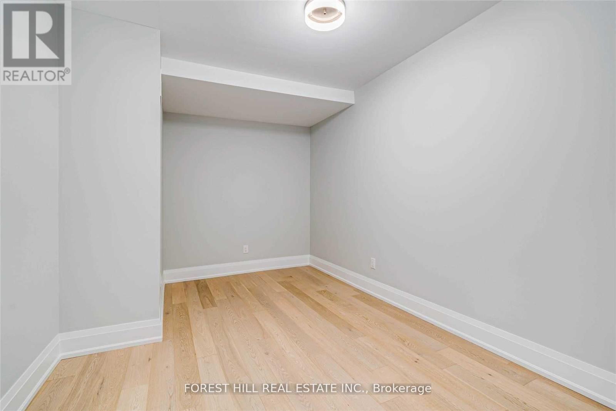
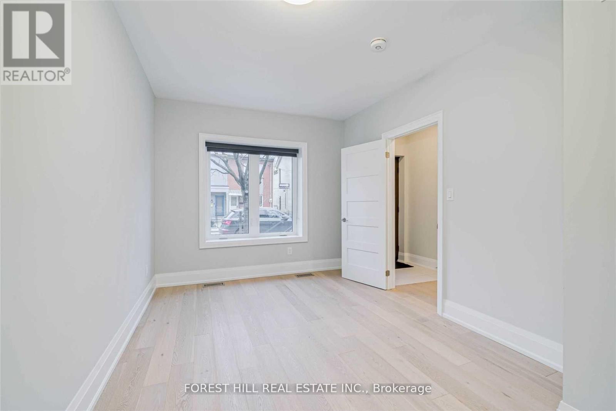
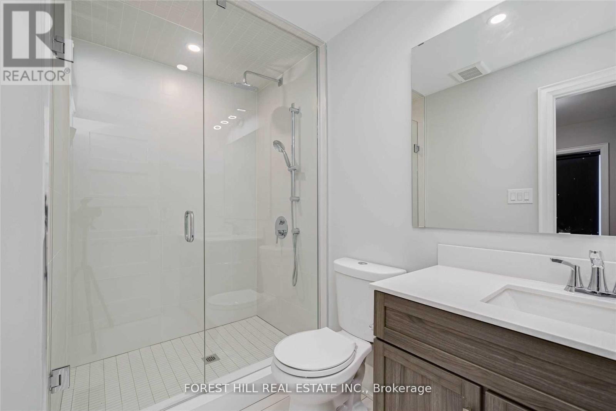
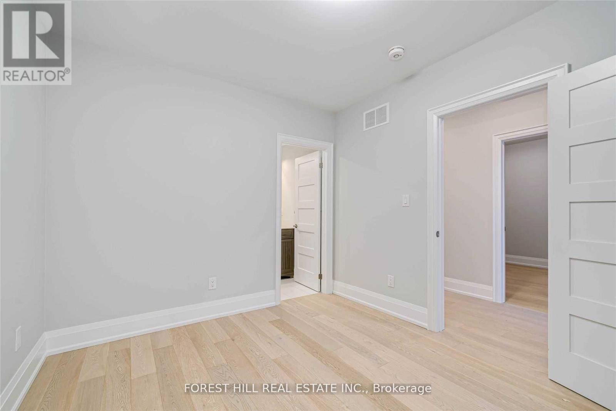
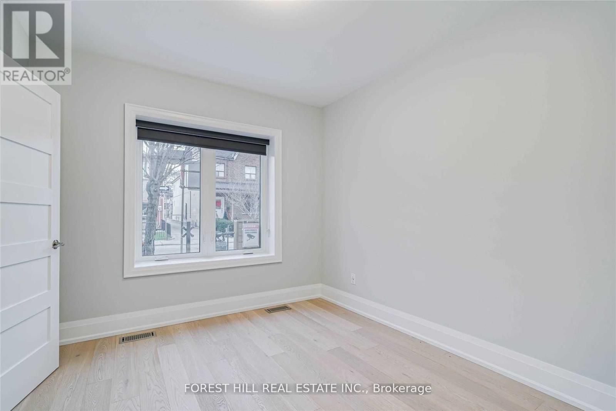
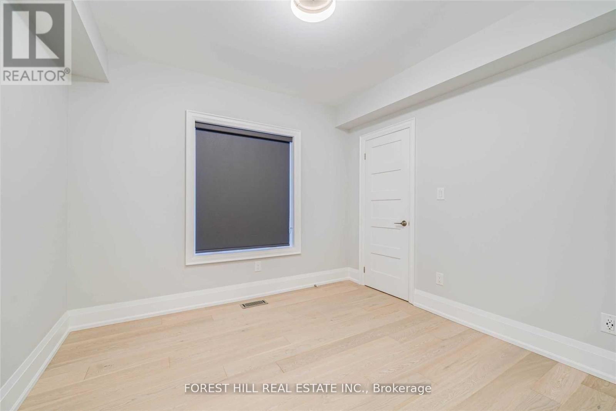
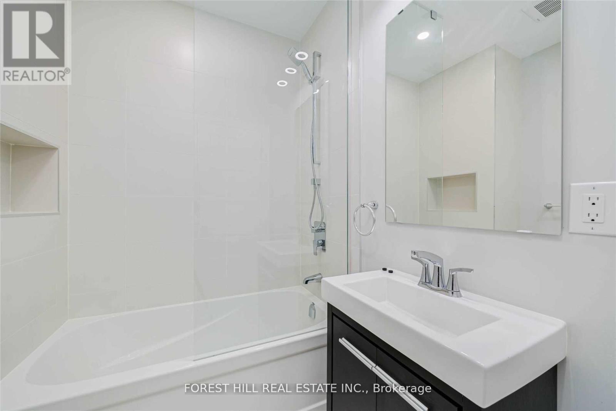
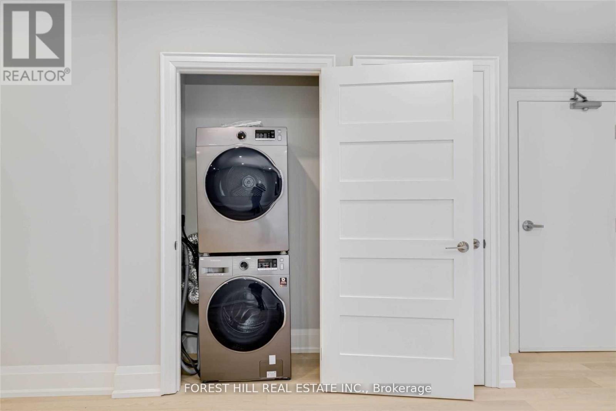
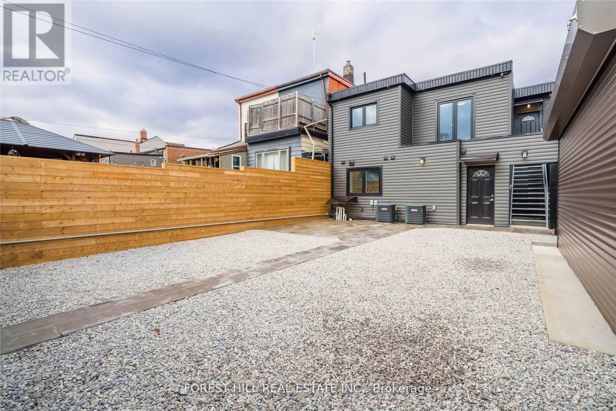
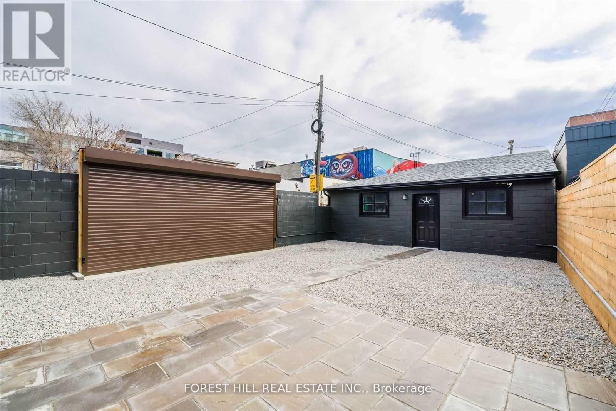
Experience elevated urban living in the heart of Trinity-Bellwoods, one of Toronto's most sought-after neighbourhoods. This stylish boutique residence offers over 1,000 sq. ft. of thoughtfully designed living space, featuring 3 spacious bedrooms, 2 bathrooms, and the rare convenience of 1 private courtyard parking space. Perfectly positioned just steps from vibrant Ossington Avenue and Queen Street West, enjoy effortless access to some of Toronto's finest restaurants, cafés, boutique shops, parks, and entertainment. An exceptional opportunity for discerning tenants seeking the perfect balance of modern comfort, convenience, and an exciting urban lifestyle. Utilities: Tenants are responsible for 40% of the property's total gas and water bills and two-thirds (66.67%) of the hydro bill shared with the basement unit. Come see for yourself. (id:45725)
Property Details
| MLS® Number | C14093490 |
| Property Type | Multi-family |
| Community Name | Trinity-Bellwoods |
| Amenities Near By | Park, Public Transit, Schools |
| Parking Space Total | 1 |
Building
| Bathroom Total | 2 |
| Bedrooms Above Ground | 3 |
| Bedrooms Total | 3 |
| Basement Type | None |
| Cooling Type | Central Air Conditioning |
| Exterior Finish | Brick |
| Flooring Type | Hardwood |
| Foundation Type | Unknown |
| Heating Fuel | Natural Gas |
| Heating Type | Forced Air |
| Stories Total | 2 |
| Size Interior | 700 - 1100 Sqft |
| Type | Other |
| Utility Water | Municipal Water |
Parking
| Other | |
| No Garage |
Land
| Acreage | No |
| Fence Type | Fenced Yard |
| Land Amenities | Park, Public Transit, Schools |
| Sewer | Sanitary Sewer |
Rooms
| Level | Type | Length | Width | Dimensions |
|---|---|---|---|---|
| Main Level | Living Room | 3.2 m | 4.29 m | 3.2 m x 4.29 m |
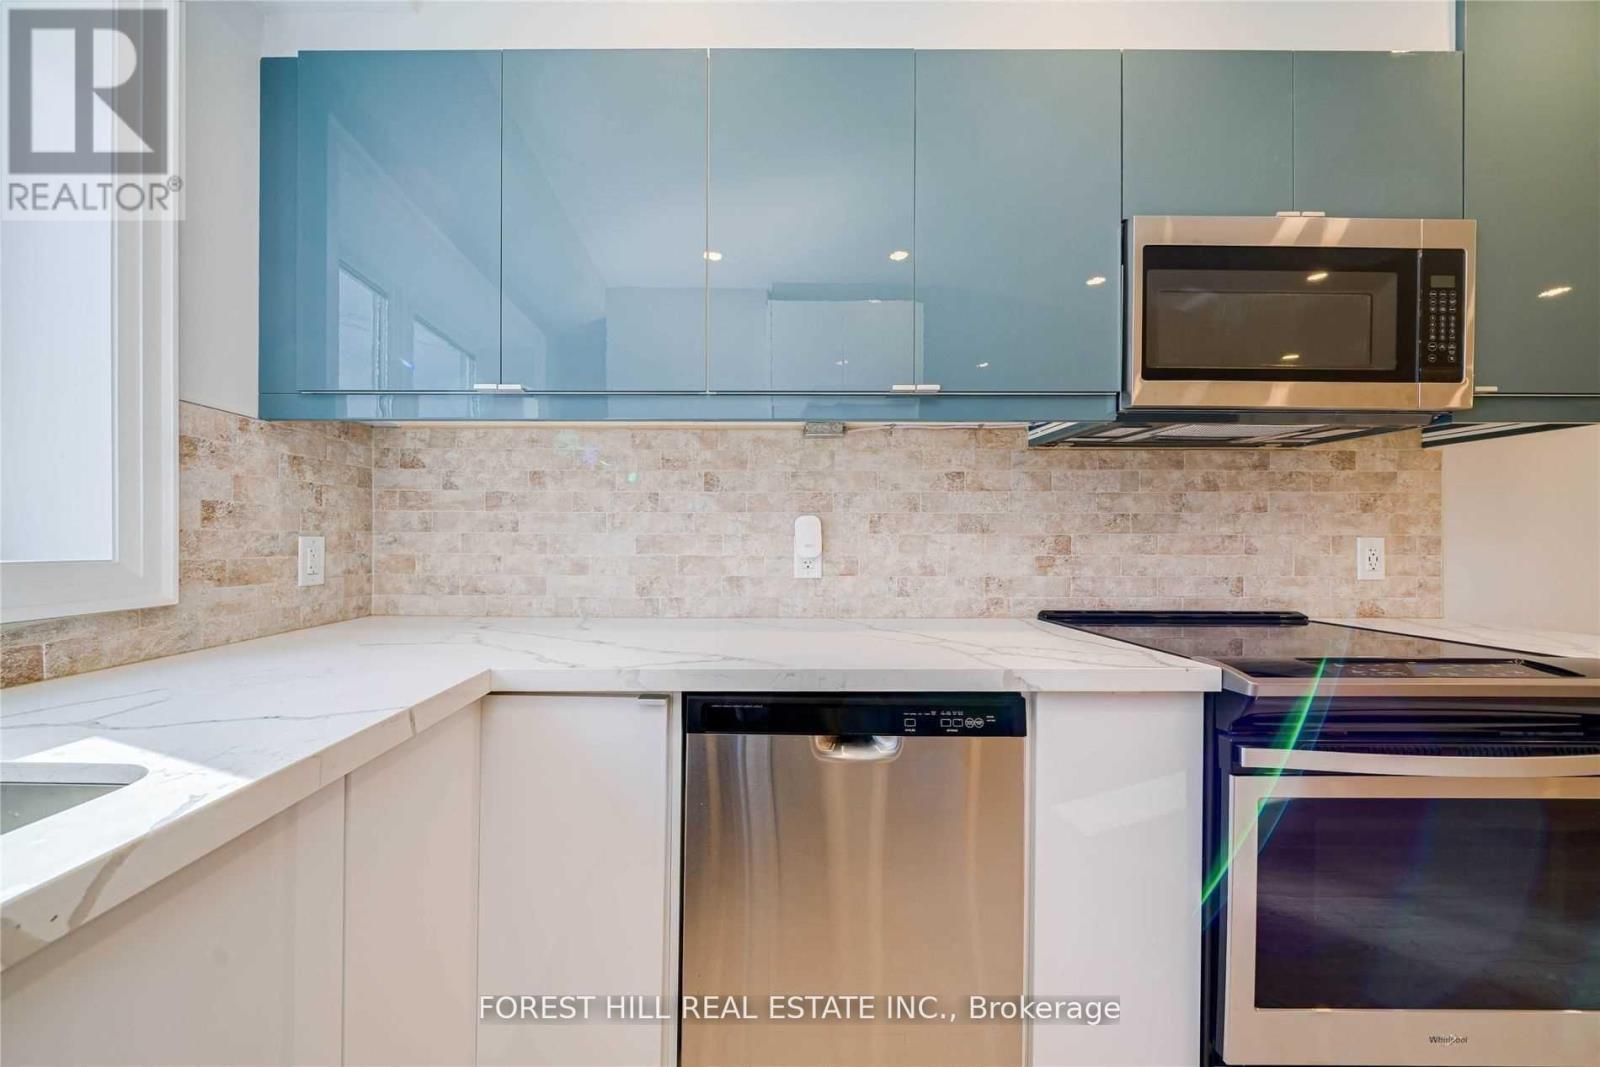
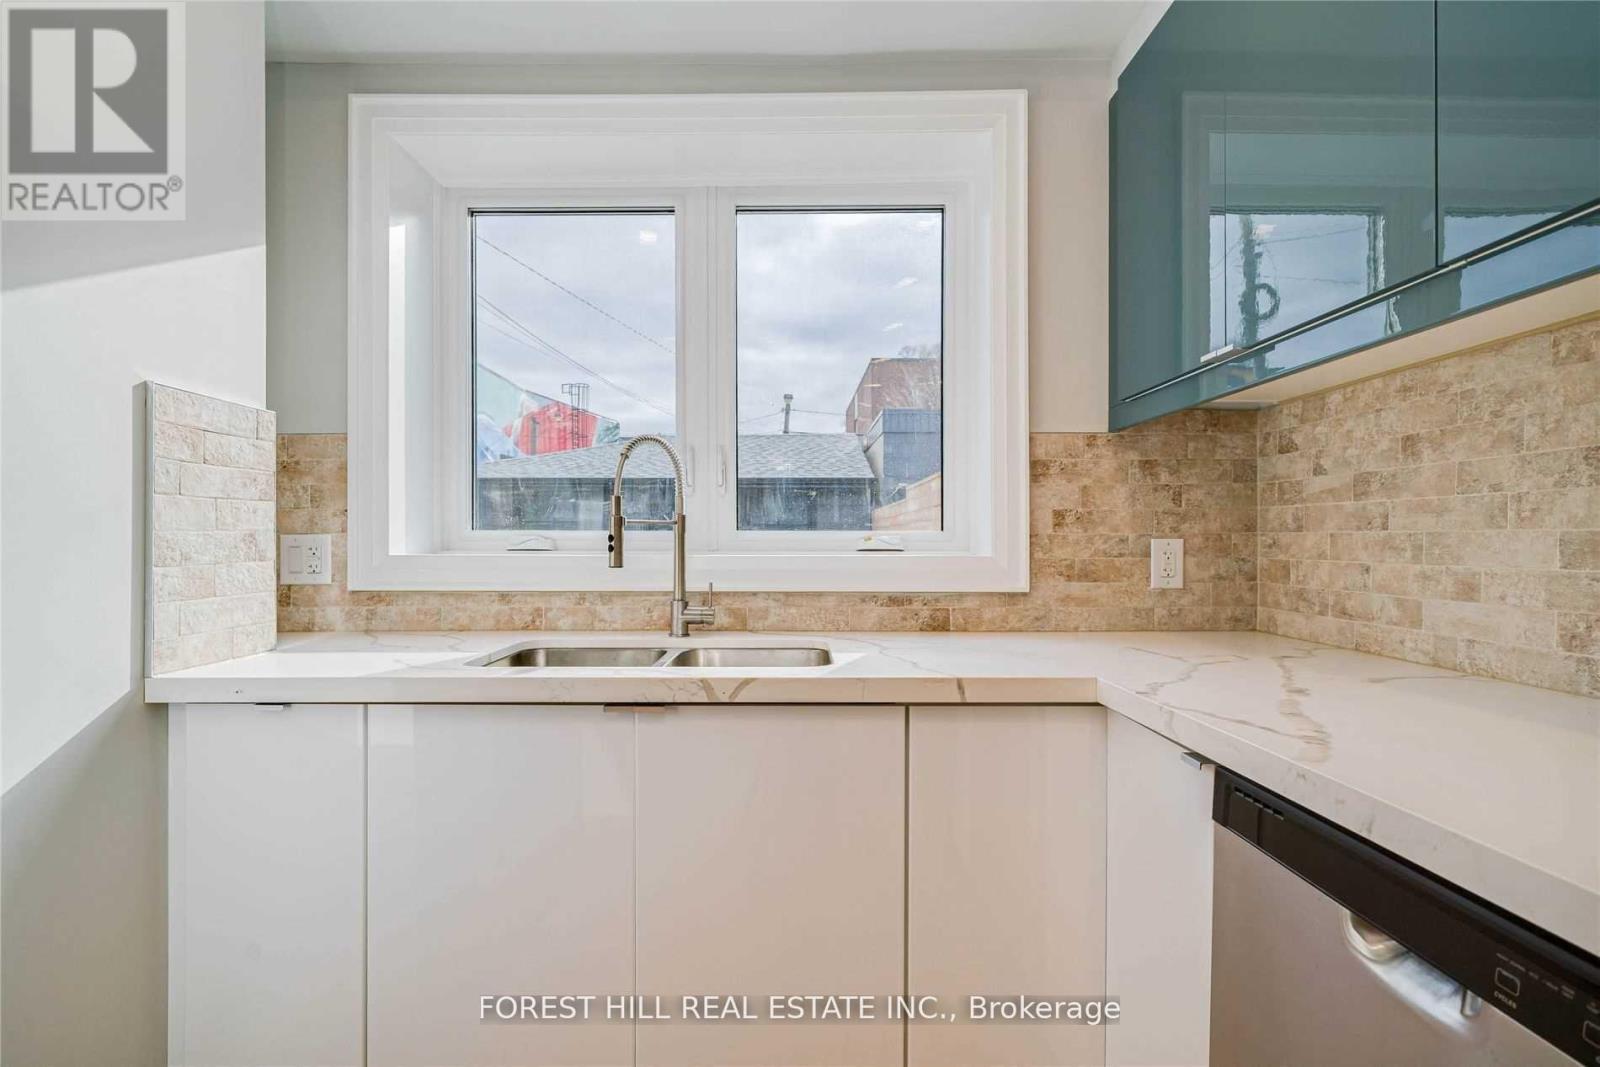
| Main Level | Kitchen | 3.42 m | 4.9 m | 3.42 m x 4.9 m |
| Main Level | Primary Bedroom | 3.556 m | 2.97 m | 3.556 m x 2.97 m |
| Main Level | Dining Room | 2.46 m | 4.21 m | 2.46 m x 4.21 m |
| Main Level | Bedroom 3 | 5.18 m | 2.89 m | 5.18 m x 2.89 m |
| Main Level | Bedroom 2 | 3.2 m | 3.02 m | 3.2 m x 3.02 m |
Interested?
Contact us for more information

The trademarks REALTOR®, REALTORS®, and the REALTOR® logo are controlled by The Canadian Real Estate Association (CREA) and identify real estate professionals who are members of CREA. The trademarks MLS®, Multiple Listing Service® and the associated logos are owned by The Canadian Real Estate Association (CREA) and identify the quality of services provided by real estate professionals who are members of CREA. The trademark DDF® is owned by The Canadian Real Estate Association (CREA) and identifies CREA's Data Distribution Facility (DDF®)
Toronto Real Estate Board
Forest Hill Real Estate Inc.
October 19 2026 03:55:16
