19 Wheeler Street S Ottawa, Ontario K2J 3B8

$2,950 Monthly
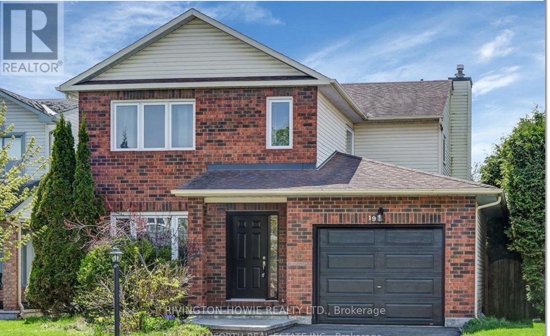
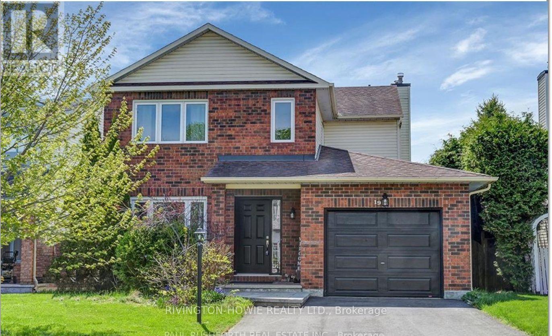
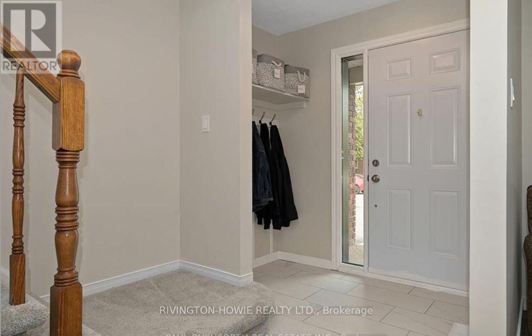
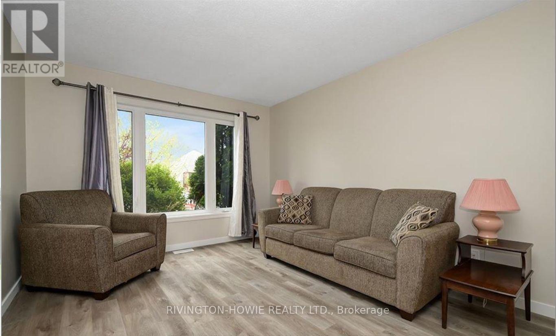
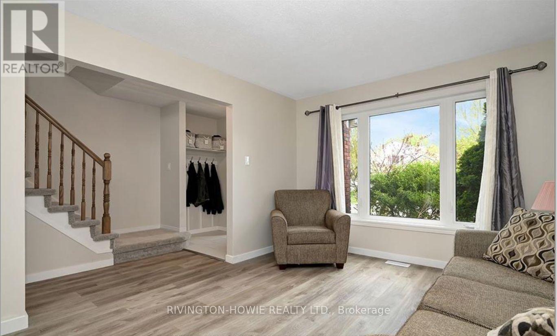
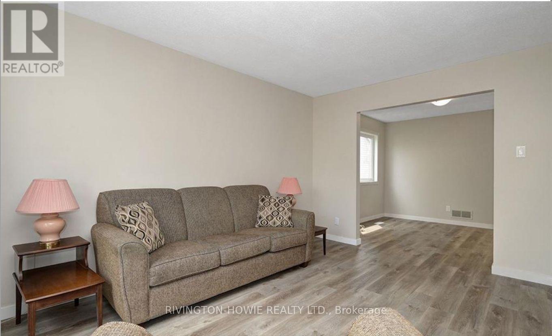
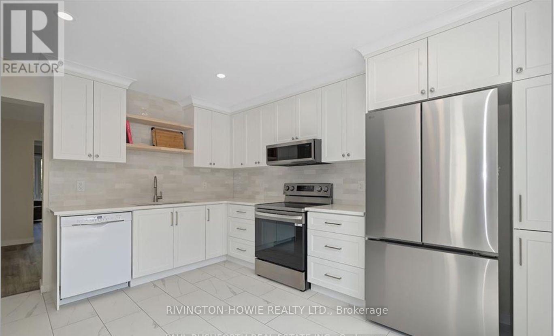
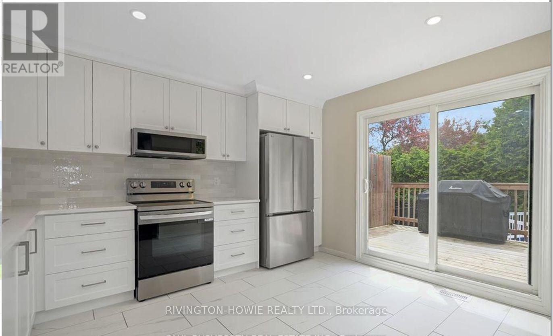
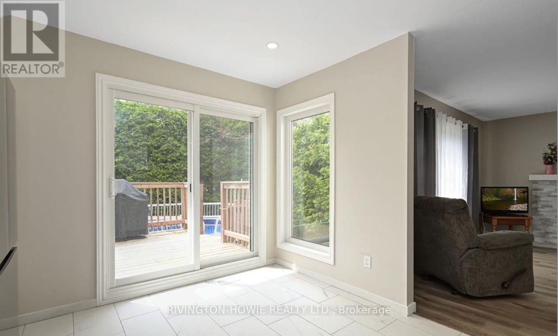
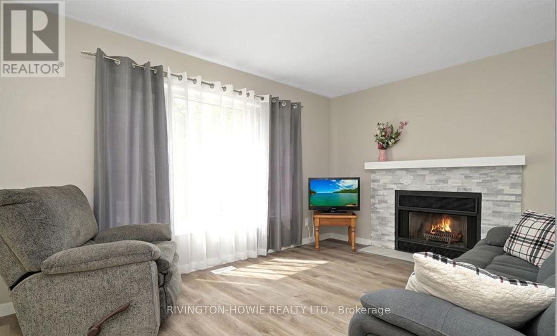
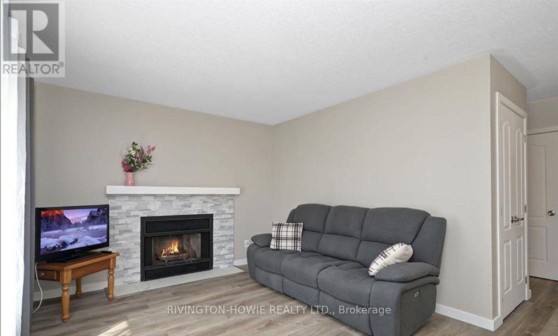
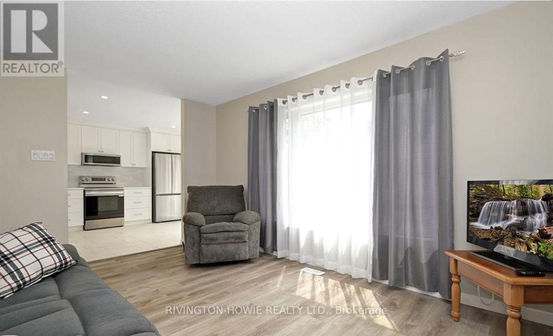
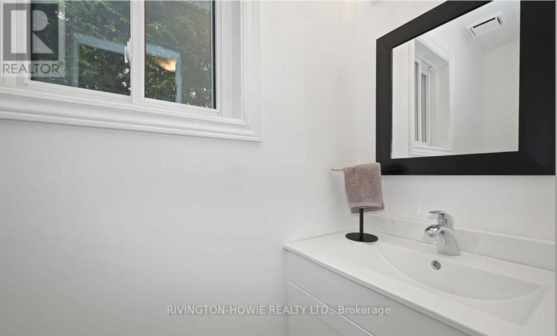
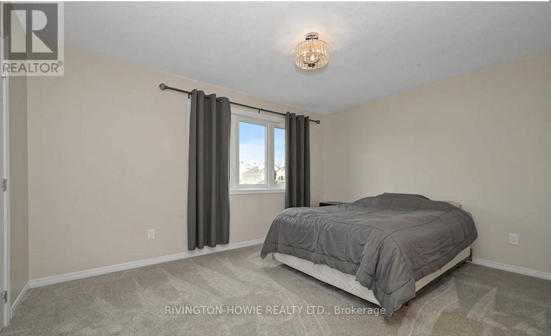
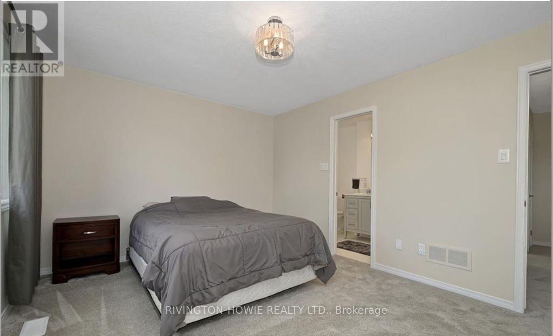
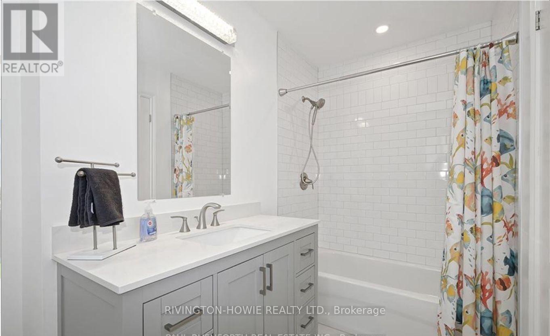
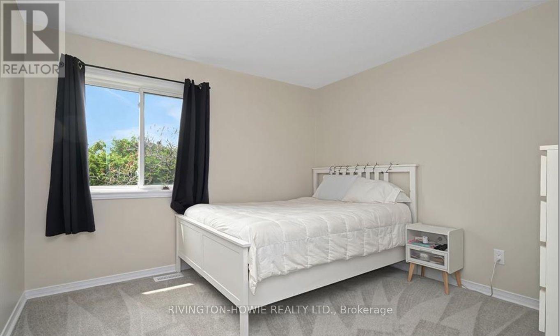
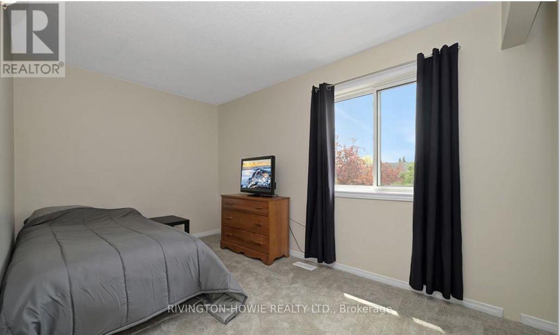
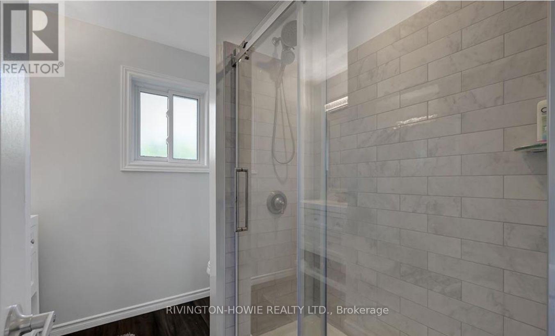
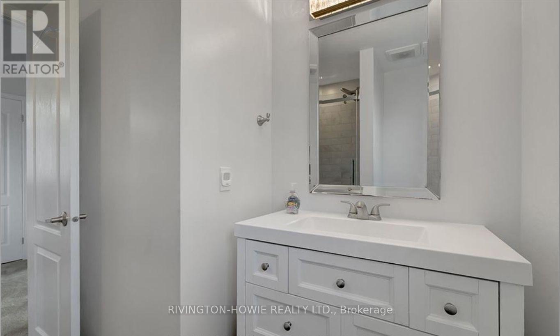
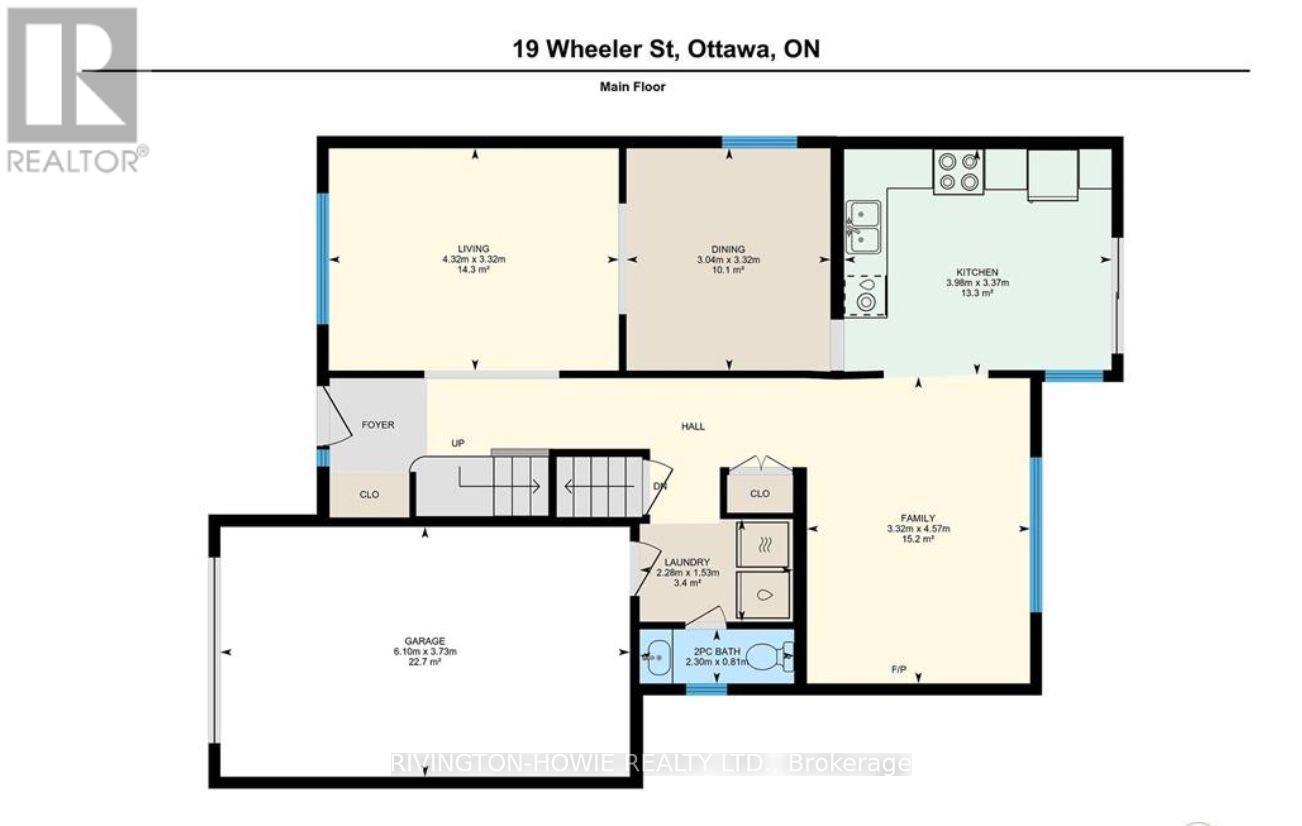
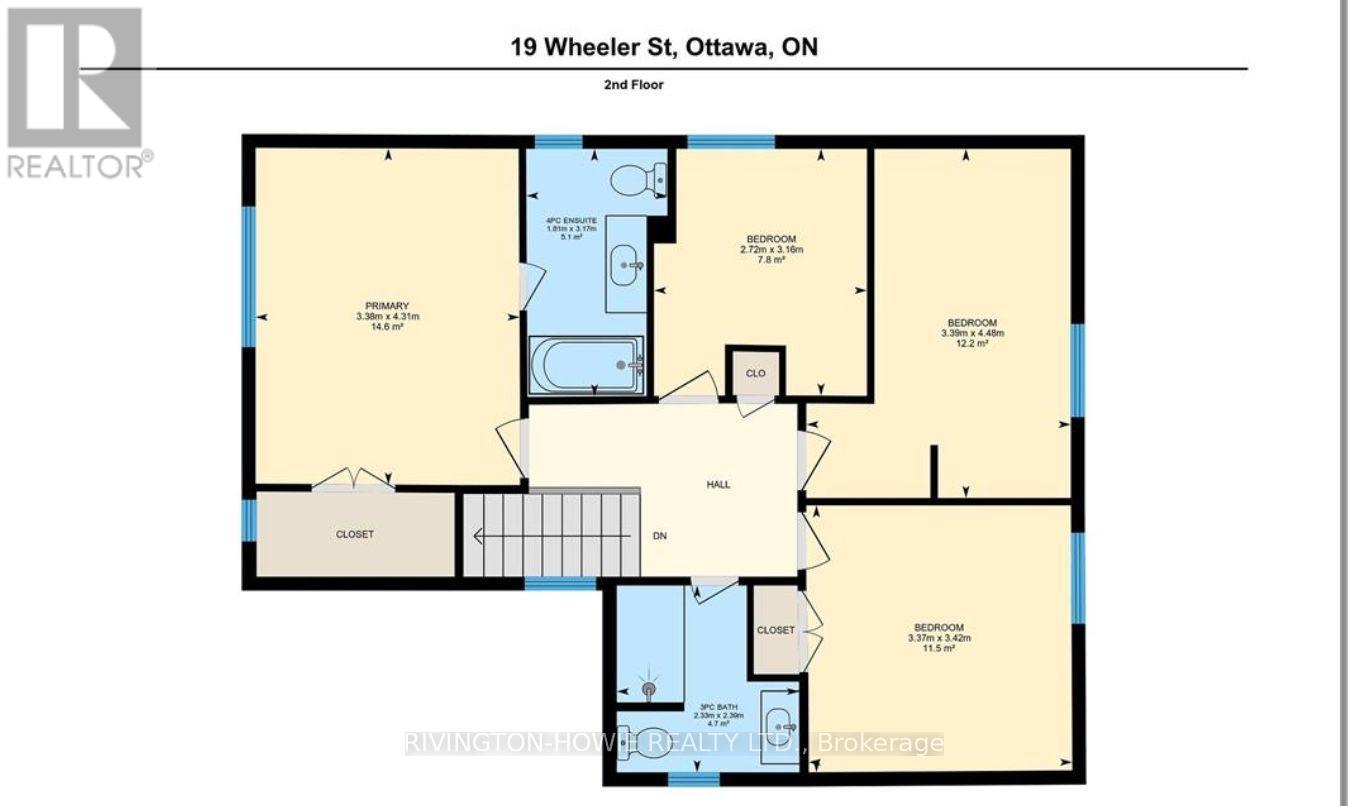
Welcome to 19 Wheeler st. This is refined rental living in an established, quiet community. This fully modernized four-bedroom residence offers the ideal blend of classic design and contemporary upgrades, highlighted by a secluded backyard and a expansive deck for outdoor leisure.The main level welcomes you with traditional formal living and dining areas, convenient dedicated laundry, and a comfortable family room. At the heart of the home is a state-of-the-art kitchen finished with quartz surfaces, stainless steel appliances, and custom tile flooring. The upper tier hosts four comfortable bedrooms, including a primary suite with a walk-in wardrobe and a brand-new four-piece luxury ensuite. Extensively updated in 2024 with fresh interiors, new flooring, upgraded bathrooms, and major building systems (furnace, central air, doors, and interlock work), this property provides an effortless, turn-key rental experience. Full rental application is required along with 2 pay stubs, employment letter, landlord references and a soft credit check. (id:45725)
Property Details
| MLS® Number | X14095980 |
| Property Type | Single Family |
| Community Name | 7703 - Barrhaven - Cedargrove/Fraserdale |
Building
| Bathroom Total | 3 |
| Bedrooms Above Ground | 4 |
| Bedrooms Total | 4 |
| Age | 31 To 50 Years |
| Amenities | Fireplace(s) |
| Appliances | Water Heater, Dishwasher, Dryer, Stove, Washer, Refrigerator |
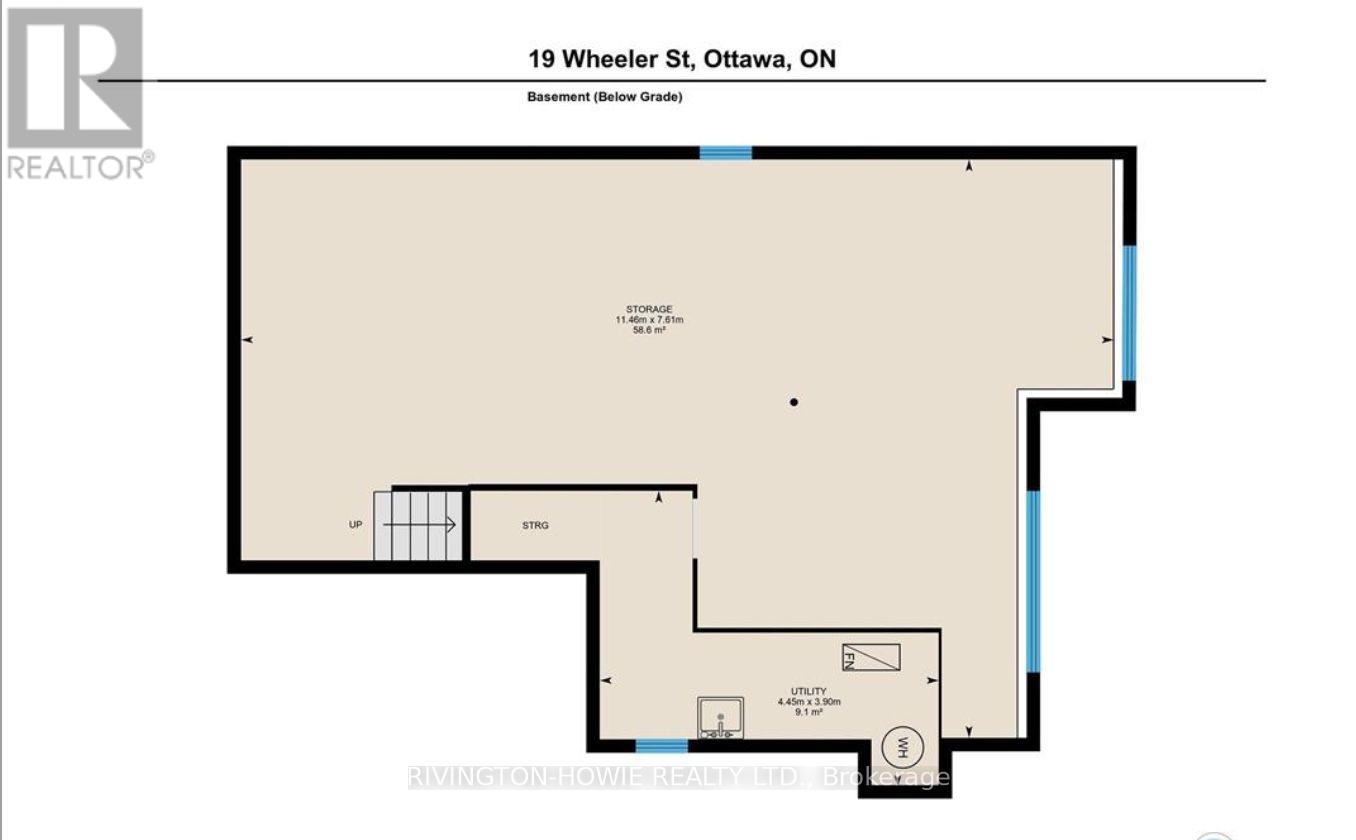
| Basement Development | Unfinished |
| Basement Type | N/a (unfinished) |
| Construction Style Attachment | Detached |
| Cooling Type | Central Air Conditioning |
| Exterior Finish | Brick Veneer, Vinyl Siding |
| Fireplace Present | Yes |
| Fireplace Total | 1 |
| Foundation Type | Poured Concrete |
| Half Bath Total | 1 |
| Heating Fuel | Natural Gas |
| Heating Type | Forced Air |
| Stories Total | 2 |
| Size Interior | 1500 - 2000 Sqft |
| Type | House |
| Utility Water | Municipal Water |
Parking
| Attached Garage | |
| Garage |
Land
| Acreage | No |
| Sewer | Sanitary Sewer |
| Size Depth | 100 Ft ,1 In |
| Size Frontage | 41 Ft ,4 In |
| Size Irregular | 41.4 X 100.1 Ft |
| Size Total Text | 41.4 X 100.1 Ft |
Rooms
| Level | Type | Length | Width | Dimensions |
|---|---|---|---|---|
| Second Level | Bedroom 4 | 3.37 m | 3.42 m | 3.37 m x 3.42 m |
| Second Level | Bathroom | 2.33 m | 2.39 m | 2.33 m x 2.39 m |
| Second Level | Primary Bedroom | 3.38 m | 4.31 m | 3.38 m x 4.31 m |
| Second Level | Bathroom | 1.81 m | 3.17 m | 1.81 m x 3.17 m |
| Second Level | Bedroom 2 | 2.72 m | 3.16 m | 2.72 m x 3.16 m |
| Second Level | Bedroom 3 | 3.39 m | 4.48 m | 3.39 m x 4.48 m |
| Main Level | Living Room | 4.32 m | 3.32 m | 4.32 m x 3.32 m |
| Main Level | Dining Room | 3.4 m | 3.32 m | 3.4 m x 3.32 m |
| Main Level | Kitchen | 3.98 m | 3.37 m | 3.98 m x 3.37 m |
| Main Level | Family Room | 3.32 m | 4.57 m | 3.32 m x 4.57 m |
| Main Level | Laundry Room | 2.28 m | 1.53 m | 2.28 m x 1.53 m |
| Main Level | Bathroom | 2.3 m | 0.8 m | 2.3 m x 0.8 m |
Utilities
| Cable | Available |
| Electricity | Installed |
| Sewer | Installed |
Interested?
Contact us for more information

The trademarks REALTOR®, REALTORS®, and the REALTOR® logo are controlled by The Canadian Real Estate Association (CREA) and identify real estate professionals who are members of CREA. The trademarks MLS®, Multiple Listing Service® and the associated logos are owned by The Canadian Real Estate Association (CREA) and identify the quality of services provided by real estate professionals who are members of CREA. The trademark DDF® is owned by The Canadian Real Estate Association (CREA) and identifies CREA's Data Distribution Facility (DDF®)
Ottawa Real Estate Board
Rivington-Howie Realty Ltd.
October 19 2026 11:53:14
