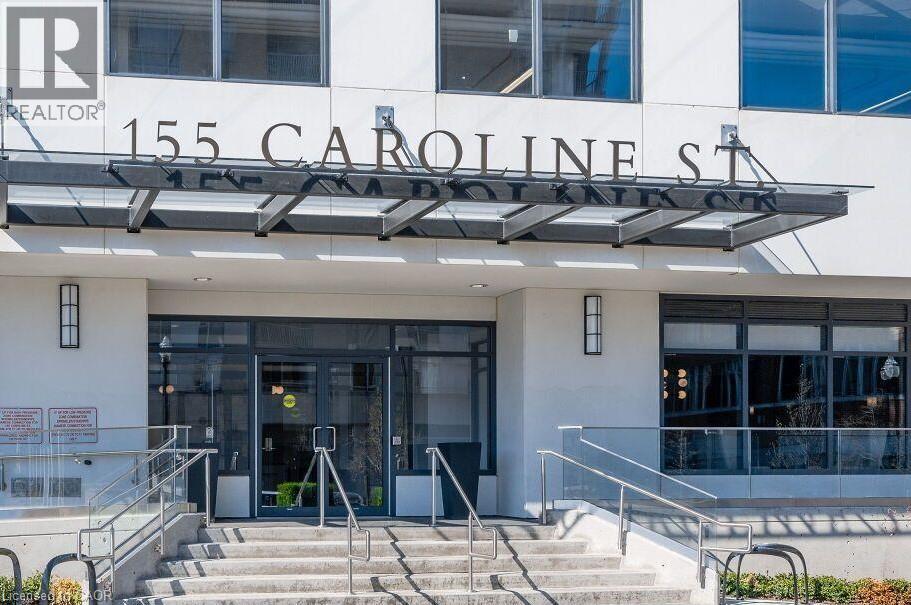
155 Caroline Street S Unit# 1703 Waterloo, Ontario N2L 0J8

$2,100 Monthly
Insurance, Landscaping, Property Management, Water, Parking
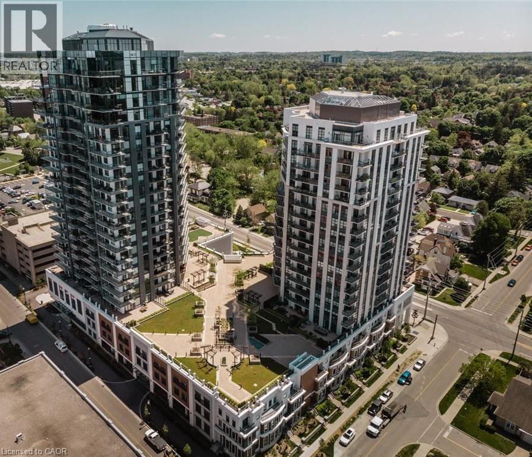
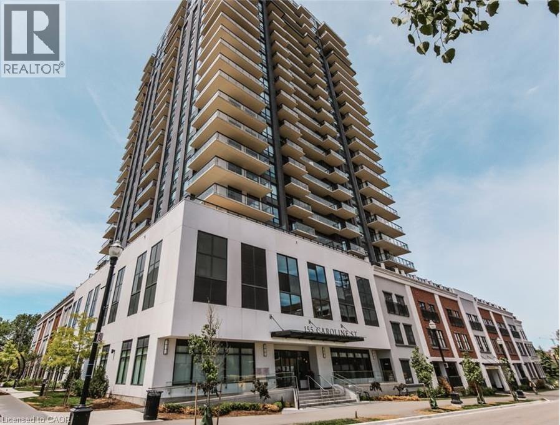
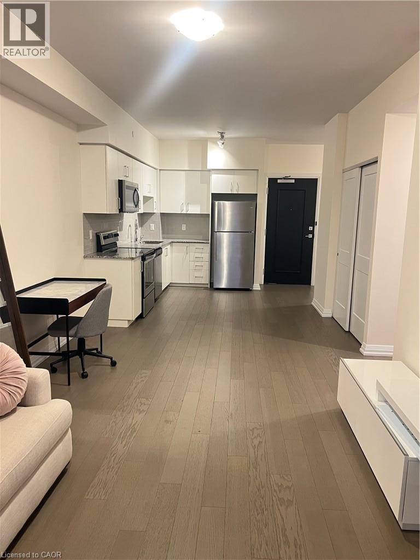
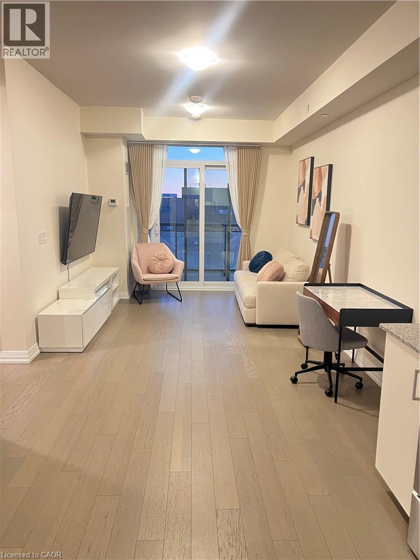
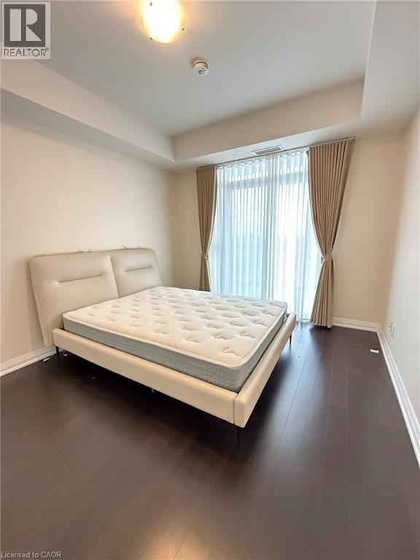
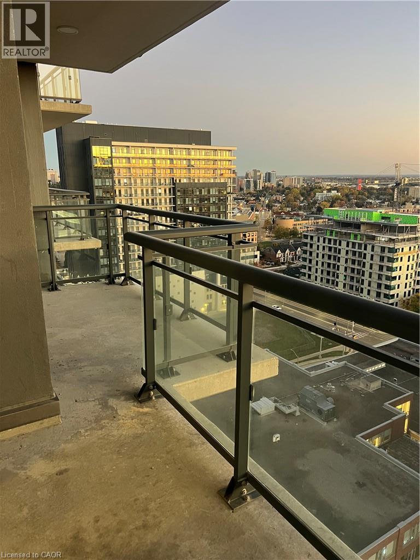
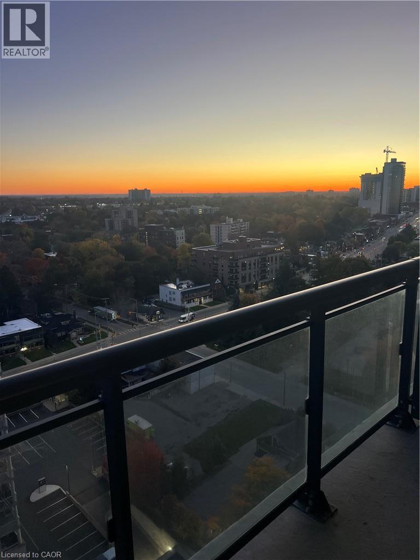
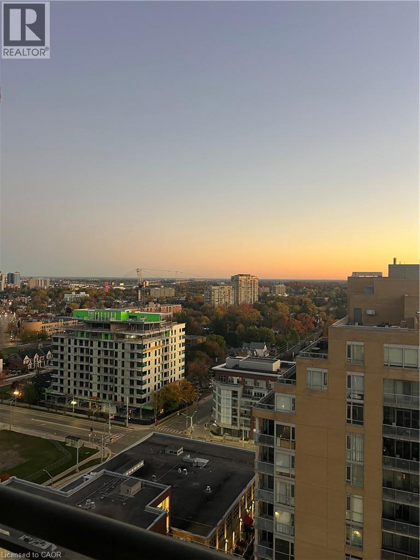
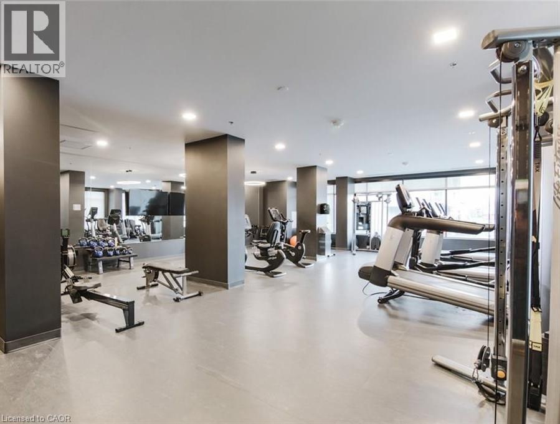
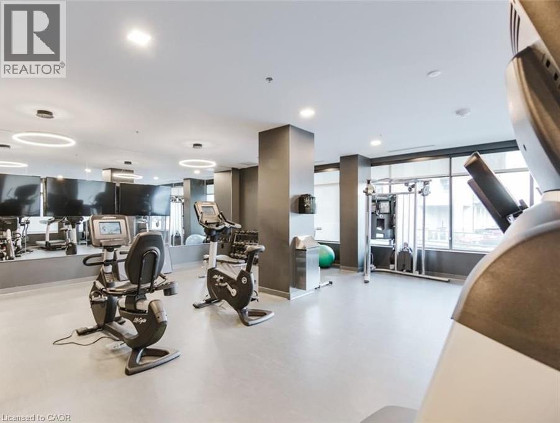
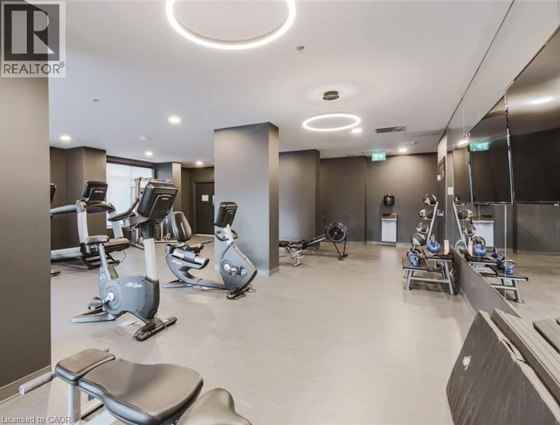
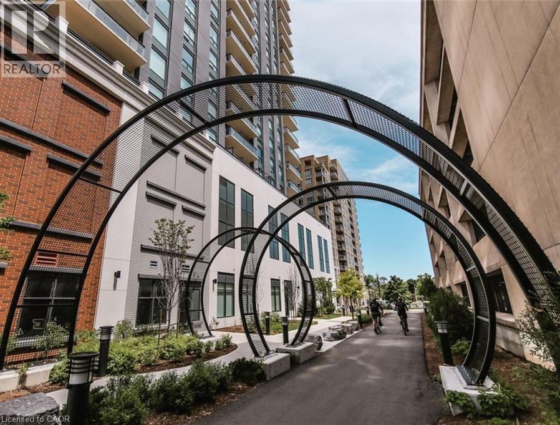
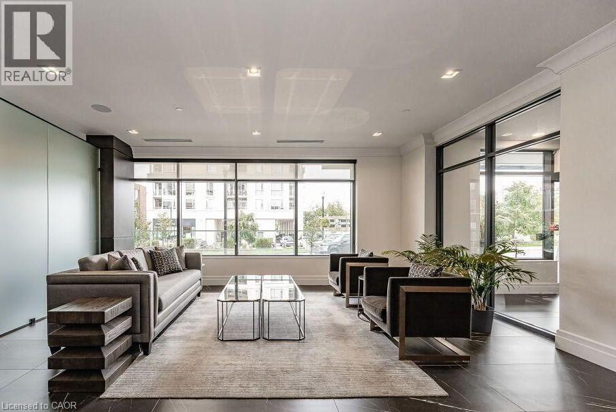
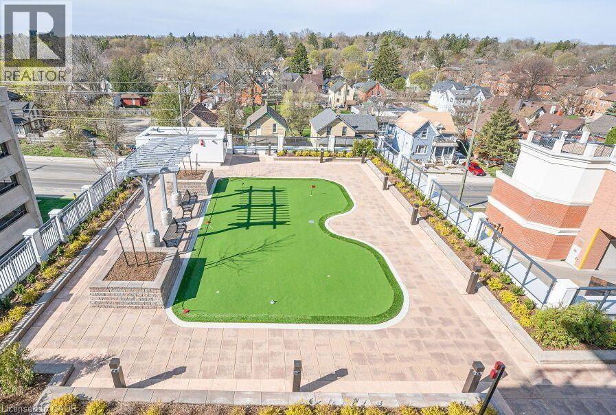
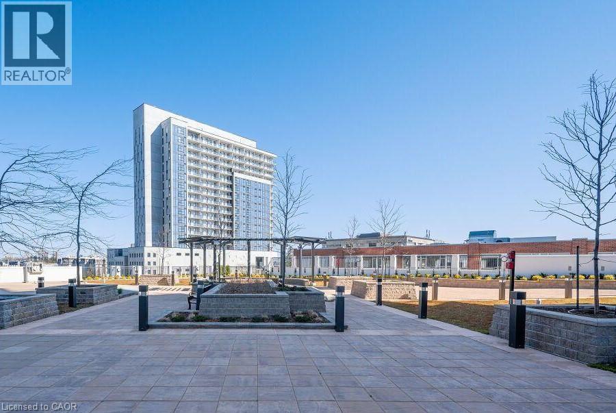
Situated in the heart of Uptown Waterloo, this bright and spacious one bedroom plus den condo is move-in ready. The wrap-around balcony, providing generous outdoor space and panoramic views of the surrounding neighbourhood. Residents enjoy an excellent selection of building amenities, including a fitness centre, party room, outdoor terrace with a putting green, and guest suites. Perfectly located just steps from the ION Light Rail Transit, this condo offers convenient access to Uptown Waterloo’s restaurants, shops, entertainment, parks, and everyday amenities. Enjoy stylish, spacious living in an exceptional location, offering the best of the Uptown Waterloo lifestyle. One underground parking spot included. (id:45725)
Property Details
| MLS® Number | 40872374 |
| Property Type | Single Family |
| Amenities Near By | Hospital, Place Of Worship, Playground, Public Transit, Schools, Shopping |
| Community Features | Community Centre |
| Features | Balcony |
| Parking Space Total | 1 |
Building
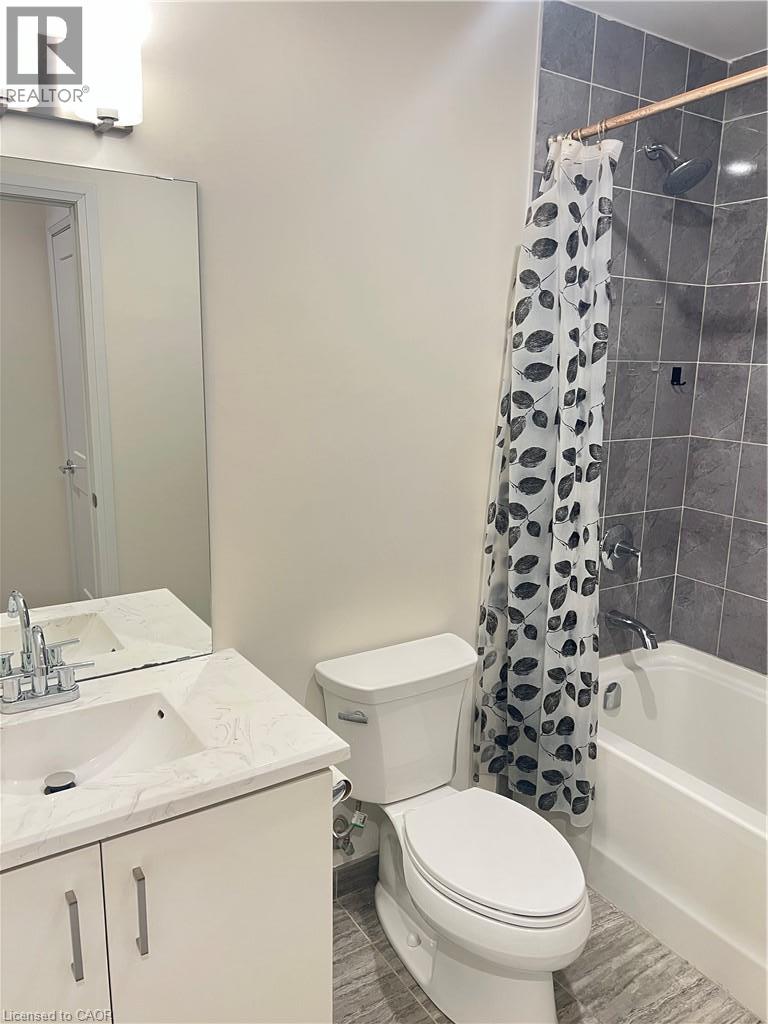
| Bathroom Total | 1 |
| Bedrooms Above Ground | 1 |
| Bedrooms Below Ground | 1 |
| Bedrooms Total | 2 |
| Amenities | Exercise Centre, Party Room |
| Appliances | Dishwasher, Dryer, Refrigerator, Stove, Washer, Microwave Built-in |
| Architectural Style | Other |
| Basement Type | None |
| Construction Style Attachment | Attached |
| Cooling Type | Central Air Conditioning |
| Exterior Finish | Brick, Stucco, Steel |
| Heating Fuel | Natural Gas |
| Heating Type | Forced Air |
| Stories Total | 1 |
| Size Interior | 688 Sqft |
| Type | Apartment |
| Utility Water | Municipal Water |
Parking
| Underground | |
| None |
Land
| Acreage | No |
| Land Amenities | Hospital, Place Of Worship, Playground, Public Transit, Schools, Shopping |
| Sewer | Municipal Sewage System |
| Size Total Text | Unknown |
| Zoning Description | Mr-25 |
Rooms
| Level | Type | Length | Width | Dimensions |
|---|---|---|---|---|
| Main Level | 4pc Bathroom | Measurements not available | ||
| Main Level | Bedroom | 12'0'' x 11'0'' | ||
| Main Level | Living Room | 11'0'' x 10'0'' | ||
| Main Level | Kitchen | 9'0'' x 7'0'' | ||
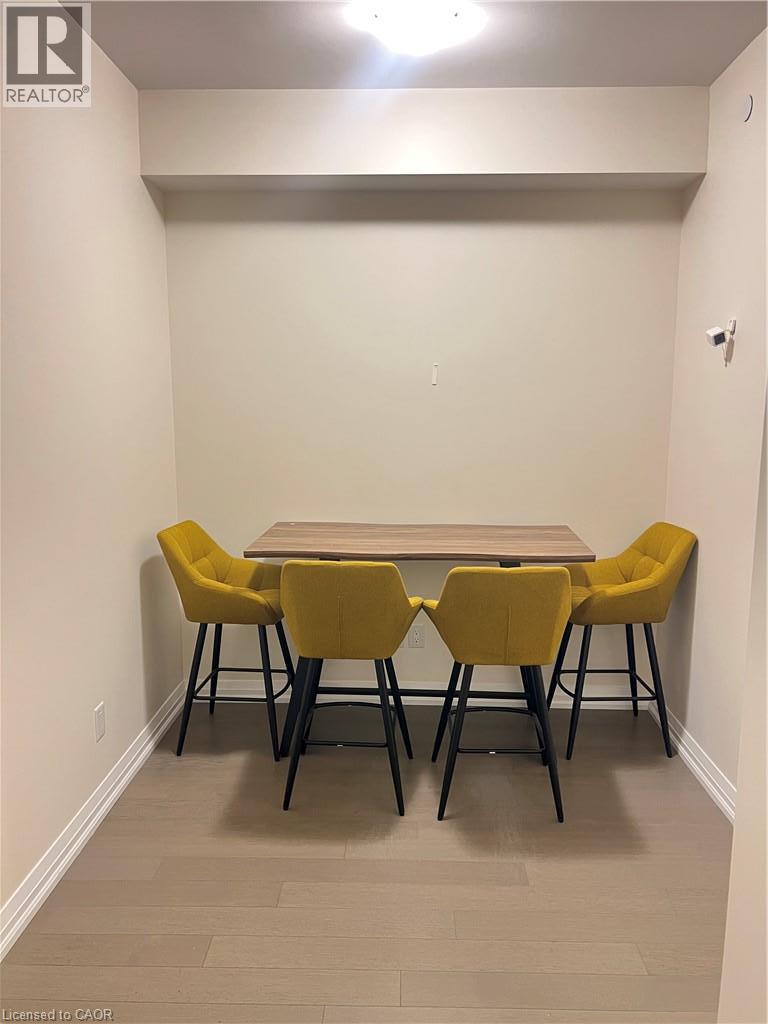
| Main Level | Den | 6'0'' x 7'0'' |
https://www.realtor.ca/real-estate/30418783/155-caroline-street-s-unit-1703-waterloo
Interested?
Contact us for more information

The trademarks REALTOR®, REALTORS®, and the REALTOR® logo are controlled by The Canadian Real Estate Association (CREA) and identify real estate professionals who are members of CREA. The trademarks MLS®, Multiple Listing Service® and the associated logos are owned by The Canadian Real Estate Association (CREA) and identify the quality of services provided by real estate professionals who are members of CREA. The trademark DDF® is owned by The Canadian Real Estate Association (CREA) and identifies CREA's Data Distribution Facility (DDF®)
REALTORS® Association of Hamilton-Burlington
Chestnut Park Realty Southwestern Ontario Ltd., Brokerage
October 19 2026 05:38:28
