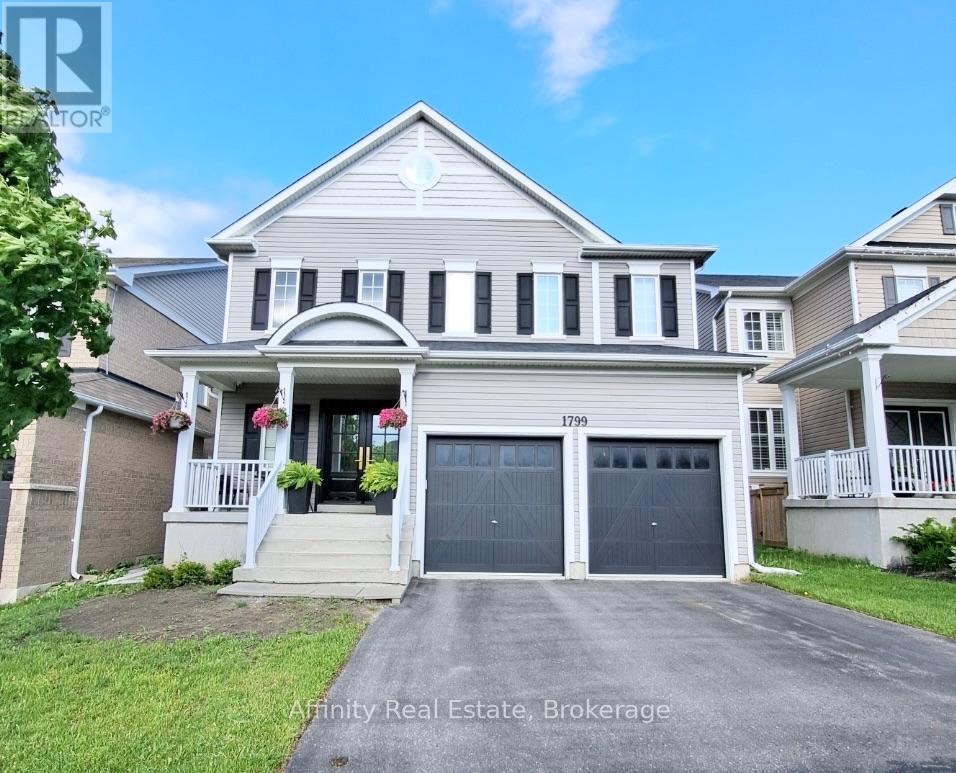
Bsmt - 1799 Finkle Drive Oshawa (Taunton), Ontario L1K 0R4

$1,900 Monthly
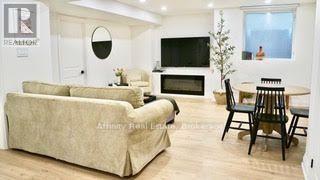
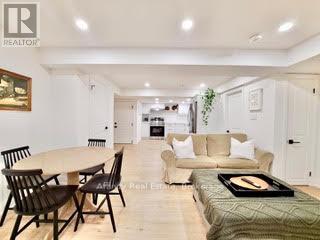
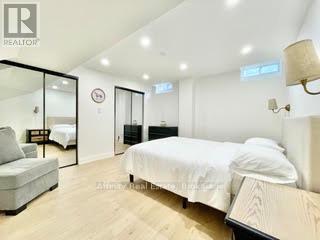
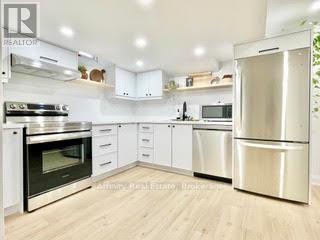
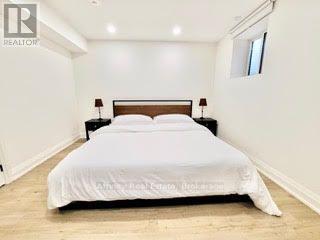
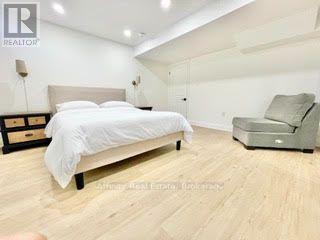
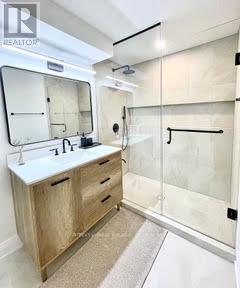
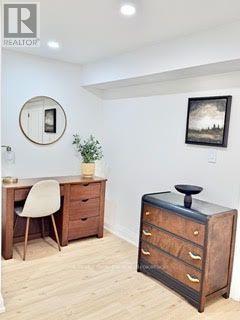
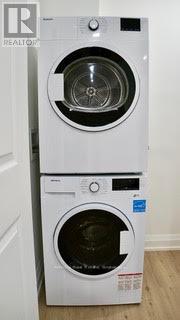
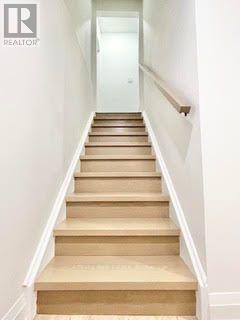
This spacious, fully furnished legal 2-bedroom, 1-bathroom apartment in North Oshawa offers approximately 900 sq. ft. of living space and is move-in ready and waiting for its very first tenant. From the moment you step inside, it feels more like a stylish condo than a basement. Your own separate entrance with a keyless smart lock gives you privacy and easy coming and going. The bright open-concept living and dining area glows with pot lights throughout, and the living room invites you to unwind by the electric fireplace, with a TV already in place. The modern kitchen features quartz countertops, stainless steel appliances, and a dishwasher, making everyday cooking a pleasure. Two generous bedrooms offer large closets, and the bathroom brings a spa-like feel with a glass walk-in rain shower. Carpet-free flooring, private in-suite laundry, and one parking spot add everyday comfort and convenience. Quiet and private, with room to work from home and relax after a long day. Minutes to shopping, groceries, restaurants, parks, and transit. (id:45725)
Property Details
| MLS® Number | E14091304 |
| Property Type | Single Family |
| Community Name | Taunton |
| Amenities Near By | Park, Public Transit |
| Features | In Suite Laundry |
| Parking Space Total | 1 |
Building
| Bathroom Total | 1 |
| Bedrooms Above Ground | 2 |
| Bedrooms Total | 2 |
| Age | 6 To 15 Years |
| Amenities | Fireplace(s) |
| Appliances | Dishwasher, Dryer, Microwave, Stove, Washer, Refrigerator |
| Basement Development | Finished |
| Basement Features | Apartment In Basement |
| Basement Type | Full, N/a (finished), N/a |
| Construction Style Attachment | Detached |
| Cooling Type | Central Air Conditioning |
| Exterior Finish | Vinyl Siding |
| Fireplace Present | Yes |
| Fireplace Total | 1 |
| Foundation Type | Concrete |
| Heating Fuel | Natural Gas |
| Heating Type | Forced Air |
| Size Interior | 3000 - 3500 Sqft |
| Type | House |
| Utility Water | Municipal Water |
Parking
| Attached Garage | |
| Garage |
Land
| Acreage | No |
| Land Amenities | Park, Public Transit |
| Sewer | Sanitary Sewer |
| Size Depth | 125 Ft ,1 In |
| Size Frontage | 40 Ft |
| Size Irregular | 40 X 125.1 Ft |
| Size Total Text | 40 X 125.1 Ft|under 1/2 Acre |
Rooms
| Level | Type | Length | Width | Dimensions |
|---|---|---|---|---|
| Basement | Bedroom | 4.27 m | 3.66 m | 4.27 m x 3.66 m |
| Basement | Bedroom 2 | 3.96 m | 3.35 m | 3.96 m x 3.35 m |
| Basement | Living Room | 7.62 m | 4.27 m | 7.62 m x 4.27 m |
| Basement | Kitchen | 3.35 m | 3.05 m | 3.35 m x 3.05 m |
| Basement | Office | 2.13 m | 1.52 m | 2.13 m x 1.52 m |
https://www.realtor.ca/real-estate/30415989/bsmt-1799-finkle-drive-oshawa-taunton-taunton
Interested?
Contact us for more information

The trademarks REALTOR®, REALTORS®, and the REALTOR® logo are controlled by The Canadian Real Estate Association (CREA) and identify real estate professionals who are members of CREA. The trademarks MLS®, Multiple Listing Service® and the associated logos are owned by The Canadian Real Estate Association (CREA) and identify the quality of services provided by real estate professionals who are members of CREA. The trademark DDF® is owned by The Canadian Real Estate Association (CREA) and identifies CREA's Data Distribution Facility (DDF®)
Toronto Real Estate Board
Ipro Realty Ltd., Exp Realty
October 18 2026 04:33:00
